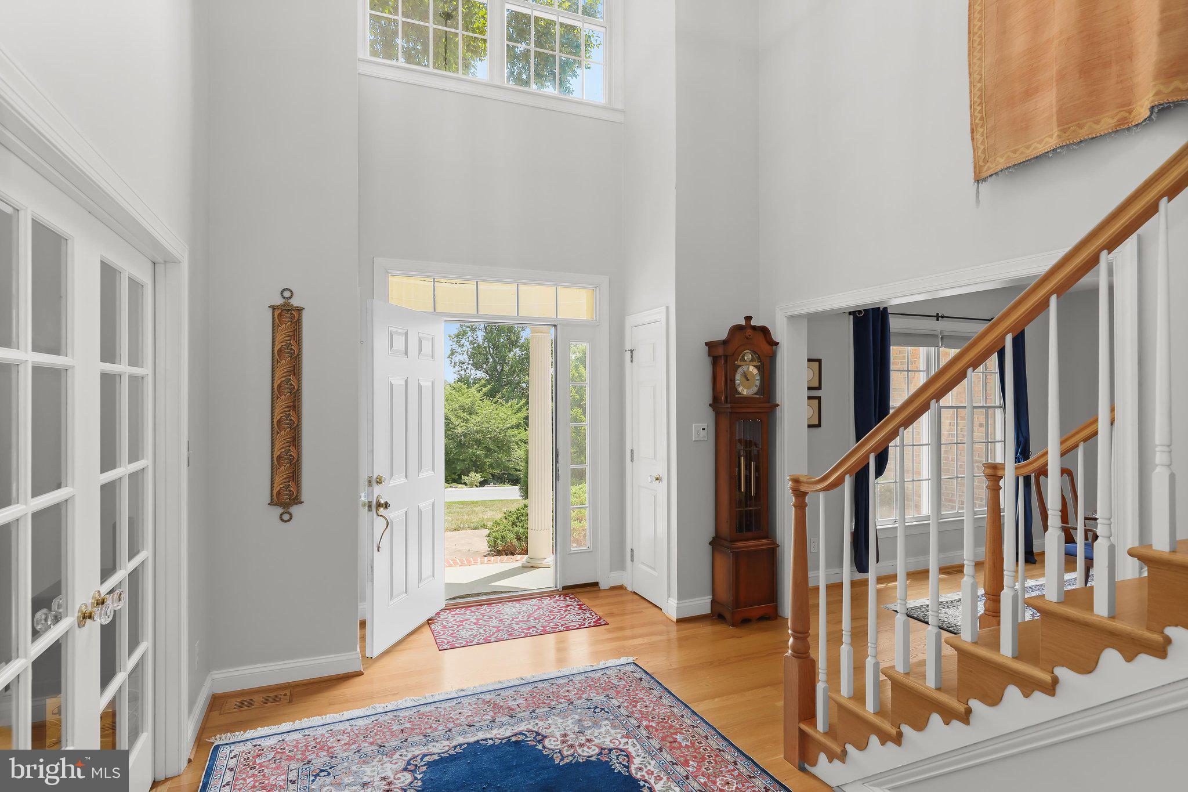
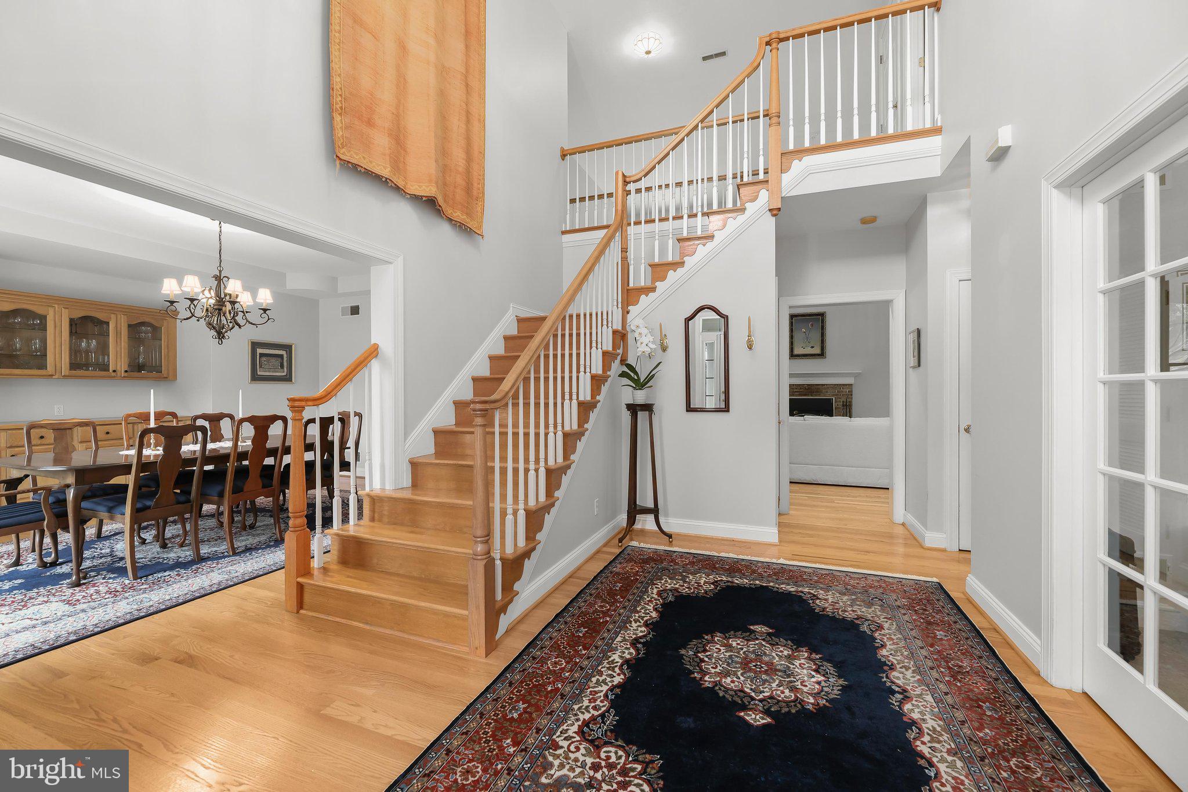
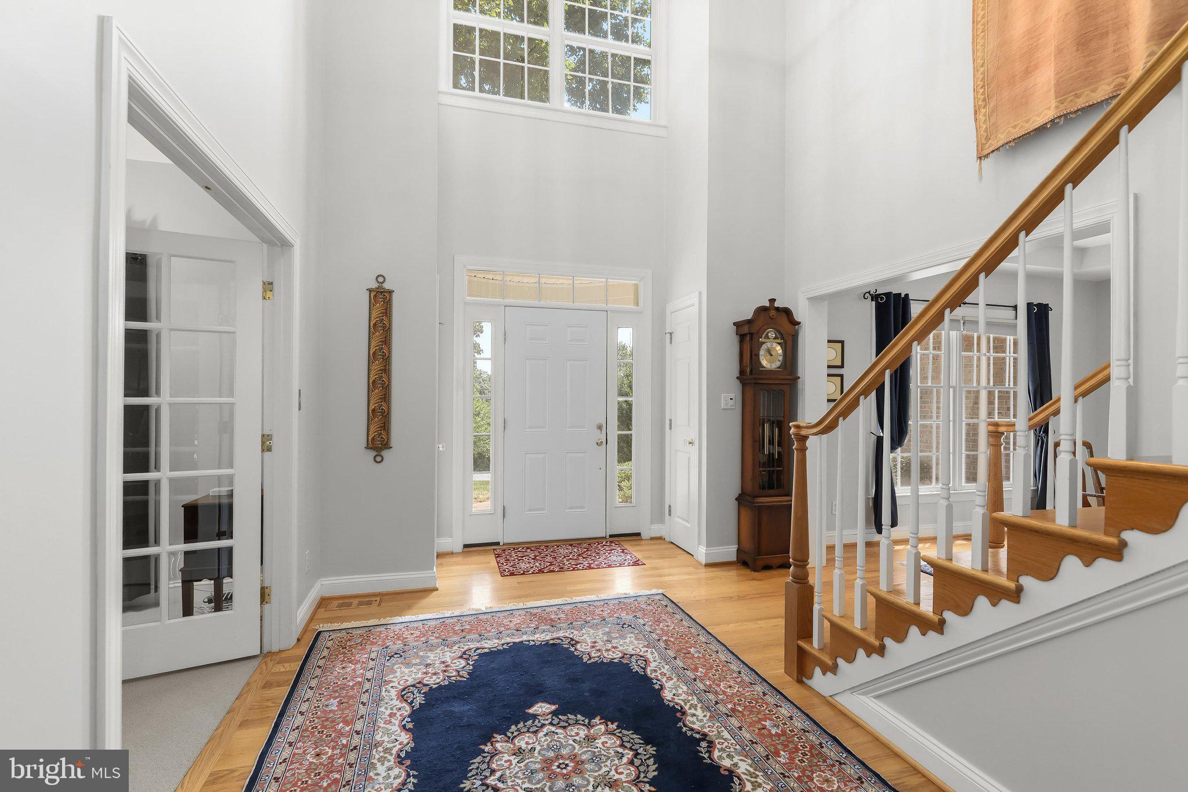
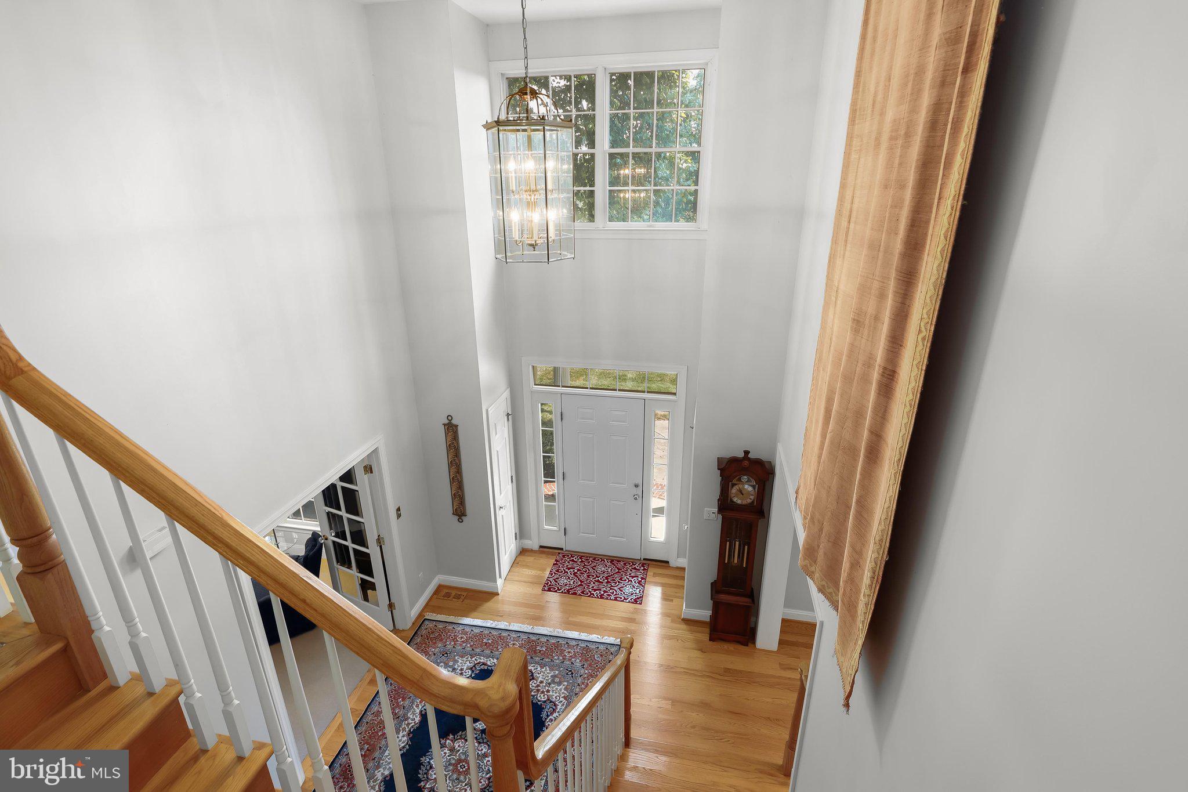
Nestled on a picturesque 2-acre home site in the sought-after golf course community of River Downs, this stunning brick-front Colonial offers an exceptional blend of elegance, comfort, and timeless design. Boasting 4 spacious bedrooms, 3 full baths, and a powder room, this beautifully appointed residence showcases impressive architectural details, soaring ceilings, and thoughtfully designed living spaces throughout. A dramatic two-story foyer welcomes you inside, where gleaming hardwood floors and abundant natural light create a warm and inviting first impression. The elegant dining room features a tray ceiling and custom built-in cabinetry, providing the perfect setting for both intimate dinners and special occasions. At the heart of the home, the spectacular two-story family room is highlighted by soaring ceilings, floor-to-ceiling Palladian windows, and a striking brick-profile fireplace that serves as the room's dramatic focal point. Seamlessly connected, the gourmet kitchen is designed for both everyday living and effortless entertaining, featuring a center island with breakfast seating, granite countertops, decorative backsplash, sleek stainless steel appliances, an induction cooktop, double wall ovens, a pantry, and a convenient planning station. Just beyond the kitchen, the light-filled sunroom offers cathedral ceilings, a cozy gas fireplace, and walls of windows overlooking the peaceful backyard. With direct access to the covered deck, this inviting space is perfect for morning coffee, casual gatherings, or simply enjoying the tranquil surroundings. Additional main-level highlights include a private office with French doors, a convenient laundry room, and a well-appointed powder room. The upper level is anchored by a luxurious primary suite featuring a tray ceiling, bamboo flooring, an expansive walk-in closet, and a spa-inspired en-suite bath complete with dual vanities, a soaking Jacuzzi tub, and a separate walk-in shower. Three additional generously sized bedrooms and a full hall bath complete the upper level. The partially finished lower level offers exceptional flexibility with expansive space ready to accommodate a recreation room, home theater, fitness studio, game room, or additional living area, while providing ample storage for all your needs. Step outside to experience your own private retreat. Set on 2 beautifully landscaped acres surrounded by mature trees, the property offers a spacious deck, plenty of room for outdoor entertaining, gardening, or recreation, and a peaceful setting that feels worlds away while remaining conveniently located. Car enthusiasts, hobbyists, and entrepreneurs will appreciate the attached two-car garage along with the impressive, detached garage featuring a finished upper level, offering endless possibilities as a workshop, home office, art studio, guest retreat, or creative space. Adding to the home’s appeal is an energy-efficient geothermal heating and cooling system, offering year-round comfort while helping reduce reliance on traditional HVAC systems. This desirable feature complements the home’s thoughtful design and provides an added level of efficiency and comfort throughout the seasons. Combining timeless architecture, exceptional indoor and outdoor living spaces, and an idyllic setting in the desirable River Downs community, this remarkable home offers the perfect balance of luxury, privacy, and everyday comfort.
Save
Ask
Tour
Hide
Share
Listing Snapshot
Price
$850,000
Days On Site
50 Days
Bedrooms
4
Inside Area (SqFt)
3,780 sqft
Total Baths
4
Full Baths
3
Partial Baths
1
Lot Size
2 Acres
Year Built
1999
MLS Number
MDCR2034992
Status
Active Under Contract
Property Tax
$8,430
HOA/Condo/Coop Fees
$29.17 monthly
Sq Ft Source
Assessor
Friends & Family
React
Comment
Invite
No Comments Yet
Did you know? You can invite friends and family to your search. They can join your search, rate and discuss listings with you.
Recent Activity
3 days ago
Status changed to Active Under Contract
3 days ago
Listing updated with changes from the MLS
2 months ago
Listing first seen on site
General Features
Acres
2
Attached Garage
Yes
Foundation
Other
Garage
Yes
Garage Spaces
3
Levels
Three Or More
Parking
OversizedGarage Door OpenerAsphaltOff StreetGarageDrivewayInside EntranceAttachedDetached



Did you know? You can invite friends and family to your search. They can join your search, rate and discuss listings with you.