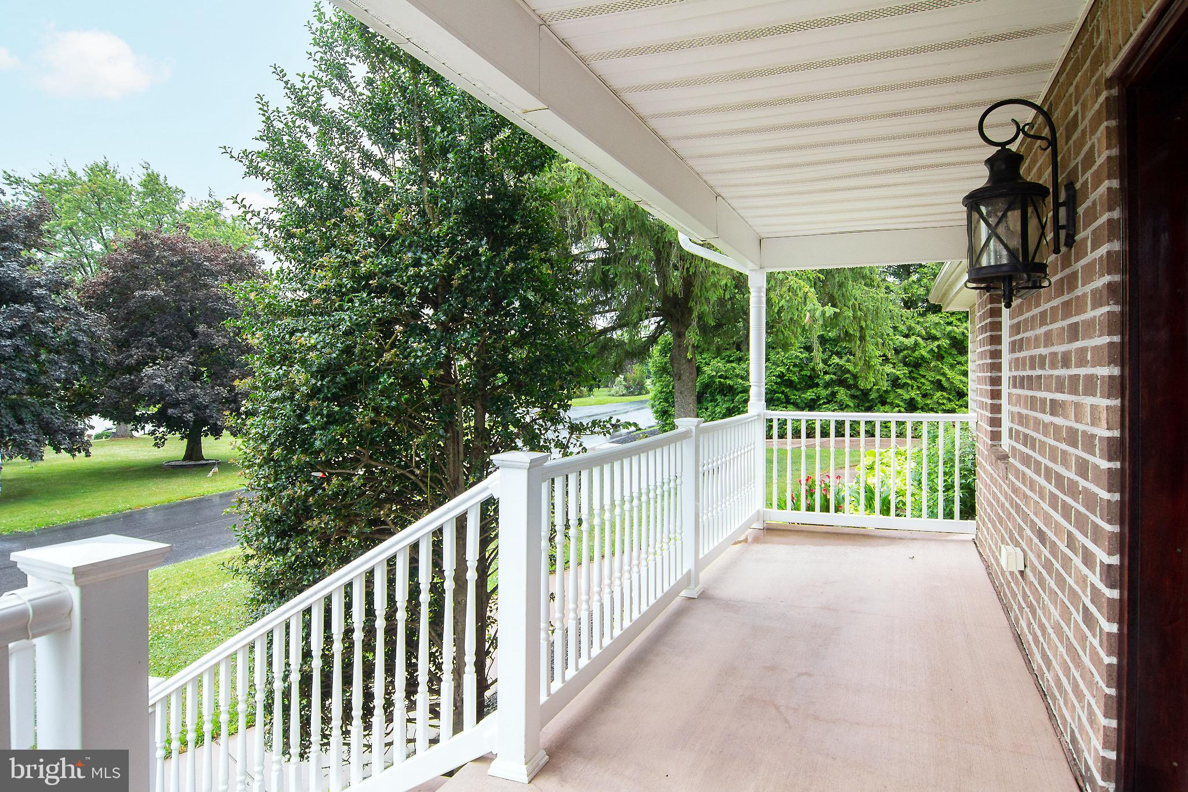
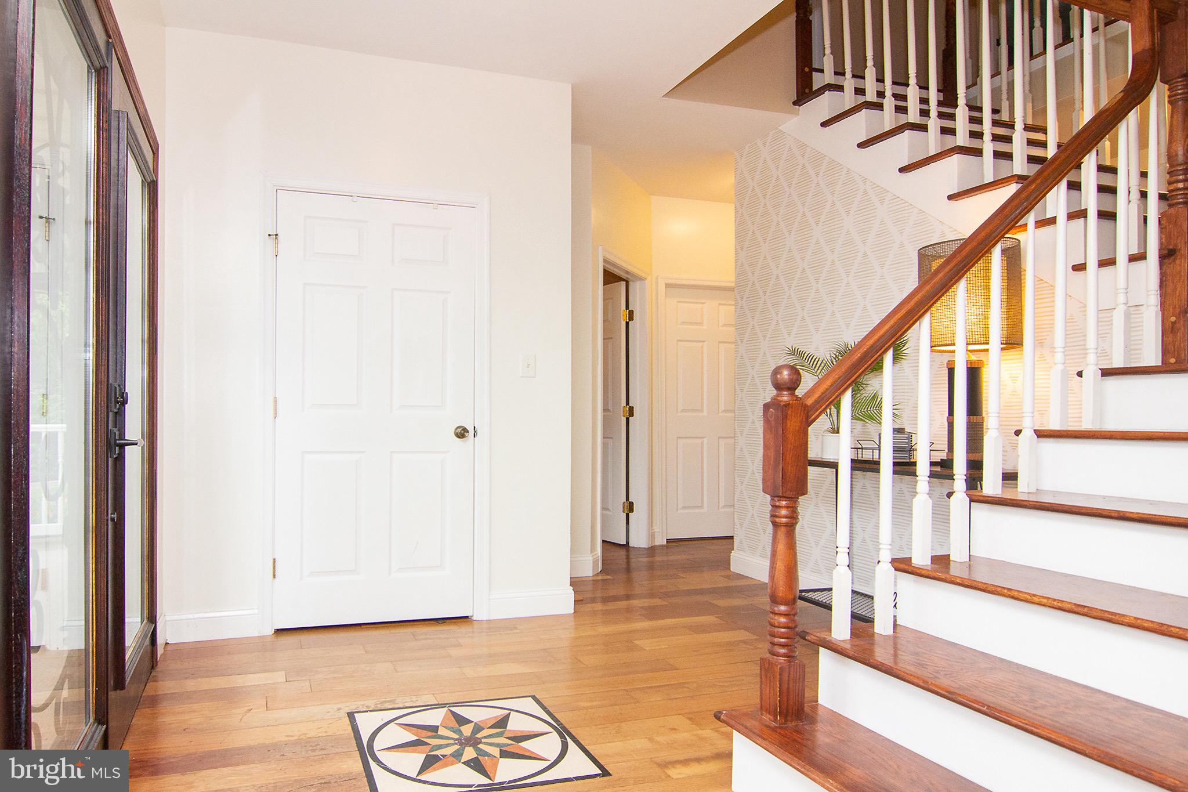
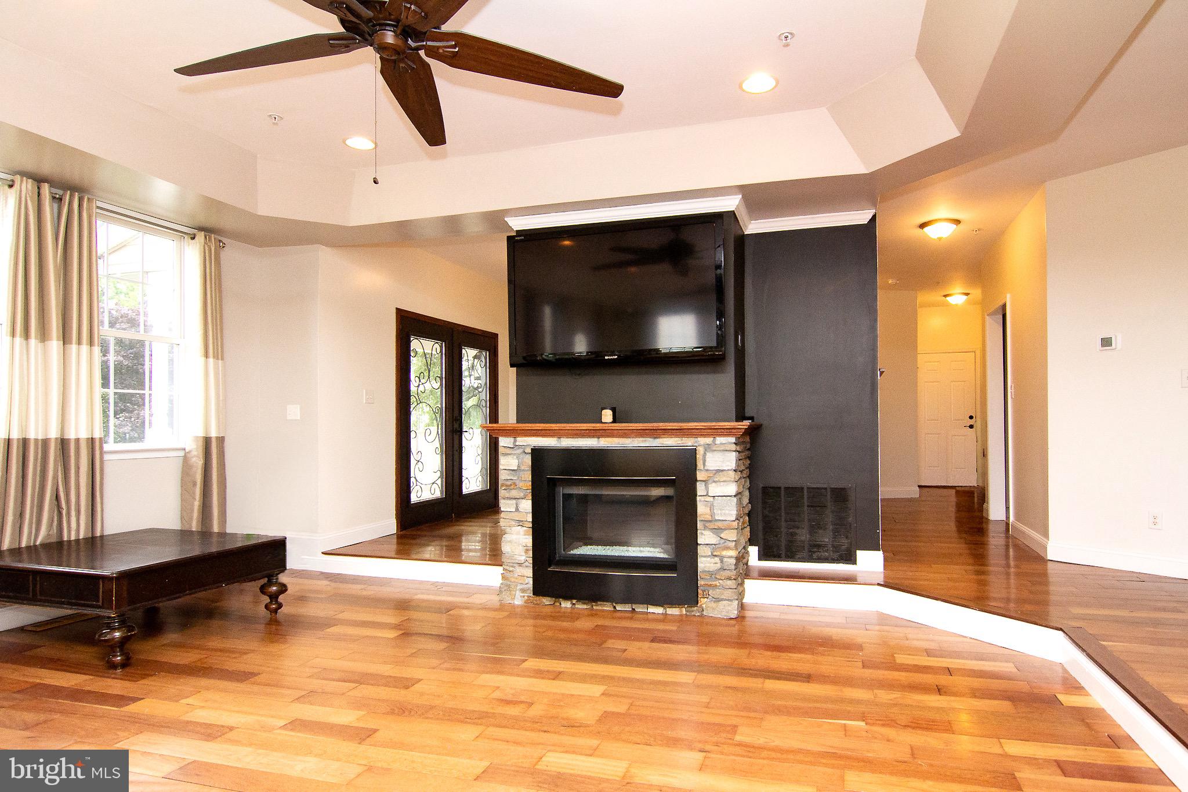
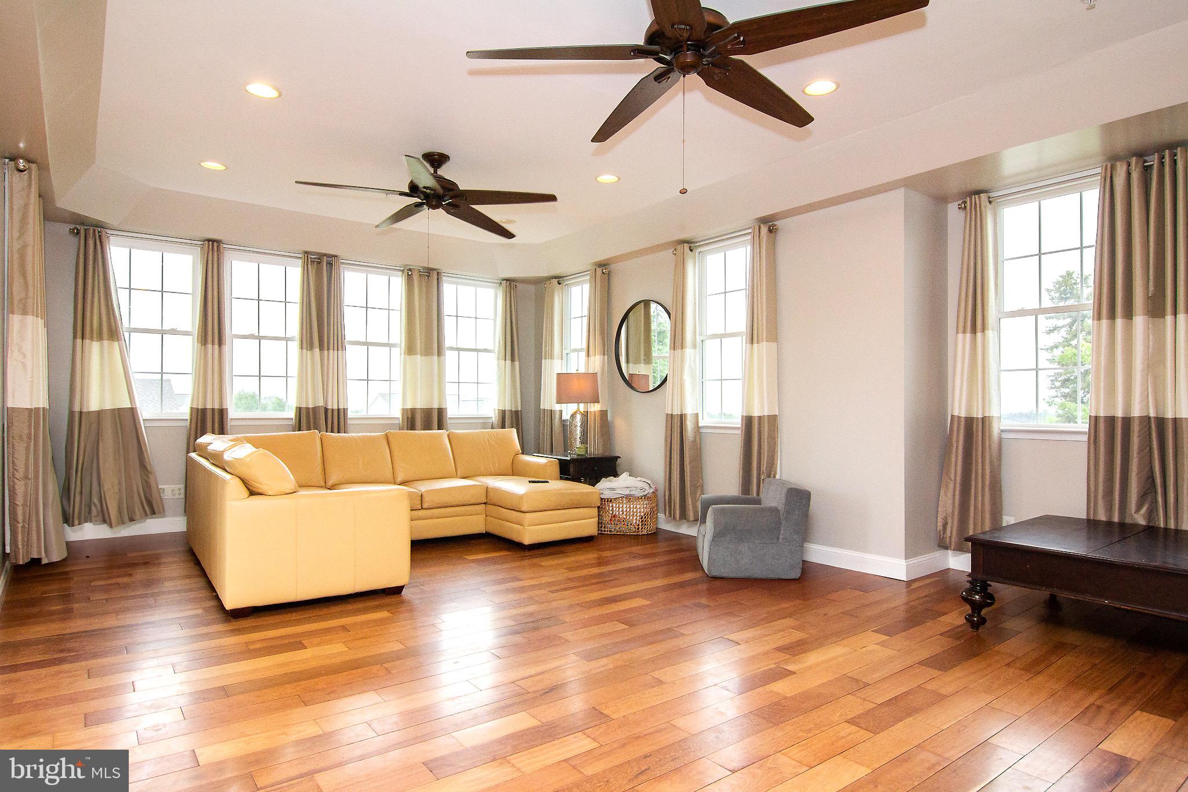
Gorgeous custom-built two-story home ideally situated on a quiet non-through street at the edge of town. This exceptional residence offers outstanding curb appeal and quality craftsmanship throughout. Step inside to an impressive open staircase, beautiful Brazilian cherry hardwood flooring throughout the main level, and soaring 9-foot ceilings. The spacious great room features a stunning Butler stone fireplace and flows seamlessly into the dining area and well-appointed kitchen, creating an ideal space for entertaining. Enjoy easy access to the rear Trex deck overlooking the picturesque surroundings.
The main level also includes a convenient laundry/mudroom, private home office, and powder room. Upstairs, the luxurious primary suite offers a spa-like retreat with direct access to an elegant bath featuring teak flooring, a custom dressing area with built-in closets and pull-outs and a private balcony. Two additional generously sized bedrooms and a beautifully appointed hall bath complete the second floor.
The fully finished walk-out lower level with private driveway, provides exceptional flexibility with a second kitchen, potential fourth bedroom or bonus room, expansive recreation area, and abundant space for entertaining, multigenerational living, or guest accommodations. A truly remarkable property combining elegance, comfort, and functionality in a highly desirable location.
Save
Ask
Tour
Hide
Share
Listing Snapshot
Price
$629,900
Days On Site
110 Days
Bedrooms
3
Inside Area (SqFt)
3,700 sqft
Total Baths
4
Full Baths
3
Partial Baths
1
Lot Size
0.64 Acres
Year Built
2009
MLS® Number
MDCR2035386
Status
Active Under Contract
Property Tax
$5,137
HOA/Condo/Coop Fees
N/A
Sq Ft Source
Estimated
Friends & Family
React
Comment
Invite
No Comments Yet
Did you know? You can invite friends and family to your search. They can join your search, rate and discuss listings with you.
Recent Activity
2 weeks ago
Status changed to Active Under Contract
2 weeks ago
Listing updated with changes from the MLS®
4 months ago
Listing first seen on site
General Features
Acres
0.64
Attached Garage
Yes
Foundation
Block
Garage
Yes
Garage Spaces
2
Levels
Two
Parking
Garage Door OpenerOff StreetGarageDrivewayInside EntranceAttached
Parking Spaces
4
Property Sub Type
Single Family Residence
Security
Security Lights
Sewer
Other
Special Circumstances
Standard
SqFt Above
2500
SqFt Below
1200
SqFt Total
3700
Style
Colonial
Water Source
Public
Zoning
R-200
Interior Features
Appliances
Gas RangeGas OvenElectric Water HeaterDishwasherDryerExhaust FanStainless Steel Appliance(s)Washer
Basement
FinishedWalk-Out Access
Cooling
Central AirElectric
Fireplace
Yes
Fireplace Features
Gas
Fireplaces
1
Flooring
CarpetWoodCeramic Tile
Heating
Exhaust FanElectricHeat Pump
Interior
PantryWalk-In Closet(s)Open Floorplan
Laundry Features
Main Level
Bathroom 2
Bedroom 2
Bedroom 3
Bonus Room
Dining Room
Level - Main
Family Room
Foyer
Level - Main
Full Bath
Great Room
Level - Main
Half Bath
Level - Main
Kitchen
Mud Room
Level - Main
Office
Level - Main
Primary Bathroom
Primary Bedroom
Save
Ask
Tour
Hide
Share
Exterior Features
Construction Details
BrickVinyl Siding
Exterior
Lighting
Lot Features
Back Yard
Pool Features
None
Roof
Asphalt
Community Features
School District
CARROLL COUNTY PUBLIC SCHOOLS
Schools
School District
CARROLL COUNTY PUBLIC SCHOOLS
Elementary School
MANCHESTER
Middle School
NORTH CARROLL
High School
MANCHESTER VALLEY
Listing courtesy of Monument Sotheby's International Realty



Did you know? You can invite friends and family to your search. They can join your search, rate and discuss listings with you.