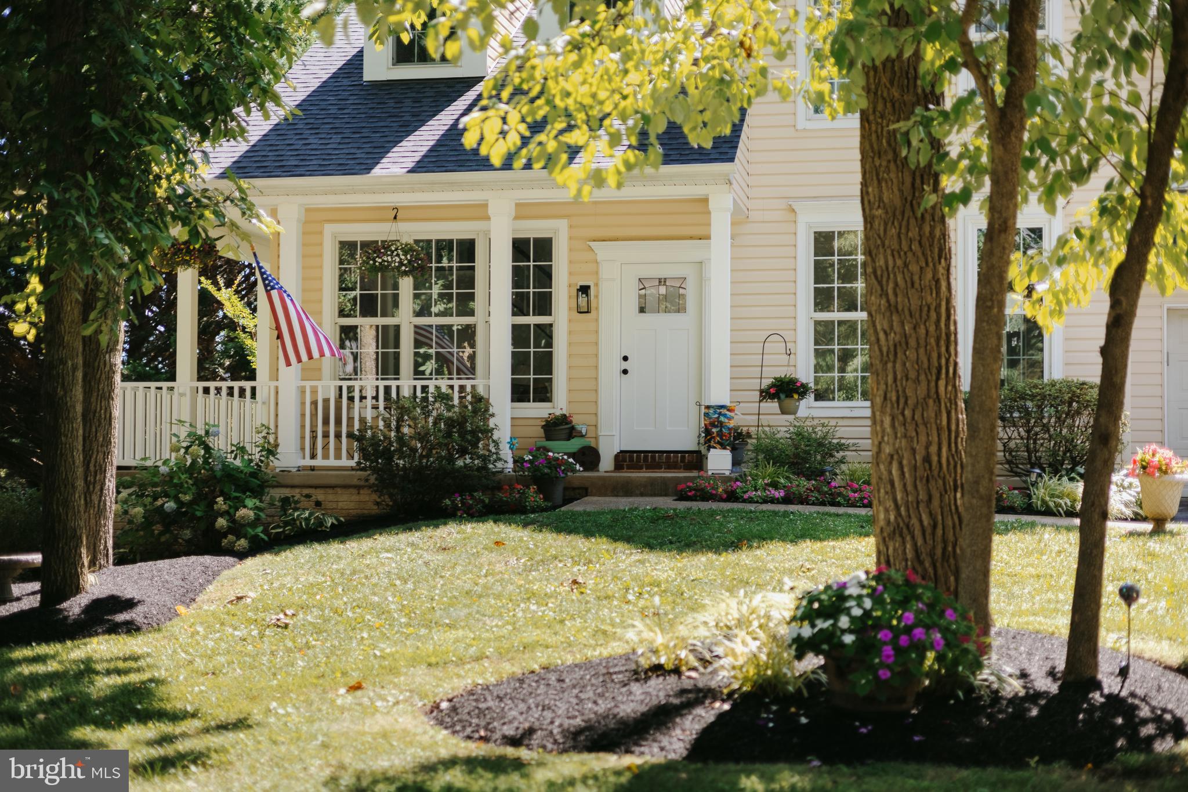
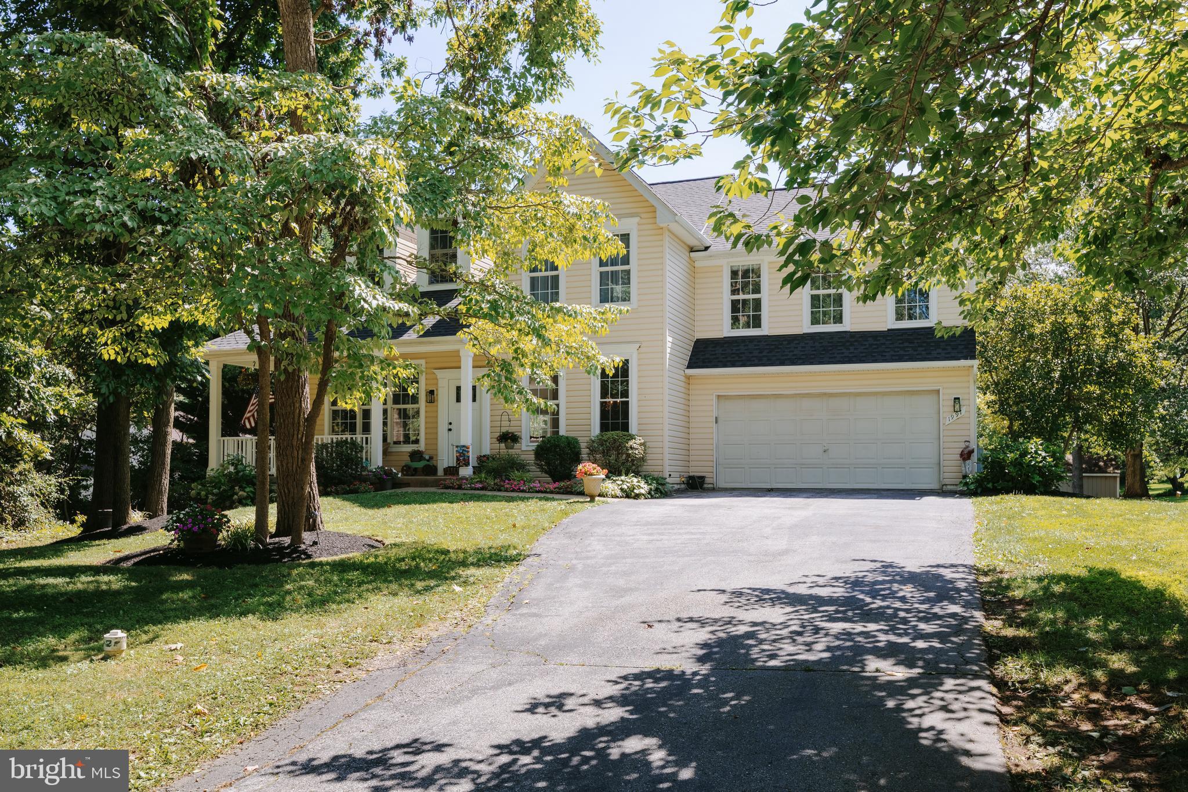
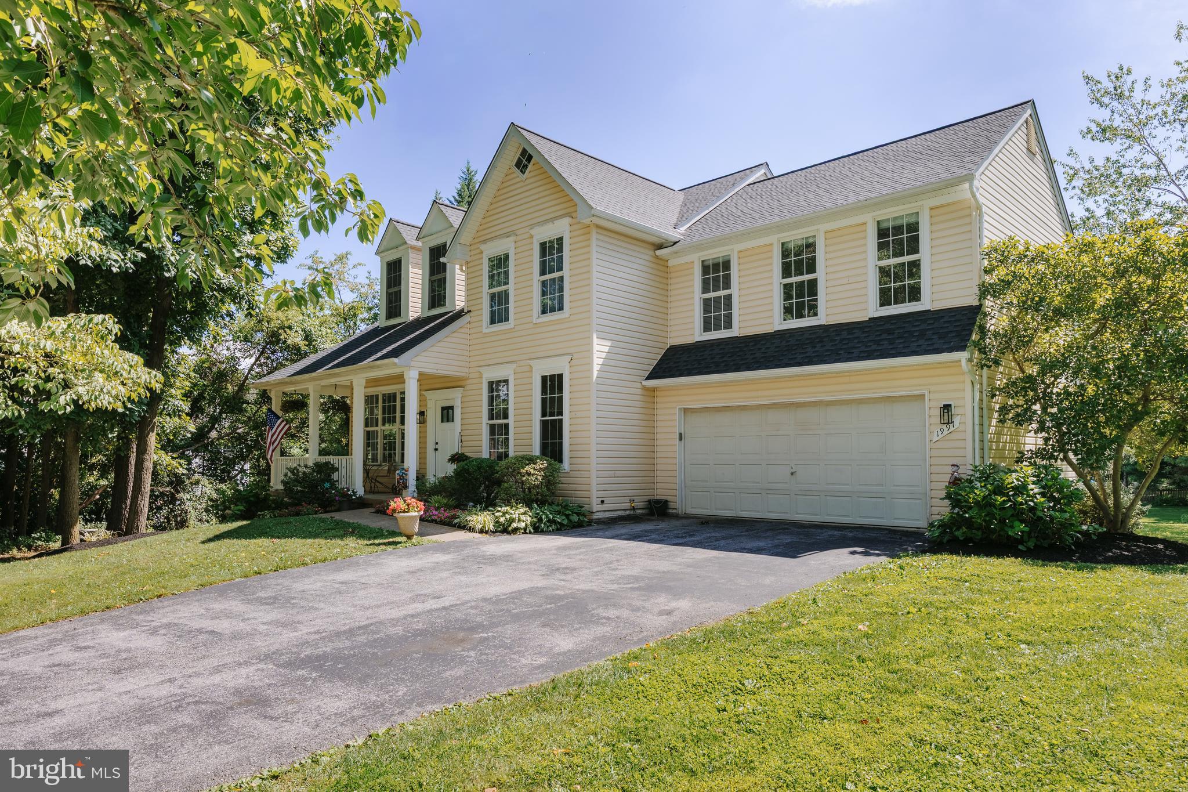
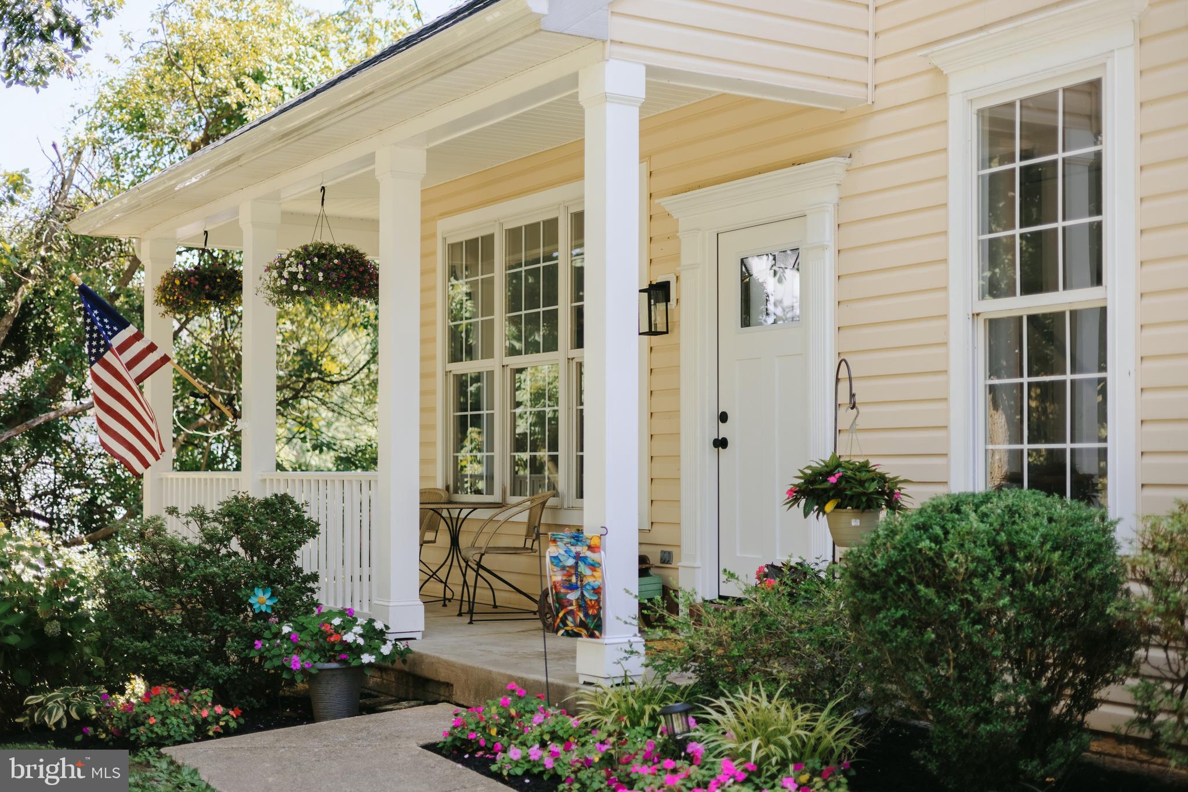
GREAT NEW PRICE! Welcome home to this stunning colonial offering three finished levels of thoughtfully updated living space, perfectly positioned on a picturesque & relatively level lot. Mature trees enhance the property, creating a beautiful balance of sun and shade. Sunny garden beds offer plenty of space for colorful blooms and vegetable gardens, while the shaded areas provide a peaceful setting to relax, enjoy nature, and nurture shade-loving plants. From the moment you arrive, the inviting front porch with new maintenance free vinyl columns, soffit and railings along with a striking new front door creates a warm first impression that continues throughout the home. Step inside to discover fresh paint throughout, new luxury vinyl plank flooring across the main level, and new carpet upstairs. The soaring two-story cathedral ceiling in the living room adds an immediate sense of openness, while the decorative columns, crown molding, and chair rail give the formal dining room timeless character and charm. The spacious eat-in kitchen features lots of cabinets and counter space along with a center island and flows seamlessly into the comfortable family room, where a wood-burning fireplace with custom mantel creates a cozy and relaxing spot for everyday living or entertaining. A brand-new sliding glass door leads to the deck, offering peaceful views of the amazing backyard that feels like your own private retreat. Upstairs, the primary suite is a true standout, featuring a cathedral ceiling, a new custom-designed cedar walk-in closet, plus a stunningly renovated luxury bath. Enjoy spa-like amenities including attractive tile work, a freestanding soaking tub, an oversized walk-in shower with built-in seat, and a double-sink vanity. Three additional generously sized bedrooms, an updated full bath, and a convenient laundry area complete the upper level. The finished lower level with newer carpet provides even more flexibility with a spacious recreation room, a private finished room with its own half bath with new vanity and tile floor along with a versatile flex space ideal for a hobby room or storage. Additional storage & utility room is included. With inviting spaces to gather, private places to unwind, and updates already thoughtfully completed, this is the kind of home that simply feels good from the moment you pull in the driveway and where every level of this home offers something special to enjoy. Some additional updates include roof, gutters, hot water heater & several windows which have been replaced. The community offers amenities such as a pond, basketball court, tennis court, playground, and picnic area. Its location is ideal, conveniently close to major routes, shopping centers, medical facilities, parks, restaurants, and charming downtown Sykesville. WELCOME HOME!!
Save
Ask
Tour
Hide
Share
Listing Snapshot
Price
$760,000
Days On Site
98 Days
Bedrooms
4
Inside Area (SqFt)
2,220 sqft
Total Baths
4
Full Baths
2
Partial Baths
2
Lot Size
0.51 Acres
Year Built
1995
MLS Number
MDCR2035496
Status
Active Under Contract
Property Tax
$5,735
HOA/Condo/Coop Fees
$43.75 monthly
Sq Ft Source
Assessor
Friends & Family
React
Comment
Invite
No Comments Yet
Did you know? You can invite friends and family to your search. They can join your search, rate and discuss listings with you.
Recent Activity
5 days ago
Status changed to Active Under Contract
5 days ago
Listing updated with changes from the MLS
a month ago
Price changed to $760,000
3 months ago
Listing first seen on site
General Features
Acres
0.51
Attached Garage
Yes
Cross Street
Cable Drive
Foundation
Permanent
Garage
Yes
Garage Spaces
2
Levels
Three Or More
Parking
GarageDrivewayAttached
Parking Spaces
2
Property Sub Type
Single Family Residence
Sewer
Public Sewer
Special Circumstances
Standard
SqFt Above
2220
SqFt Total
3216
Style
Colonial
Water Source
Public
Zoning
R-200
Interior Features
Appliances
Electric RangeElectric OvenGas Water HeaterDishwasherDryerIce MakerRefrigeratorWasherWater HeaterDisposalMicrowave



Did you know? You can invite friends and family to your search. They can join your search, rate and discuss listings with you.