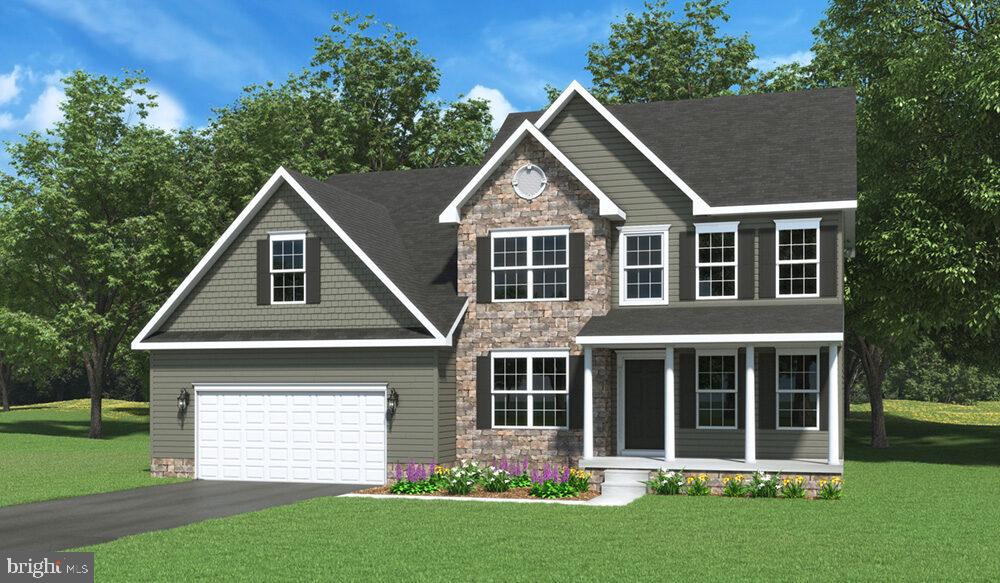
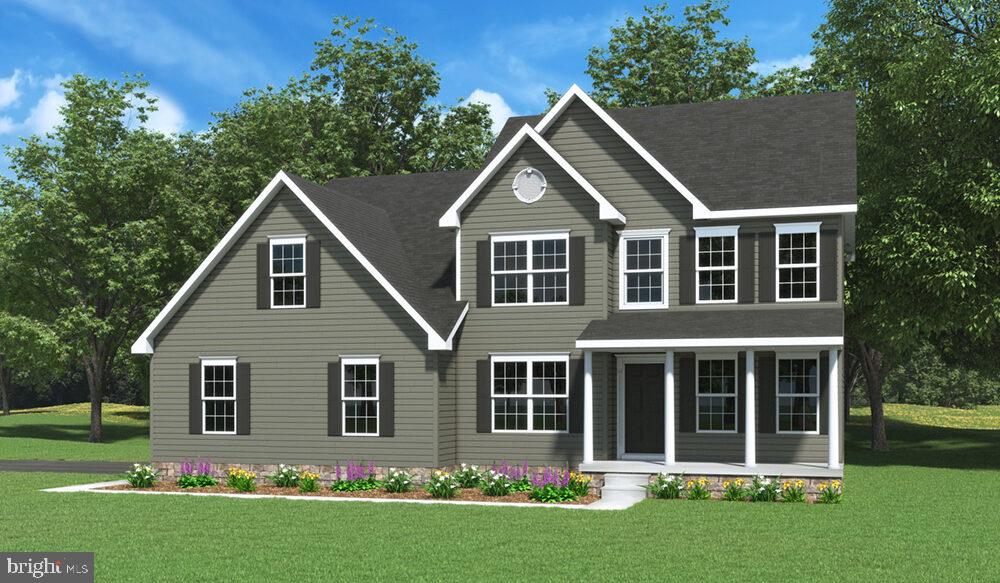
The ARCADIA is a beautiful stately two-story home that comes packed with countless options. As you approach the home, you see the lovely exterior carefully designed to the detail with siding. A two-car, front entry garage and cozy front porch greets you. As you enter, you are greeted with an open foyer, living room on the right and dining room on the left. The enlarged, upgraded kitchen, family room, office, and powder room are located in the rear of the home. This lot gives you stunning views of the farmland/trees beyond the back yard. Moving upstairs, the second floor of the Arcadia model offers four bedrooms and two bathrooms. Each bedroom has a large closet and easy access to the central bathroom. The getaway owner’s suite is quite large with two walk-in-closets, an ensuite with upgraded tile finishes, a double bowl vanity and soaking tub. We've tried to think of it all in options. All this and 1+ serene acres. Many other floor plans can be priced and built at this time. Design your dream home!!
Save
Ask
Tour
Hide
Share
Listing Snapshot
Price
$715,000
Days On Site
121 Days
Bedrooms
4
Inside Area (SqFt)
2,525 sqft
Total Baths
3
Full Baths
2
Partial Baths
1
Lot Size
1 Acre
Year Built
2026
MLS® Number
MDCR2035506
Status
Active
Property Tax
N/A
HOA/Condo/Coop Fees
N/A
Sq Ft Source
Estimated
Friends & Family
React
Invite
Recent Activity
2 months ago
Listing updated with changes from the MLS®
4 months ago
Listing first seen on site
General Features
Acres
1
Attached Garage
Yes
Foundation
Concrete Perimeter
Garage
Yes
Garage Spaces
2
Levels
Two
Parking
GarageDrivewayAttached
Parking Spaces
2
Property Condition
New Construction
Property Sub Type
Single Family Residence
Security
Security Lights
Sewer
Septic Tank
Special Circumstances
Standard
SqFt Above
2525
SqFt Total
2525
Style
Colonial
Water Source
Well
Zoning
AG/RES
Interior Features
Appliances
Electric RangeElectric OvenElectric Water HeaterDishwasherMicrowaveStainless Steel Appliance(s)Water Heater
Basement
Full
Cooling
Central AirHeat PumpElectric
Electric
200+ Amp Service
Flooring
CarpetCeramic TileVinyl
Heating
ElectricForced AirHeat Pump
Interior
Kitchen IslandPantryRecessed LightingHigh CeilingsOpen FloorplanSoaking Tub