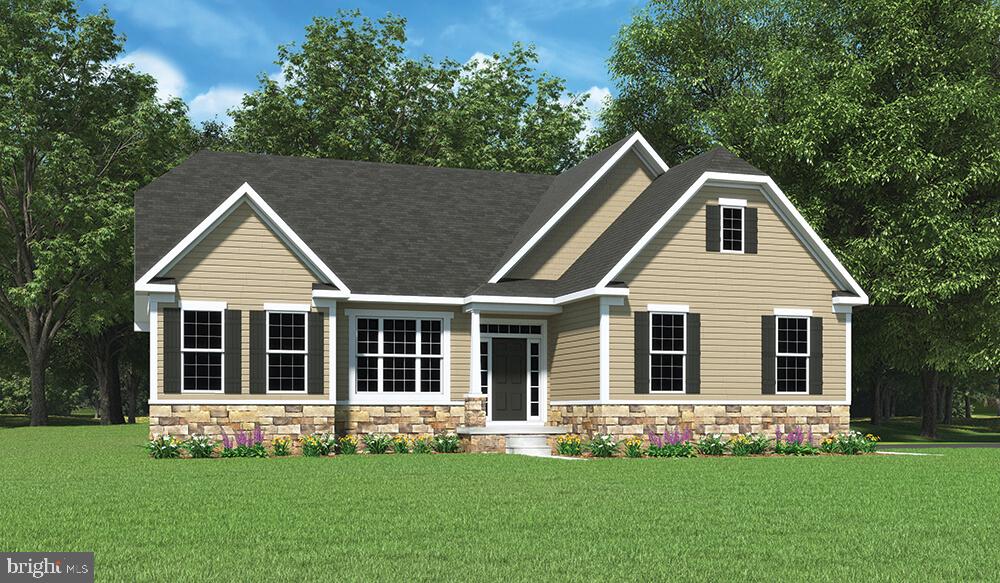
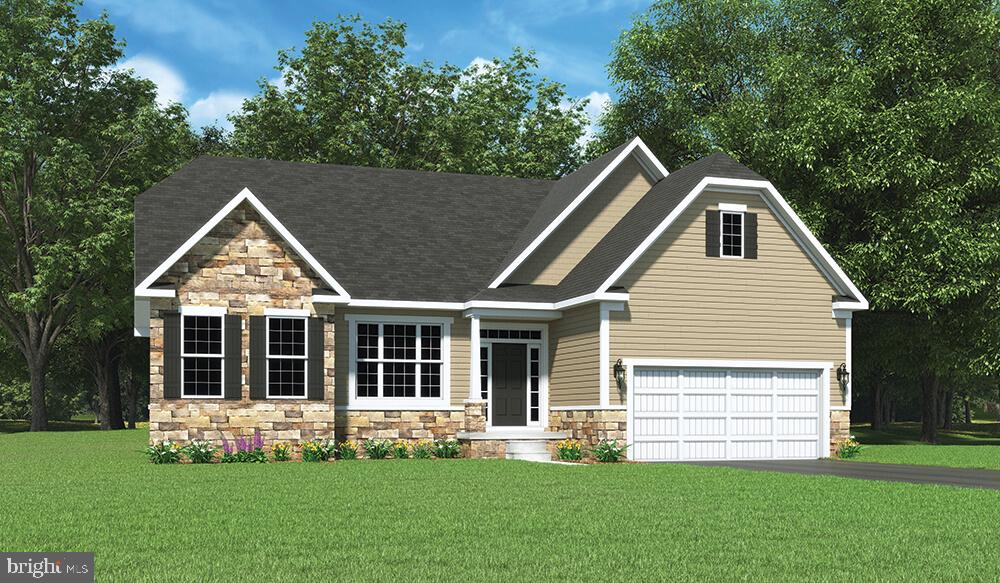
As you enter the OLIVIA walking into the foyer, you’ll be immediately drawn in by the modern, open kitchen and great room. Next you’ll discover the convenient first floor laundry and mudroom. All the beautiful sunlight that welcomes you from the windows that lead you to the views of the rear farmland and woods. The large sun drenched dining area off the open kitchen and great room offer relaxing meals. The kitchen includes many upgrades and an 8' island with more seating. Soon after discovering those areas, you’ll enter the huge owner’s suite featuring a tray ceiling and the private owner’s bath with double sinks, a walk in shower and a large walk-in-closet. An optional 2nd floor bedroom/bonus room and bath can easily be added. Don’t be fooled by the Olivia’s quaint stature, this home will provide ample space and a large two car garage. Whether you are downsizing or building your first home, the Olivia will meet and exceed your needs
Save
Ask
Tour
Hide
Share
Listing Snapshot
Price
$700,000
Days On Site
120 Days
Bedrooms
3
Inside Area (SqFt)
2,109 sqft
Total Baths
2
Full Baths
2
Partial Baths
N/A
Lot Size
1 Acre
Year Built
2026
MLS® Number
MDCR2035548
Status
Active
Property Tax
N/A
HOA/Condo/Coop Fees
N/A
Sq Ft Source
Estimated
Friends & Family
React
Invite
Recent Activity
4 months ago
Listing first seen on site
4 months ago
Listing updated with changes from the MLS®
General Features
Acres
1
Attached Garage
Yes
Foundation
Concrete Perimeter
Garage
Yes
Garage Spaces
2
Levels
One
Parking
Garage Door OpenerGarageAttached
Parking Spaces
2
Property Condition
New Construction
Property Sub Type
Single Family Residence
Sewer
Septic Tank
Special Circumstances
Standard
SqFt Above
2109
SqFt Total
2109
Style
Ranch/Rambler
Water Source
Well
Zoning
AG/RES
Interior Features
Appliances
Electric RangeElectric OvenElectric Water HeaterDishwasherStainless Steel Appliance(s)Microwave