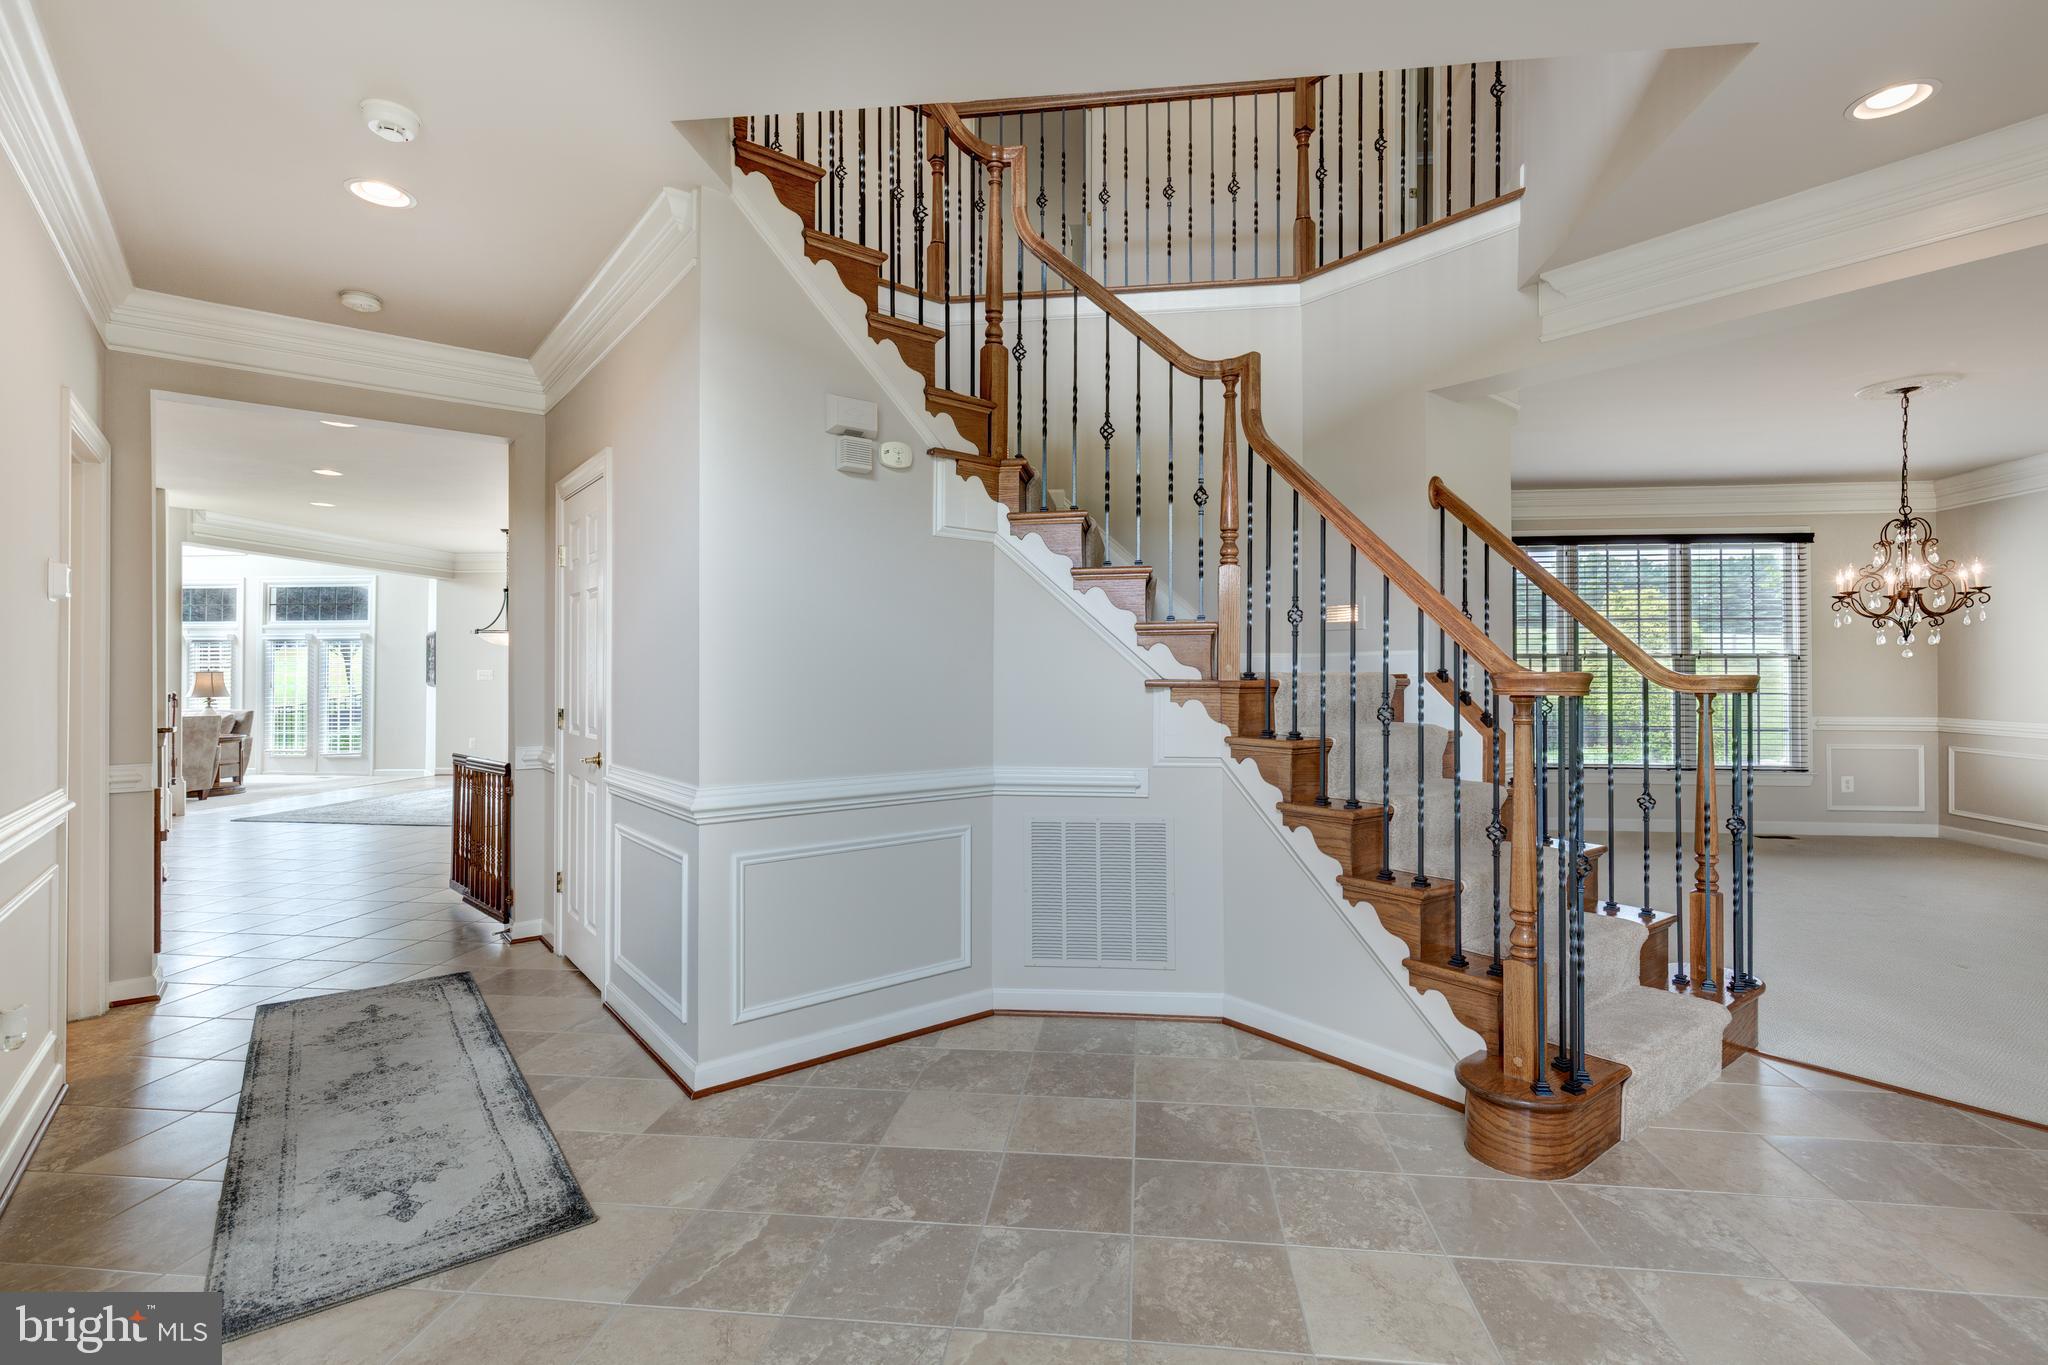
Welcome to this exceptional custom home offering over three levels of beautifully appointed living space, designed for both everyday comfort and elegant entertaining. From the moment you enter the dramatic two-story foyer, you'll appreciate the quality craftsmanship, including extensive triple crown molding throughout the main level.
The heart of the home is the gourmet kitchen featuring granite countertops, tile backsplash, center island, double wall ovens, downdraft cooktop, spacious eat-in area, built-in work station, butler's pantry, and an impressive walk-in pantry. The sunken family room boasts soaring two-story ceilings and a stunning propane fireplace, creating a warm and inviting gathering space.
Retreat to the luxurious owner's suite complete with tray ceilings, private sitting area, fireplace, balcony, dual walk-in closets, spa-inspired bath with whirlpool tub, oversized walk-in shower, separate vanities, and private water closet.
The upper level offers generously sized secondary bedrooms, each with walk-in closets, including a Jack-and-Jill bath and an open loft overlooking the family room below. Dual staircases provide both convenience and architectural appeal.
Designed for entertaining on every level, the fully finished walk-out lower level showcases a private home theater with projector, screen, seating, and equipment included, creating a true cinematic experience without leaving home. The lower level also features a recreation room with wet bar and kitchenette, fitness room, den, full bath, and extensive storage, making it the perfect space for hosting family and friends.
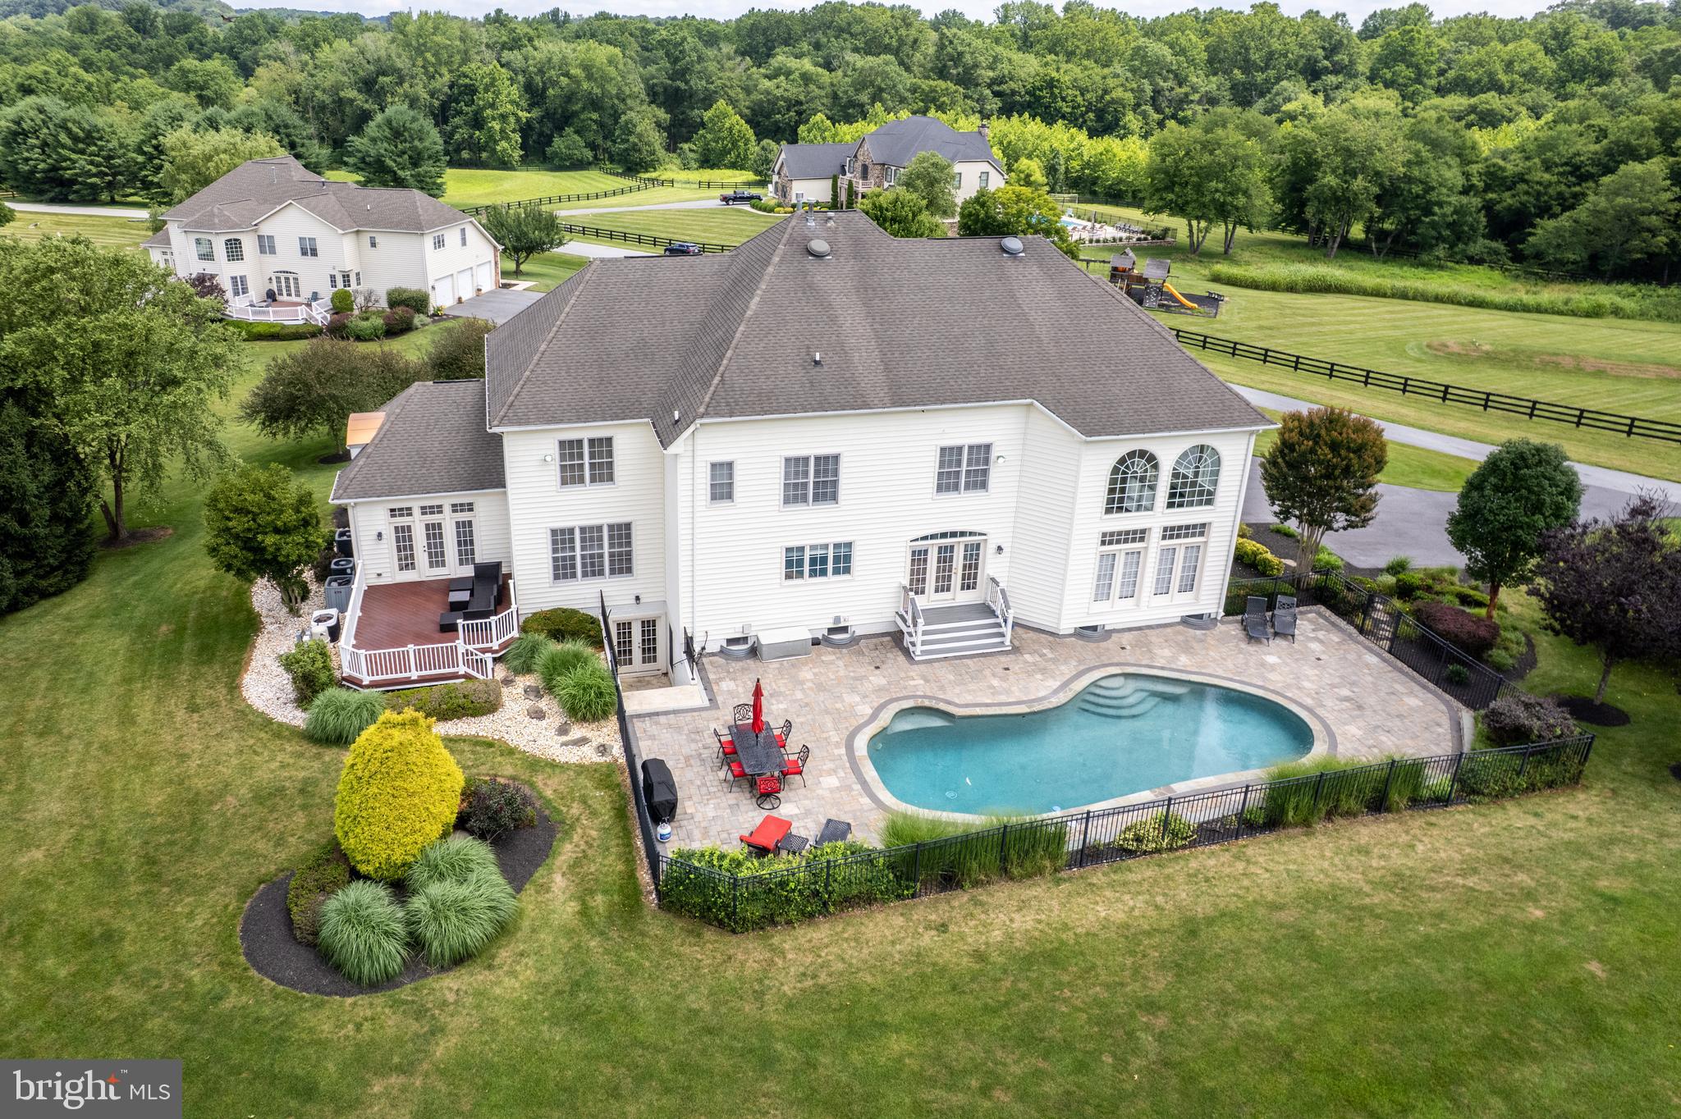
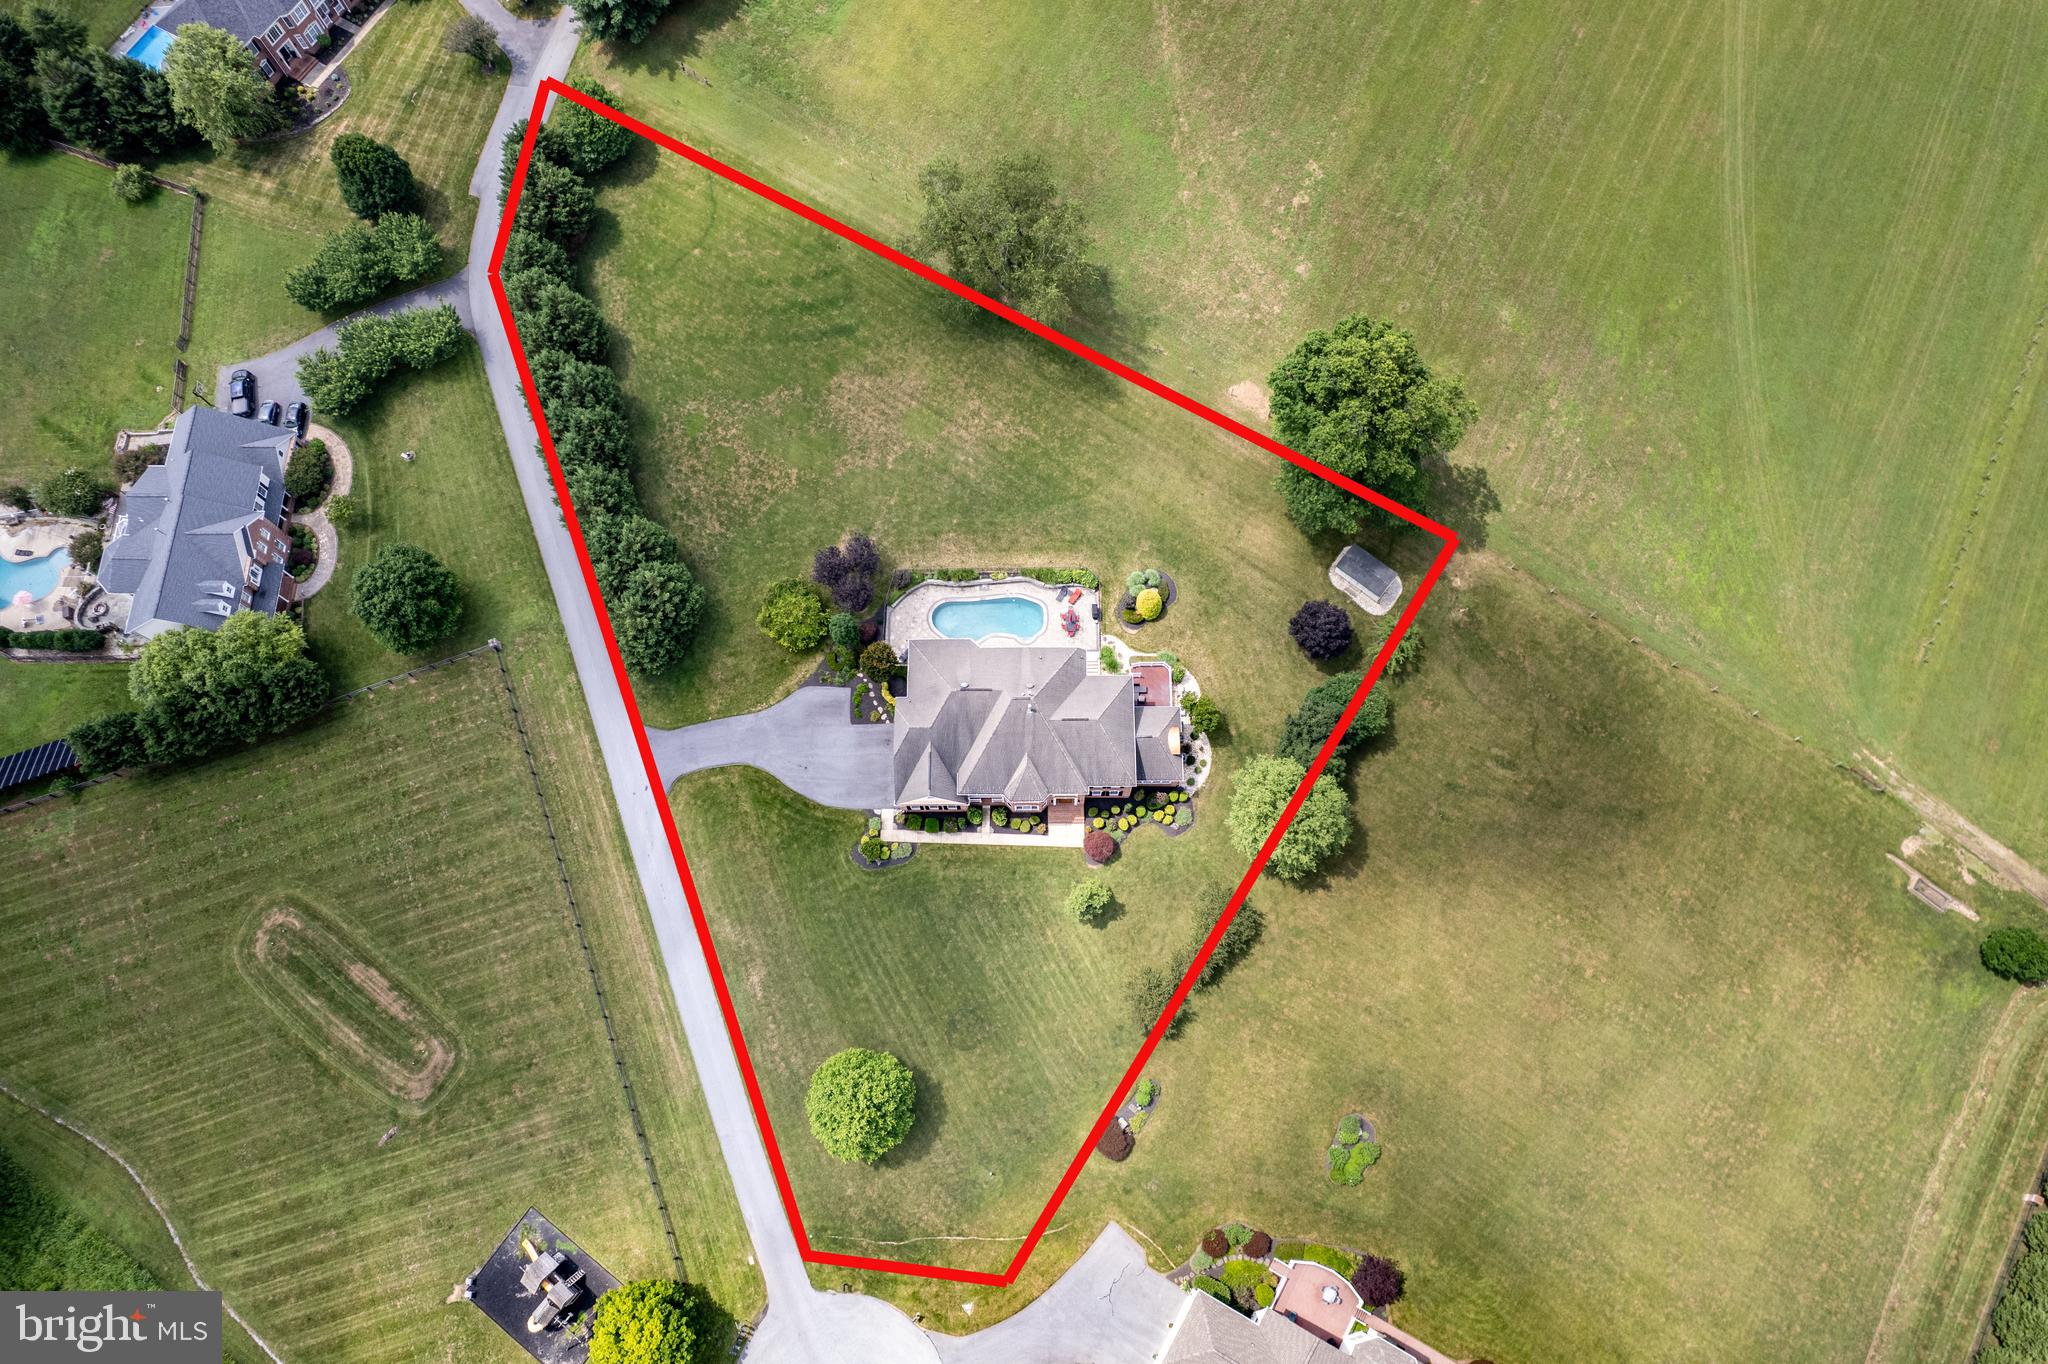
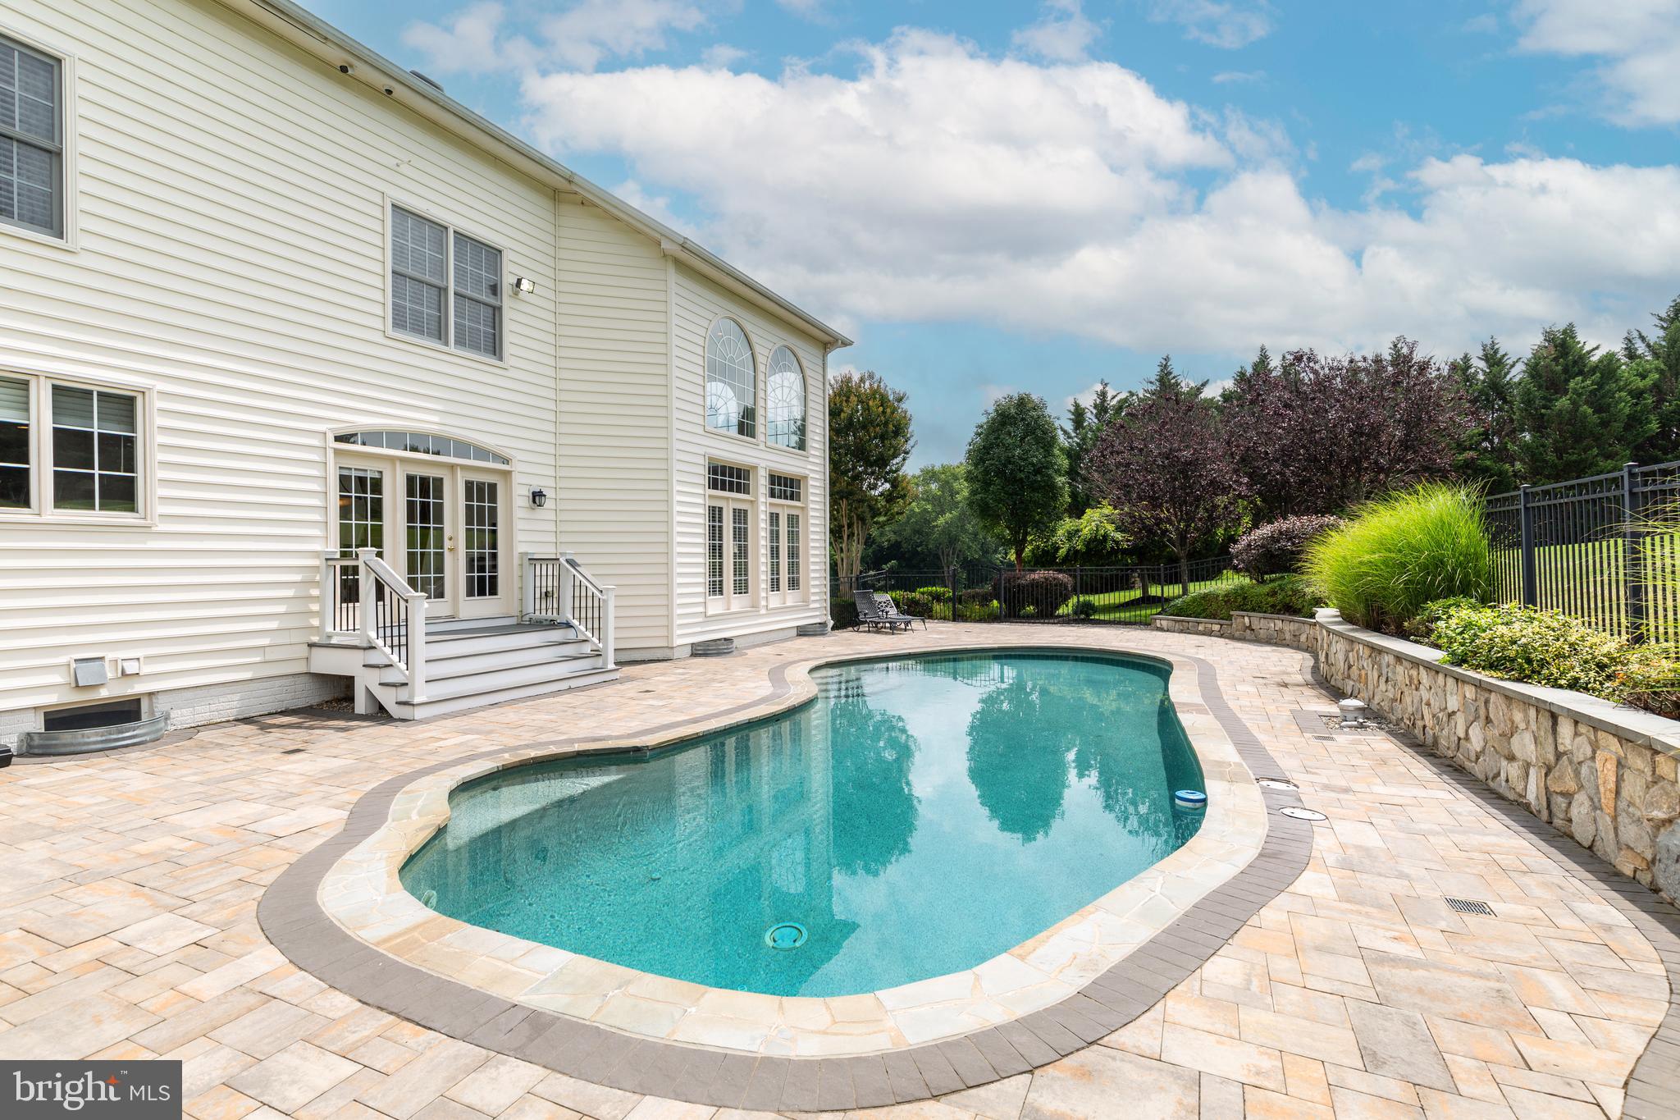
Step outside to your private backyard oasis featuring a heated saltwater in-ground pool, fenced yard, and expansive pool deck. Additional highlights include a finished 3-car garage, mudroom/laundry room, propane heat, three-zone HVAC system, newer water tank, and multiple recent updates.
This extraordinary property offers the perfect blend of luxury, functionality, and resort-style living.
Save
Ask
Tour
Hide
Share
Listing Snapshot
Price
$1,398,500
Days On Site
107 Days
Bedrooms
4
Inside Area (SqFt)
8,736 sqft
Total Baths
6
Full Baths
4
Partial Baths
2
Lot Size
1.65 Acres
Year Built
2005
MLS® Number
MDCR2035828
Status
Active Under Contract
Property Tax
$12,678
HOA/Condo/Coop Fees
N/A
Sq Ft Source
Estimated
Friends & Family
React
Comment
Invite
No Comments Yet
Did you know? You can invite friends and family to your search. They can join your search, rate and discuss listings with you.
Recent Activity
3 weeks ago
Status changed to Active Under Contract
3 weeks ago
Listing updated with changes from the MLS®
4 months ago
Listing first seen on site
General Features
Acres
1.65
Attached Garage
Yes
Foundation
Permanent
Garage
Yes
Garage Spaces
3
Levels
Three Or More
Parking
GarageDrivewayAttached
Parking Spaces
3
Property Sub Type
Single Family Residence
Sewer
Septic Tank
Special Circumstances
Standard
SqFt Above
5879
SqFt Below
2857
SqFt Total
8736
Style
Colonial
Water Source
Well
Zoning
CONSE
Interior Features
Appliances
RangeDouble OvenOvenElectric Water HeaterGas Water HeaterCooktopBuilt-In RangeDishwasherRefrigeratorMicrowave



Did you know? You can invite friends and family to your search. They can join your search, rate and discuss listings with you.