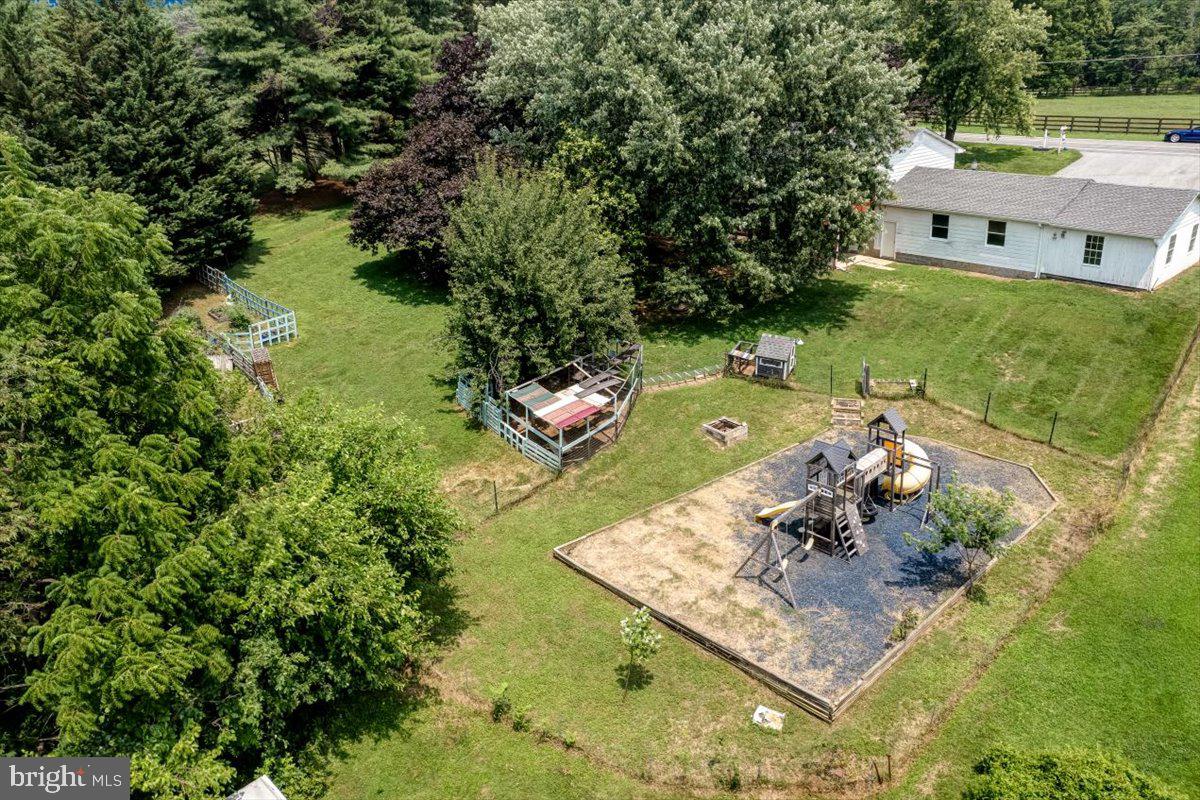
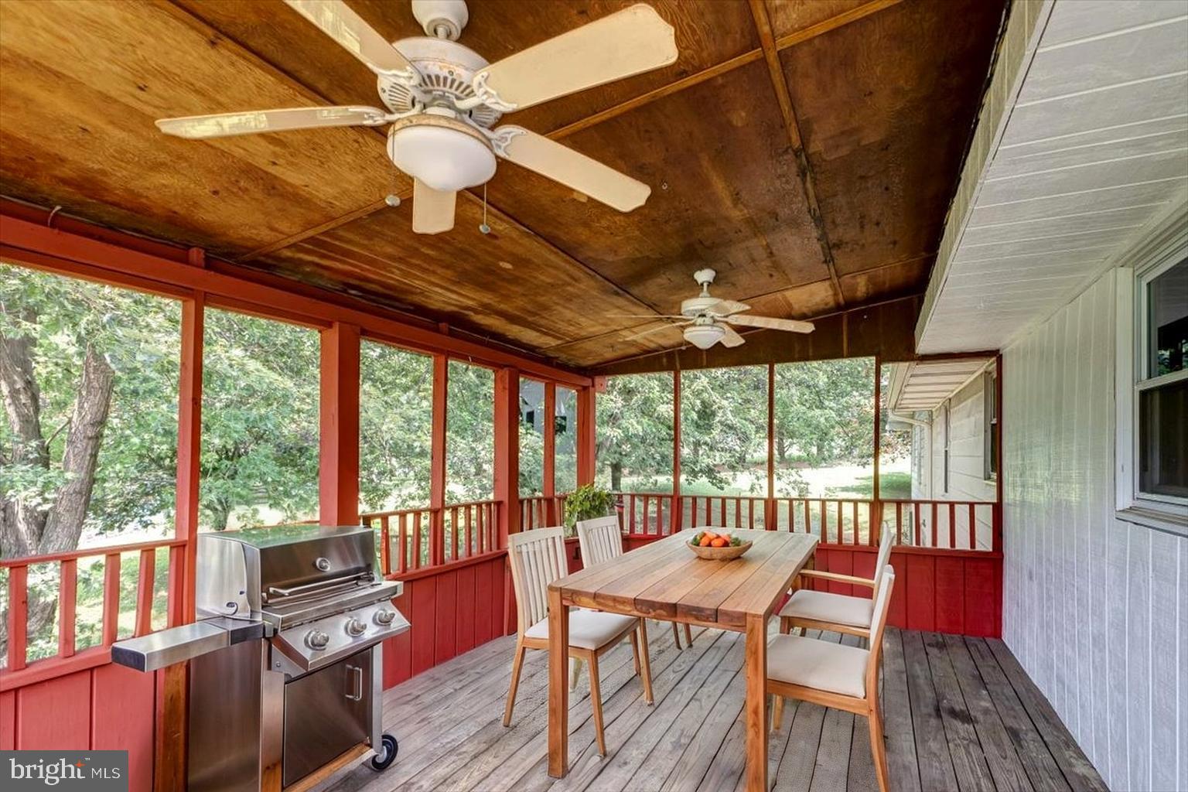
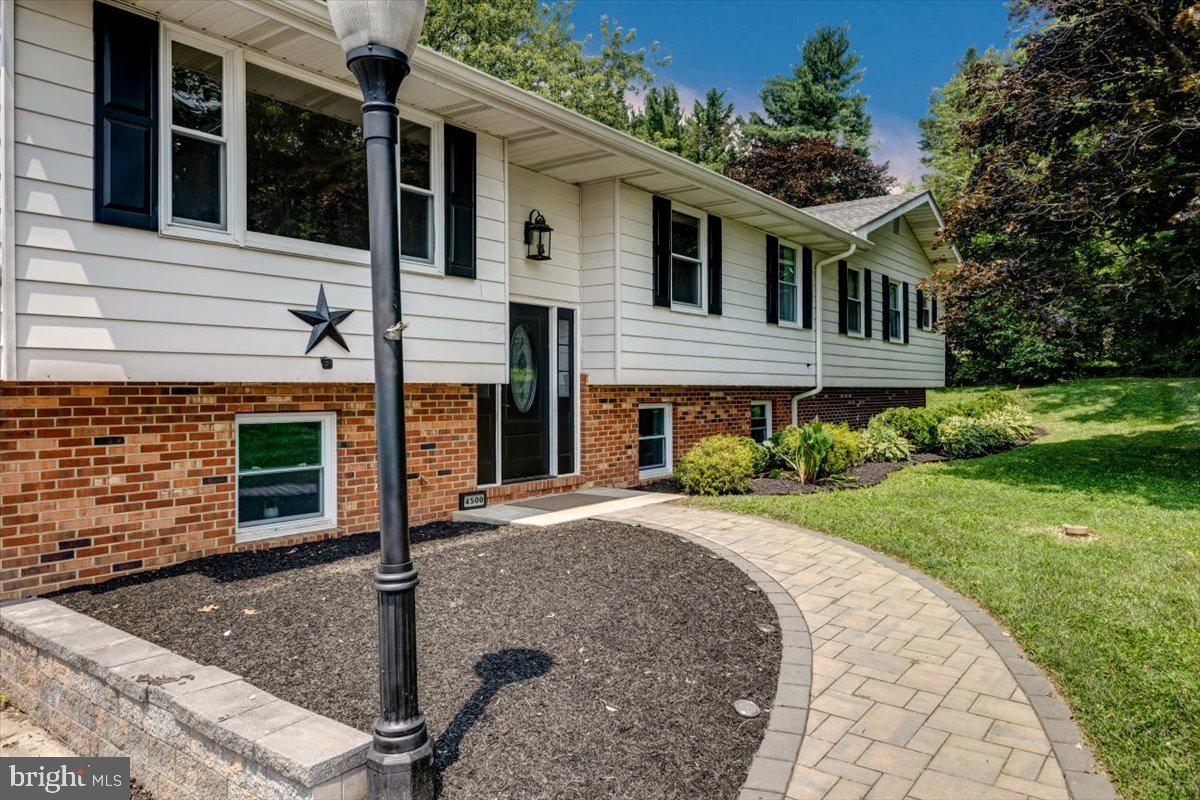
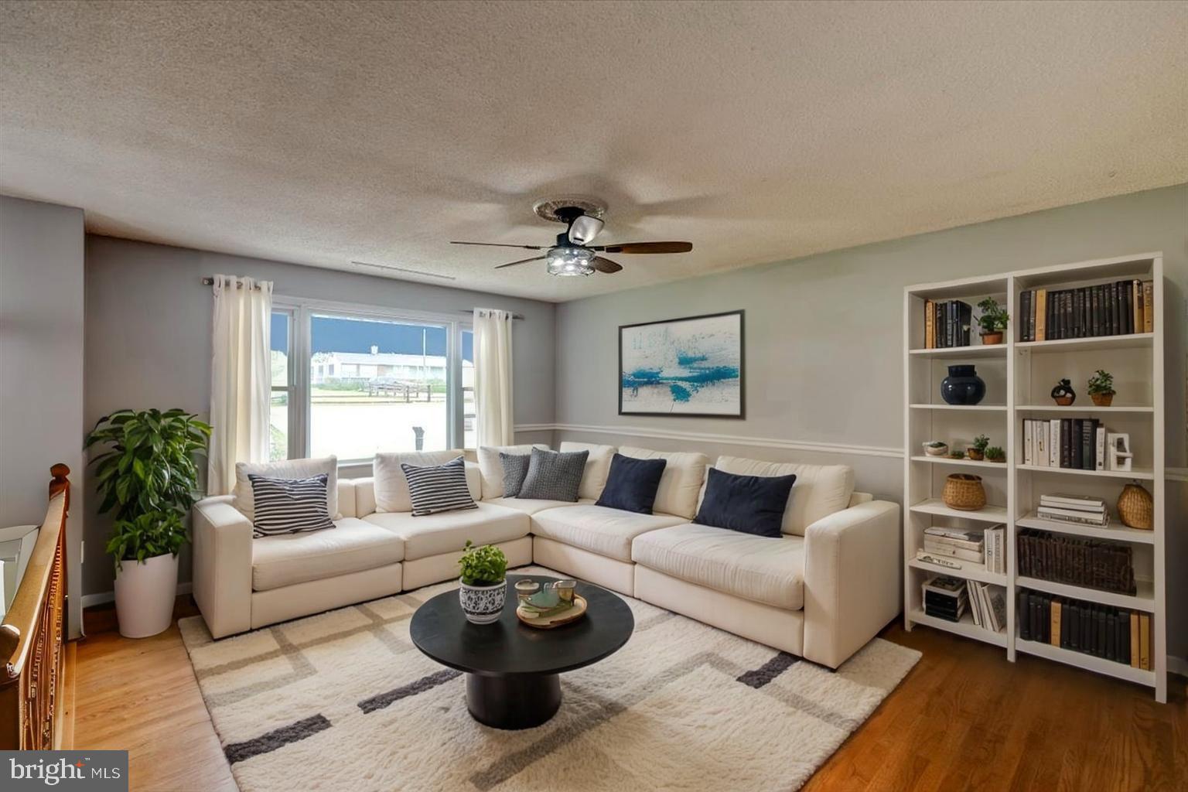
OPEN HOUSE SATURDAY Aug.8th 10-12pm. Welcome to this spacious 4 bedroom, 3.5 bath home offering nearly 3,000 square feet of finished living space situated on an incredibly private approximately 3/4 acre lot with beautiful rural views overlooking picturesque farmland. This versatile home is ideal for multigenerational living, featuring two primary suites located on the main level and positioned across from one another for added privacy, each with its own private bathroom. One primary suite also includes an additional sitting room, perfect for a home office, reading area, nursery, or private retreat. The spacious kitchen offers an abundance of cabinetry and opens directly to the large covered rear deck, providing the perfect place to enjoy morning coffee, outdoor dining, or relaxing evenings while overlooking the peaceful backyard. The outdoor space truly sets this property apart with a playground, tree house, chicken coop, large fenced garden, attached storage shed, and an additional rear garage offering flexible space for storage, hobbies, equipment, workshop needs, or potential vehicle storage. The attractive exterior features a partial brick front, beautifully curved paver walkway, and an oversized attached garage with an incredible amount of space for vehicles, workshop areas, equipment, and more. Inside, you will find hardwood floors, luxury vinyl plank, ceramic tile, vinyl, and laminate flooring along with updated light fixtures and ceiling fans throughout. The lower level offers a cozy woodstove and an incredibly unique hidden room that can be transformed into a private bar area, movie theater, game room, hobby space, home office, or your own personal retreat. Recent updates include a heating and cooling system installed in 2020, architectural shingle roof, gutters, downspouts, and below grade drainage replaced in 2019, stainless steel Wi Fi capable washer and dryer replaced in 2023, new well pump switch in 2025, water filtration system, and two electrical panels. Laundry convenience is enhanced with a lower level laundry area plus additional hookups in the main level hall bathroom for a stackable washer and dryer. Located in a peaceful country setting while remaining commuter friendly to Sykesville, Westminster, Howard County, Frederick County, Montgomery County, and DC. Enjoy nearby recreation at Morgan Run Park, Piney Run Park, the Carroll County Ag Center, and the Farm Museum. This exceptional property offers privacy, flexibility, incredible outdoor amenities, and a lifestyle that is truly hard to find. Some photos may include virtual staging.
Save
Ask
Tour
Hide
Share
Listing Snapshot
Price
$530,000
Days On Site
50 Days
Bedrooms
4
Inside Area (SqFt)
2,864 sqft
Total Baths
4
Full Baths
3
Partial Baths
1
Lot Size
0.72 Acres
Year Built
1976
MLS® Number
MDCR2036048
Status
Pending
Property Tax
$5,097
HOA/Condo/Coop Fees
N/A
Sq Ft Source
Assessor
Friends & Family
React
Comment
Invite
No Comments Yet
Did you know? You can invite friends and family to your search. They can join your search, rate and discuss listings with you.
Recent Activity
4 weeks ago
Status changed to Pending
4 weeks ago
Listing updated with changes from the MLS®
2 months ago
Listing first seen on site
General Features
Acres
0.72
Attached Garage
Yes
Foundation
Block
Garage
Yes
Garage Spaces
4
Levels
Two
Parking
OversizedGarageDrivewayInside EntranceAttached
Parking Spaces
10
Property Sub Type
Single Family Residence
Sewer
Septic Tank
Special Circumstances
Standard
SqFt Above
1864
SqFt Below
1000
SqFt Total
2989
Style
Split Foyer
Water Source
Well
Zoning
AGRIC
Interior Features
Appliances
CooktopWasherDryerDishwasherMicrowaveRefrigerator
Basement
Walk-Out AccessPartially FinishedFull
Cooling
Central AirCeiling Fan(s)Electric
Fireplace
Yes
Fireplaces
1
Flooring
HardwoodCeramic TileVinyl
Heating
OilForced Air
Interior
Eat-in KitchenCeiling Fan(s)
Main Level Bedrooms
4
Bedroom 3
Level - Main
Bedroom 4
Level - Main
Den
Family Room
Level - Main
Full Bath
Level - Main
Half Bath
Kitchen
Level - Main
Living Room
Media Room
Primary Bathroom
Level - Main
Primary Bedroom
Level - Main
Utility Room
Save
Ask
Tour
Hide
Share
Exterior Features
Construction Details
BrickVinyl Siding
Patio And Porch
ScreenedDeck
Pool Features
None
Roof
Shingle
Community Features
School District
CARROLL COUNTY PUBLIC SCHOOLS
Schools
School District
CARROLL COUNTY PUBLIC SCHOOLS
Elementary School
WINFIELD
Middle School
SYKESVILLE
High School
CENTURY
Listing courtesy of Berkshire Hathaway HomeServices Homesale Realty



Did you know? You can invite friends and family to your search. They can join your search, rate and discuss listings with you.