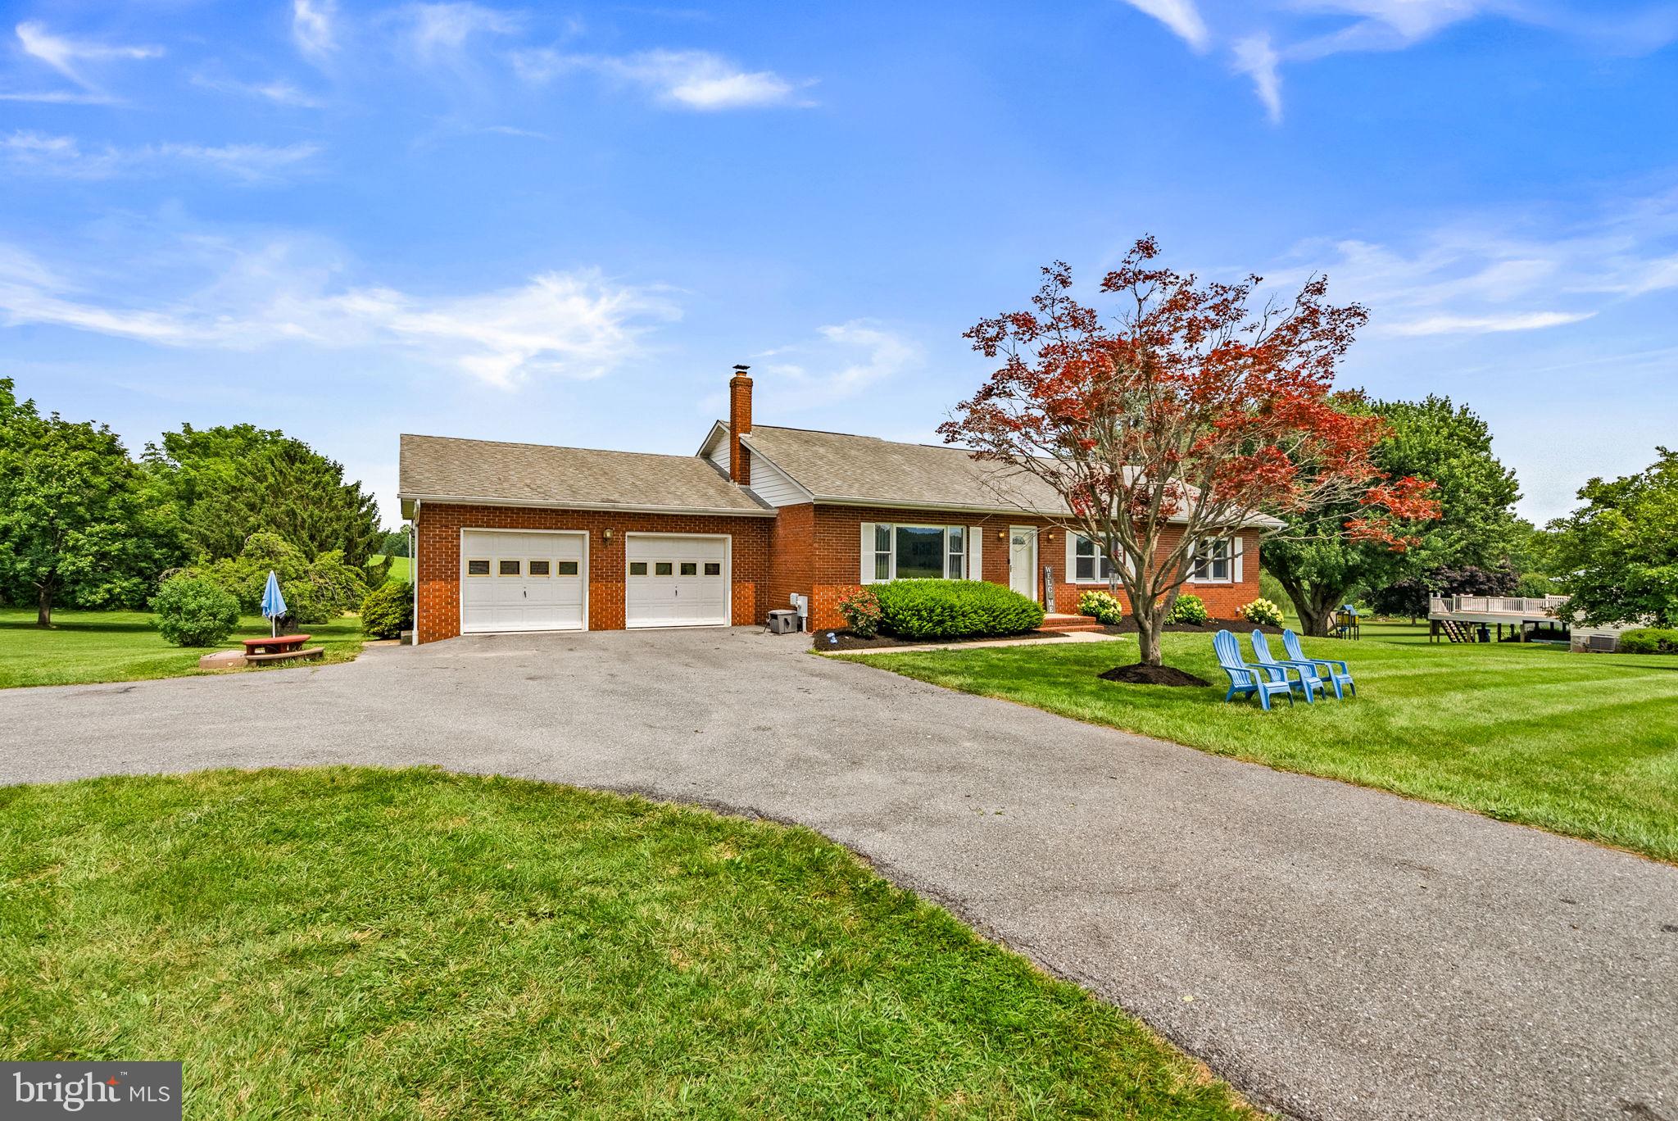
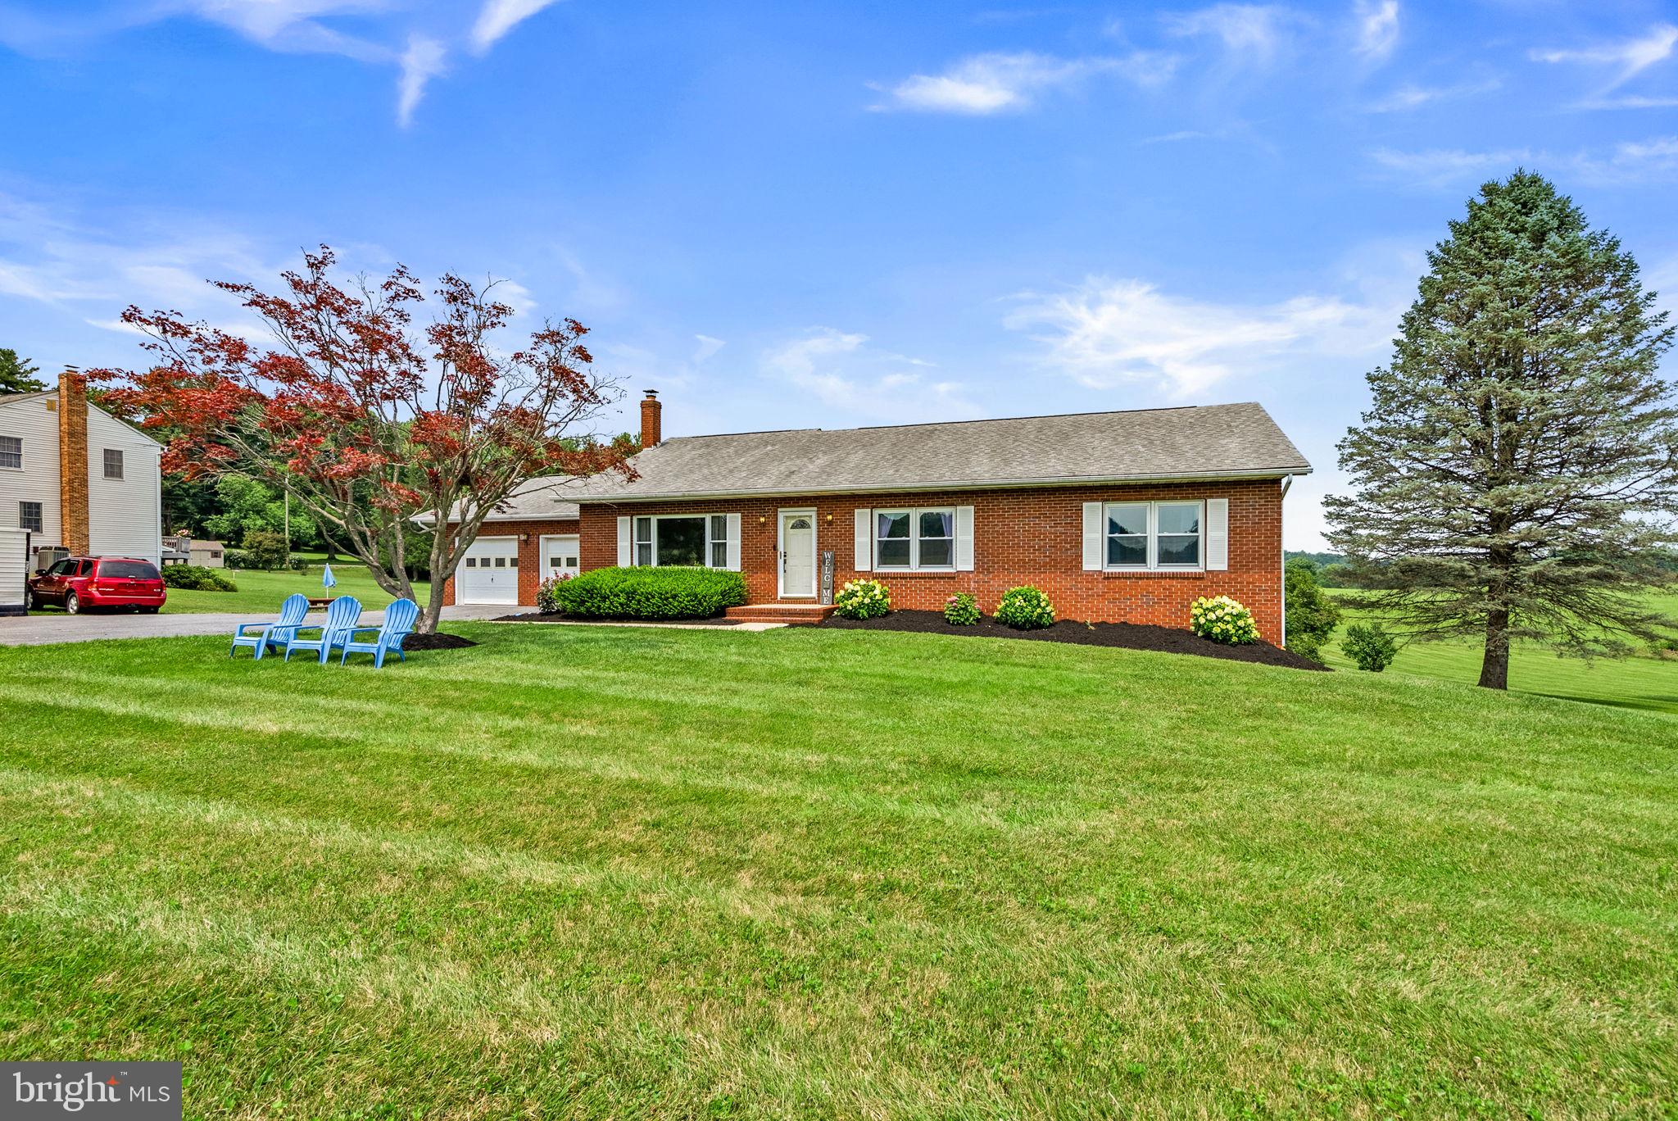
Improved Price! Situated on just over an acre and surrounded by scenic farmland, this spacious 4 bedroom, 3 full bath rancher offers peaceful country living with picturesque views from both the front and back of the property. Here, you can wake up to rolling countryside, unwind with breathtaking sunsets, and enjoy the privacy and tranquility that make coming home something to look forward to every day. <br><br>
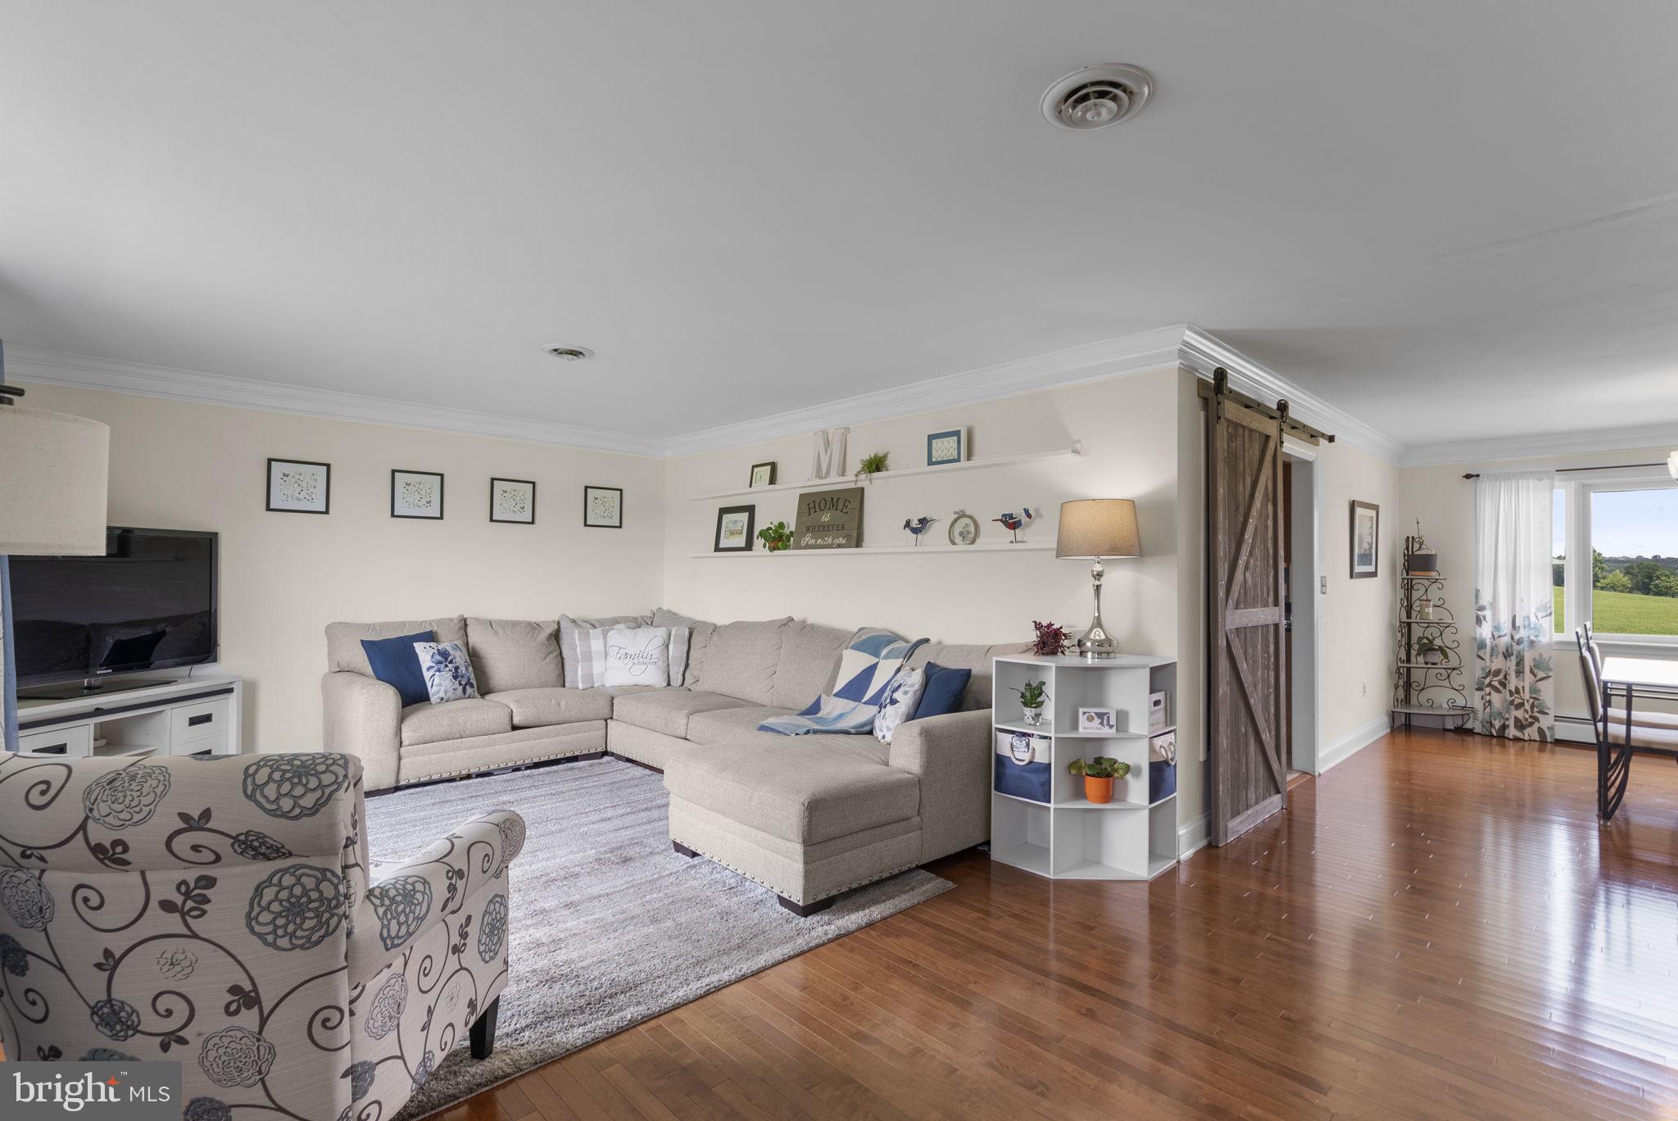
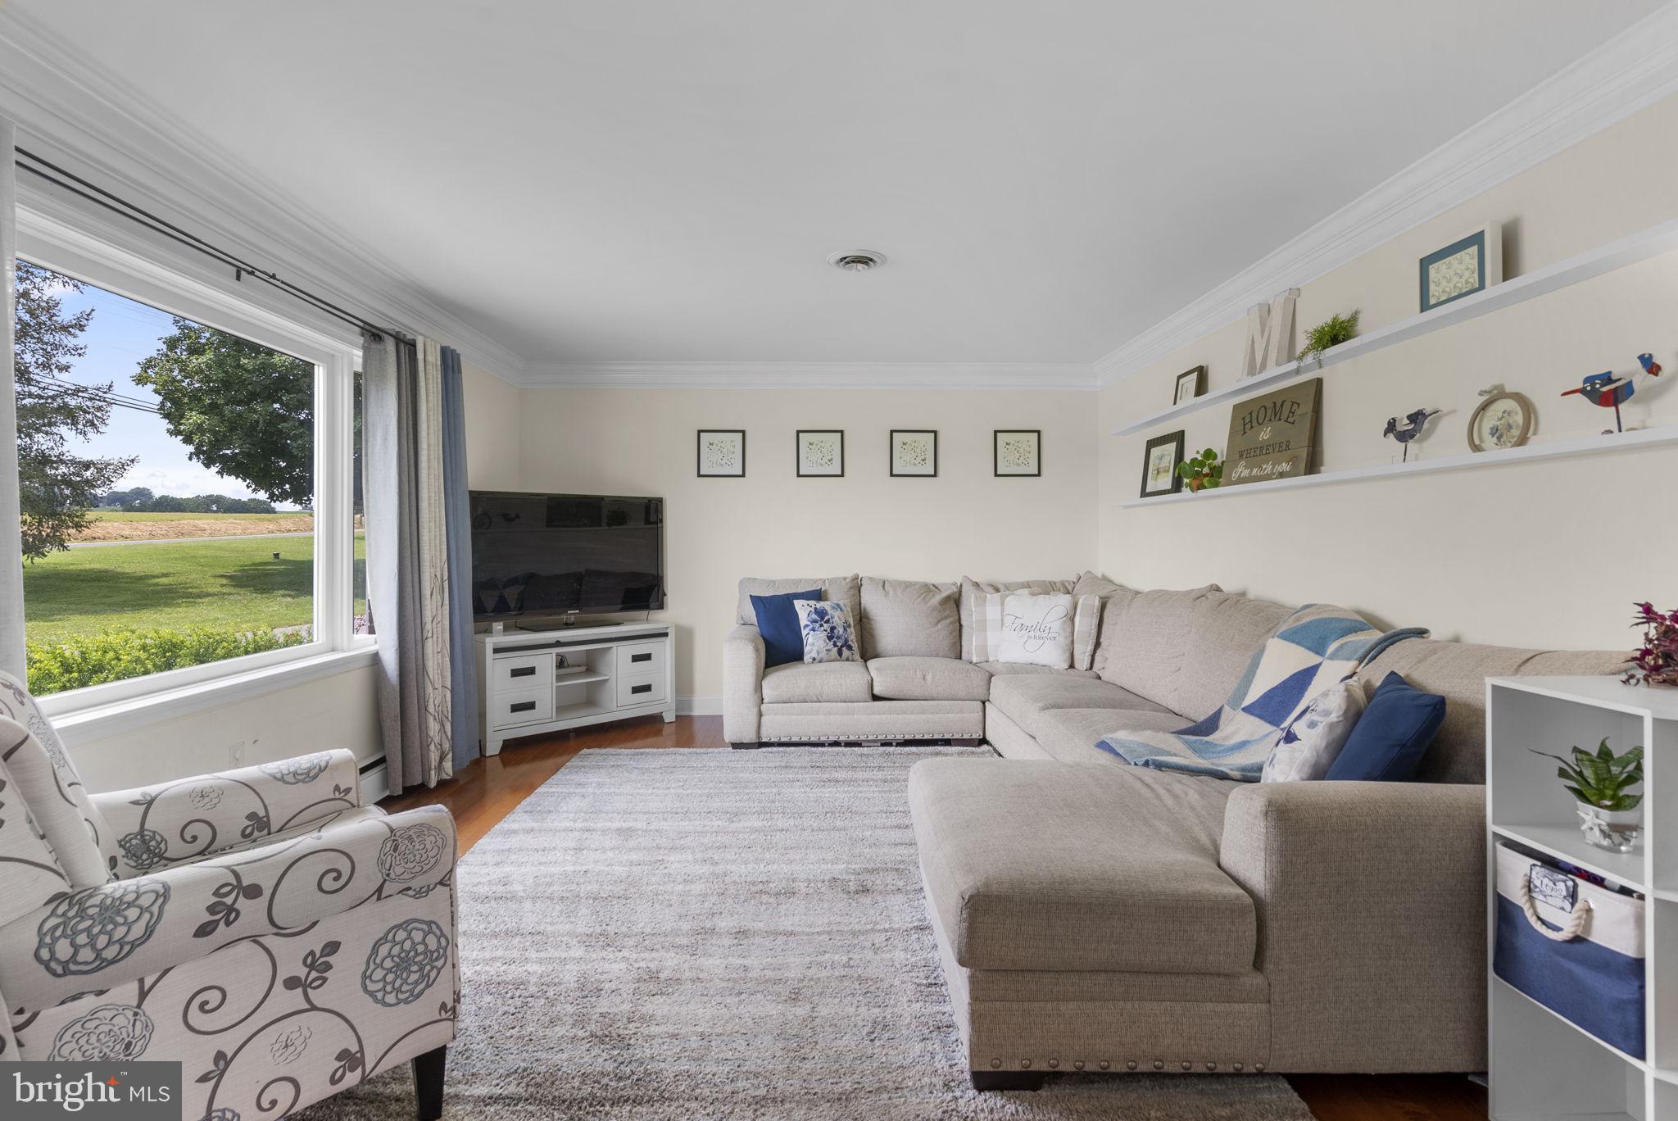
Step inside to an inviting living room where a beautiful picture window fills the space with natural light, highlighting the gorgeous hardwood floors that continue through the dining room, hallway, and bedrooms. The adjacent dining room is accented with crown molding and another picture window overlooking the backyard, creating a welcoming setting for everyday meals or hosting gatherings. The oversized eat-in kitchen is designed for both function and connection, featuring abundant cabinetry, granite countertops, tile flooring, and direct access to the expansive deck. Whether you're enjoying your morning coffee, grilling and dining outdoors, or simply taking in the peaceful views, this outdoor space is sure to become a favorite. <br><br>
The primary suite provides a comfortable retreat with generous closet space and an ensuite bath featuring a tiled walk-in shower. Two additional generously sized bedrooms, a full hall bath with an oversized vanity, and the convenience of a main-level washer/dryer combo unit completes the main floor. <br><br>
The finished lower level offers exceptional flexibility to fit your lifestyle. You'll find a spacious recreation room for movie nights or game days, a fourth bedroom and full bath that's ideal for guests or multigenerational living, a dedicated office or flex space for working from home, a bonus room, a workout room, a second laundry area, and abundant storage. Sliding doors lead directly to the patio and backyard, seamlessly extending your living space outdoors.<br><br>
Outside, the expansive yard offers endless opportunities to garden, play, entertain, gather around a fire pit, or simply relax on the deck while enjoying the peaceful surroundings and beautiful countryside views. Offering the ease of one-level living with the added versatility of a fully finished walk-out lower level, this home perfectly balances comfort, space, and functionality. Conveniently located near major commuting routes, shopping, dining, and entertainment, you'll also appreciate being just minutes from Piney Run Park, where hiking, fishing, kayaking, and boating provide endless opportunities to enjoy the outdoors. Welcome home! This is not short sale.
Save
Ask
Tour
Hide
Share
Listing Snapshot
Price
$600,000
Days On Site
99 Days
Bedrooms
4
Inside Area (SqFt)
2,875 sqft
Total Baths
3
Full Baths
3
Partial Baths
N/A
Lot Size
1.12 Acres
Year Built
1986
MLS Number
MDCR2036160
Status
Active Under Contract
Property Tax
$5,059
HOA/Condo/Coop Fees
N/A
Sq Ft Source
Assessor
Friends & Family
React
Comment
Invite
No Comments Yet
Did you know? You can invite friends and family to your search. They can join your search, rate and discuss listings with you.
Recent Activity
3 days ago
Listing updated with changes from the MLS
a month ago
Status changed to Active Under Contract
2 months ago
Price changed to $600,000
3 months ago
Listing first seen on site
General Features
Acres
1.12
Attached Garage
Yes
Foundation
Other
Garage
Yes
Garage Spaces
2
Levels
Two
Parking
Garage Door OpenerAsphaltGarageDrivewayInside EntranceAttached



Did you know? You can invite friends and family to your search. They can join your search, rate and discuss listings with you.