***Offer deadline: please have all offers in by Tuesday at 5 pm. We have multiple offers and the sellers will review them at 6pm. If you've been looking for a home with a little more room inside and out, 113 S Lightner Street is the one! Set on more than half an acre, this 4-bedroom home offers over 2,200 square feet of living space, two detached garages, workshop space, and a backyard that is surprisingly private for an in-town location.
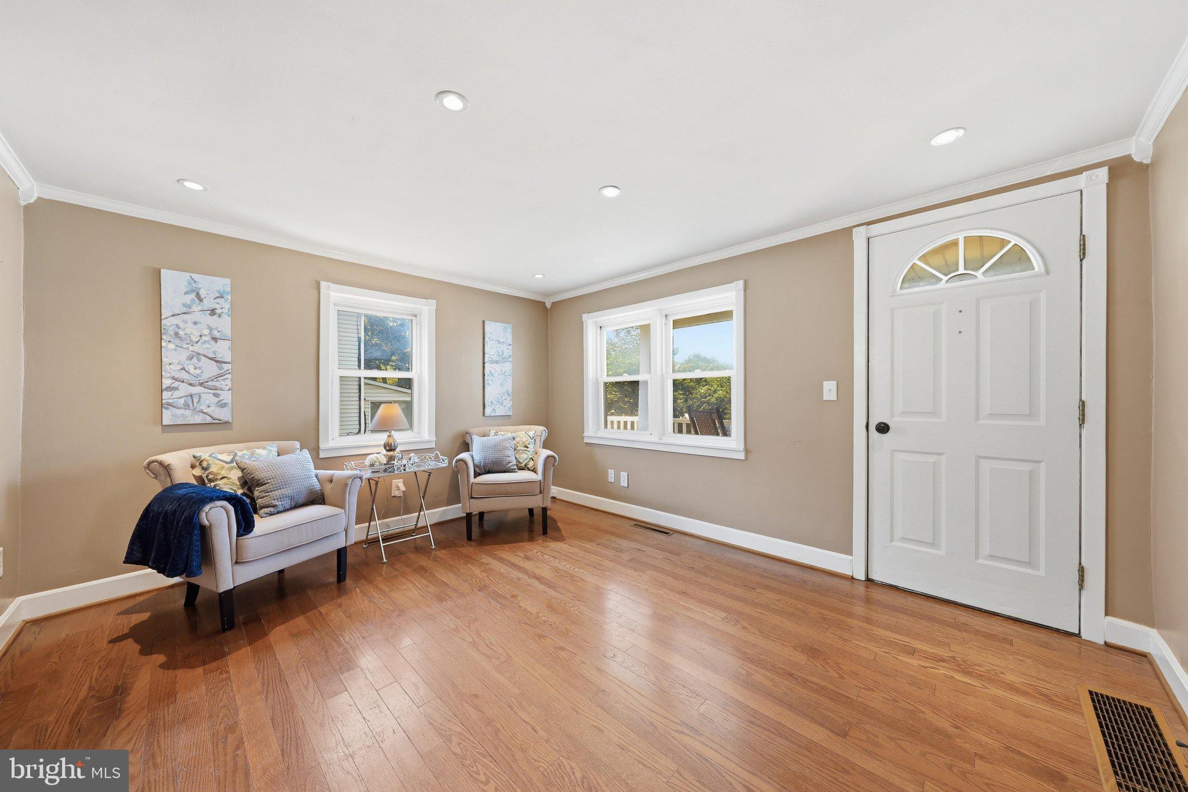
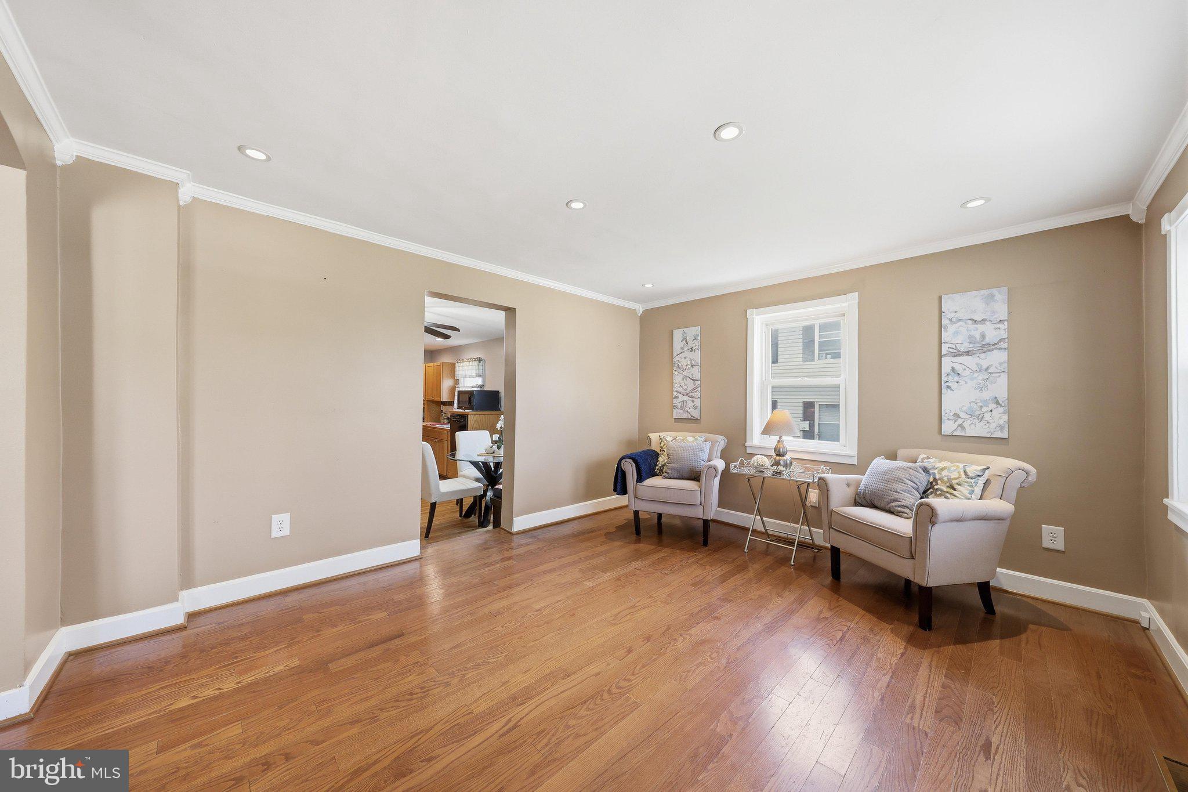
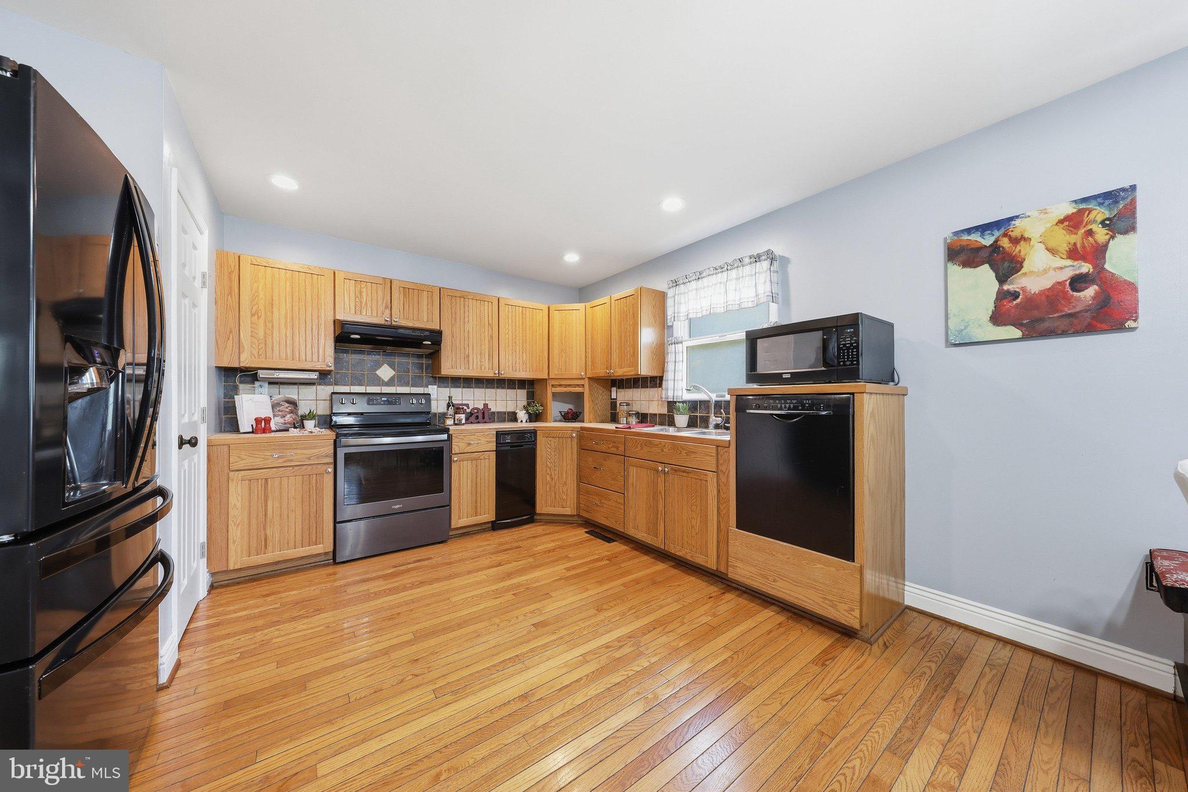
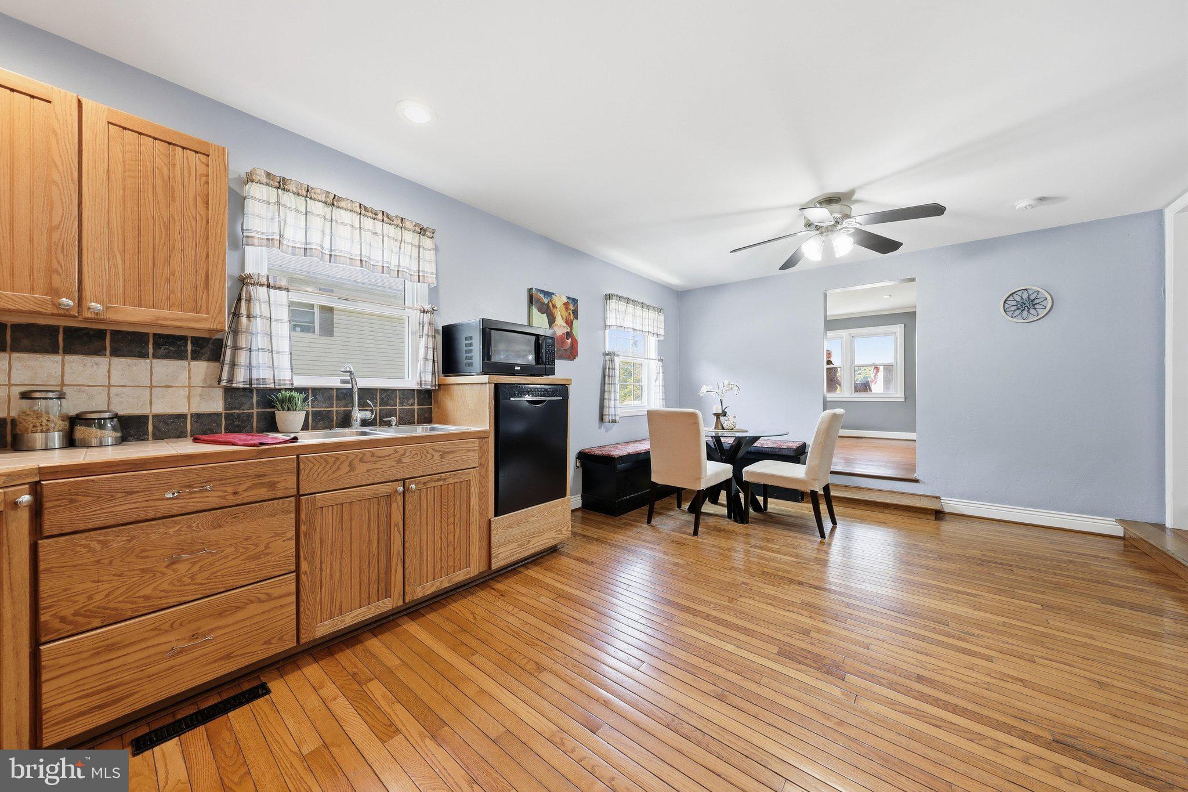
Step inside to the welcoming living room, where hardwood floors begin and continue throughout the home. The spacious kitchen has lots of storage including a large pantry and room for a table. The family room and dining room combination with pellet stove offers a comfortable place to gather and settle in. An additional flex room gives you options for a home office, playroom, hobby space, or whatever best fits your lifestyle, with the added convenience of a full bath on the main level. Upstairs, you'll find four bedrooms, including a spacious primary bedroom with its own full bath and three large walk-in closets. An additional half bath and upstairs laundry room complete the upper level.
Outside is where this property really sets itself apart. The generous yard offers room to garden, entertain, play, or simply enjoy having some breathing room. Mature trees along the back create a peaceful backdrop, while the covered front porch and spacious rear patio give you two great spots to enjoy the outdoors.
And then there are the garages. Located directly across from the house, the main garage features two oversized bays plus workshop space, including a high-clearance bay with room for larger vehicles, trucks, or a vehicle lift. A second detached garage adds another bay along with an attached storage shed. Cars, tools, woodworking, equipment, hobbies, or storage – whatever your needs are we’ve got it!
With more than half an acre, over 2,200 square feet, flexible living spaces, and garage and workshop space that is hard to find, this is more than just a 4-bedroom home. It's a property with room to live, work, create, and make it your own - right in the heart of Union Bridge.
Save
Ask
Tour
Hide
Share
Listing Snapshot
Price
$399,500
Days On Site
84 Days
Bedrooms
4
Inside Area (SqFt)
2,292 sqft
Total Baths
3
Full Baths
2
Partial Baths
1
Lot Size
0.51 Acres
Year Built
1860
MLS® Number
MDCR2036290
Status
Pending
Property Tax
$4,708
HOA/Condo/Coop Fees
N/A
Sq Ft Source
Estimated
Friends & Family
React
Comment
Invite
No Comments Yet
Did you know? You can invite friends and family to your search. They can join your search, rate and discuss listings with you.
Recent Activity
2 weeks ago
Status changed to Pending
2 weeks ago
Listing updated with changes from the MLS®
2 weeks ago
Price changed to $399,500
3 months ago
Listing first seen on site
General Features
Acres
0.51
Foundation
StoneBlock
Garage
Yes
Garage Spaces
2
Levels
Two
Parking
OversizedOn StreetGarageDrivewayDetached
Parking Spaces
4
Property Sub Type
Single Family Residence
Sewer
Public Sewer
Special Circumstances
Standard
SqFt Above
2292
SqFt Total
2292
Style
Farmhouse/National Folk
Water Source
Public
Zoning
R-600
Interior Features
Appliances
Electric RangeElectric OvenElectric Water HeaterDishwasherDryerExhaust FanMicrowaveRefrigeratorWasherWater Heater



Did you know? You can invite friends and family to your search. They can join your search, rate and discuss listings with you.