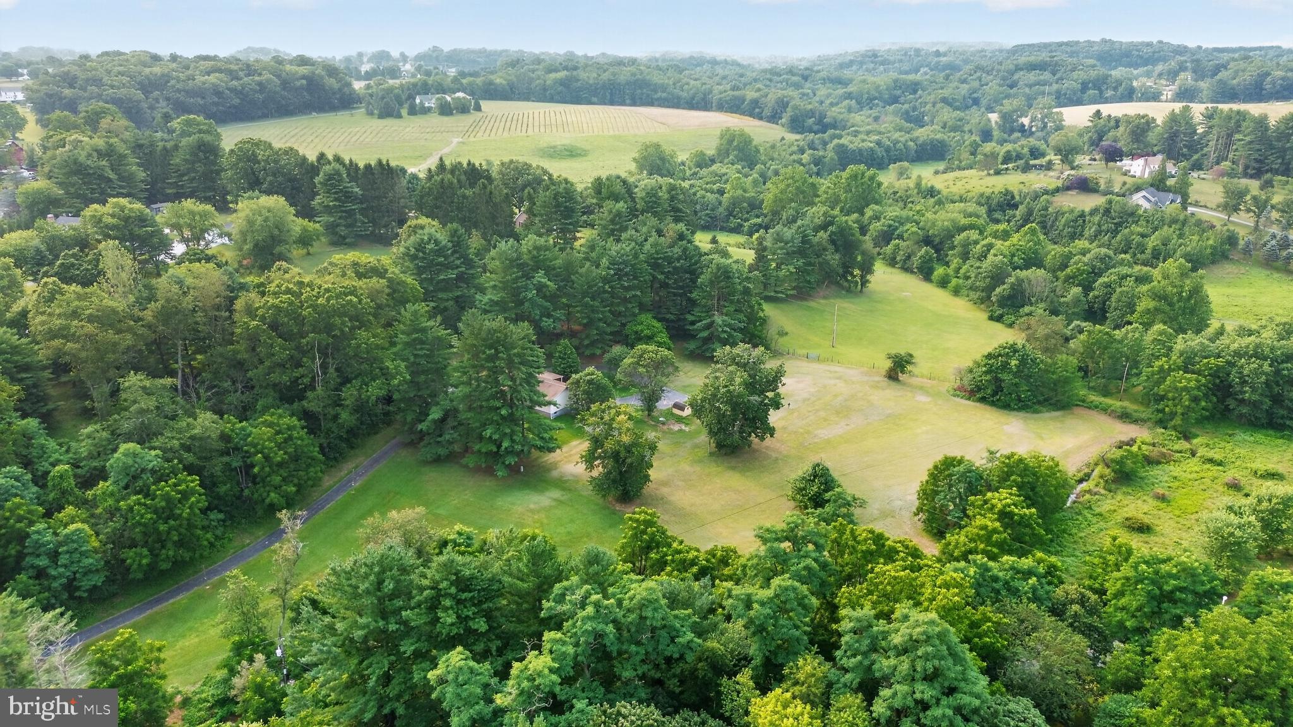
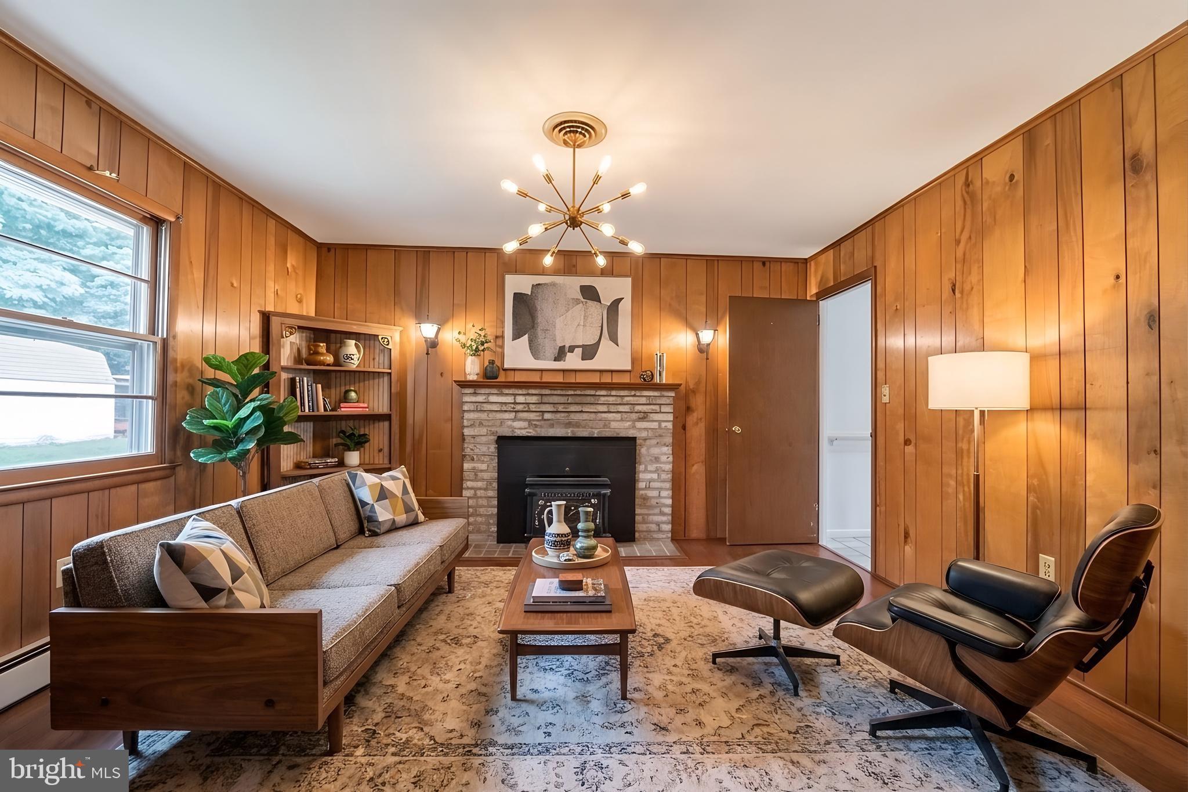
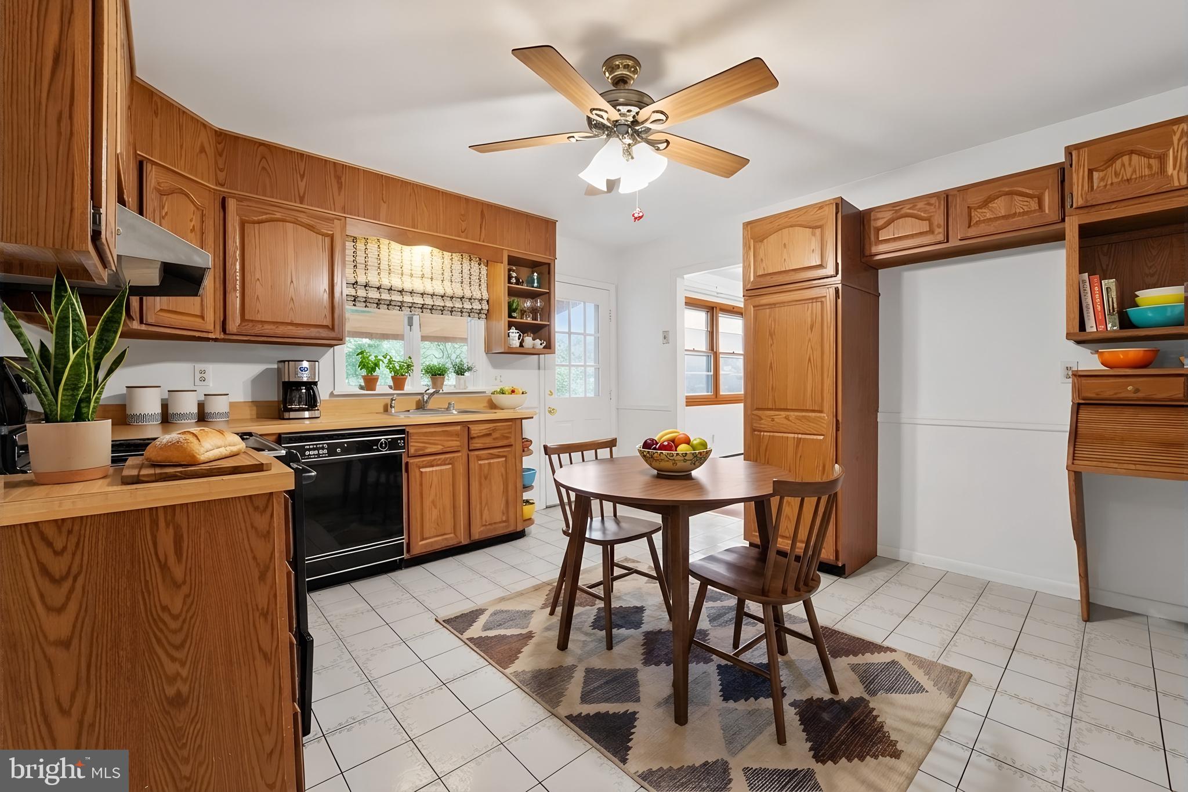
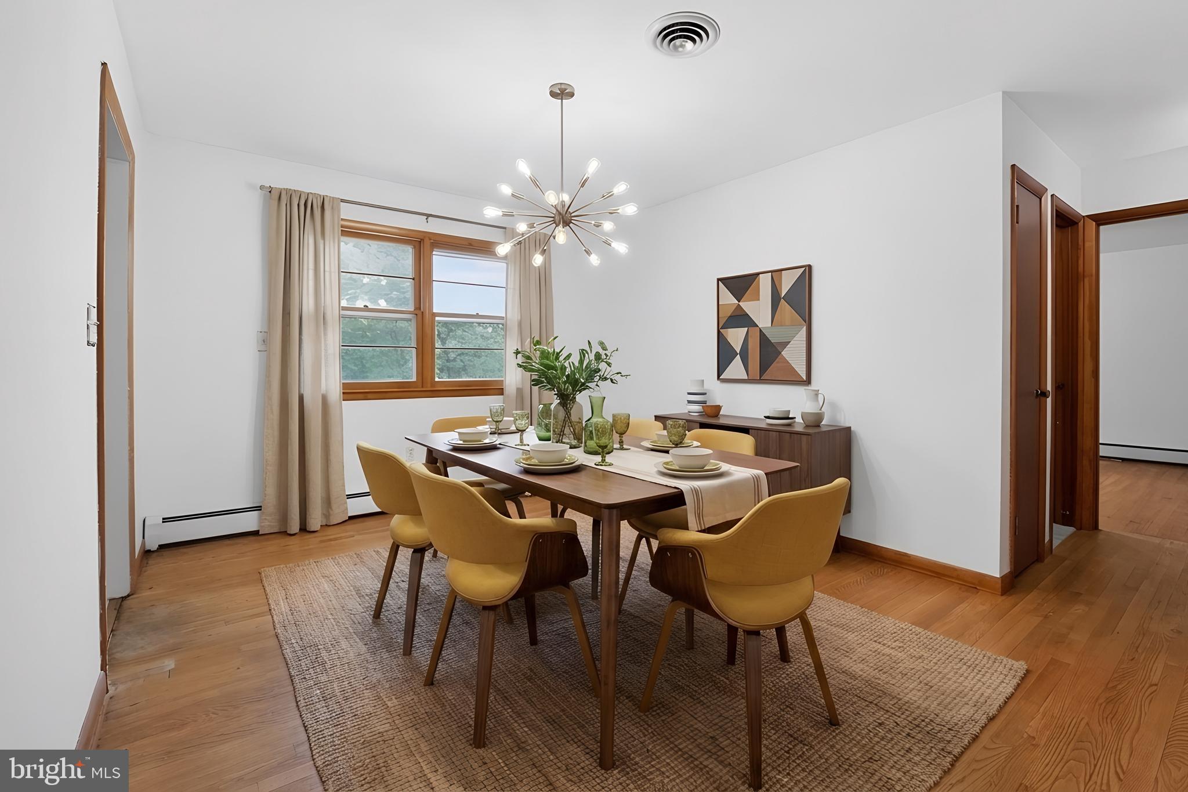
Welcome to 3327 Niner Road, where peaceful country living meets comfort, flexibility, and opportunity. Set on approximately 5.8 beautiful acres in sought-after Finksburg, this charming property offers the perfect blend of privacy, open space, and convenience. Inside, you'll find warm and inviting living areas with a combination of hardwood floors and carpeting, a cozy fireplace, and a spacious layout designed for everyday living. The kitchen opens to a deck overlooking the scenic property — the perfect spot to enjoy your morning coffee, entertain guests, or simply relax and take in the tranquil countryside. The home is far larger inside than it appears from the outside. The finished lower level includes a private outside entrance, making it ideal as an in-law suite, guest apartment, home office, recreation area, or potential income-producing space. Carroll County currently permits accessory dwelling units (ADUs) with certain restrictions, provided the owner resides on the property. Maryland's new ADU law (House Bill 1466 / Senate Bill 891), passed in 2025 and taking effect October 1, 2026, will allow a second independent living space on the same property as the main house. Buyers should confirm current requirements with Carroll County. The expansive acreage offers endless possibilities. Whether you've dreamed of keeping horses, farming, gardening, or simply enjoying wide-open spaces, this property gives you the flexibility to create the lifestyle you've always wanted. With plenty of room to roam, it's a rare chance to enjoy country living while remaining just minutes from shopping, restaurants, commuter routes, and top-rated Carroll County schools. An excellent opportunity for an estate property or long-term planning. If you're looking for privacy, versatility, and the beauty of rural Maryland with every convenience close at hand, look no further.Please do not go up the driveway without a confirmed appointment.
Save
Ask
Tour
Hide
Share
Listing Snapshot
Price
$599,000
Days On Site
56 Days
Bedrooms
5
Inside Area (SqFt)
3,080 sqft
Total Baths
3
Full Baths
3
Partial Baths
N/A
Lot Size
5.8 Acres
Year Built
1971
MLS® Number
MDCR2036448
Status
Active
Property Tax
$3,917
HOA/Condo/Coop Fees
N/A
Sq Ft Source
Estimated
Friends & Family
React
Invite
Recent Activity
3 days ago
Listing updated with changes from the MLS®
a month ago
Price changed to $599,000
2 months ago
Listing first seen on site
General Features
Acres
5.8
Foundation
Concrete PerimeterSlabOther
Levels
Two
Parking
AsphaltDriveway
Parking Spaces
15
Pets
Yes
Property Sub Type
Single Family Residence
Sewer
OtherSeptic Tank
Special Circumstances
Standard
SqFt Above
1540
SqFt Below
1540
SqFt Total
3080
Style
Ranch/Rambler
Utilities
Cable AvailableOther
Water Source
PrivateWell
Zoning
CONS
Interior Features
Appliances
OvenElectric RangeElectric OvenElectric Water HeaterDishwasherDryerRefrigeratorWater Heater
Basement
Cooling
Central AirCeiling Fan(s)Electric
Electric
200+ Amp Service
Fireplace
Yes
Fireplace Features
Wood BurningInsert
Fireplaces
1
Flooring
CarpetWoodHardwood
Furnished
Unfurnished
Heating
Fireplace InsertWood StoveOilCentralOtherForced Air
Interior
Eat-in KitchenCeiling Fan(s)Pantry
Laundry Features
Laundry RoomMain Level
Main Level Bedrooms
2
Window Features
Storm Window(s)
Bathroom 1
Bathroom 2
Bathroom 3
Bedroom 1
Level - Main
Bedroom 2
Level - Main
Dining Room
Level - Main
Family Room
Level - Main
Kitchen
Laundry
Level - Main
Living Room
Level - Main
Primary Bedroom
Level - Main
Recreation Room
Save
Ask
Tour
Hide
Share
Exterior Features
Construction Details
Vinyl SidingBlock
Exterior
OtherLighting
Lot Features
Private
Other Structures
WorkshopOutbuilding
Patio And Porch
DeckPorch
Pool Features
None
Roof
Asbestos Shingle
View
PanoramicPastureTrees/WoodsOtherGardenScenic
Waterfront Features
Stream
Waterview
PanoramicPastureTrees/WoodsOtherGardenScenic
Windows/Doors
Storm Window(s)
Community Features
School District
CARROLL COUNTY PUBLIC SCHOOLS
Schools
School District
CARROLL COUNTY PUBLIC SCHOOLS
Elementary School
MECHANICSVILLE
Middle School
WEST
High School
WESTMINSTER
Listing courtesy of Nathalie Mullinix Realty Universal, Inc.