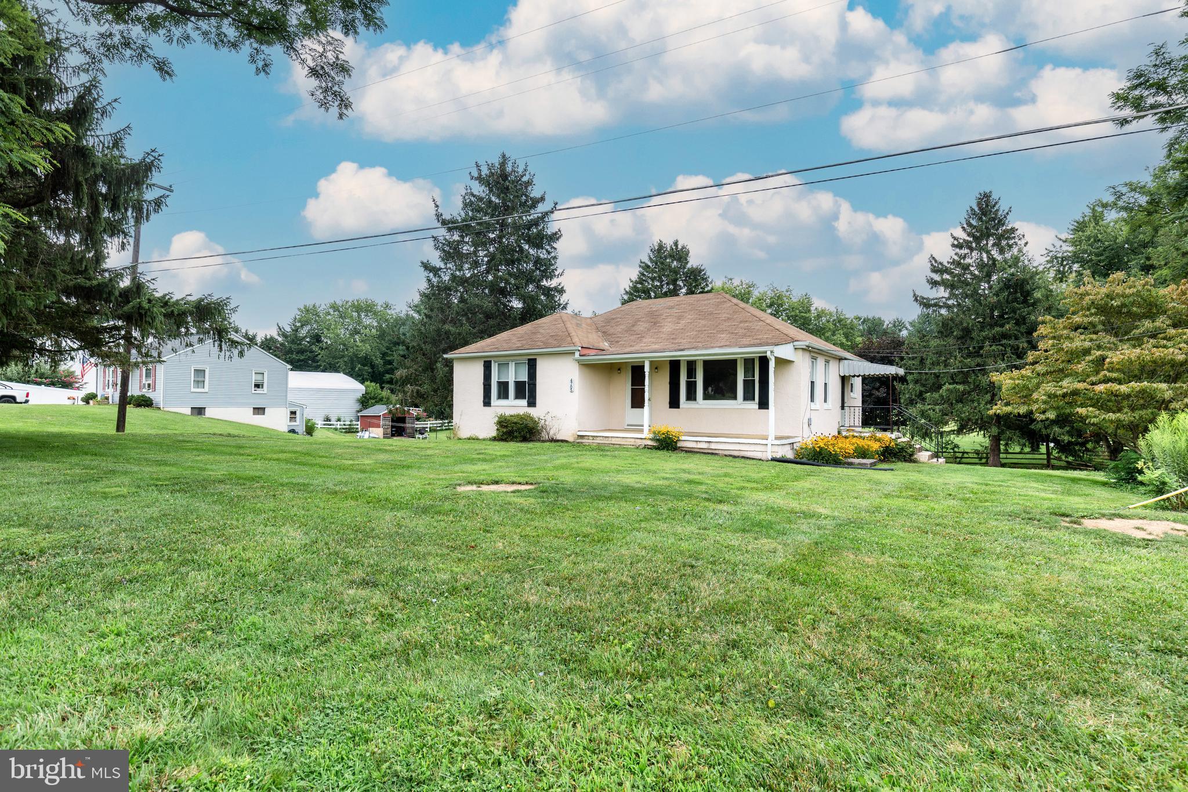
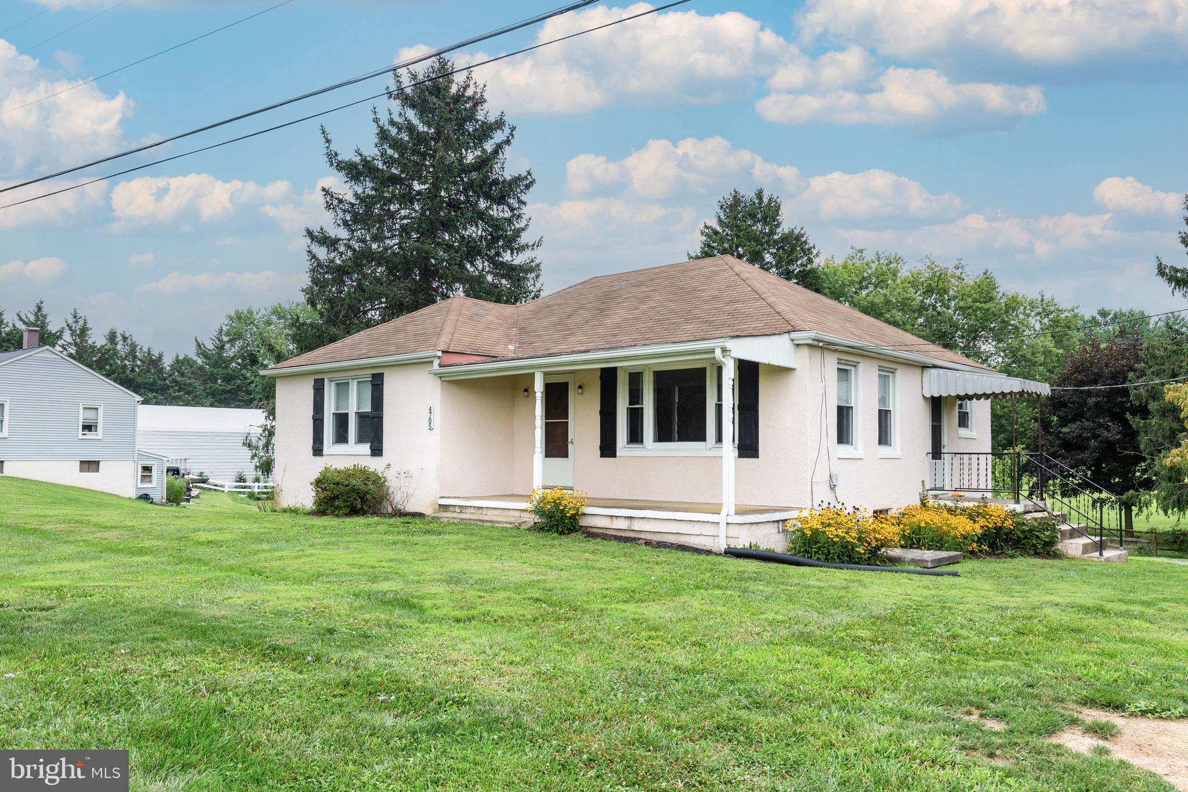
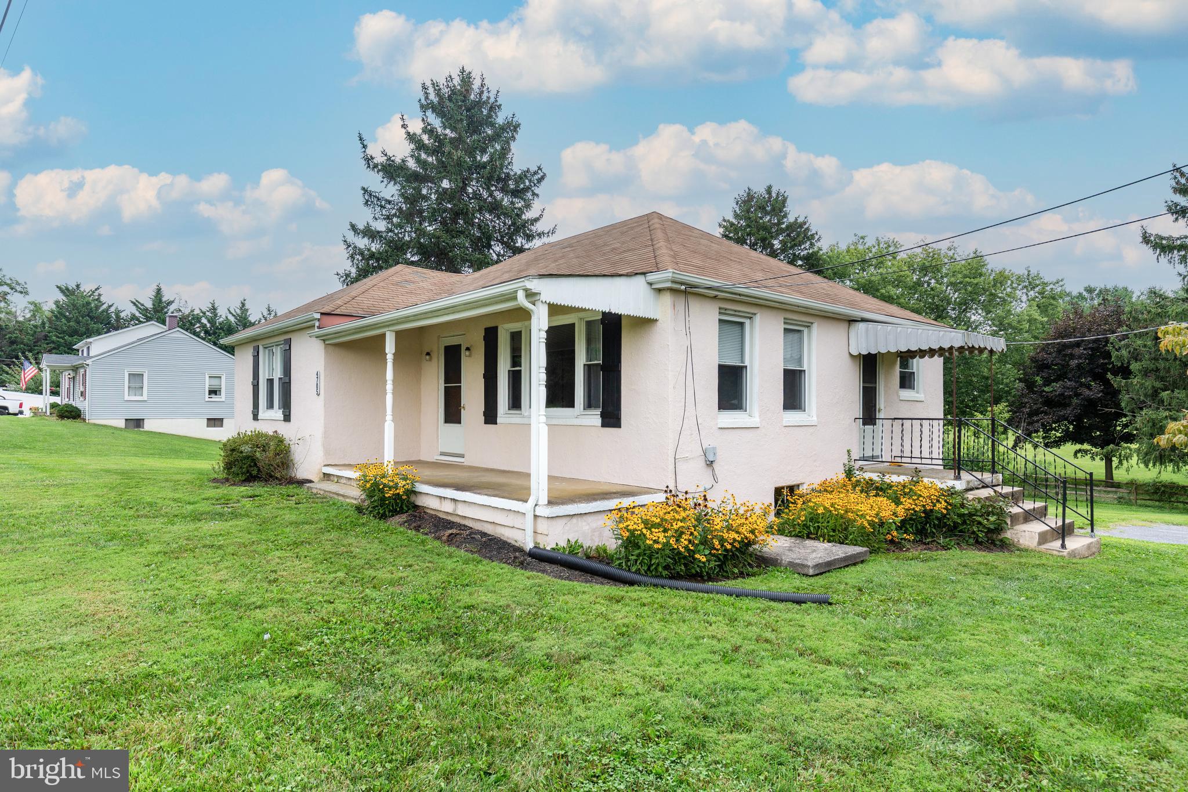
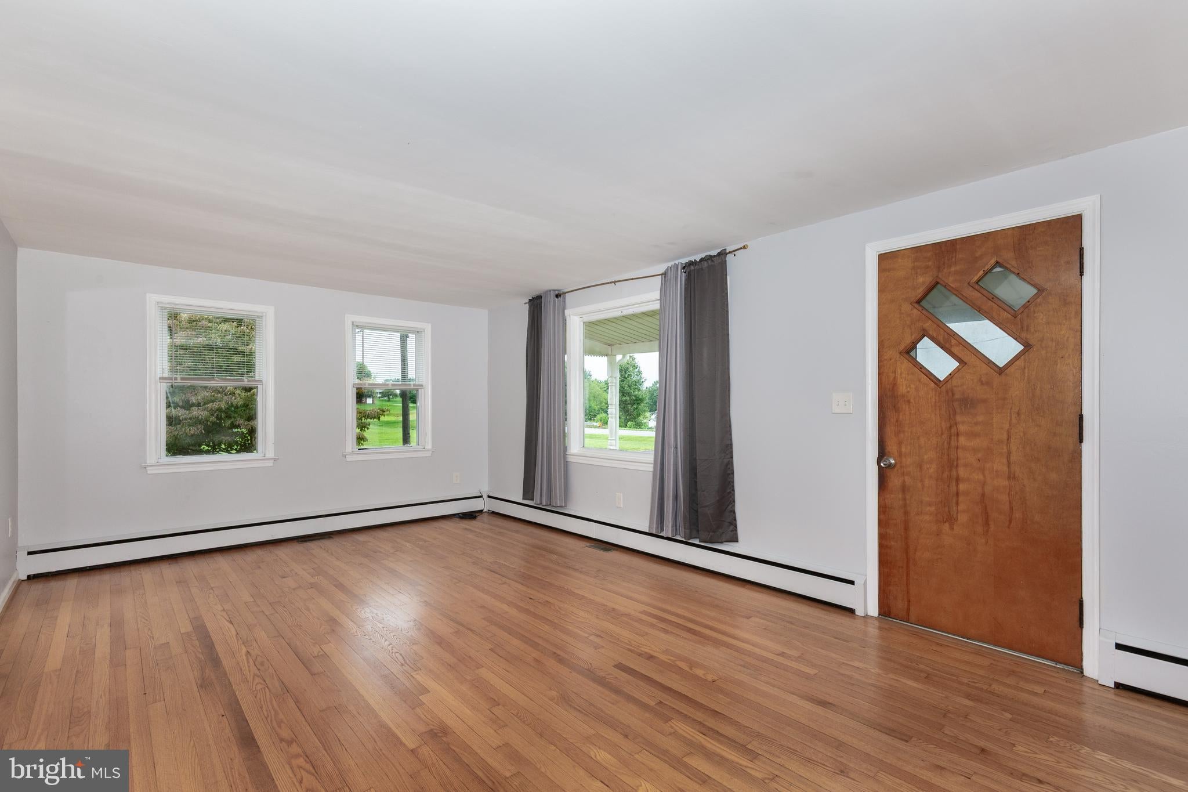
Welcome to this wonderful 3-bedroom, 1-full-bath rancher on .38 acre, offering comfortable one-level living and an impressive list of improvements! The spacious living room features a charming bay window, while the updated country kitchen showcases granite countertops and a coordinating backsplash. The updated bathroom includes a re-glazed tub and tile surround. Gleaming hardwood floors and fresh paint throughout create a bright, move-in-ready feel, complemented by new light fixtures. Major exterior updates include a brand-new architectural shingle roof, new gutters and downspouts, replacement windows, and a covered front porch. The HVAC system is approximately 5 years old, and the owners have also updated the water heater, pressure tank, plumbing, furnace, and more. The full walkout basement provides excellent storage, workshop, or future living-space potential and opens to a nice, level yard. A wonderful opportunity to own a solid, thoughtfully updated ranch home with numerous improvements already completed!
Save
Ask
Tour
Hide
Share
Listing Snapshot
Price
$375,000
Days On Site
17 Days
Bedrooms
3
Inside Area (SqFt)
1,167 sqft
Total Baths
1
Full Baths
1
Partial Baths
N/A
Lot Size
0.38 Acres
Year Built
1957
MLS® Number
MDCR2036452
Status
Pending
Property Tax
$3,720
HOA/Condo/Coop Fees
N/A
Sq Ft Source
Assessor
Friends & Family
React
Comment
Invite
No Comments Yet
Did you know? You can invite friends and family to your search. They can join your search, rate and discuss listings with you.
Recent Activity
2 weeks ago
Listing updated with changes from the MLS®
2 weeks ago
Price changed to $375,000
2 weeks ago
Status changed to Pending
3 weeks ago
Listing first seen on site
General Features
Acres
0.38
Foundation
Block
Levels
Two
Parking
AsphaltCommonDriveway
Parking Spaces
2
Property Sub Type
Single Family Residence
Sewer
Septic Tank
Special Circumstances
Standard
SqFt Above
1167
SqFt Total
2334
Style
Ranch/Rambler
Water Source
Well
Zoning
R-400
Interior Features
Appliances
Electric RangeElectric OvenElectric Water HeaterDishwasherExhaust FanDryerRefrigeratorWasherWater HeaterIce Maker
Basement
Walk-Out AccessFullUnfinished
Cooling
Central AirHeat PumpCeiling Fan(s)Electric
Electric
200+ Amp Service
Flooring
LaminateWoodHardwoodCarpet
Heating
Exhaust FanElectricOilBaseboardHeat Pump
Interior
Ceiling Fan(s)
Laundry Features
Lower Level
Main Level Bedrooms
3
Window Features
Double Pane WindowsBay Window(s)
Bathroom 1
Level - Main
Bedroom 2
Dimensions - 12 X 11Level - MainFeatures - Walk-In Closet(s)
Bedroom 3
Dimensions - 12 X 10Level - Main
Kitchen
Dimensions - 12 X 12Level - Main
Living Room
Dimensions - 20 X 12Level - Main
Primary Bedroom
Dimensions - 13 X 13Level - MainFeatures - Ceiling Fan(s)
Save
Ask
Tour
Hide
Share
Exterior Features
Construction Details
Stucco
Exterior
Lighting
Lot Features
LevelPrivate
Patio And Porch
Porch
Pool Features
None
Roof
Shingle
Windows/Doors
Double Pane WindowsBay Window(s)
Community Features
School District
CARROLL COUNTY PUBLIC SCHOOLS
Schools
School District
CARROLL COUNTY PUBLIC SCHOOLS
Elementary School
WINFIELD
Middle School
MT. AIRY
High School
SOUTH CARROLL
Listing courtesy of Long & Foster Real Estate, Inc.



Did you know? You can invite friends and family to your search. They can join your search, rate and discuss listings with you.