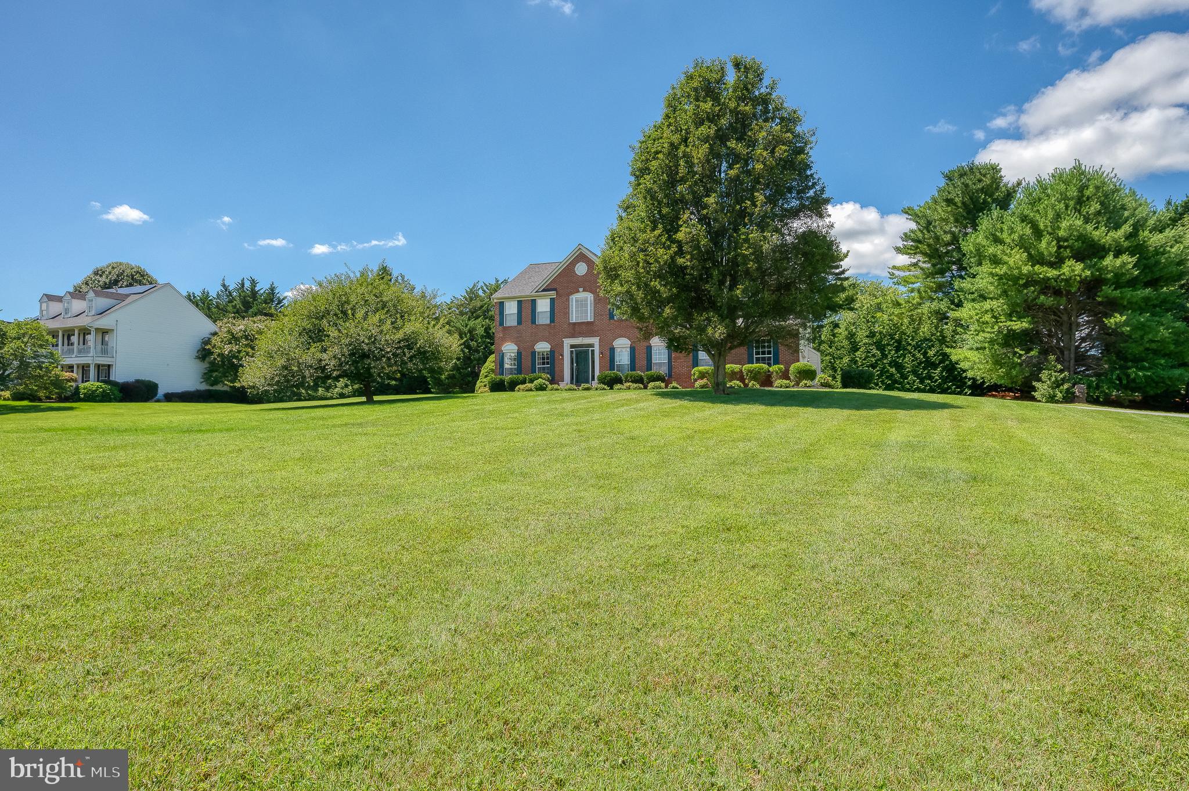
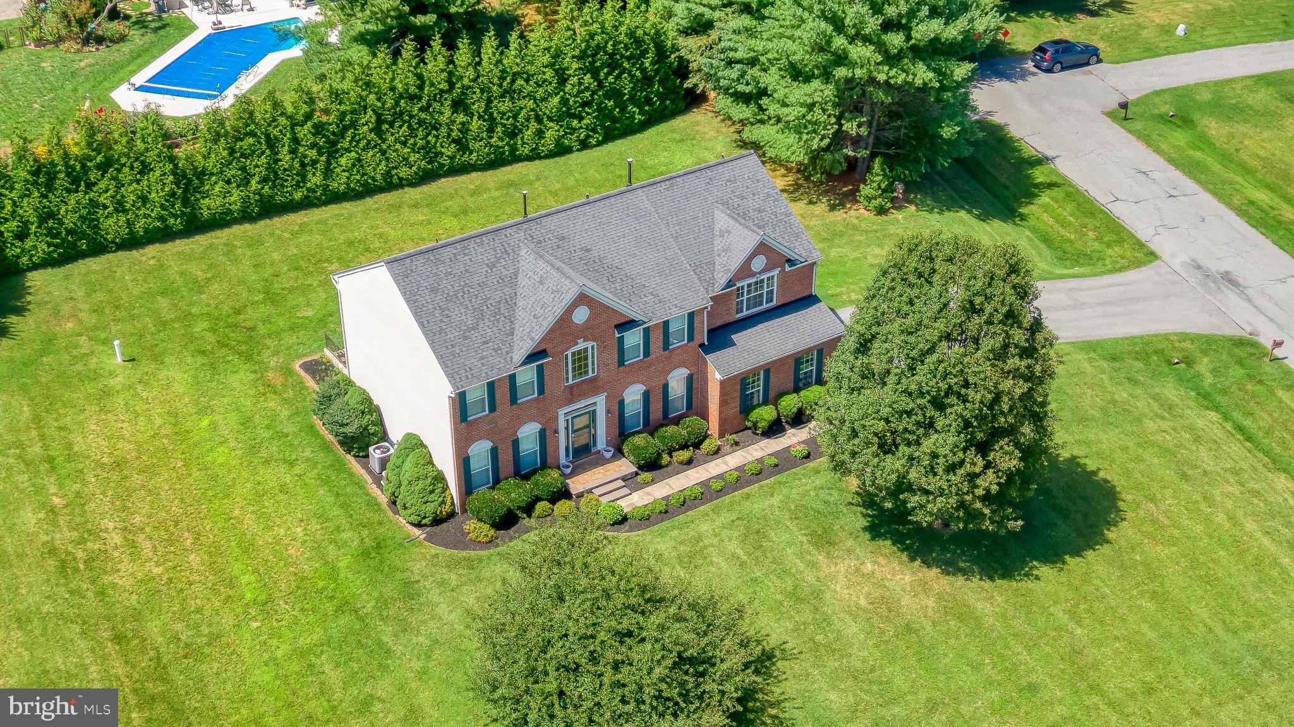
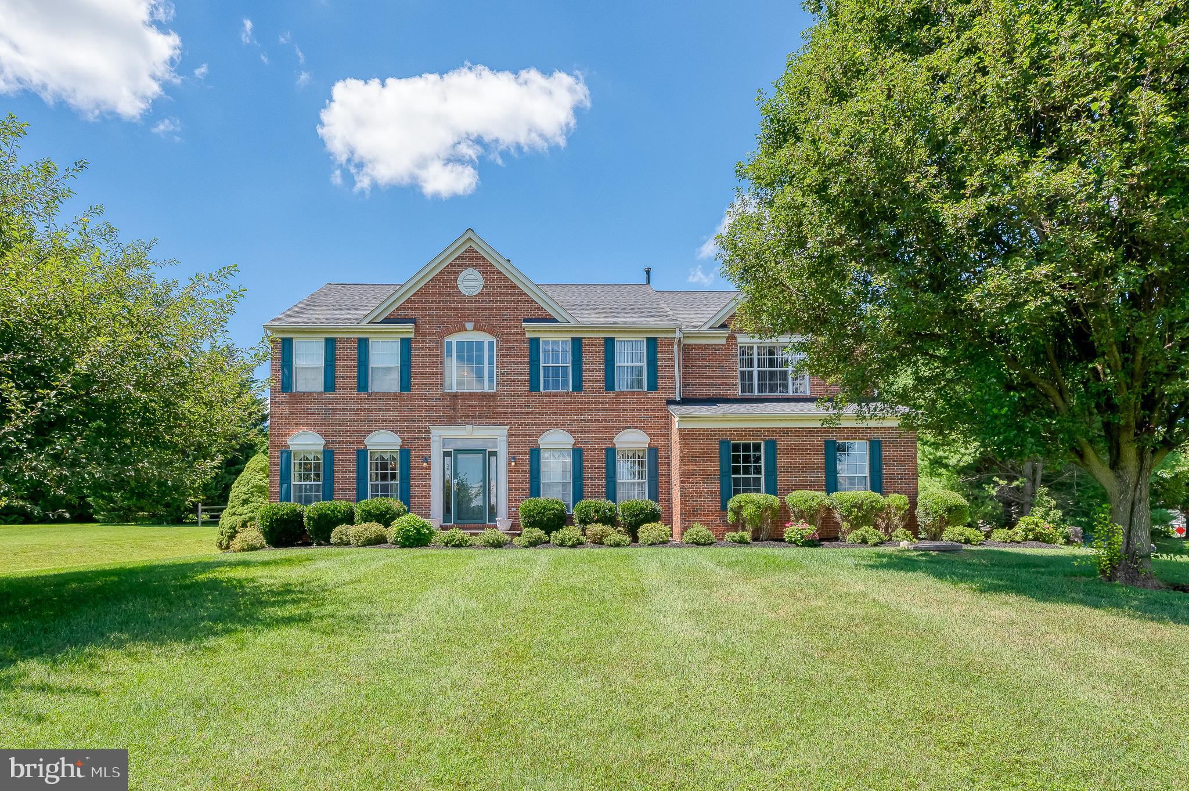
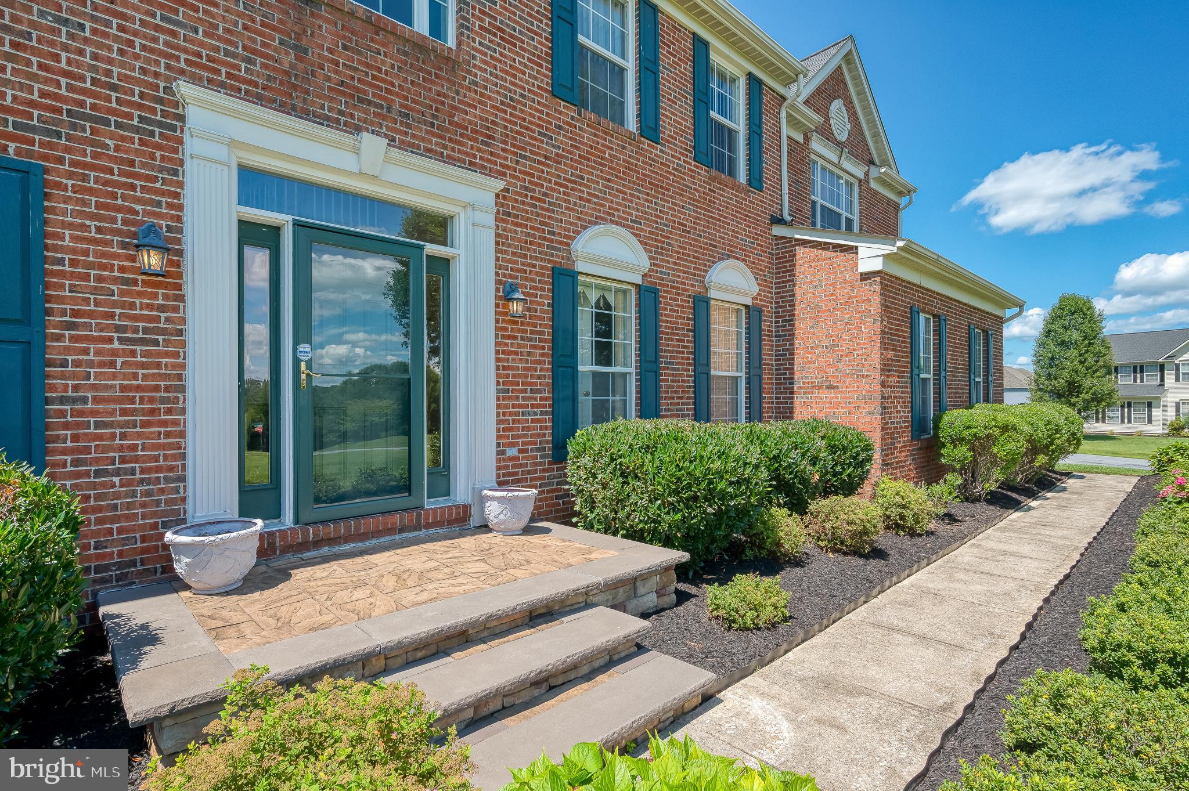
Welcome to 3805 Devonshire Road, where timeless elegance meets everyday comfort. Nestled on a private 1.03-acre lot in Spruce Meadow, one of Hampstead's most desirable communities, this expansive home was built in 2003 and offers 4,898 total square feet. This includes 3,382 square feet of above-grade living space and a 1,516-square-foot unfinished lower level featuring a walk-up stair and rough-in bath, ready to suit your vision.
The main level features light-filled interiors, generous room sizes, and an open floor plan ideal for both everyday living and entertaining. The well-appointed kitchen flows into inviting gathering spaces, including a family room with a gas fireplace. Additionally, the main floor offers a separate office or music room off the foyer, and a convenient mudroom with laundry located just off the attached side-load garage.
The upper level includes a luxurious primary suite with a spacious ensuite bath, ample closet space, and a separate sitting area perfect for a nursery, office, or reading room. Three additional large bedrooms with generous closet space complete this floor.
Outside, the large, private yard features a patio and mature spruce trees, offering a serene setting for outdoor entertaining or relaxation. Conveniently located near shopping, dining, schools, and commuter routes, this home perfectly combines the tranquility of country living with the convenience of nearby amenities.
Please let me know if you would like to schedule a private tour of this exceptional residence.
Photos tell a great story
Save
Ask
Tour
Hide
Share
Listing Snapshot
Price
$685,000
Days On Site
72 Days
Bedrooms
4
Inside Area (SqFt)
3,382 sqft
Total Baths
3
Full Baths
2
Partial Baths
1
Lot Size
1.03 Acres
Year Built
2003
MLS® Number
MDCR2036526
Status
Active
Property Tax
$6,231
HOA/Condo/Coop Fees
$32.08 monthly
Sq Ft Source
Assessor
Friends & Family
React
Comment
Invite
No Comments Yet
Did you know? You can invite friends and family to your search. They can join your search, rate and discuss listings with you.
Recent Activity
2 months ago
Listing updated with changes from the MLS®
2 months ago
Status changed to Active
2 months ago
Listing first seen on site
General Features
Acres
1.03
Attached Garage
Yes
Cross Street
Piedmont st
Foundation
PermanentConcrete Perimeter
Garage
Yes
Garage Spaces
2
Levels
Three Or More
Parking
Garage Door OpenerGarageDrivewayInside EntranceAttached
Parking Spaces
8
Pets
Cats OKDogs OKYes
Property Sub Type
Single Family Residence
Security
Security System
Sewer
Septic Tank
Special Circumstances
Standard
SqFt Above
3382
SqFt Total
4898
Style
Colonial
Utilities
PropaneCable Available
Water Source
Well
Zoning
R-400
Interior Features
Appliances
Double OvenOvenWater PurifierGas Water HeaterCooktopDishwasherDisposalDryerFreezerRefrigeratorWasherWater Heater
Basement
Cooling
Central AirCeiling Fan(s)Electric
Fireplace
Yes
Fireplace Features
Gas
Fireplaces
1
Flooring
LaminateCarpetHardwoodVinyl
Heating
PropaneForced Air
Interior
Ceiling Fan(s)Kitchen IslandWalk-In Closet(s)Open FloorplanSoaking Tub



Did you know? You can invite friends and family to your search. They can join your search, rate and discuss listings with you.