The very best of new construction, without the wait. Built by renowned third-generation builder Rylea Homes, this custom home combines exceptional craftsmanship, designer finishes, and a private wooded setting.
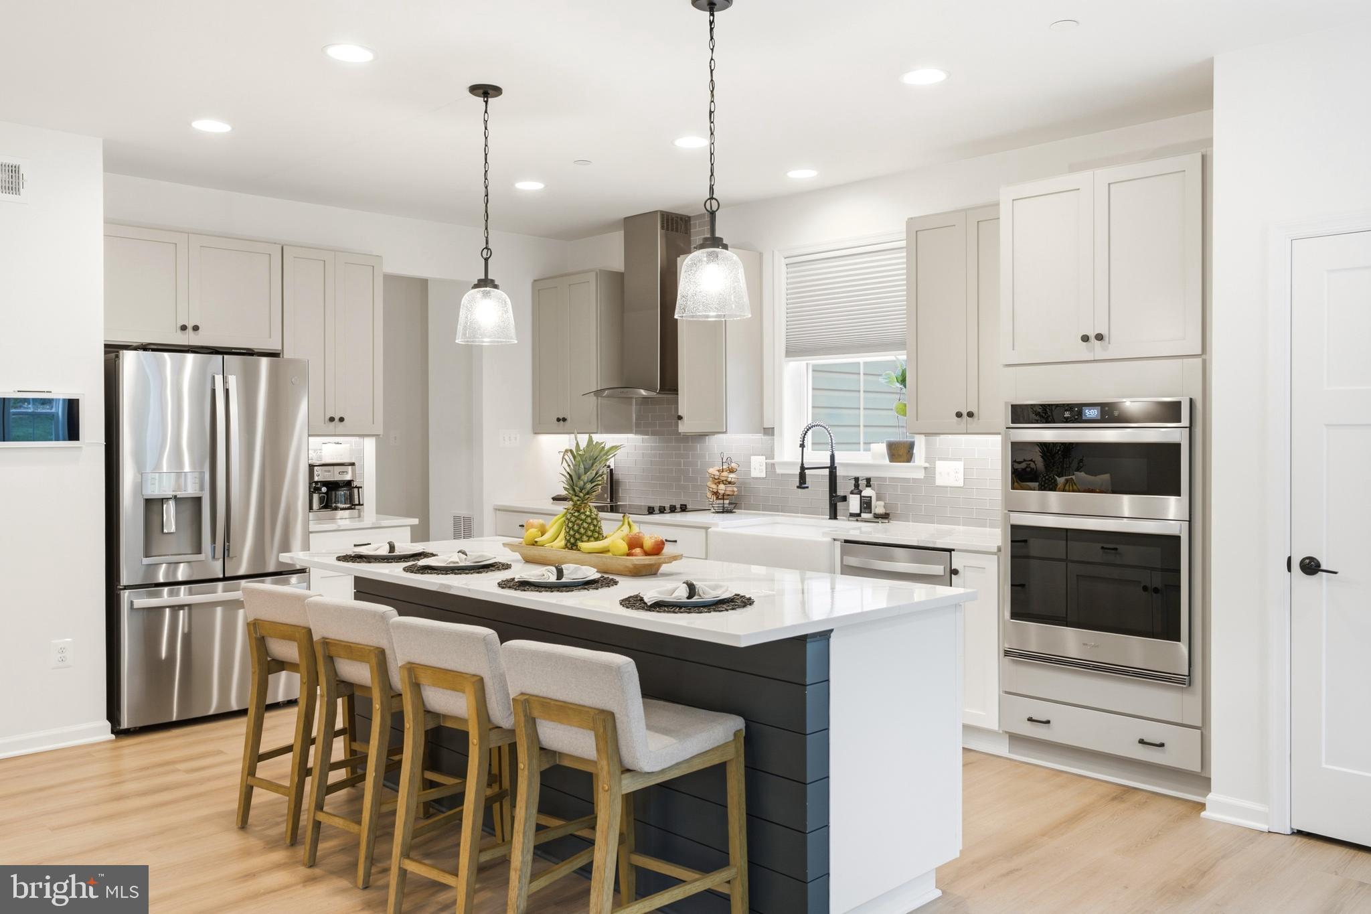
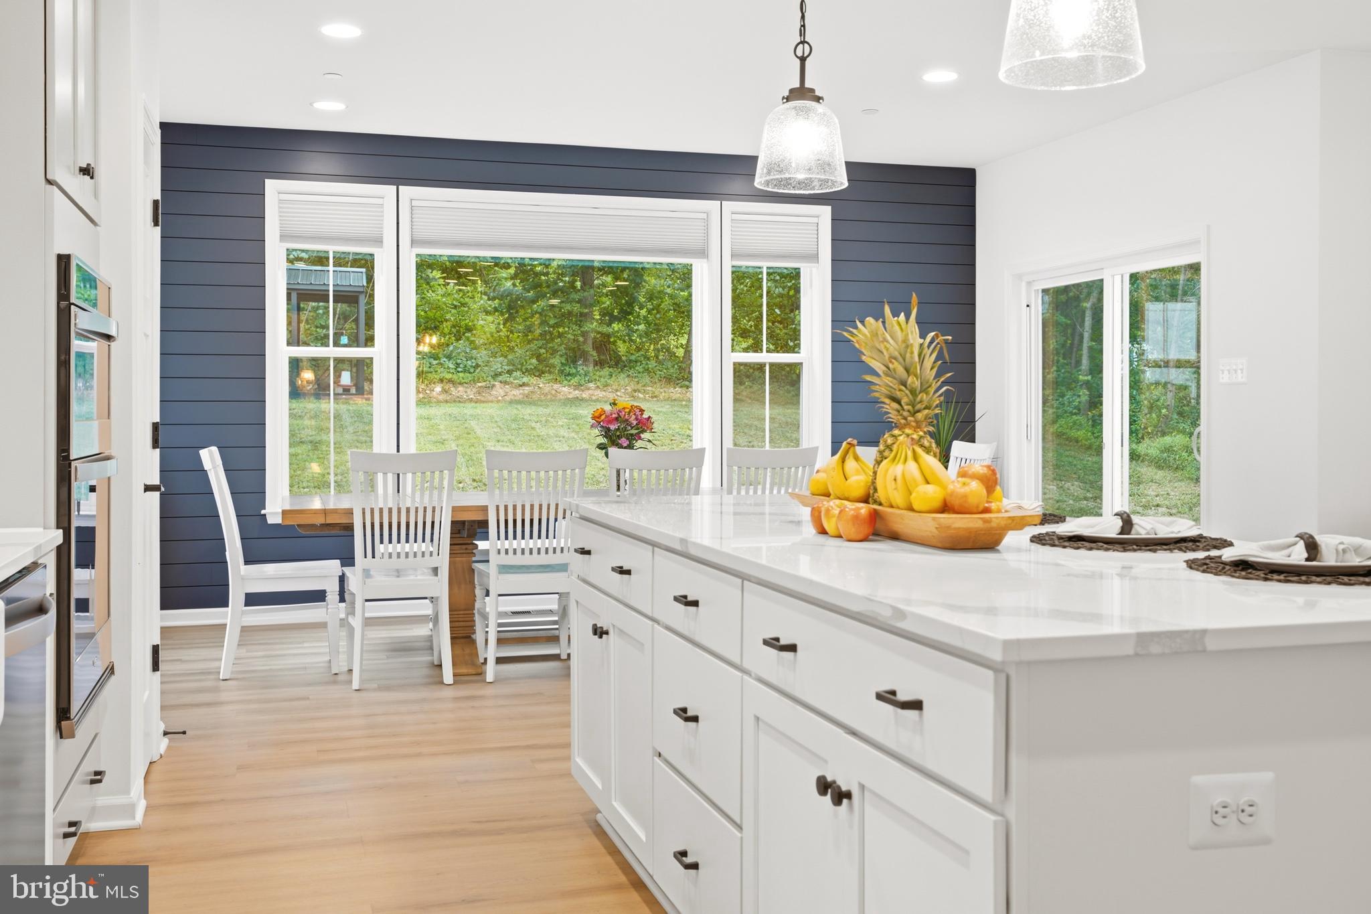
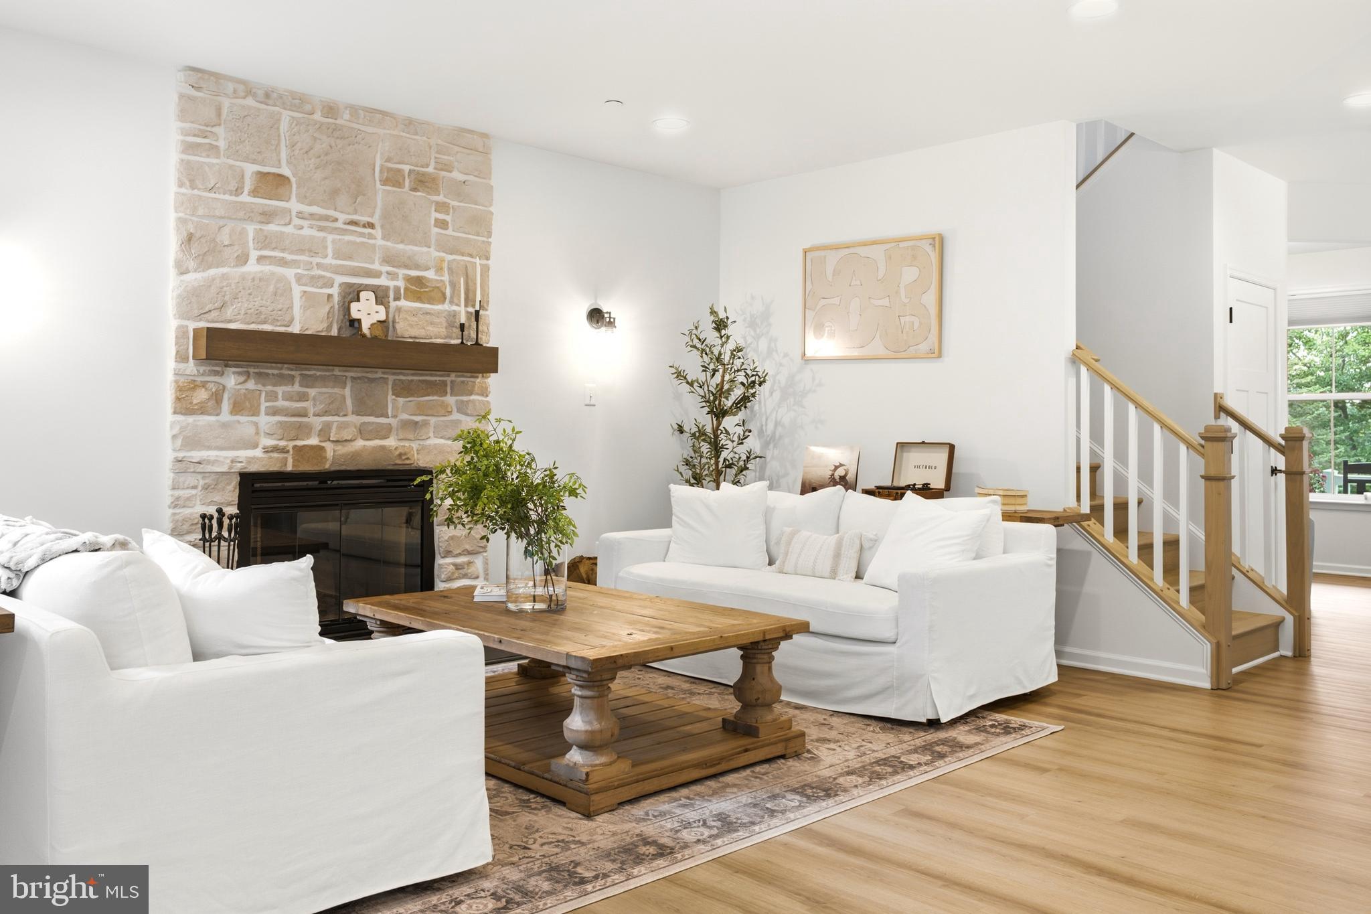
Inside, 9-foot ceilings, abundant natural light, custom wainscoting, shiplap accents, and a floor-to-ceiling stone wood-burning fireplace create a warm, elevated feel throughout. The gourmet kitchen is designed to impress with granite countertops, wall ovens, a farmhouse sink, custom cabinetry, stainless steel appliances, and a spacious dining area perfect for entertaining.
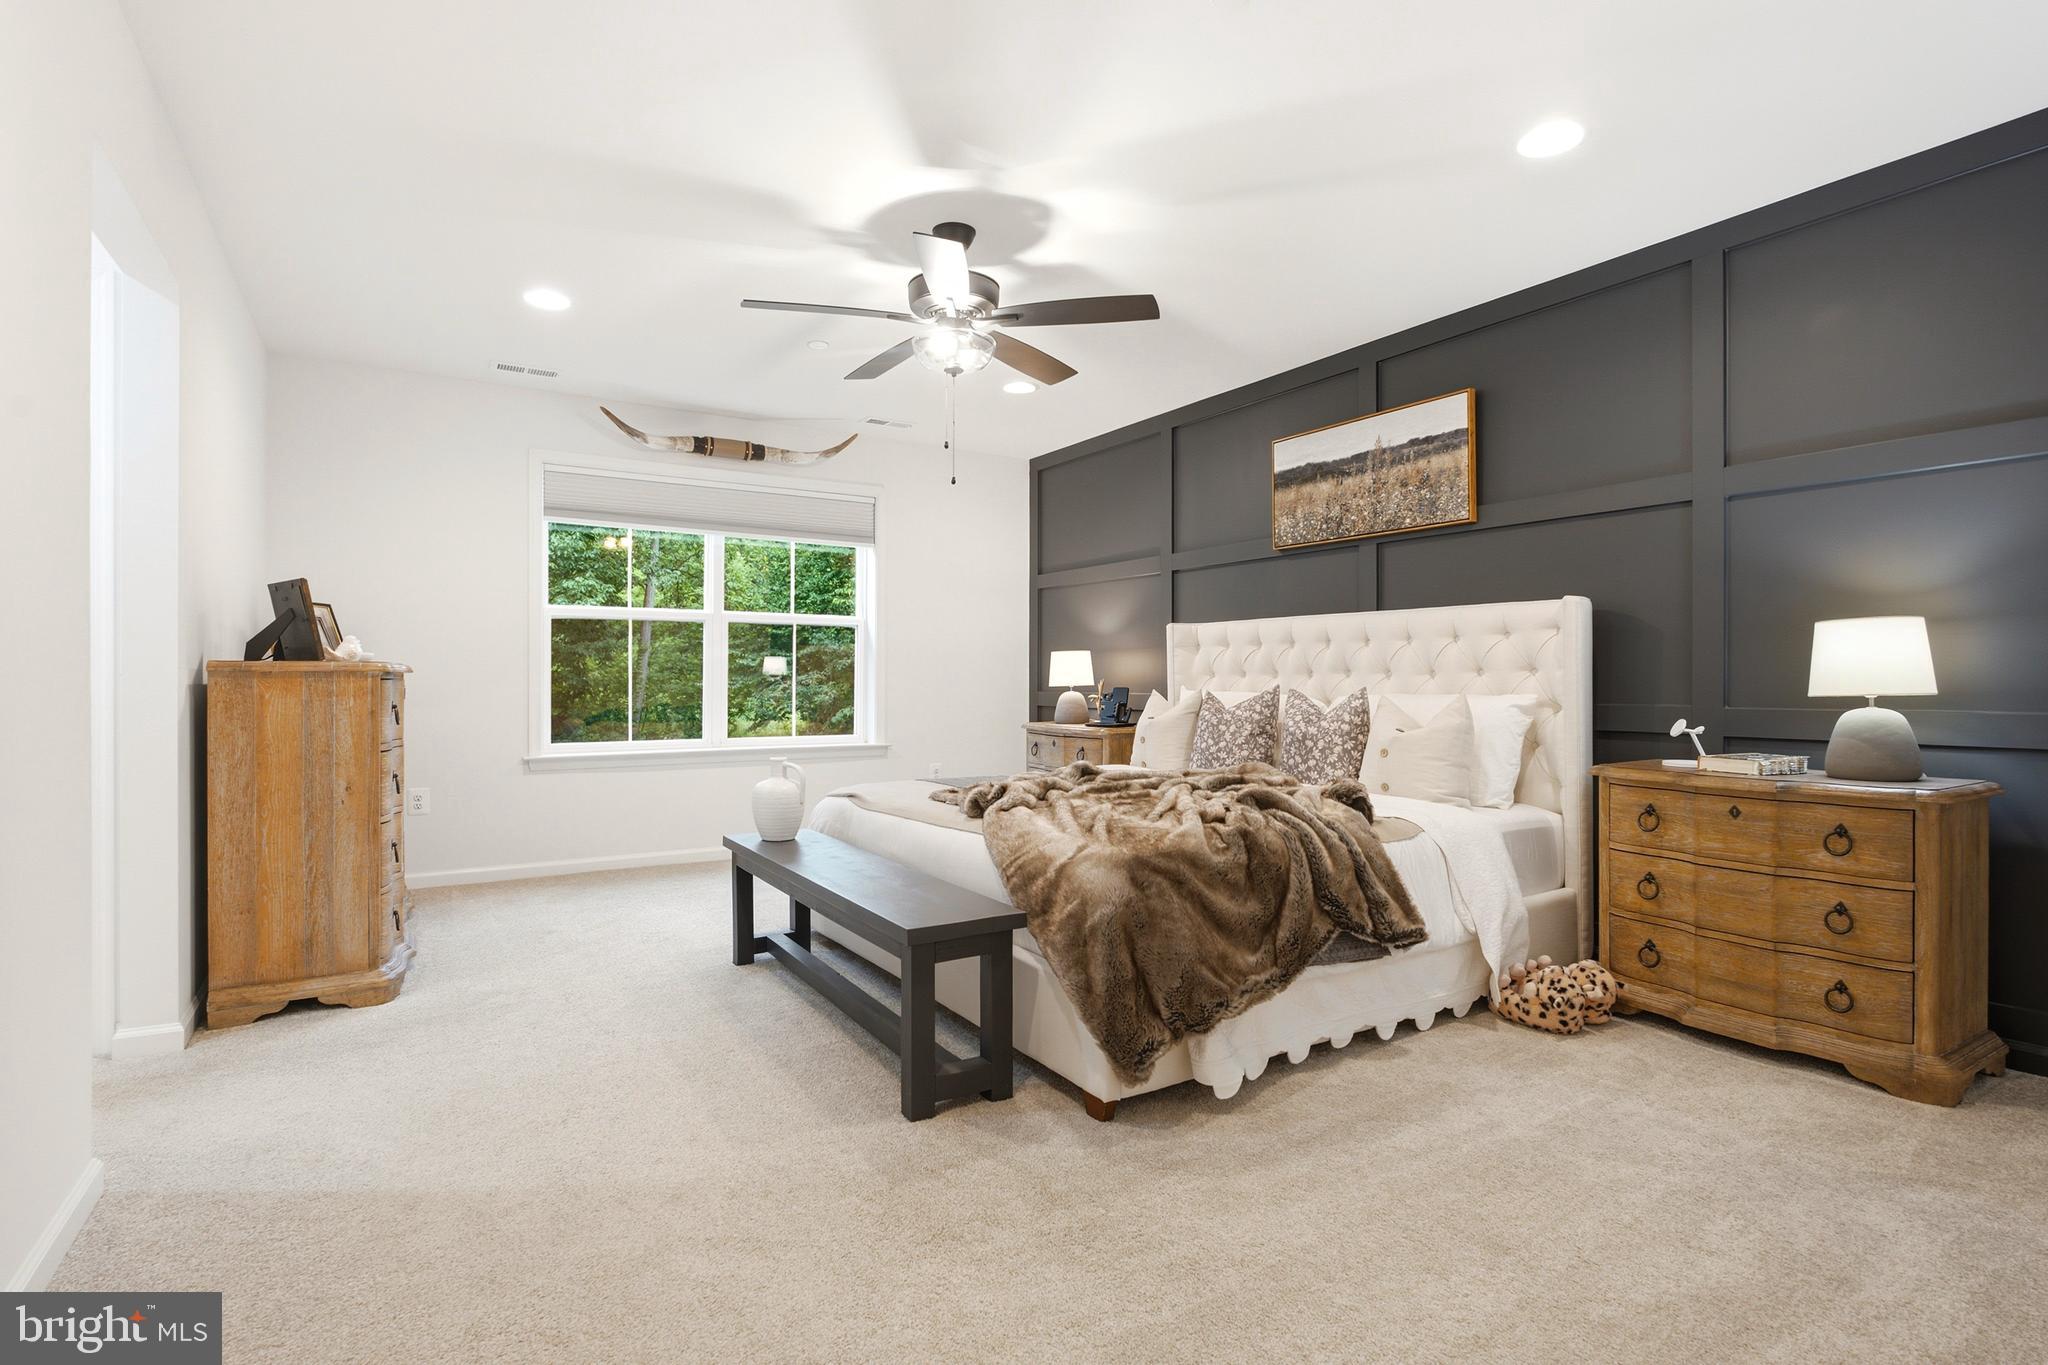
Upstairs, you’ll find four generously sized bedrooms, including a luxurious primary suite with two walk-in closets and a spa-inspired bath with a double vanity and floor-to-ceiling tiled shower. The walk-out basement is already framed with egress windows and a bathroom rough-in, offering endless potential for additional living space, a home gym, guest suite, or recreation room. A finished two car epoxy-floor garage, water treatment system, greenhouse, matching chicken coop, storage shed, and peaceful backyard complete this meticulously maintained home.
Schedule your private tour today and experience the quality, privacy, and attention to detail for yourself!
Sellers are willing to include all dining room furniture, both living rooms, and master bedroom furniture for only $5,000
Save
Ask
Tour
Hide
Share
Listing Snapshot
Price
$699,500
Days On Site
85 Days
Bedrooms
4
Inside Area (SqFt)
2,422 sqft
Total Baths
3
Full Baths
2
Partial Baths
1
Lot Size
0.66 Acres
Year Built
2023
MLS Number
MDCR2036700
Status
Active
Property Tax
$6,917
HOA/Condo/Coop Fees
N/A
Sq Ft Source
Assessor
Friends & Family
React
Comment
Invite
No Comments Yet
Did you know? You can invite friends and family to your search. They can join your search, rate and discuss listings with you.
Recent Activity
a month ago
Price changed to $699,500
a month ago
Listing updated with changes from the MLS
3 months ago
Status changed to Active
3 months ago
Listing first seen on site
General Features
Acres
0.66
Attached Garage
Yes
Garage
Yes
Garage Spaces
2
Levels
Three Or More
Parking
Garage Door OpenerAsphaltOff StreetGarageDrivewayInside EntranceAttached
Parking Spaces
5
Property Sub Type
Single Family Residence
Security
Security Lights
Sewer
Private SewerSeptic Tank
Special Circumstances
Standard
SqFt Above
2422
SqFt Total
4866
Style
Colonial
Water Source
Well
Zoning
R-400
Interior Features
Appliances
OvenElectric RangeElectric OvenElectric Water HeaterDishwasherMicrowaveWater HeaterDisposalRange Hood
Basement
Other
Cooling
Central AirCeiling Fan(s)Electric
Fireplace
Yes
Fireplace Features
HeatilatorStoneGlass Doors
Fireplaces
1
Flooring
CarpetCeramic TileVinyl
Heating
ElectricCentral
Interior
Eat-in KitchenKitchen IslandRecessed LightingWalk-In Closet(s)Ceiling Fan(s)PantryHigh CeilingsOpen FloorplanSoaking Tub



Did you know? You can invite friends and family to your search. They can join your search, rate and discuss listings with you.