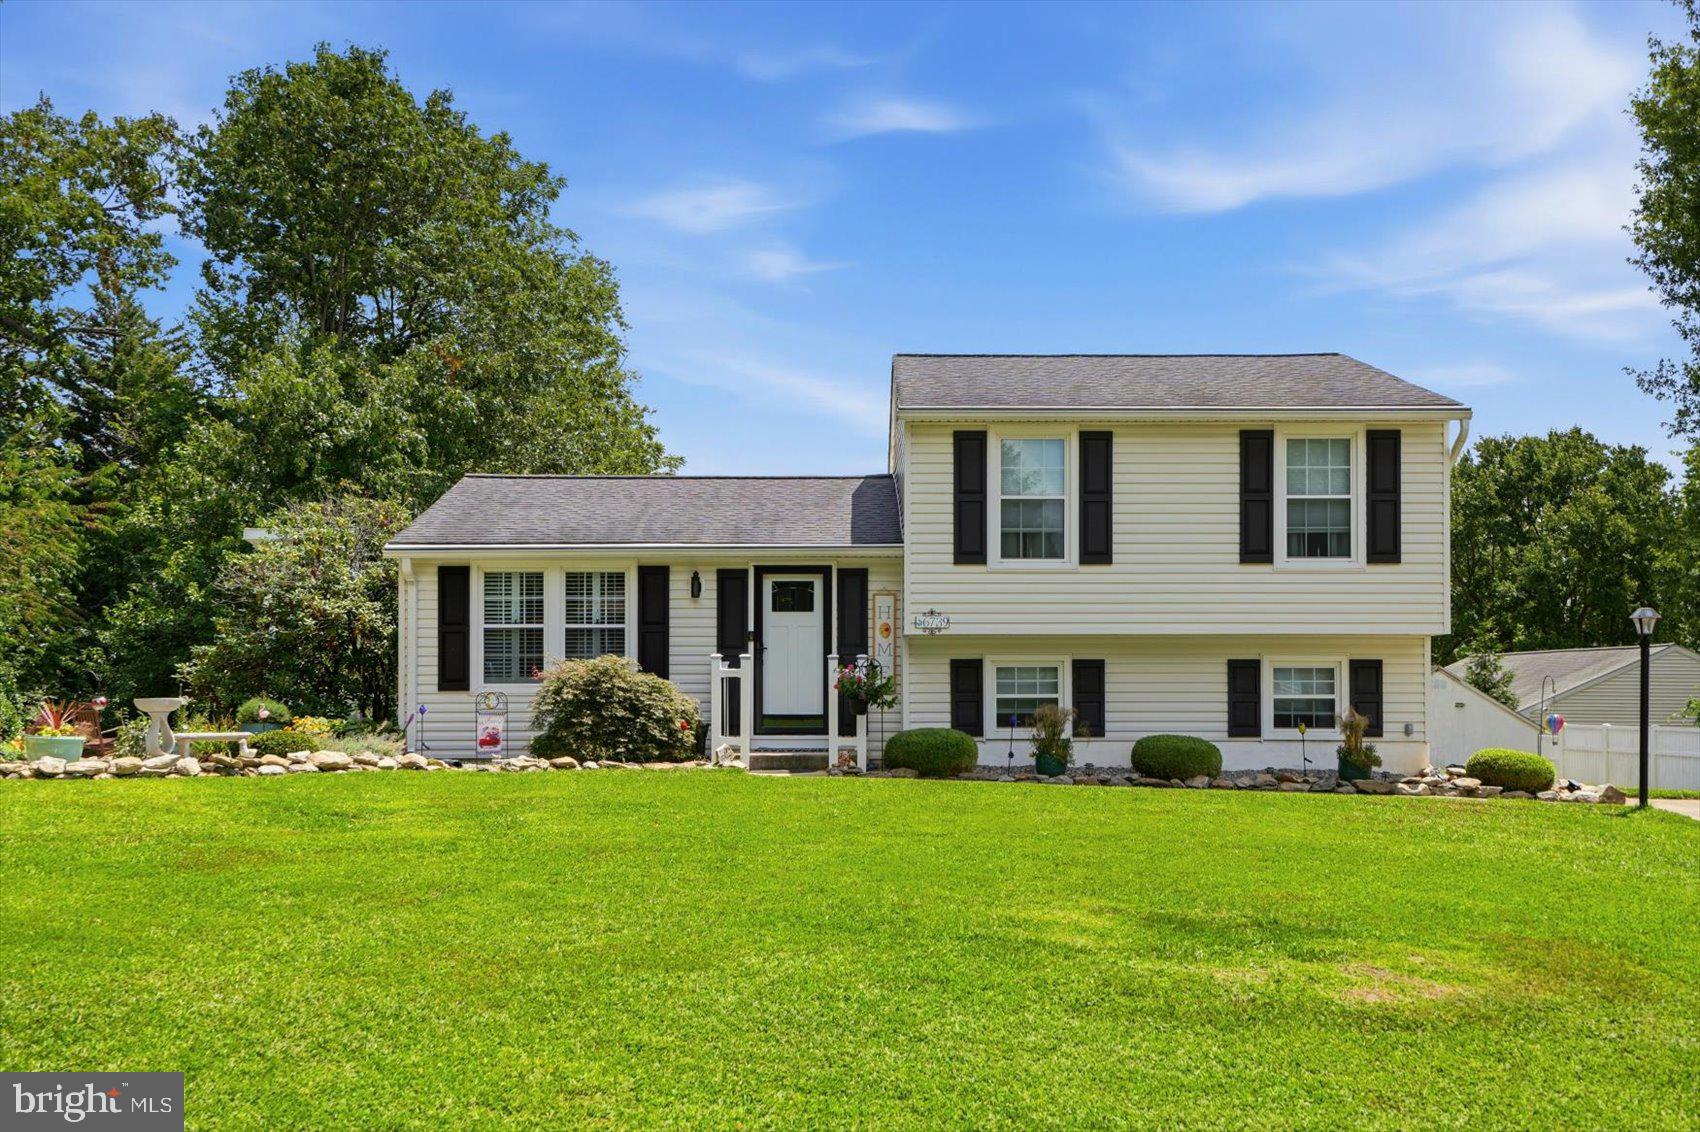
Welcome to this beautifully maintained split-level home, where abundant natural light, generous living spaces, and a functional floor plan come together to create the perfect place to call home. Featuring 4 bedrooms and 2 full bathrooms, this home offers room for everyone to spread out and enjoy.
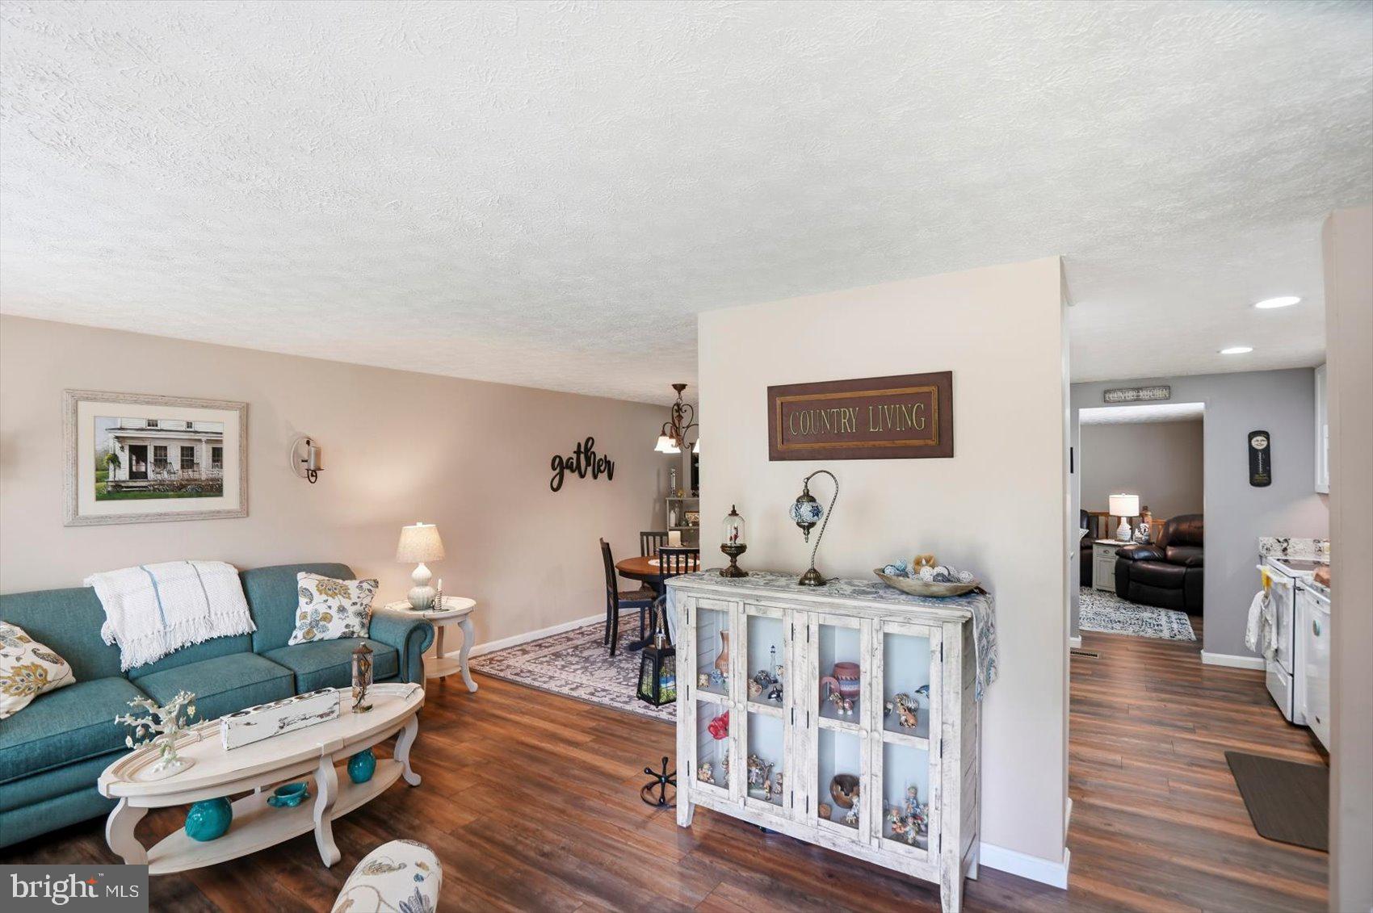
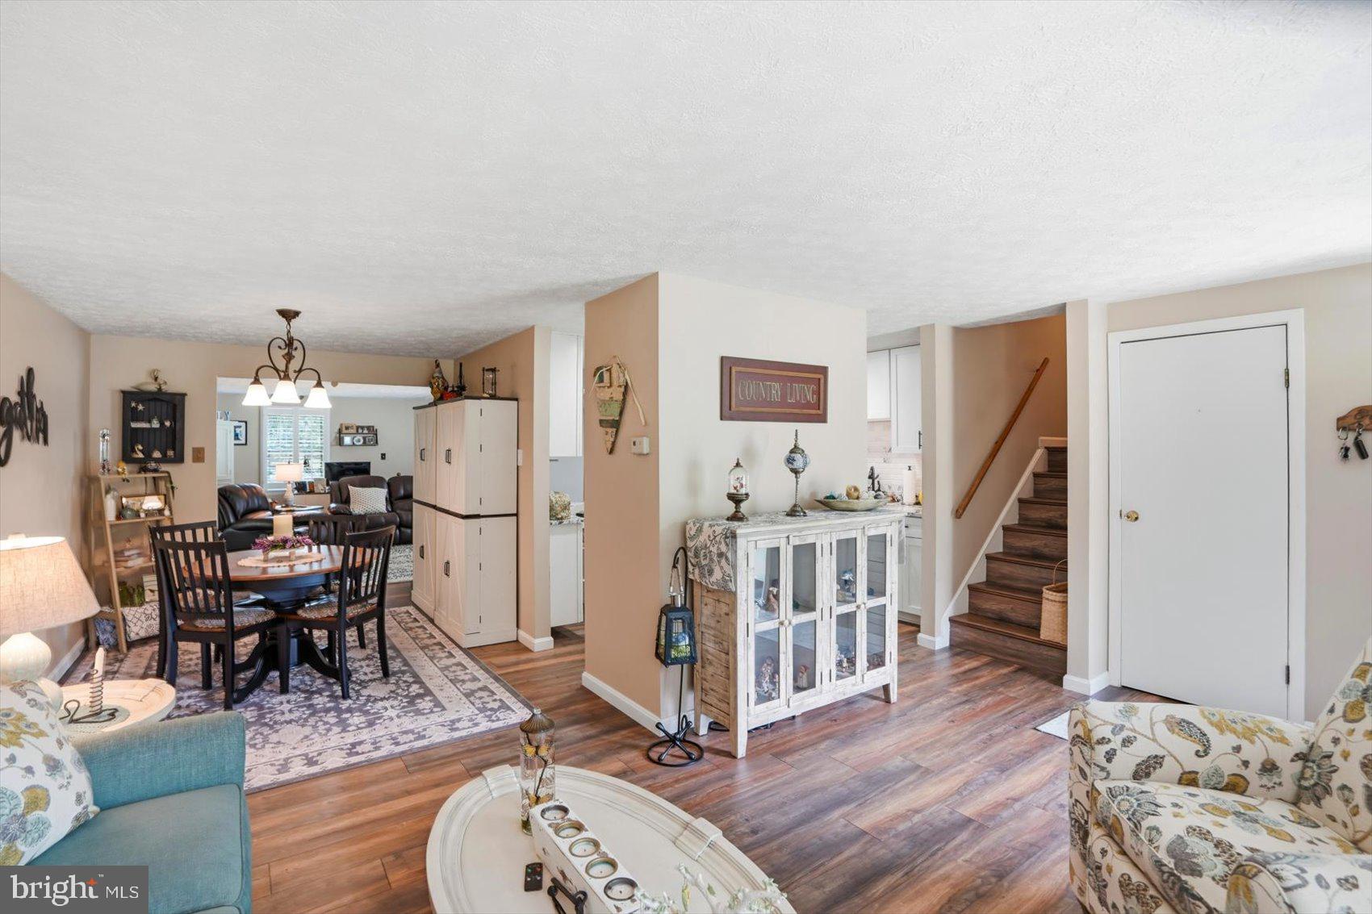
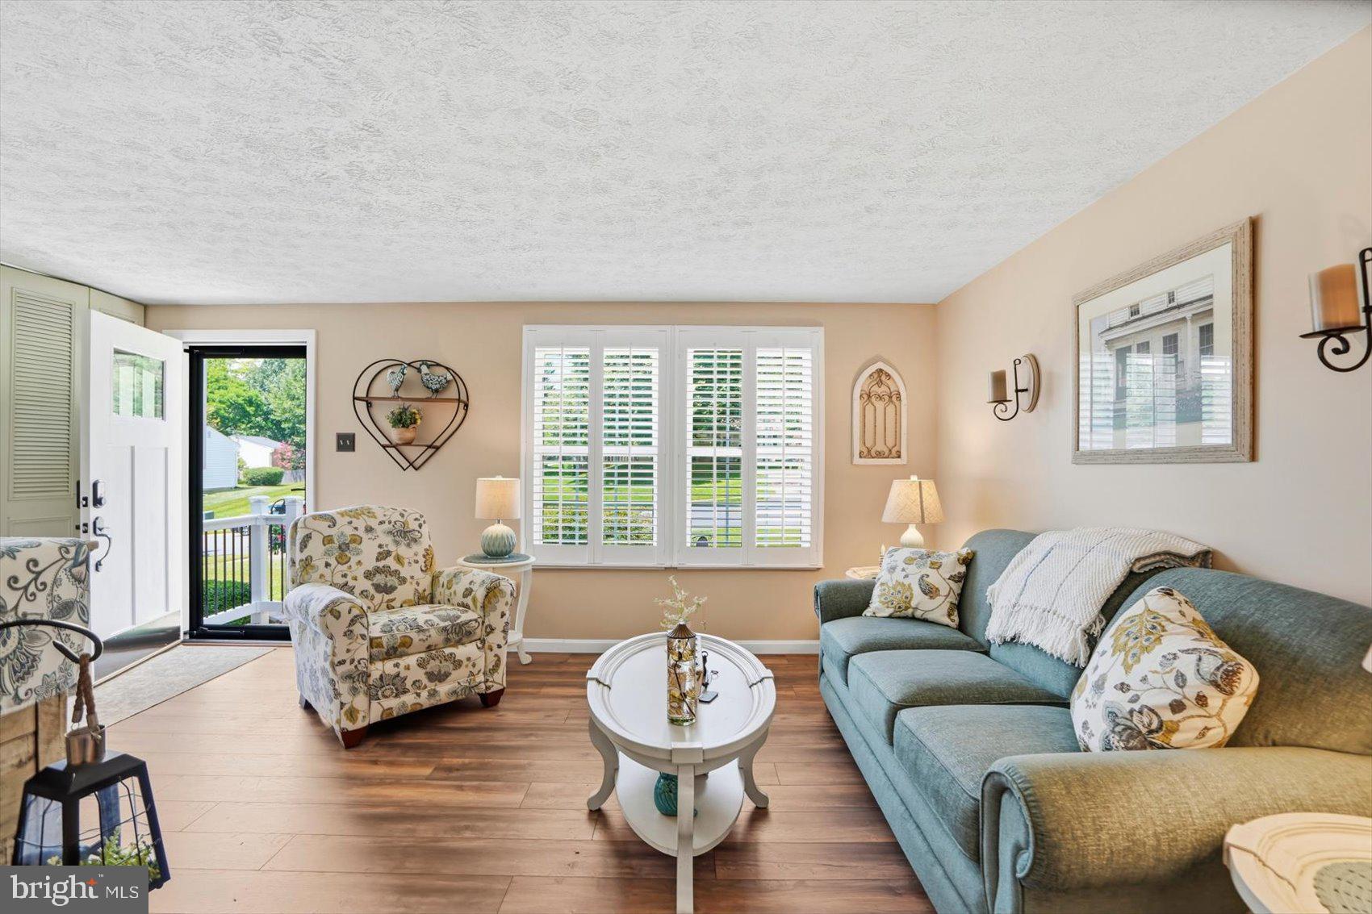
Step inside to a bright and inviting main level featuring a spacious living room, a formal dining room, and a well-appointed kitchen designed for both everyday living and entertaining. The kitchen boasts an abundance of cabinetry, ample countertop prep space, and a breakfast bar that's perfect for casual meals, morning coffee, or gathering with family and friends.
Just a few steps down, the lower level provides even more versatile living space with a cozy family room, a sun-filled sunroom overlooking the backyard, a fourth bedroom, and a full bathroom—ideal for guests, a private home office, or multi-generational living.
The upper level features three generously sized bedrooms, each offering plenty of closet space and natural light, along with a full hall bathroom.
Outdoor living is just as impressive. The beautifully landscaped and meticulously maintained backyard is designed for year-round enjoyment, featuring a hardscaped patio, a fire pit, and plenty of green space for gardening, pets, or play. Whether you're hosting summer barbecues, enjoying crisp fall evenings around the fire, or simply relaxing with a book, this outdoor oasis is sure to become a favorite gathering place.
Located in the sought-after Hilltop community, this home offers the perfect combination of space, comfort, and convenience. Enjoy easy access to shopping, dining, parks, schools, and major commuter routes while living in an established neighborhood known for its welcoming atmosphere. Don't miss the opportunity to make this exceptional home your own!
Save
Ask
Tour
Hide
Share
Listing Snapshot
Price
$549,900
Days On Site
46 Days
Bedrooms
4
Inside Area (SqFt)
1,960 sqft
Total Baths
2
Full Baths
2
Partial Baths
N/A
Lot Size
0.31 Acres
Year Built
1979
MLS® Number
MDCR2036742
Status
Pending
Property Tax
$4,583
HOA/Condo/Coop Fees
$13.08 monthly
Sq Ft Source
Assessor
Friends & Family
React
Comment
Invite
No Comments Yet
Did you know? You can invite friends and family to your search. They can join your search, rate and discuss listings with you.
Recent Activity
3 weeks ago
Status changed to Pending
3 weeks ago
Listing updated with changes from the MLS®
4 weeks ago
Price changed to $549,900
2 months ago
Listing first seen on site
General Features
Acres
0.31
Foundation
Permanent
Levels
Three Or More
Parking
Driveway
Parking Spaces
3
Property Sub Type
Single Family Residence
Sewer
Public Sewer
Special Circumstances
Standard
SqFt Above
1960
SqFt Total
2360
Style
Split Level
Water Source
Public
Zoning
R-100
Interior Features
Appliances
Electric RangeElectric OvenElectric Water HeaterDishwasherDisposalDryerExhaust FanIce MakerRefrigeratorWasherWater HeaterMicrowave
Basement
DaylightPartialPartially FinishedSump Pump
Cooling
Central AirCeiling Fan(s)Electric
Flooring
CarpetCeramic TileVinyl
Heating
Exhaust FanElectricHeat Pump
Interior
Ceiling Fan(s)Recessed Lighting
Laundry Features
Lower Level
Bathroom 1
Bathroom 2
Bedroom 1
Bedroom 2
Bedroom 3
Bedroom 4
Dining Room
Level - Main
Kitchen
Level - MainFeatures - Breakfast Bar
Living Room
Level - Main
Sitting Room
Features - Ceiling Fan(s)
Storage Room
Utility Room
Save
Ask
Tour
Hide
Share
Exterior Features
Construction Details
Vinyl Siding
Pool Features
None
Roof
Shingle
Community Features
Association Fee
$157.0
Association Fee Frequency
Annually
School District
CARROLL COUNTY PUBLIC SCHOOLS
Schools
School District
CARROLL COUNTY PUBLIC SCHOOLS
Elementary School
Unknown
Middle School
Unknown
High School
Unknown
Listing courtesy of Berkshire Hathaway HomeServices Homesale Realty



Did you know? You can invite friends and family to your search. They can join your search, rate and discuss listings with you.