<b>OFFER DEADLINE - MONDAY, AUGUST 31ST at 3:00 PM.</b><br><br>
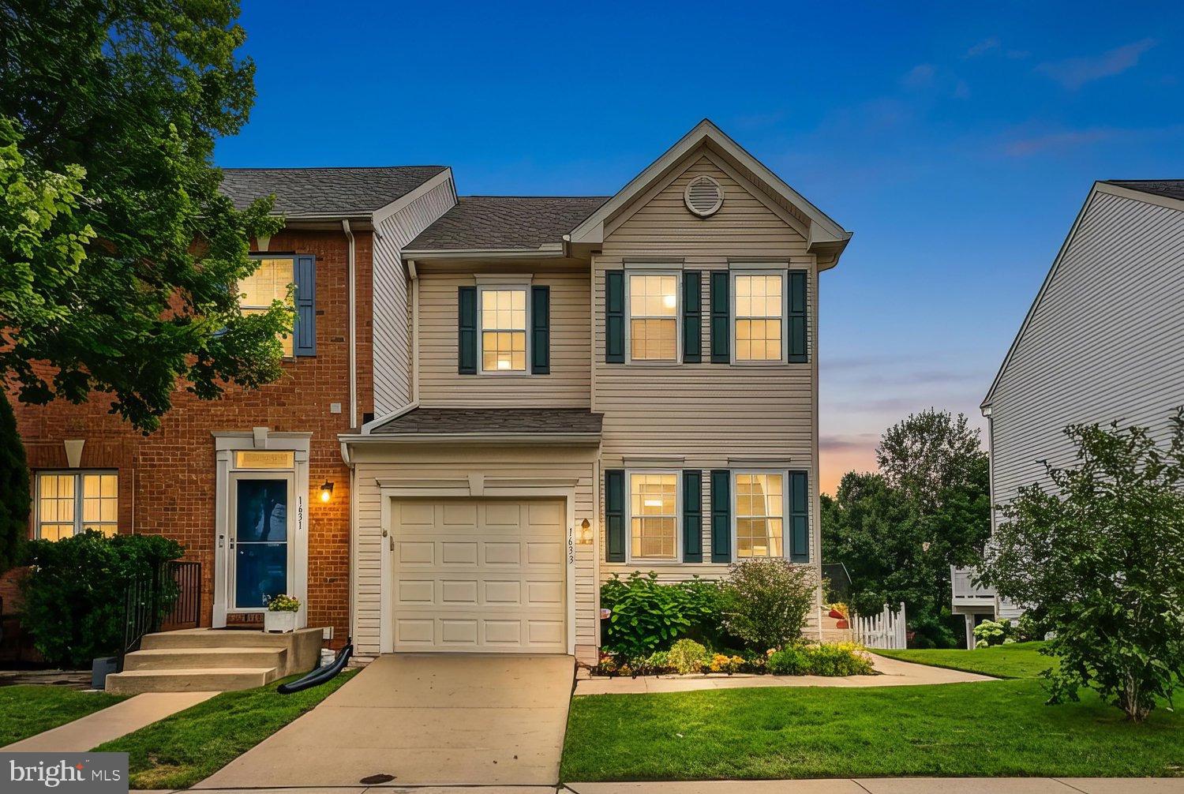
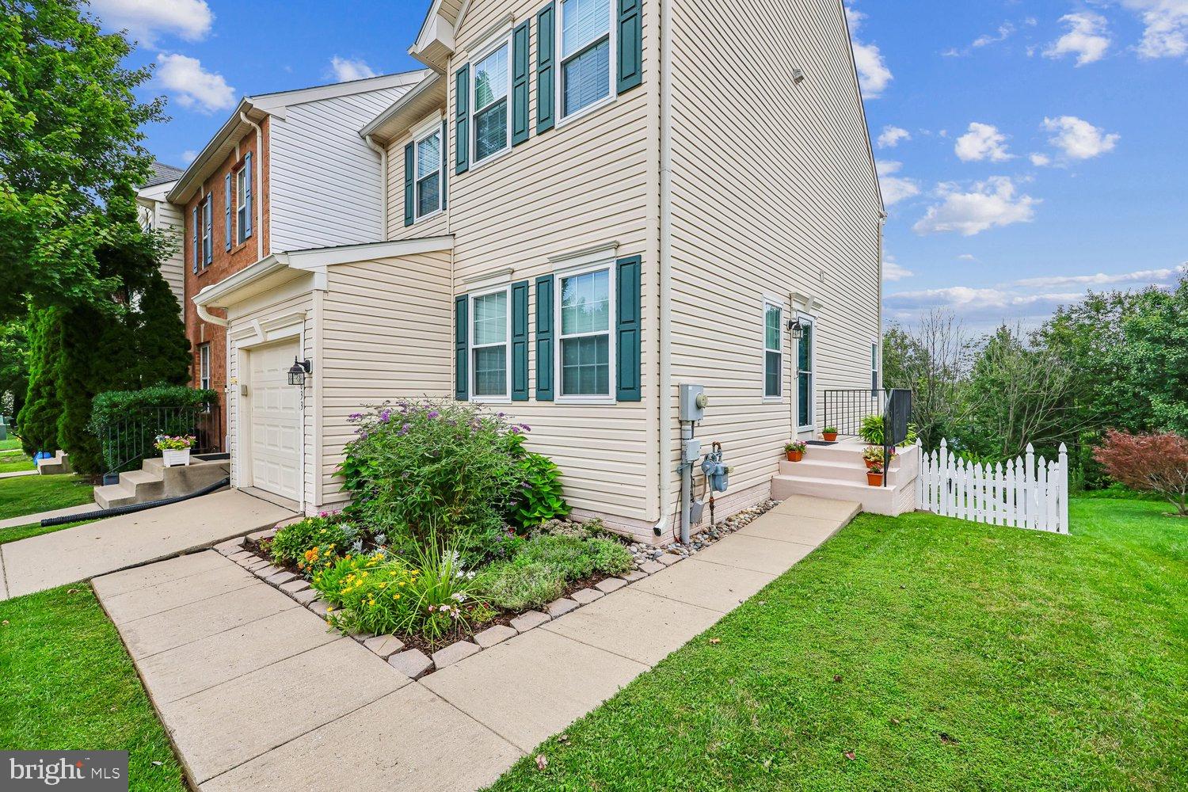
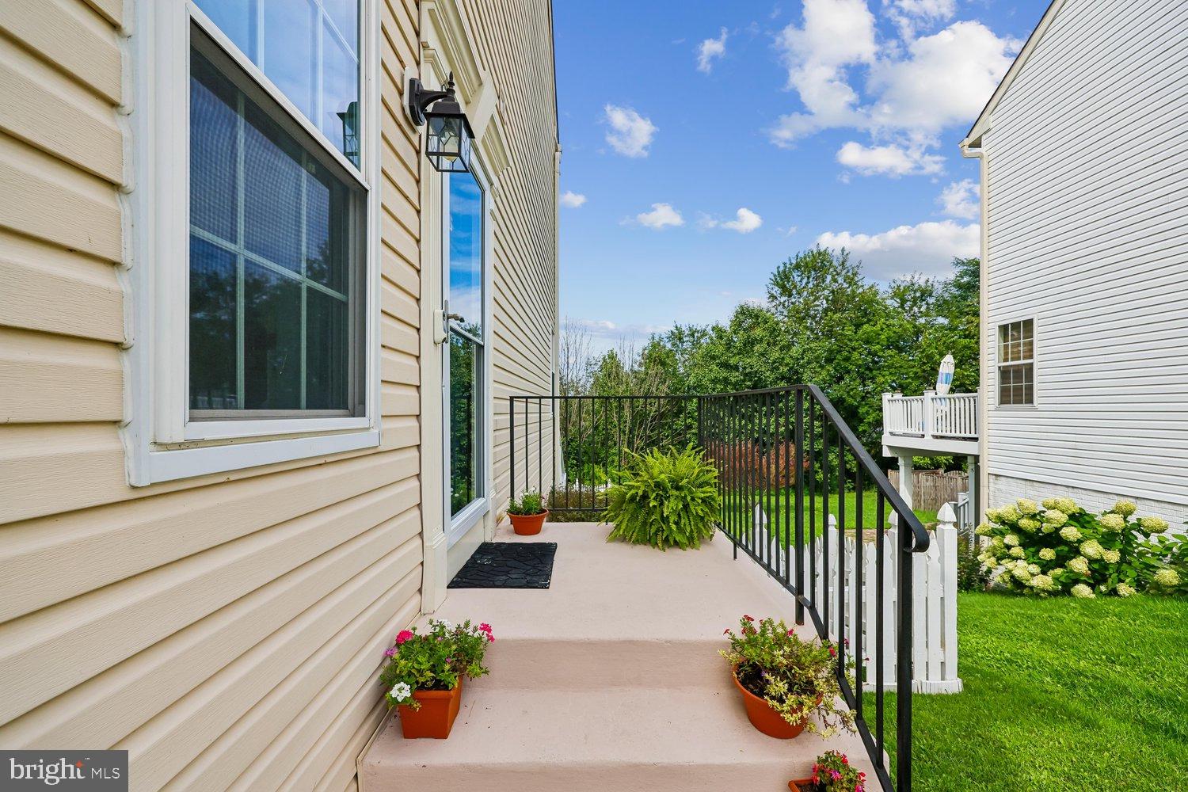
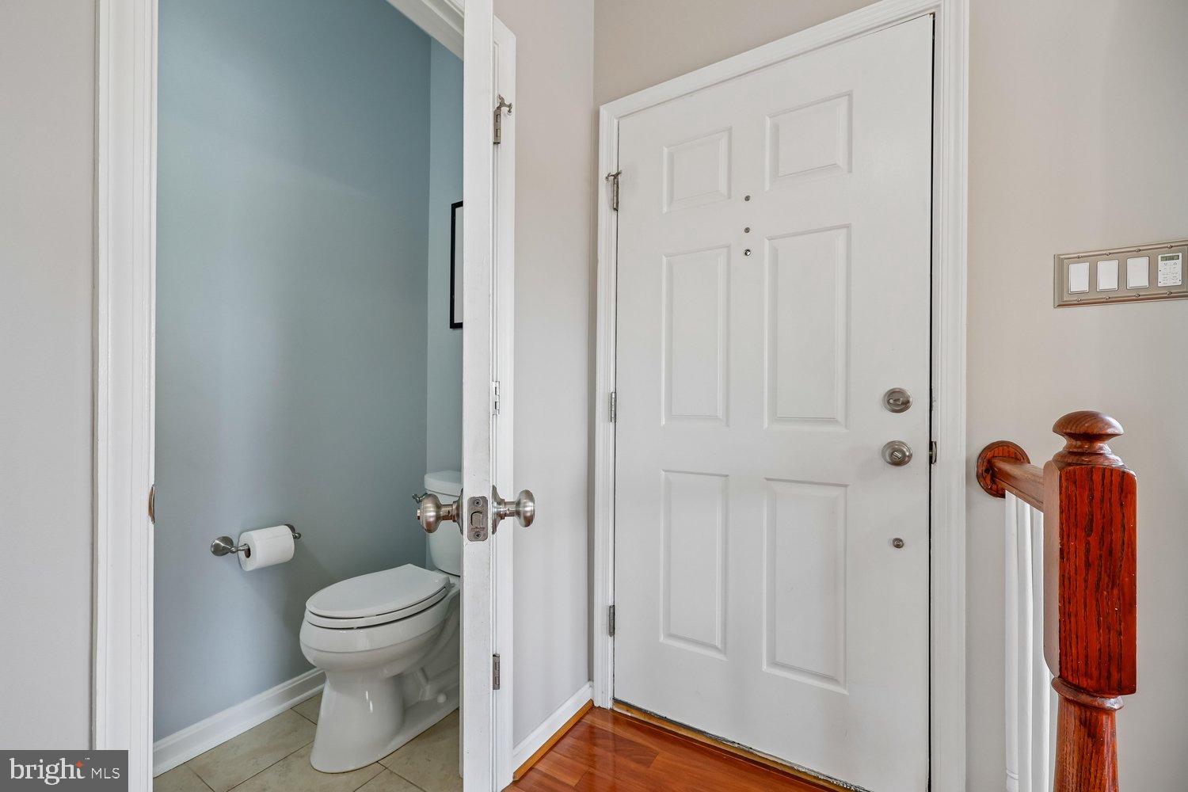
Welcome to this beautifully updated 3 BR, 3.5 BA end-unit townhome in sought-after Twin Arch Crossing, offering three finished levels, an attached one-car garage, exceptional outdoor living space, and a versatile finished lower level with potential for a fourth bedroom. The main level features stunning Brazilian Cherry hardwood flooring throughout the living, kitchen, and dining areas. The spacious kitchen is highlighted by maple cabinetry, granite countertops, custom tile backsplash, stainless steel appliances, gas cooking, and a large granite island with room for seating and pendant lighting. A sliding glass door provides easy access to the stained wood deck, while a renovated powder room completes this level. Upstairs, newer engineered hardwood flooring highlights the vaulted owner’s suite, which features a large walk-in closet and private bath with a new double-sink granite vanity, custom-tiled walk-in shower, and soaking tub. Two additional bedrooms, a second full bath, and convenient bedroom-level laundry complete the upper level. The finished walkout lower level offers a spacious recreation room with newer carpeting, flexible den / possible fourth bedroom, updated third full bath with frameless walk-in shower, and additional storage areas. Sliding doors open to a covered patio with electric for a hot tub. The outdoor space is a standout feature, with a deck, classic white picket fenced yard, beautiful gardening areas, and a finished shed with lighting, floating floor, and electricity. A rear gate opens to the adjoining common wooded area, creating a peaceful natural backdrop. Additional highlights include a finished one-car garage with floating, interlocking flooring, 2 assigned parking spaces, newer roof and gutters (2021), HVAC (2019), and a community playground just off the parking area. The added light and extra yard space of an end-unit location make this a truly special home. Enjoy HOA amenities just a short walk from home, including two open fields for sports and recreation and a well-maintained, fully fenced basketball court. Residents also enjoy easy access to local parks, trails, and recreational facilities, with shopping and dining just around the corner. You don't want to miss this one!
Save
Ask
Tour
Hide
Share
Listing Snapshot
Price
$469,900
Days On Site
17 Days
Bedrooms
3
Inside Area (SqFt)
1,924 sqft
Total Baths
4
Full Baths
3
Partial Baths
1
Lot Size
0.07 Acres
Year Built
2001
MLS® Number
MDCR2037060
Status
Pending
Property Tax
$4,768
HOA/Condo/Coop Fees
$68 monthly
Sq Ft Source
Estimated
Friends & Family
React
Comment
Invite
No Comments Yet
Did you know? You can invite friends and family to your search. They can join your search, rate and discuss listings with you.
Recent Activity
2 weeks ago
Status changed to Pending
2 weeks ago
Listing updated with changes from the MLS®
2 weeks ago
Listing first seen on site
General Features
Acres
0.07
Attached Garage
Yes
Cross Street
Roundhouse Rd
Foundation
Concrete Perimeter
Garage
Yes
Garage Spaces
1
Levels
Three Or More
Parking
Garage Door OpenerAssignedGarageDrivewayParking LotInside EntranceAttached
Parking Spaces
1
Property Sub Type
Townhouse
Security
Smoke Detector(s)Carbon Monoxide Detector(s)
Sewer
Public Sewer
Special Circumstances
Standard
SqFt Above
1424
SqFt Below
500
SqFt Total
2076
Style
Colonial
Water Source
Public
Zoning
R7
Interior Features
Appliances
Gas RangeGas OvenGas Water HeaterWasherDishwasherDisposalDryerExhaust FanIce MakerRefrigeratorStainless Steel Appliance(s)Microwave
Basement
FinishedWalk-Out Access
Cooling
Central AirCeiling Fan(s)Electric
Flooring
CarpetWoodCeramic TileHardwood
Heating
Exhaust FanNatural GasForced Air
Interior
Eat-in KitchenCeiling Fan(s)Kitchen IslandPantryRecessed LightingWalk-In Closet(s)Vaulted Ceiling(s)Open FloorplanSoaking Tub
Laundry Features
Upper Level
Window Features
Window CoveringsScreensWindow Treatments
Bathroom 2
Bathroom 3
Bedroom 2
Features - Ceiling Fan(s)
Bedroom 3
Features - Ceiling Fan(s)
Den
Dining Room
Level - Main
Foyer
Level - Main
Half Bath
Level - Main
Kitchen
Level - MainFeatures - Pantry
Living Room
Level - Main
Primary Bathroom
Primary Bedroom
Features - Ceiling Fan(s), Walk-In Closet(s)
Recreation Room
Utility Room
Save
Ask
Tour
Hide
Share
Exterior Features
Construction Details
Vinyl Siding
Exterior
LightingStorage
Fencing
PrivacyWood
Lot Features
WoodedClearedBack Yard
Patio And Porch
DeckPatioPorch
Pool Features
None
Roof
AsphaltShingle
View
Trees/WoodsGarden
Waterview
Trees/WoodsGarden
Windows/Doors
Window CoveringsScreensWindow Treatments
Community Features
Association Amenities
Basketball CourtPlayground
Association Fee
$68.0
Association Fee Frequency
Monthly
Community Features
SidewalksStreet Lights
School District
CARROLL COUNTY PUBLIC SCHOOLS
Schools
School District
CARROLL COUNTY PUBLIC SCHOOLS
Elementary School
PARRS RIDGE
Middle School
MT. AIRY
High School
SOUTH CARROLL
Listing courtesy of Long & Foster Real Estate, Inc.



Did you know? You can invite friends and family to your search. They can join your search, rate and discuss listings with you.