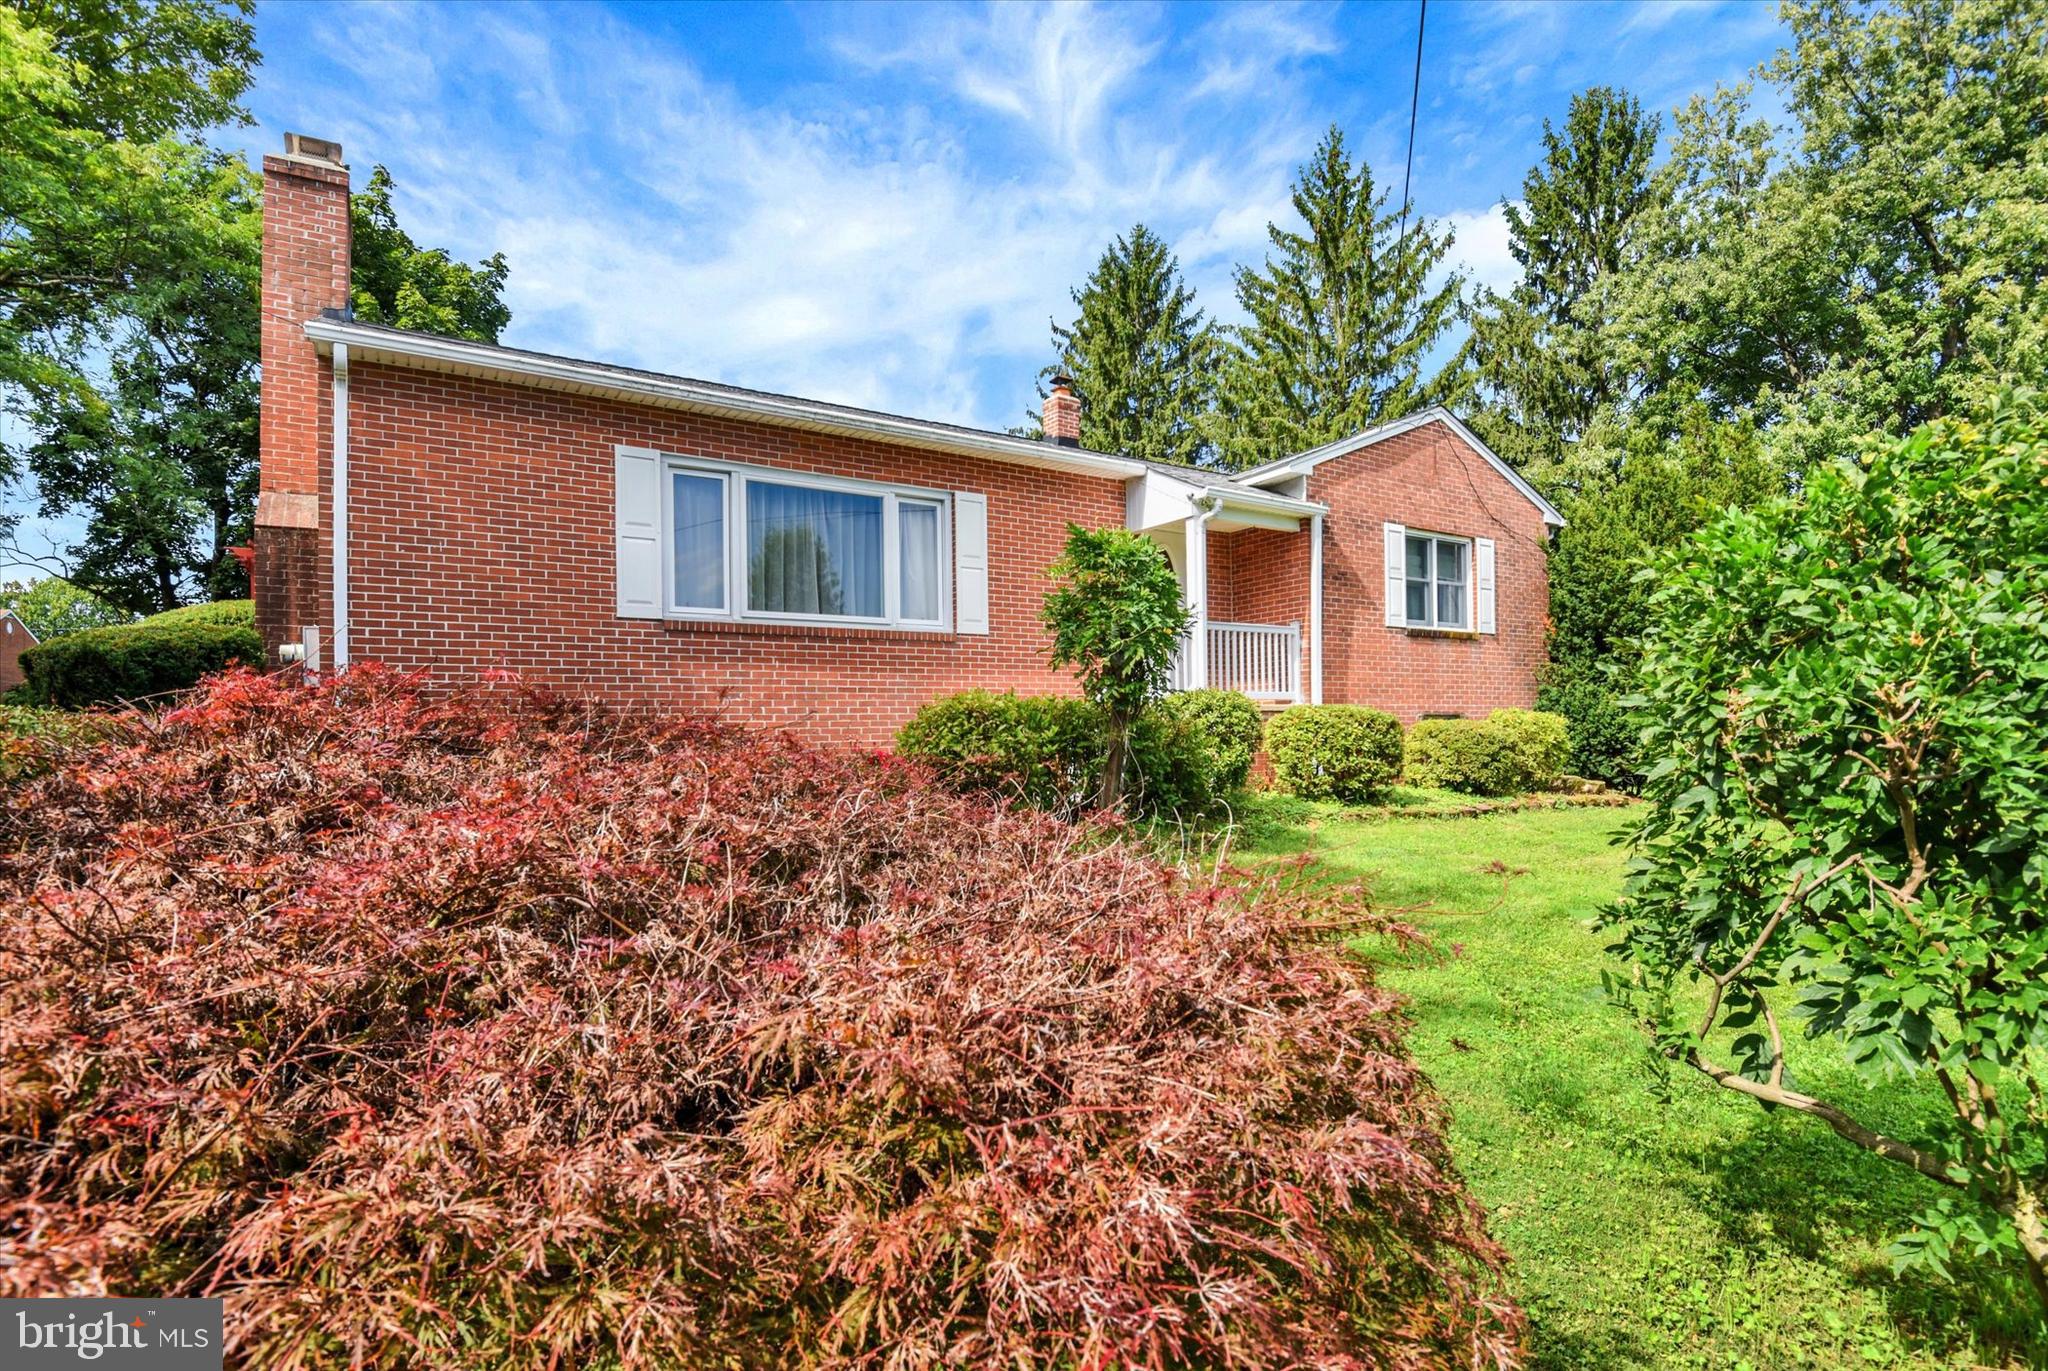
ESTATE SALE - SOLID ALL BRICK RANCHER ON .52 ACRES!
Welcome to this well-maintained all-brick rancher, built in 1972 and situated on a beautiful .52-acre lot with well and septic. Located on the last lot at the end of the street, this solid home offers a wonderful setting with mature landscaping, a rear patio with pergola, a second pergola over the side entrance, and a large storage shed in the backyard.
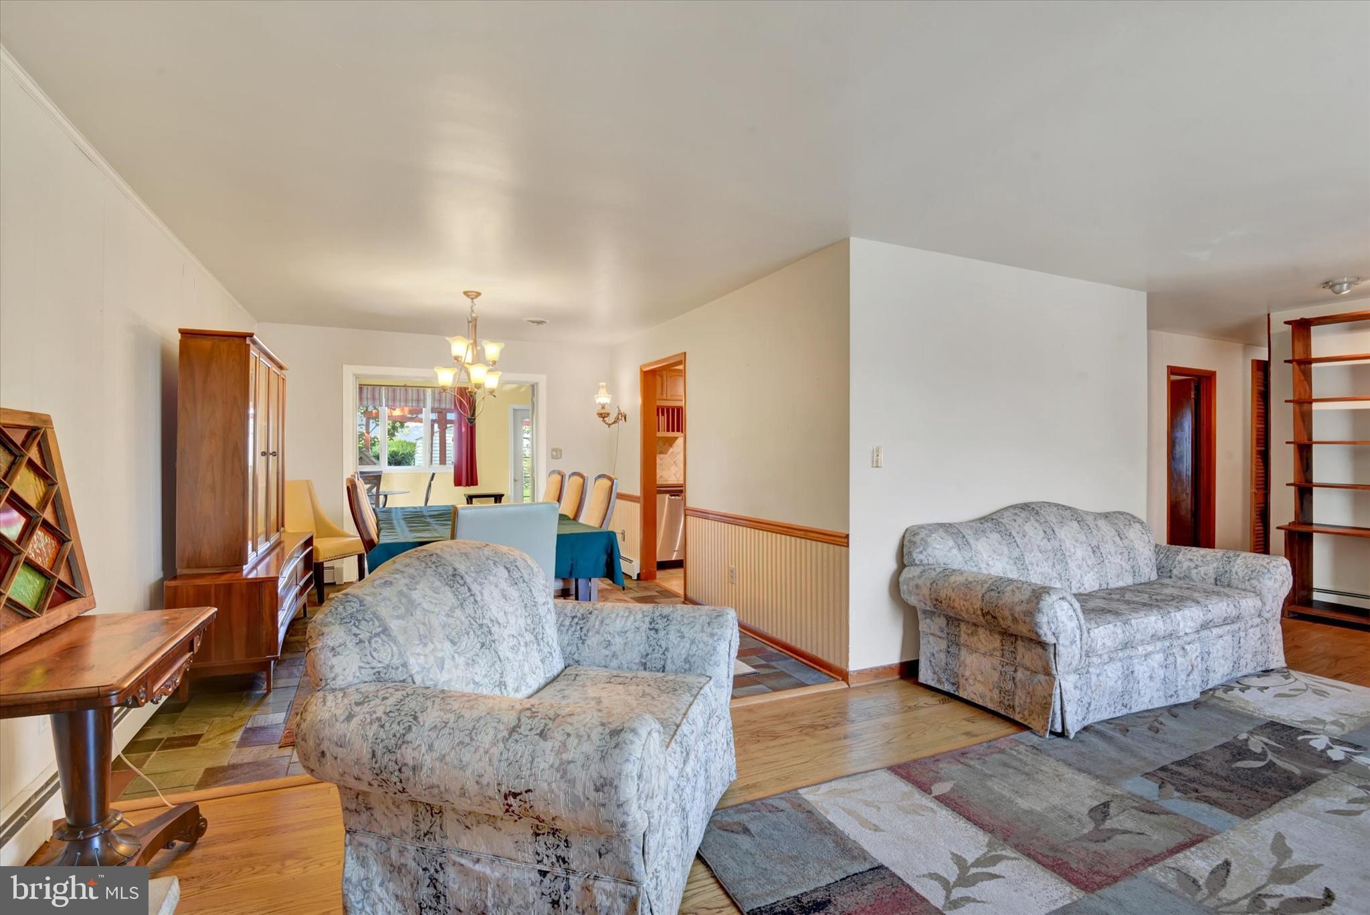
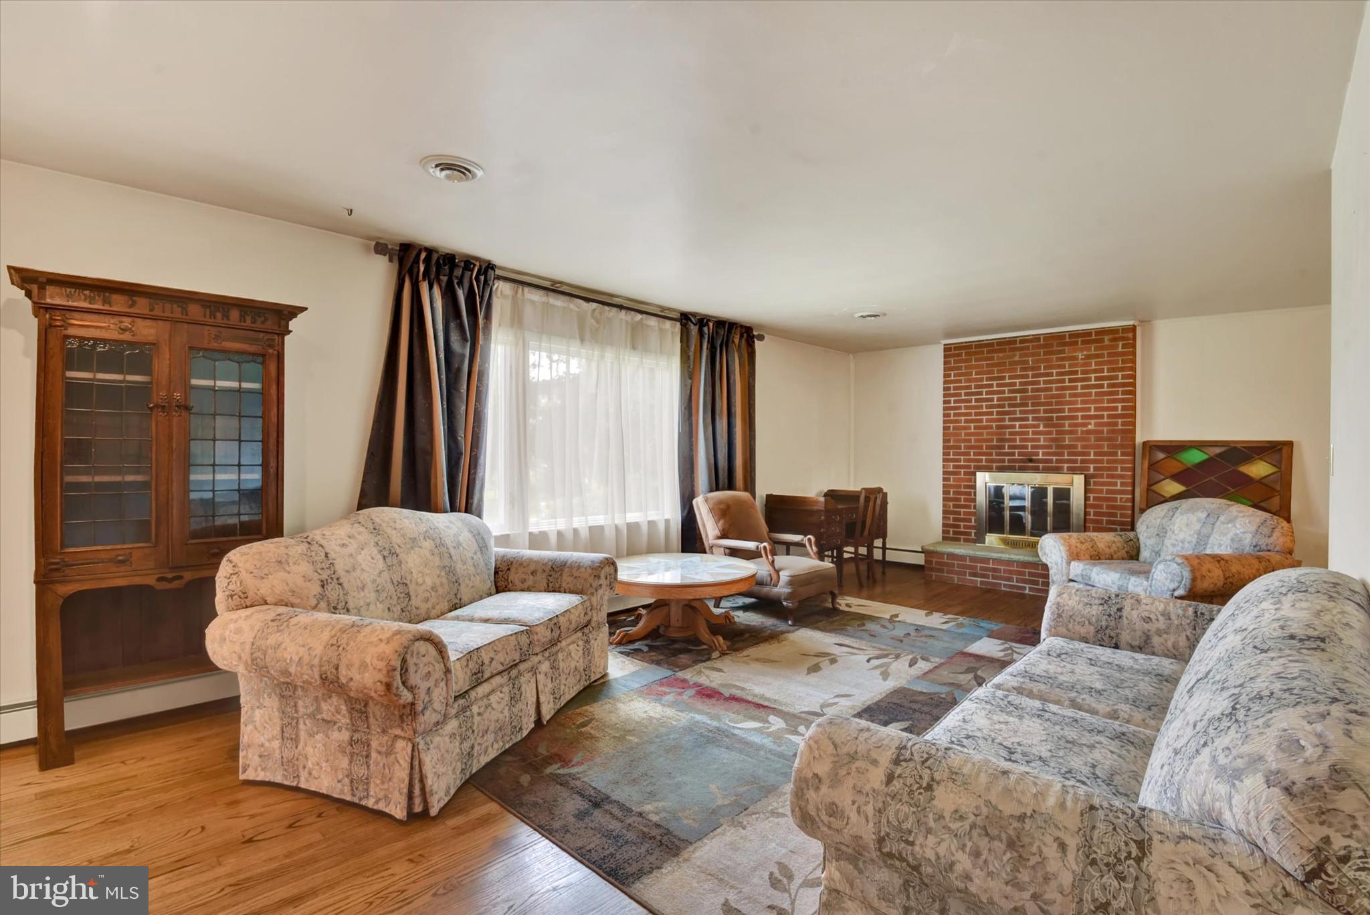
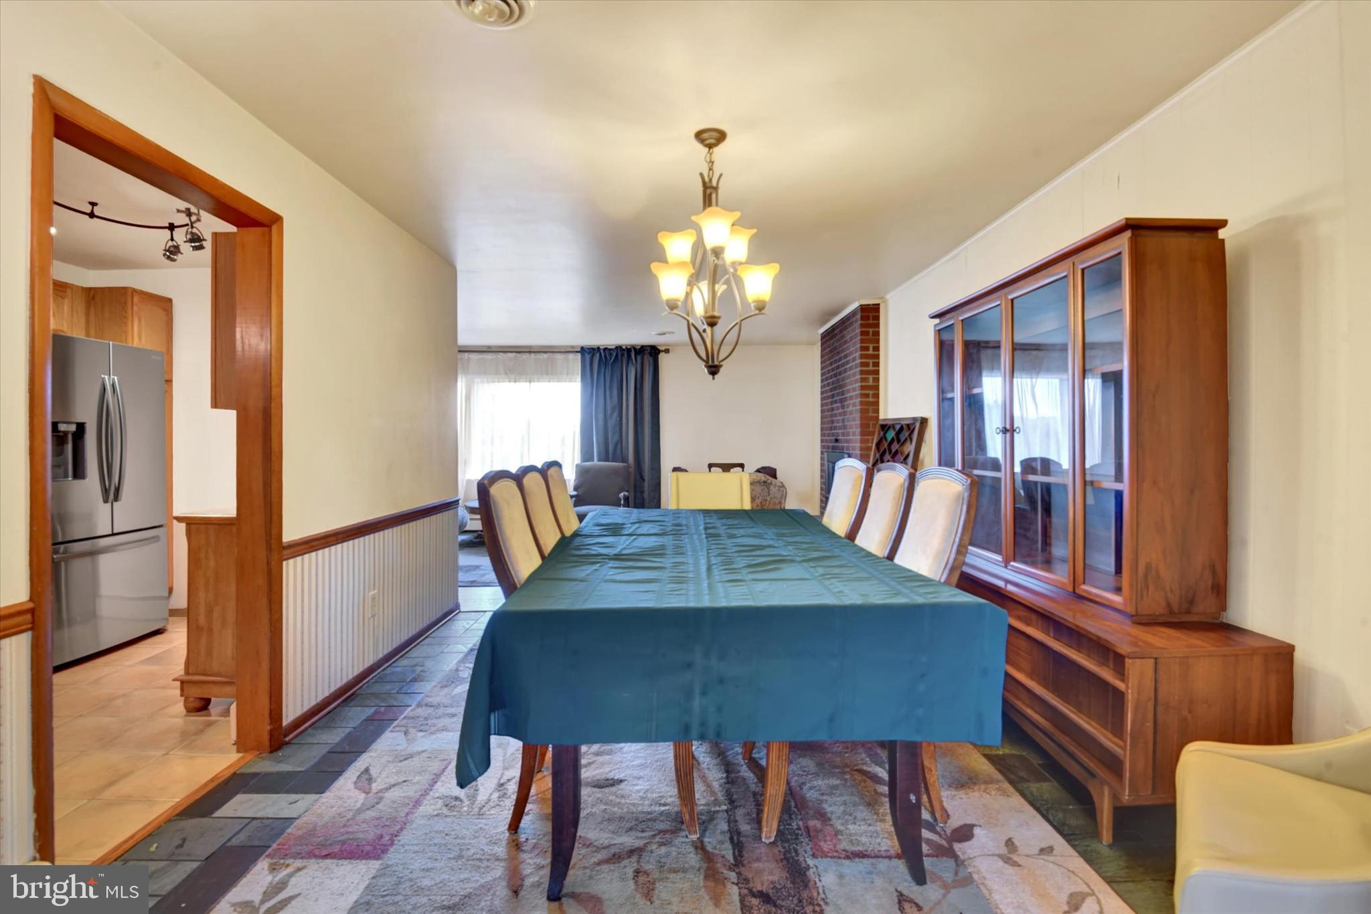
The updated kitchen, remodeled approximately 10 years ago, features oak cabinetry, Silestone quartz countertops, ceramic tile flooring, and newer stainless-steel appliances. Just off the kitchen is the formal dining room with attractive slate flooring, adjoining the spacious living room with a brick wood-burning fireplace, large front picture window, and hardwood floors.
Originally a three-bedroom home on the main level, one of the bedrooms was incorporated into the original hall bath to create a large, beautifully remodeled full bathroom with convenient main-level laundry and a stackable washer and dryer. The main level currently offers two bedrooms, with the possibility of reconfiguring the space depending on a buyer's needs. Most of the main level has hardwood flooring.
Additional main-level features include replacement vinyl windows throughout and central air conditioning, with the equipment conveniently located in the attic. Stairs near the front entrance lead to a floored attic offering excellent additional storage.
The finished lower level provides three finished rooms and another full bath, along with concrete walk-up stairs providing a private exterior entrance. The Rec Room in the Lower Level has a wood stove and newer 2-year-old carpet. One of the finished rooms has been used as a bedroom and features a larger window. With its full bath, separate entrance, generous, finished space, and additional washer/dryer hookups, the lower level offers excellent potential for an in-law suite or extended living area.
Important mechanical updates include an oil-fired boiler installed in 2017, a replacement oil tank from 2014, a brand-new well pressure tank, and a whole-house water filter. Domestic hot water is supplied through the boiler. The home also features a newer architectural-shingle roof, believed to be less than approximately 10 years old, although the exact installation date is unknown. The septic system was last pumped in March 2024.
This Estate Sale offers a wonderful opportunity to own a spacious, solidly built brick rancher with a flexible floor plan, finished lower level, plenty of storage, attractive outdoor living spaces, and .52 acres at the end of the street. A comfortable home with great bones, numerous updates, and plenty of possibilities for its next owner.
Save
Ask
Hide
Share
Listing Snapshot
Bedrooms
3
Total Baths
2
Full Baths
2
Partial Baths
N/A
Inside Area (SqFt)
2,500 sqft
Lot Size
0.52 Acres
Year Built
1972
MLS Number
MDCR2037094
Status
Sold
Property Tax
$3,257
HOA/Condo/Coop Fees
N/A
Sq Ft Source
Estimated
Friends & Family
React
Comment
Invite
No Comments Yet
Did you know? You can invite friends and family to your search. They can join your search, rate and discuss listings with you.
Recent Activity
7 hours ago
Listing updated with changes from the MLS
General Features
Acres
0.52
Foundation
Block
Levels
Two
Parking
Off StreetDriveway
Property Sub Type
Single Family Residence
Sewer
Septic Tank
Special Circumstances
Standard
SqFt Above
1700
SqFt Below
800
SqFt Total
3912
Style
Ranch/Rambler
Water Source
Well
Zoning
R-200
Interior Features
Appliances
Electric RangeElectric OvenRefrigeratorDishwasherStainless Steel Appliance(s)Washer/Dryer StackedMicrowaveWater Purifier


Did you know? You can invite friends and family to your search. They can join your search, rate and discuss listings with you.