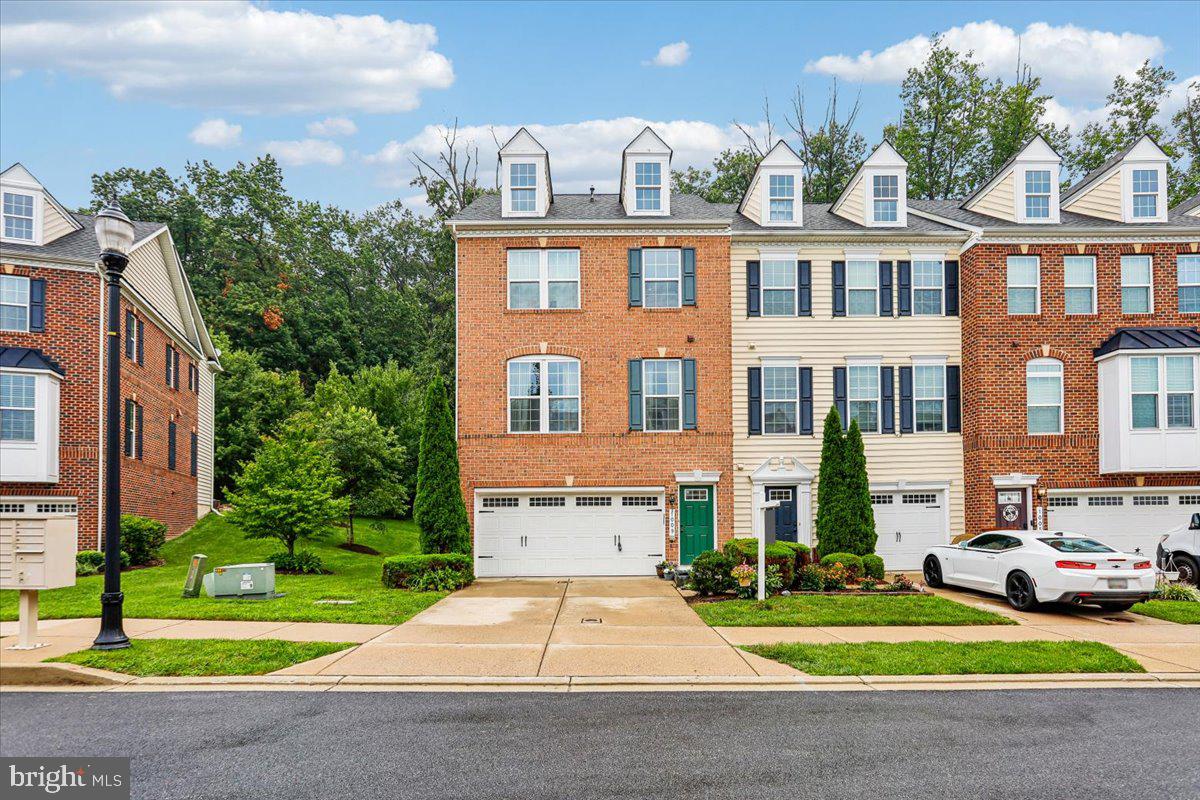
Welcome to 1009 Cypress Forest Drive, a beautifully maintained brick-front and side end-unit townhome in the desirable Raincliffe community of Sykesville. Offering three spacious levels, 3 bedrooms, 3.5 baths, and an attached 2-car garage, this home combines generous living space, thoughtful upgrades, and exceptional indoor-outdoor living.
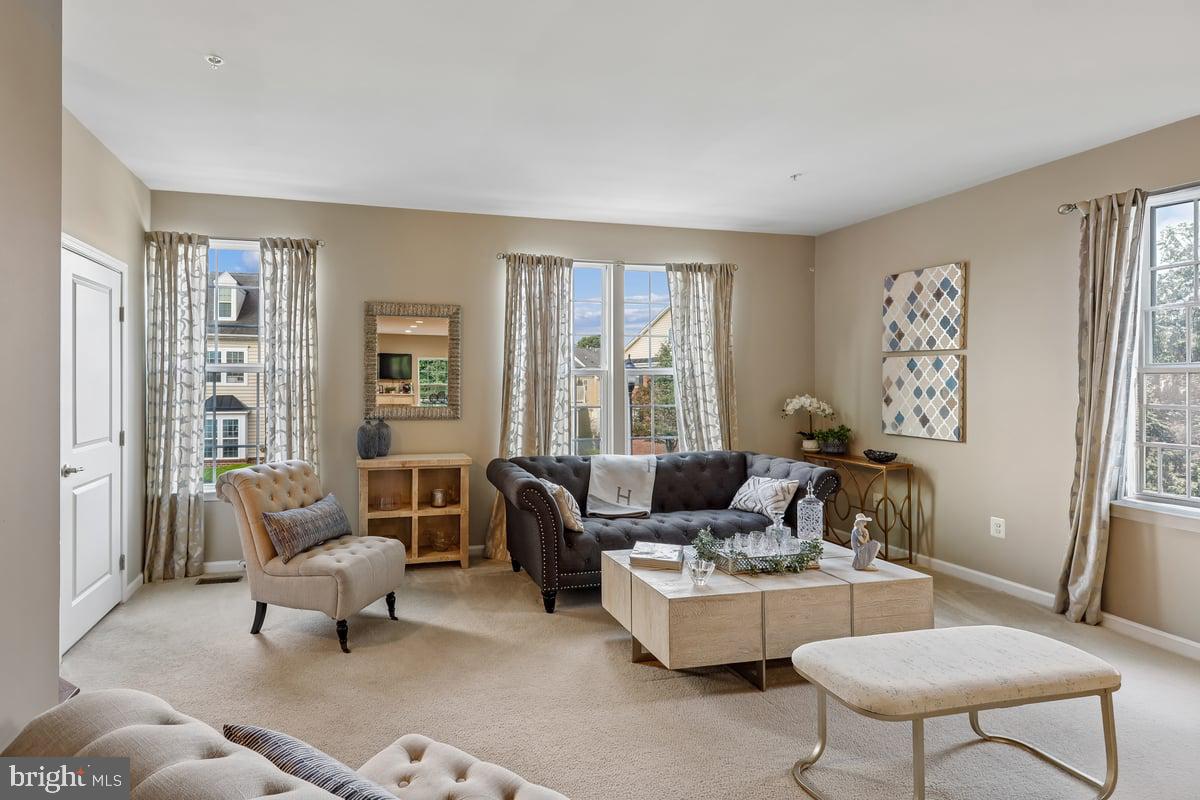
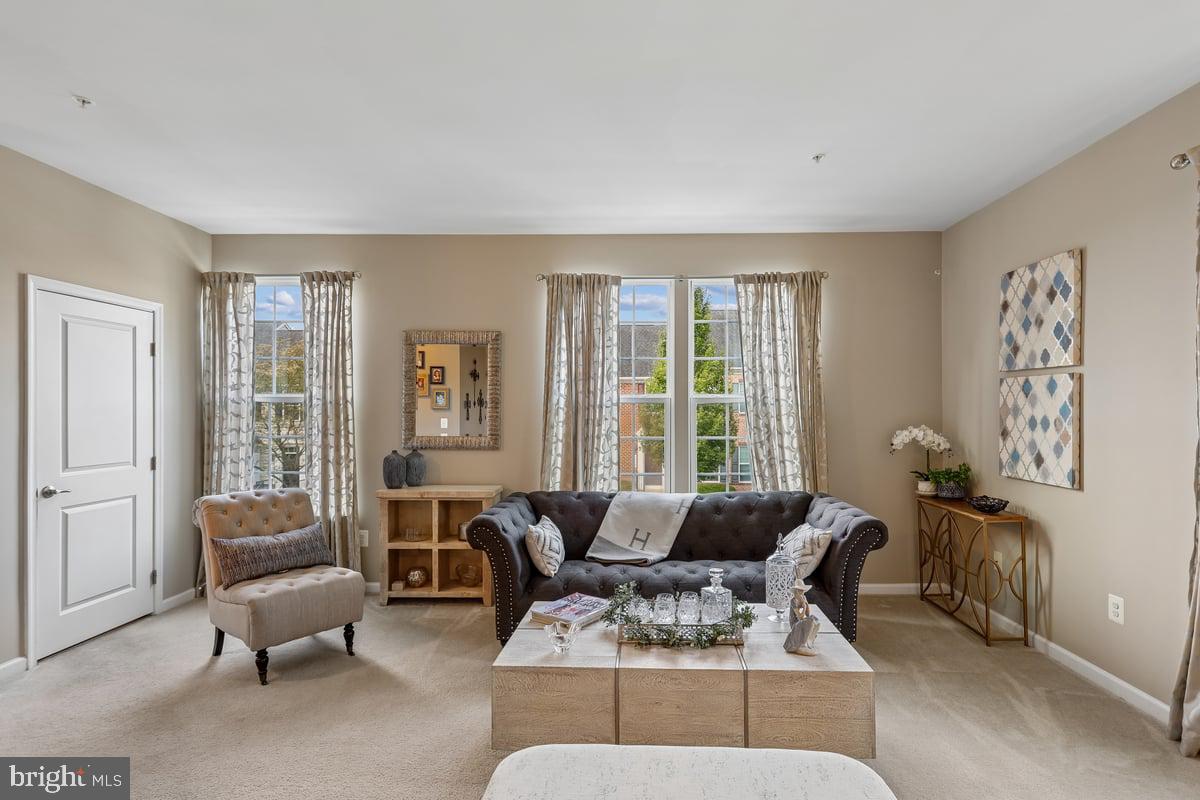
The light-filled main level features hardwood floors and an open layout ideal for both everyday living and entertaining. At the heart of the home is the gourmet kitchen, appointed with granite countertops, premium stainless steel appliances, abundant cabinetry, and an expansive center island with seating for up to six. The kitchen flows seamlessly into the surrounding living and dining areas and provides direct access to the large rear deck—perfect for outdoor dining, entertaining, or simply relaxing.
Below the deck, a paver-stone patio matching the deck's footprint creates a second outdoor living and entertaining area overlooking the backyard. Together, the deck and patio provide exceptional flexibility for enjoying the outdoors.
The fully finished, full-daylight walkout lower level adds valuable living space and versatility for a family room, recreation area, home office, guest space, or fitness area. A full bath enhances its functionality, while direct walkout access to the paver patio and backyard creates a natural extension of the living space outdoors.
Upstairs, the private bedroom level offers a spacious primary suite with an en-suite bath, two additional bedrooms, another full bath, and convenient laundry.
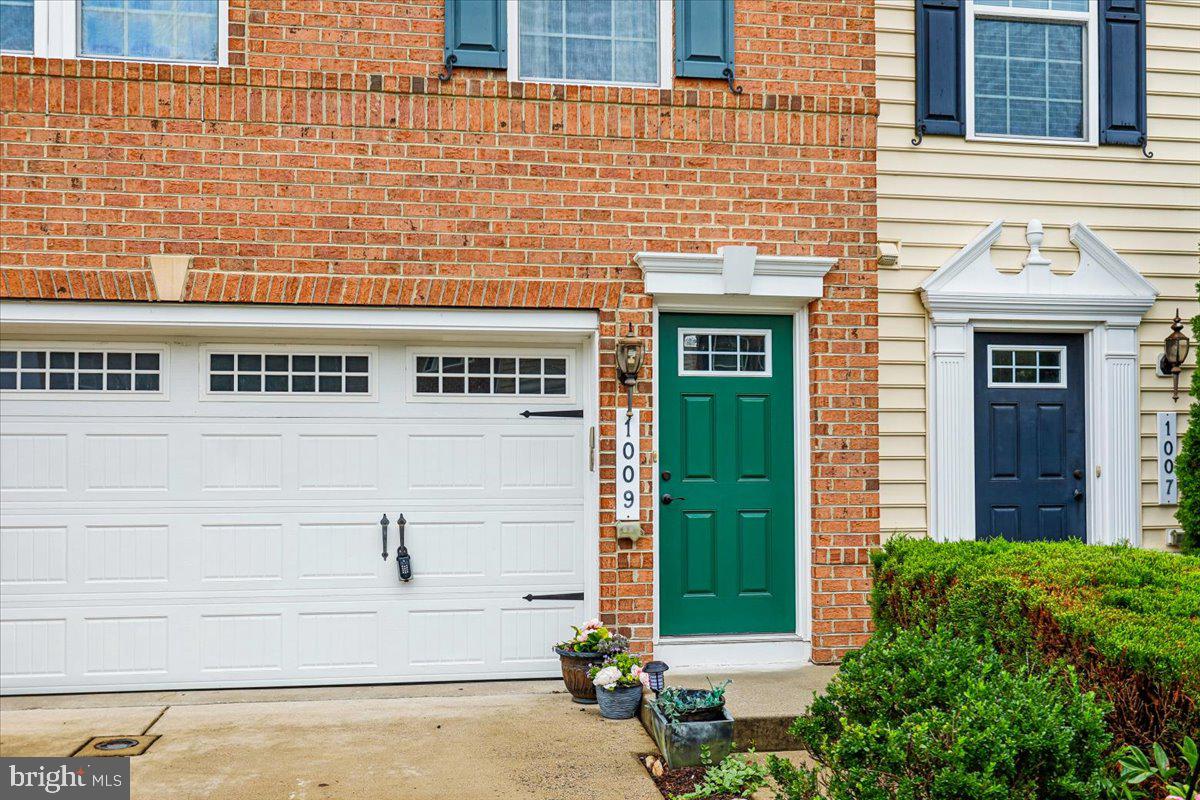
Freshly painted throughout and meticulously maintained, the home is move-in ready. Its desirable end-unit position provides additional natural light and privacy, while the brick front and side façade and 2-car garage give the home distinctive curb appeal.
Enjoy a convenient location near Historic Downtown Sykesville, local shopping and dining, parks and recreation, and major commuter routes.
Spacious, stylish, and move-in ready—1009 Cypress Forest Drive offers the size, features, outdoor living, and end-unit setting that make it stand out in Raincliffe.
Save
Ask
Tour
Hide
Share
Listing Snapshot
Price
$559,900
Days On Site
24 Days
Bedrooms
3
Inside Area (SqFt)
2,548 sqft
Total Baths
4
Full Baths
3
Partial Baths
1
Lot Size
0.07 Acres
Year Built
2014
MLS Number
MDCR2037136
Status
Active
Property Tax
$7,236
HOA/Condo/Coop Fees
$153 monthly
Sq Ft Source
Estimated
Friends & Family
React
Comment
Invite
No Comments Yet
Did you know? You can invite friends and family to your search. They can join your search, rate and discuss listings with you.
Recent Activity
2 weeks ago
Price changed to $559,900
2 weeks ago
Listing updated with changes from the MLS
4 weeks ago
Listing first seen on site
General Features
Acres
0.07
Attached Garage
Yes
Foundation
Concrete Perimeter
Garage
Yes
Garage Spaces
2
Levels
Three Or More
Parking
GarageAttached
Parking Spaces
2
Pets
Yes
Property Sub Type
Townhouse
Sewer
Public Sewer
Special Circumstances
Standard
SqFt Above
2548
SqFt Total
2548
Style
Colonial
Water Source
Public
Zoning
R-750
Interior Features
Appliances
OvenGas RangeGas OvenGas Water HeaterDishwasherDisposalDryerExhaust FanIce MakerMicrowaveRange HoodRefrigeratorStainless Steel Appliance(s)WasherENERGY STAR Qualified Appliances



Did you know? You can invite friends and family to your search. They can join your search, rate and discuss listings with you.