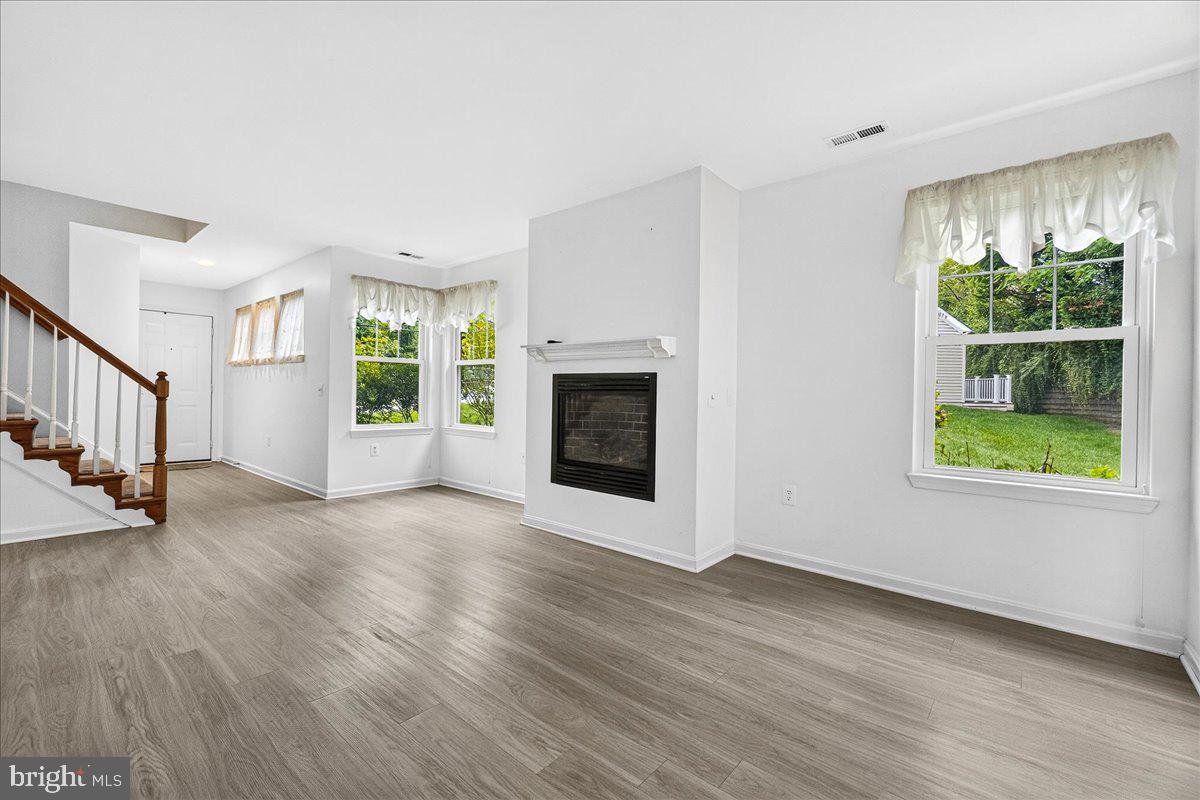
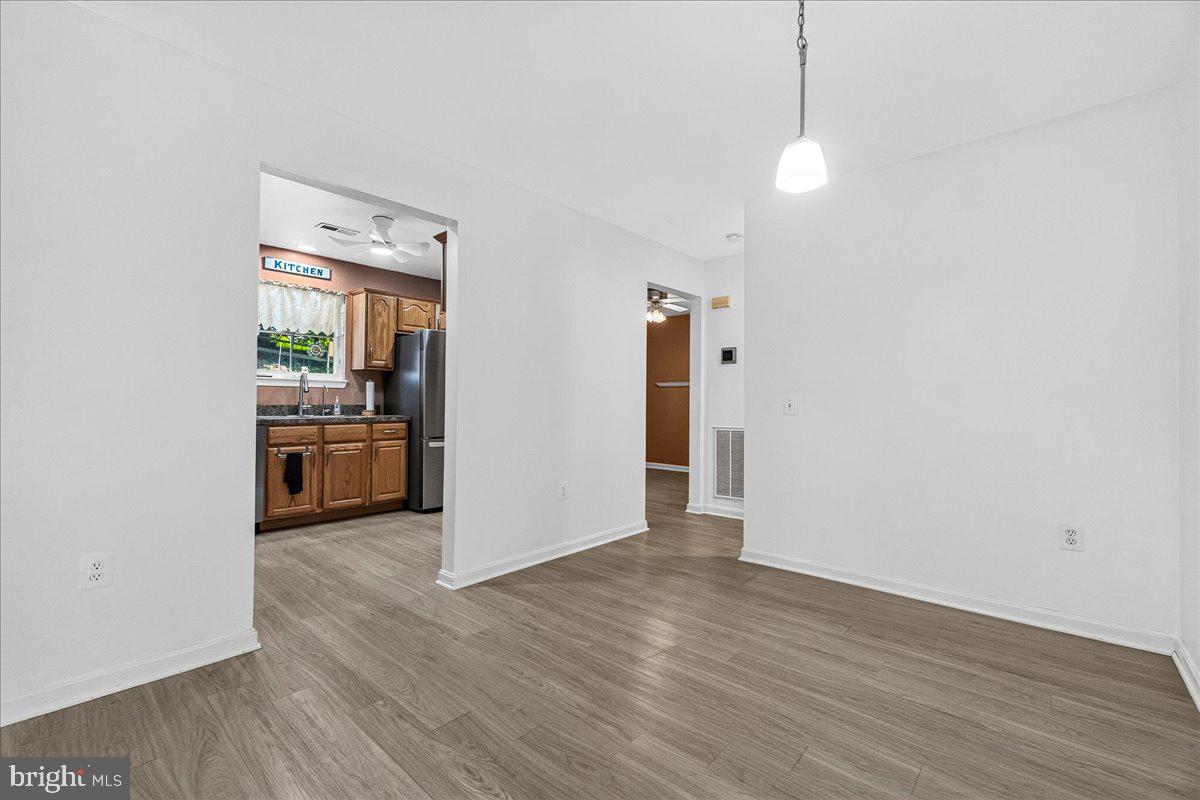
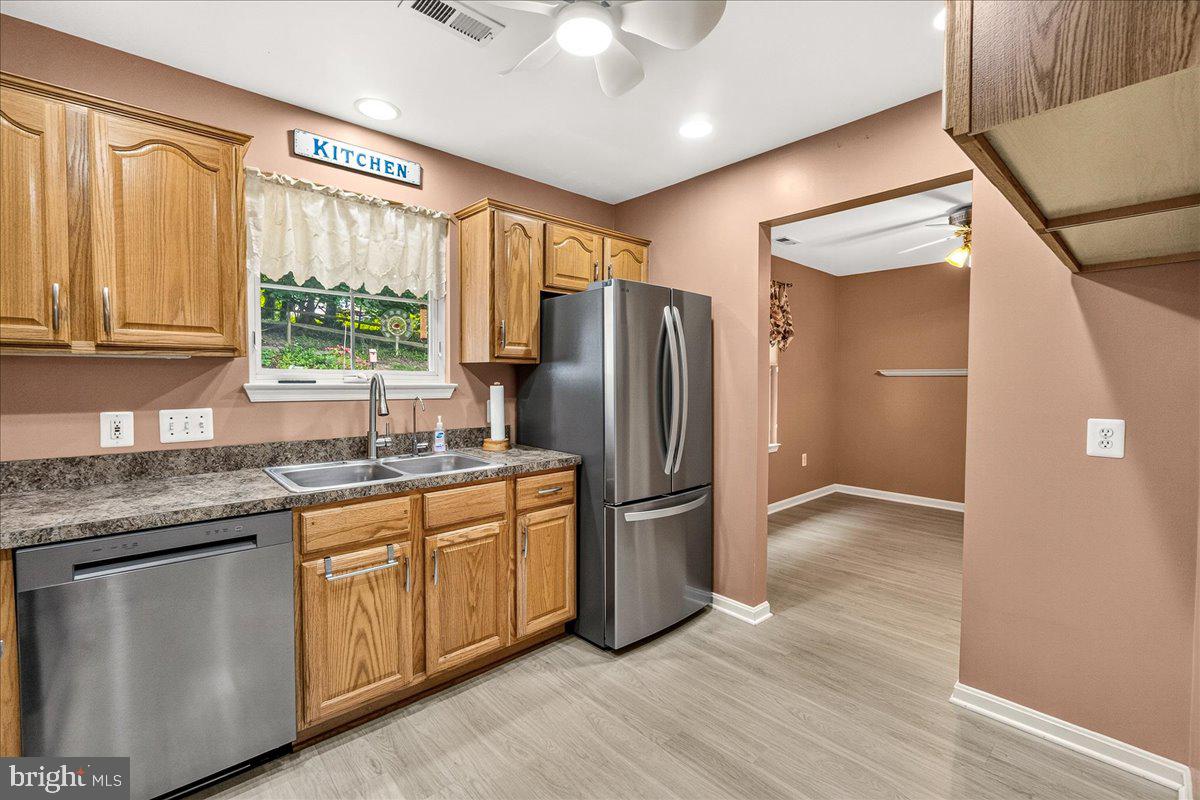
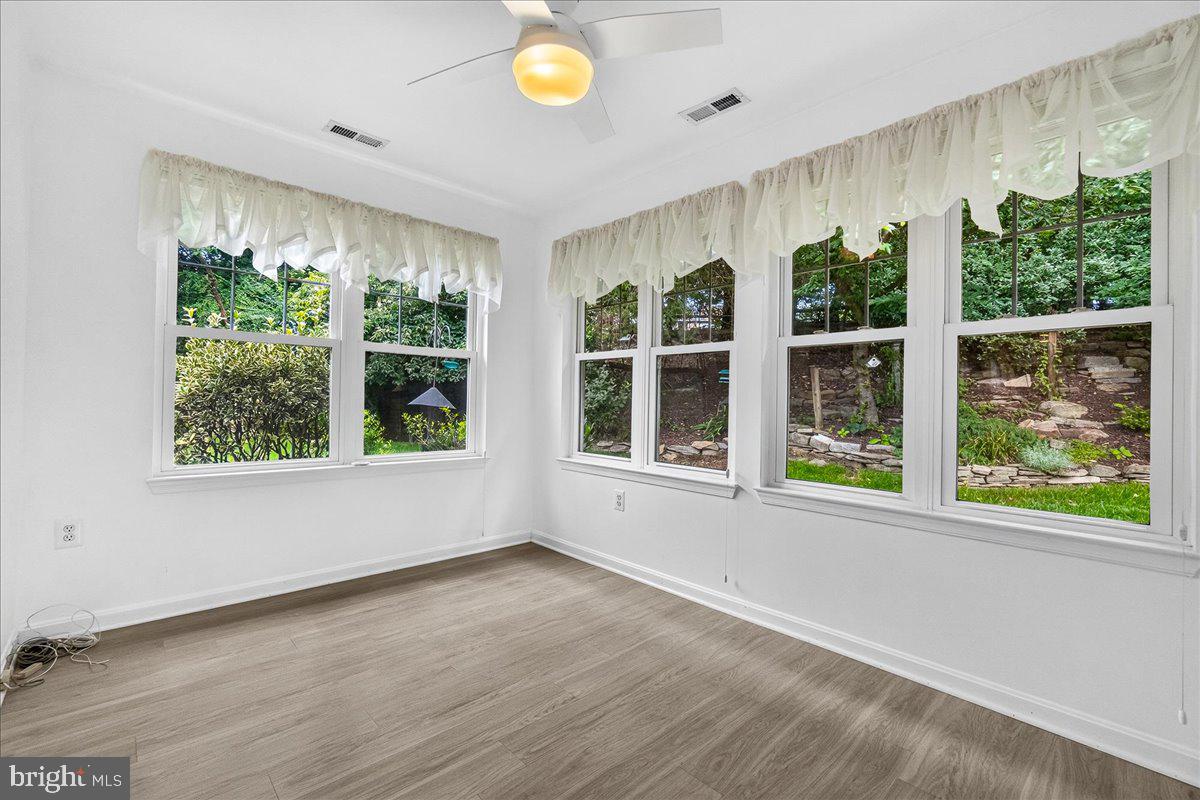
Charming 2-Story Home in Sought-After Wildwood Park (62+ Community)! Enjoy low-maintenance living in this thoughtful two-story layout. The main level features a spacious living room, dining room, and a cozy den right off the kitchen—which boasts brand new stainless steel appliances! Unwind in the bright sunroom or warm up by the gas fireplace. The main-floor primary suite includes a walk-in closet and a full bath with a walk-in shower. There is a convenient main floor powder room for guests. Upstairs offers 2 additional bedrooms, a full bath, and great storage areas. Complete with a 1-car attached garage and a lovely backyard patio set in a parklike environment that's perfect for birdwatching. Just minutes from quaint downtown Mt. Airy shops, dining, and local amenities!
"Ask how clients can buy this house and save money. See the attached flyer for additional details, important disclosures, terms, and conditions, and eligibility requirements."
Save
Ask
Tour
Hide
Share
Listing Snapshot
Price
$494,000
Days On Site
26 Days
Bedrooms
3
Inside Area (SqFt)
1,575 sqft
Total Baths
3
Full Baths
2
Partial Baths
1
Lot Size
0.22 Acres
Year Built
2001
MLS® Number
MDCR2037186
Status
Active
Property Tax
$4,823
HOA/Condo/Coop Fees
$85 monthly
Sq Ft Source
Assessor
Friends & Family
React
Comment
Invite
No Comments Yet
Did you know? You can invite friends and family to your search. They can join your search, rate and discuss listings with you.
Recent Activity
3 days ago
Listing updated with changes from the MLS®
5 days ago
Status changed to Active
4 weeks ago
Listing first seen on site
General Features
Acres
0.22
Attached Garage
Yes
Foundation
Slab
Garage
Yes
Garage Spaces
1
Levels
Two
Parking
ConcreteOn StreetGarageDrivewayAttached
Parking Spaces
1
Property Sub Type
Townhouse
Sewer
Public Sewer
Special Circumstances
Standard
SqFt Above
1575
SqFt Total
1575
Style
Cape Cod
Water Source
Public
Zoning
R3
Interior Features
Appliances
CooktopGas Water HeaterDishwasherRefrigeratorStainless Steel Appliance(s)Washer/Dryer StackedWater HeaterMicrowave
Cooling
Central AirCeiling Fan(s)Electric
Fireplace
Yes
Fireplace Features
Gas
Fireplaces
1
Heating
ElectricHeat Pump
Interior
Ceiling Fan(s)Walk-In Closet(s)
Laundry Features
Main Level
Main Level Bedrooms
1
Window Features
Window CoveringsWindow Treatments
Den
Level - Main
Dining Room
Level - Main
Kitchen
Level - Main
Living Room
Level - Main
Sun/Florida Room
Level - Main
Save
Ask
Tour
Hide
Share
Exterior Features
Construction Details
Vinyl Siding
Patio And Porch
PatioPorch
Pool Features
None
Windows/Doors
Window CoveringsWindow Treatments
Community Features
Accessibility Features
Accessible Electrical and Environmental Controls
Association Fee
$85.0
Association Fee Frequency
Monthly
School District
CARROLL COUNTY PUBLIC SCHOOLS
Senior Community
Yes
Schools
School District
CARROLL COUNTY PUBLIC SCHOOLS
Elementary School
Unknown
Middle School
Unknown
High School
Unknown
Listing courtesy of Berkshire Hathaway HomeServices PenFed Realty



Did you know? You can invite friends and family to your search. They can join your search, rate and discuss listings with you.