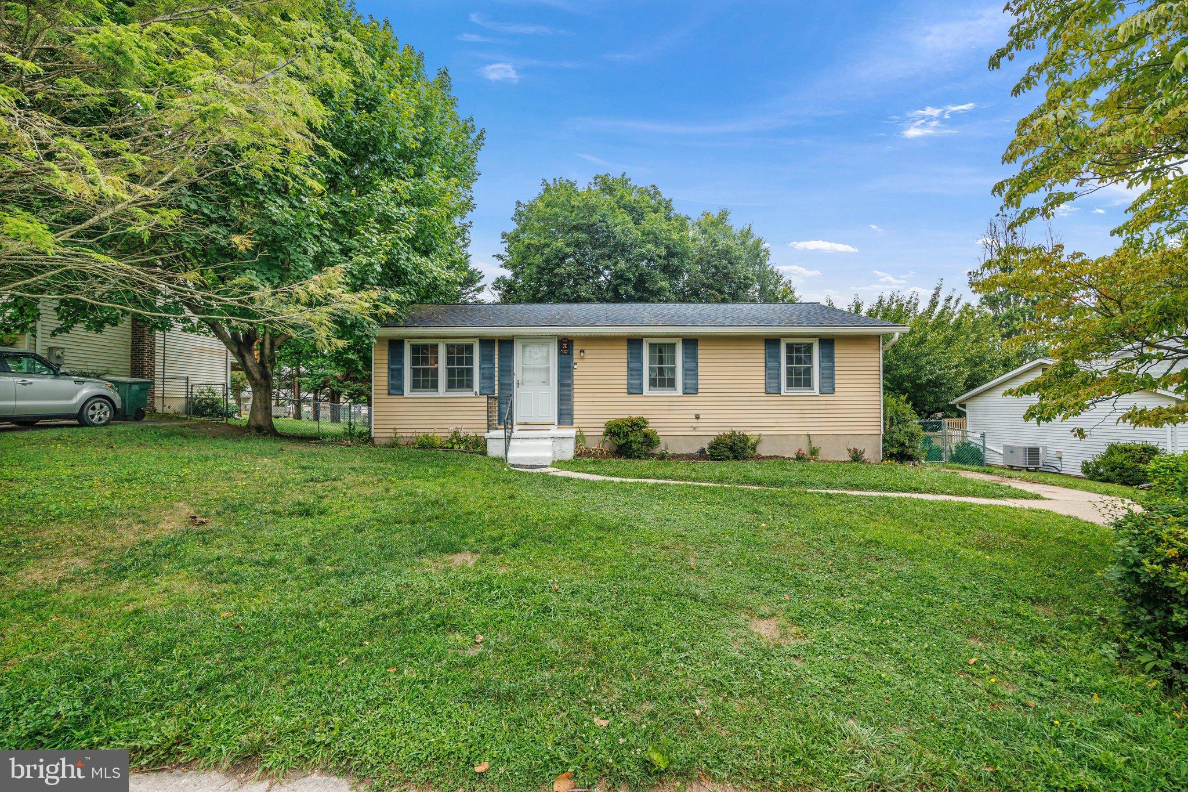
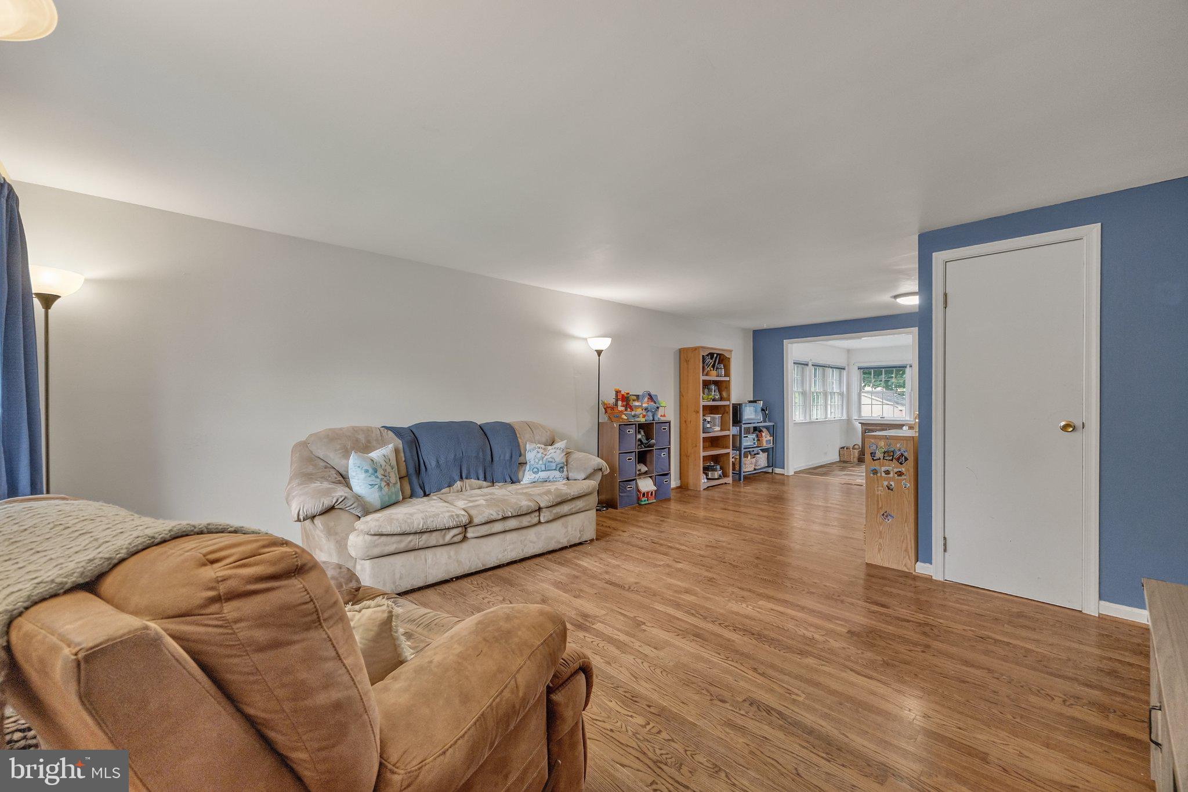
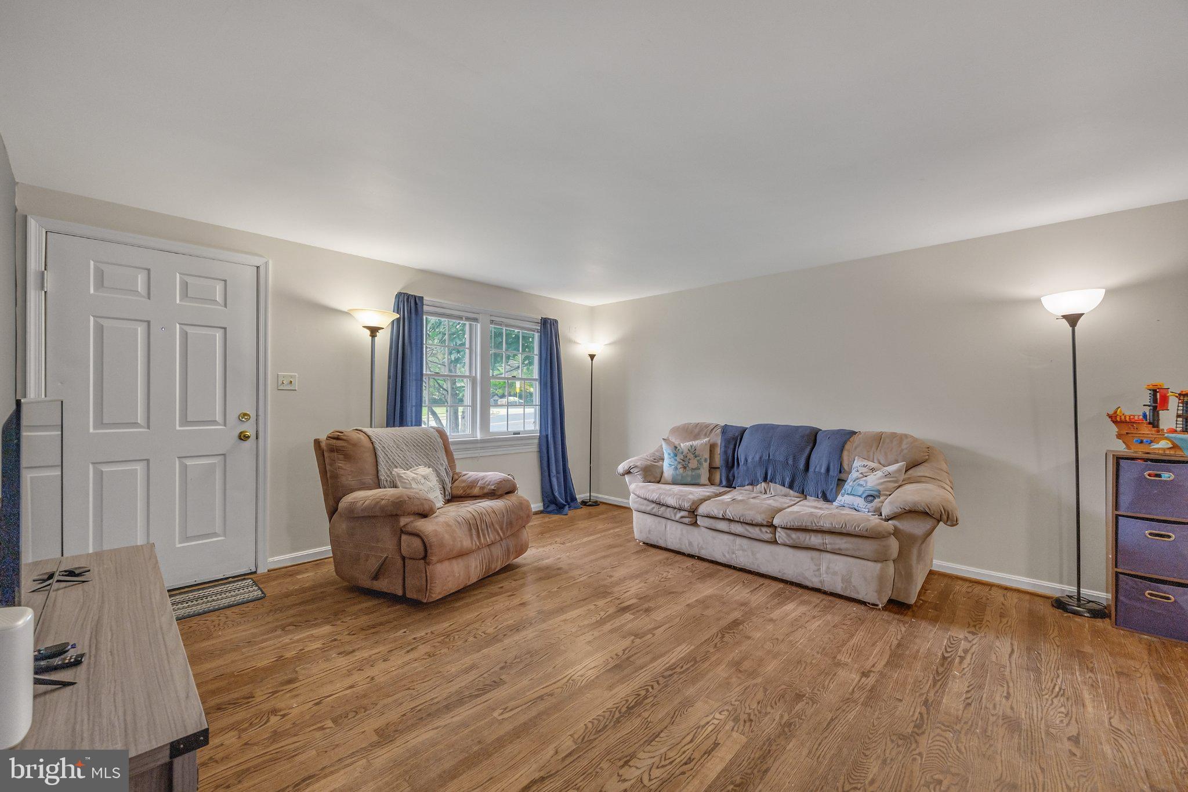
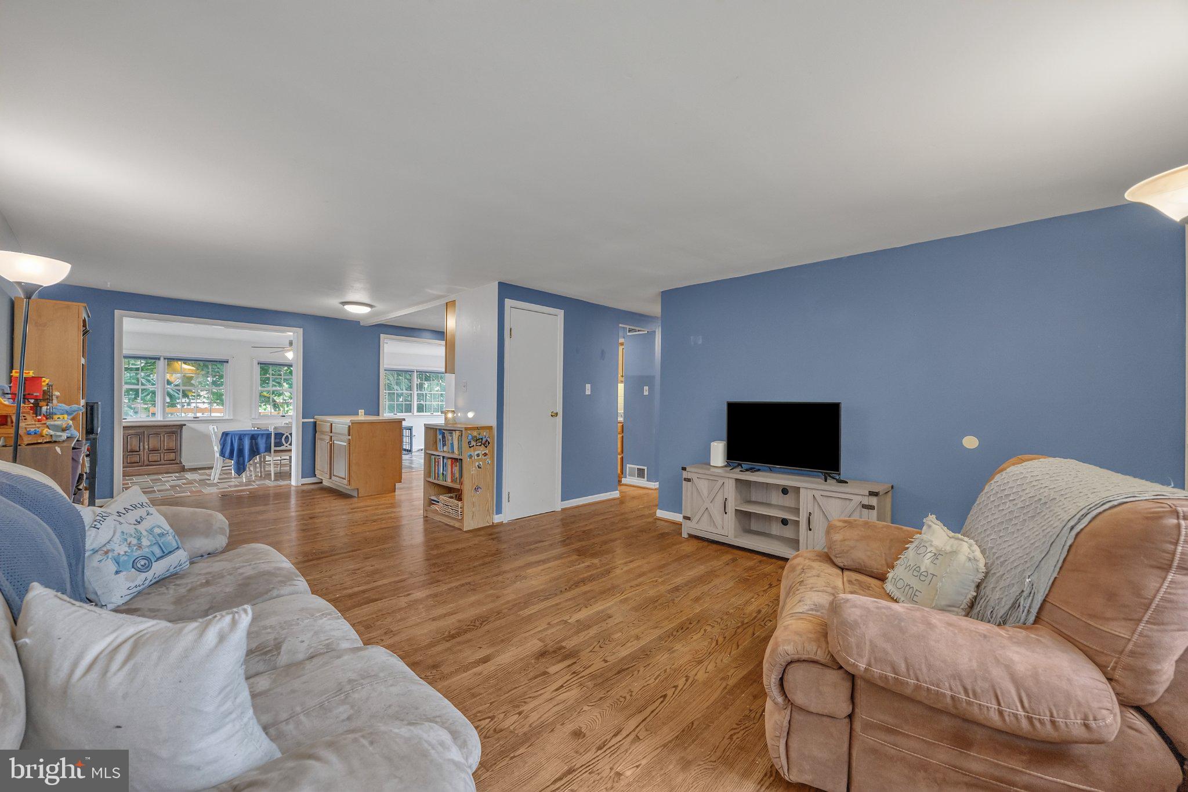
The living space is multiplied with the sunroom addition. Creating an open floor plan, you will enjoy gathering with friends with plenty of room for fun all year round. Or simply enjoy coffee and watch nature. With 1,876 sq. ft. of well-designed living space, this home features three bedrooms and one and a half bathrooms. The country-style kitchen, complete with an island, is perfect for culinary adventures, while the breakfast area invites casual dining. Enjoy the convenience of modern appliances, including an electric dryer, washer, dishwasher, refrigerator, and stove.
The lower level boasts a large family room with built in cabinets, a utility room, storage room and workshop!
The exterior features a spacious deck, perfect for outdoor gatherings, and a well-maintained yard with play equipment. A shed provides additional storage, ensuring your space remains organized.
Located in a vibrant community, residents benefit from nearby parks, walking trails, and recreational facilities. This home is not just a property; it's a place where memories are made. Embrace the warmth and comfort of this inviting residence in a community that truly feels like home.
Save
Ask
Tour
Hide
Share
Listing Snapshot
Price
$385,000
Days On Site
46 Days
Bedrooms
3
Inside Area (SqFt)
1,876 sqft
Total Baths
2
Full Baths
1
Partial Baths
1
Lot Size
0.16 Acres
Year Built
1978
MLS® Number
MDCR2037244
Status
Active
Property Tax
$4,826
HOA/Condo/Coop Fees
$10 monthly
Sq Ft Source
Assessor
Friends & Family
React
Comment
Invite
No Comments Yet
Did you know? You can invite friends and family to your search. They can join your search, rate and discuss listings with you.
Recent Activity
a week ago
Price changed to $385,000
a week ago
Listing updated with changes from the MLS®
2 months ago
Listing first seen on site
General Features
Acres
0.16
Cross Street
Taneytown Rd
Foundation
Block
Levels
Two
Parking
On StreetDriveway
Parking Spaces
2
Pets
Cats OKDogs OKYes
Property Sub Type
Single Family Residence
Sewer
Public Sewer
Special Circumstances
Standard
SqFt Above
1376
SqFt Below
500
SqFt Total
2752
Style
Ranch/Rambler
Water Source
Public
Zoning
R-100
Interior Features
Appliances
CooktopElectric Water HeaterWasherDishwasherExhaust FanRefrigerator
Basement
DaylightFull
Cooling
Central AirCeiling Fan(s)ElectricAttic Fan
Flooring
CarpetWoodHardwood
Heating
Exhaust FanElectricHeat Pump
Interior
Cedar Closet(s)Ceiling Fan(s)Kitchen IslandRecessed LightingOpen Floorplan
Laundry Features
In Basement
Main Level Bedrooms
3
Window Features
Screens
Save
Ask
Tour
Hide
Share
Exterior Features
Construction Details
Aluminum Siding
Exterior
Rain Gutters
Patio And Porch
Deck
Pool Features
None
Roof
Shingle
Windows/Doors
Screens
Community Features
Association Fee
$120.0
Association Fee Frequency
Annually
School District
CARROLL COUNTY PUBLIC SCHOOLS
Schools
School District
CARROLL COUNTY PUBLIC SCHOOLS
Elementary School
Unknown
Middle School
Unknown
High School
Unknown
Listing courtesy of Berkshire Hathaway HomeServices PenFed Realty



Did you know? You can invite friends and family to your search. They can join your search, rate and discuss listings with you.