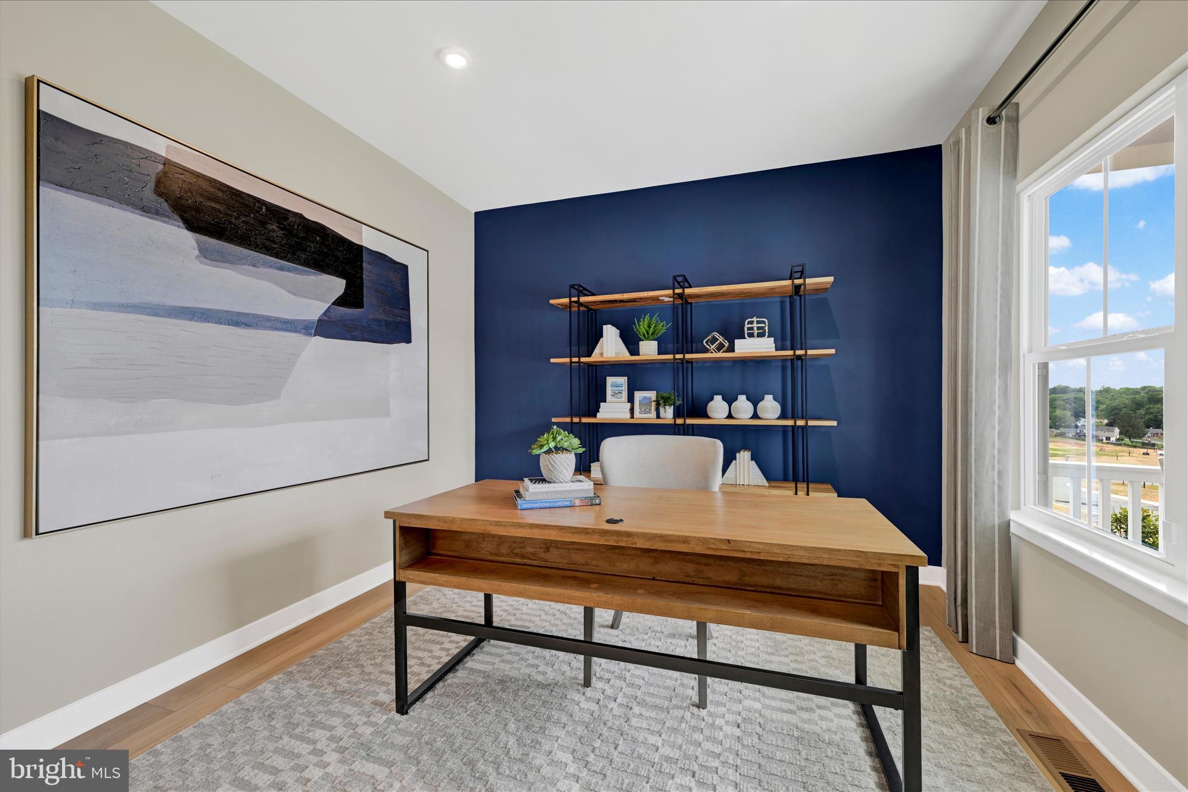
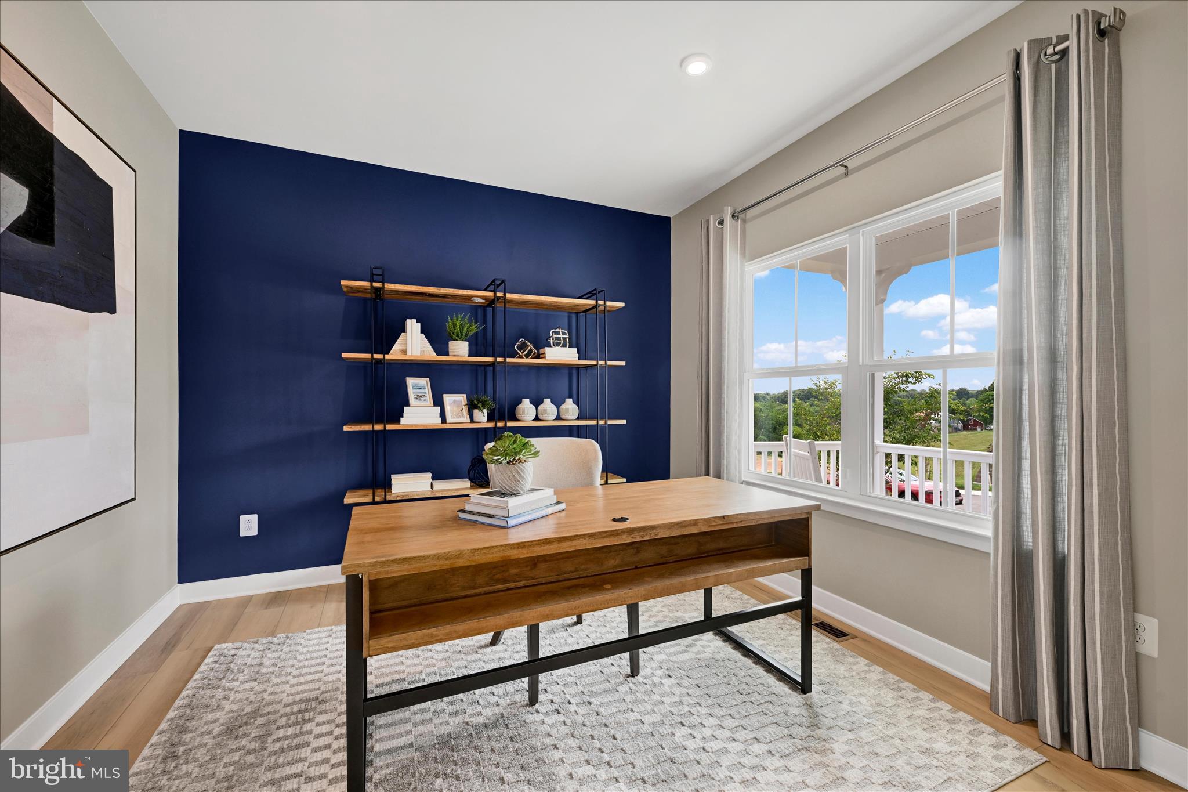
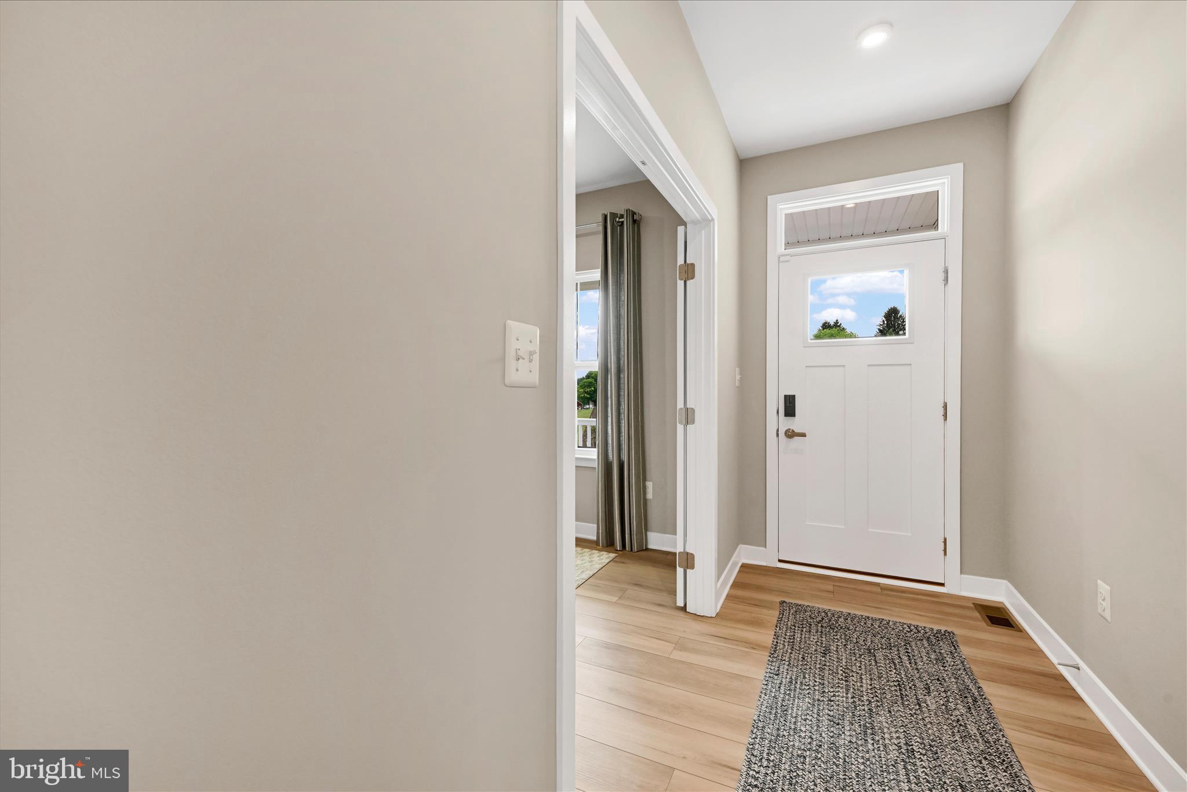
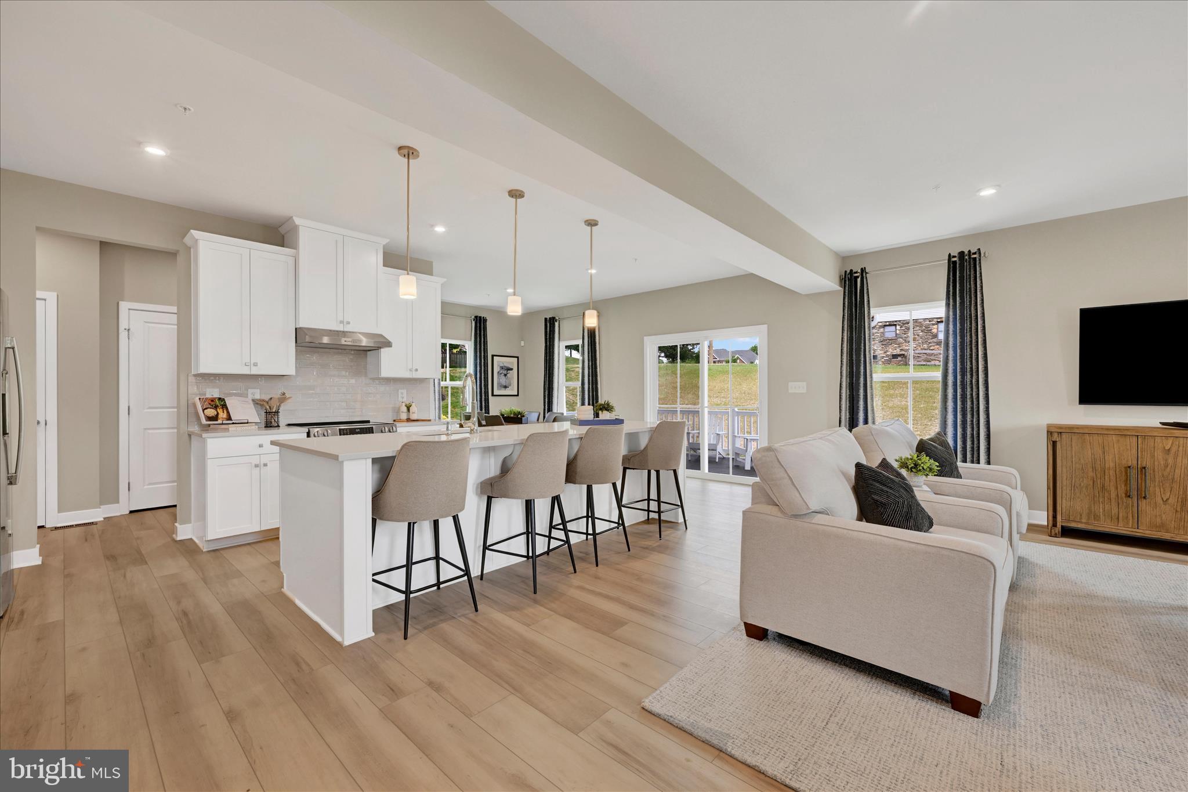
MODEL HOME AVAILABLE FOR MOVE-IN SEPTEMBER 2026! This community is sold out and the beautifully appointed model home on a spacious one-third-acre homesite is now ready for move-in. It is the Columbia floorplan with the perfect blend of comfort, style, and function featuring a 2-car garage, 4 bedrooms, and 3.5 baths. This home is ideal for both everyday living and entertaining. Inside, an open floorplan welcomes you with a stunning gourmet kitchen showcasing dual ovens, soft-close white cabinetry, an oversized island, and quartz countertops that anchor the space. The luxurious owner's suite includes a spa-inspired private bath, creating a peaceful retreat at the end of the day. The following are options that are included: finished basement with full bath for extra living space, a charming rear covered porch perfect for relaxing or hosting guests, upgraded LVP, appliance upgrades of double oven and including a refrigerator and washer/dryer, first floor study, and custom lighting and wiring. Thoughtful designer finishes and model-home upgrades are featured throughout. This model home offers a rare opportunity to own a professionally designed home ready to enjoy! Purchase using Seller's Preferred Lender and receive closing cost incentive. BY APPOINTMENT ONLY. Call sales representative or go on line to schedule an appointment. Photos are representative only.
Save
Ask
Tour
Hide
Share
Listing Snapshot
Price
$759,990
Days On Site
66 Days
Bedrooms
4
Inside Area (SqFt)
3,194 sqft
Total Baths
4
Full Baths
3
Partial Baths
1
Lot Size
0.36 Acres
Year Built
2026
MLS Number
MDCR2037252
Status
Pending
Property Tax
N/A
HOA/Condo/Coop Fees
$20.83 monthly
Sq Ft Source
Estimated
Friends & Family
React
Comment
Invite
No Comments Yet
Did you know? You can invite friends and family to your search. They can join your search, rate and discuss listings with you.
Recent Activity
3 weeks ago
Status changed to Pending
3 weeks ago
Listing updated with changes from the MLS
a month ago
Price changed to $759,990
2 months ago
Listing first seen on site
General Features
Acres
0.36
Attached Garage
Yes
Foundation
Concrete Perimeter
Garage
Yes
Garage Spaces
2
Levels
Two
Parking
Garage Door OpenerAsphaltGarageDrivewayAttached
Parking Spaces
2
Property Condition
New Construction
Property Sub Type
Single Family Residence
Sewer
Public Sewer
Special Circumstances
Standard
SqFt Above
2423
SqFt Below
771
SqFt Total
3525
Style
Transitional
Water Source
Public
Zoning
RESIDENTIAL
Interior Features
Appliances
Electric Water HeaterDishwasherDisposalMicrowaveRange HoodStainless Steel Appliance(s)Water HeaterENERGY STAR Qualified Appliances



Did you know? You can invite friends and family to your search. They can join your search, rate and discuss listings with you.