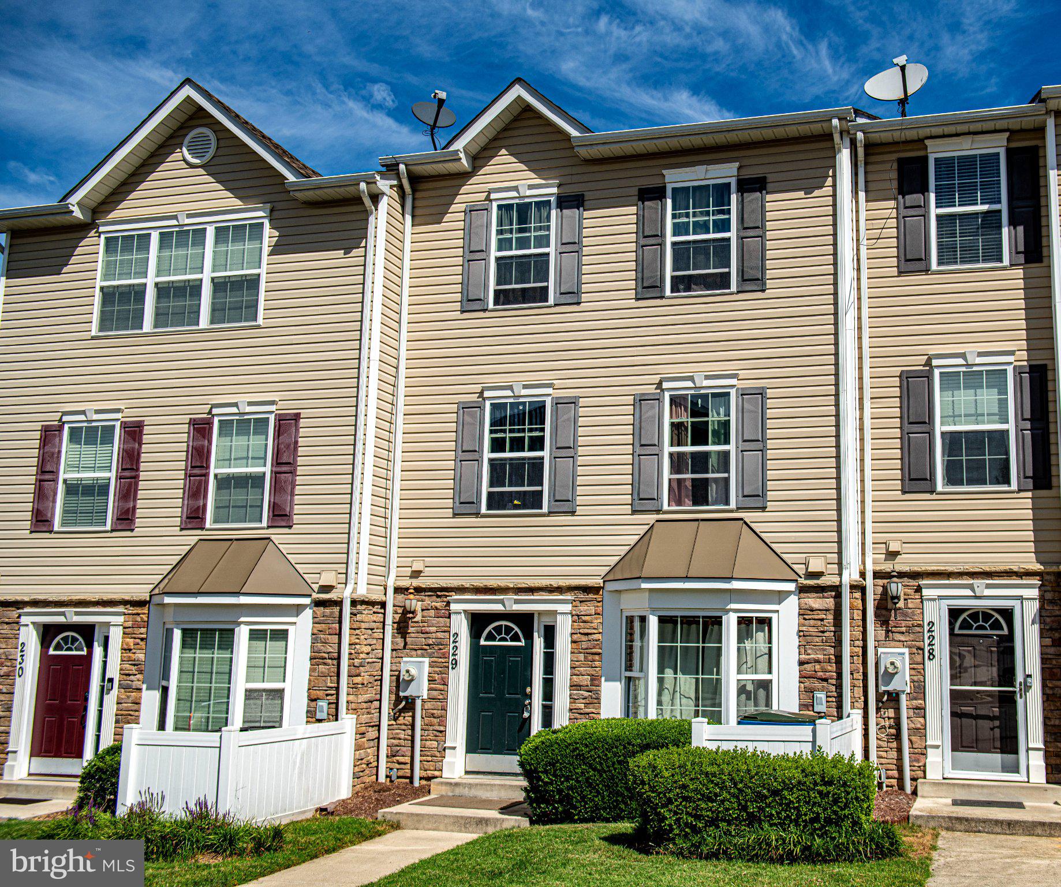
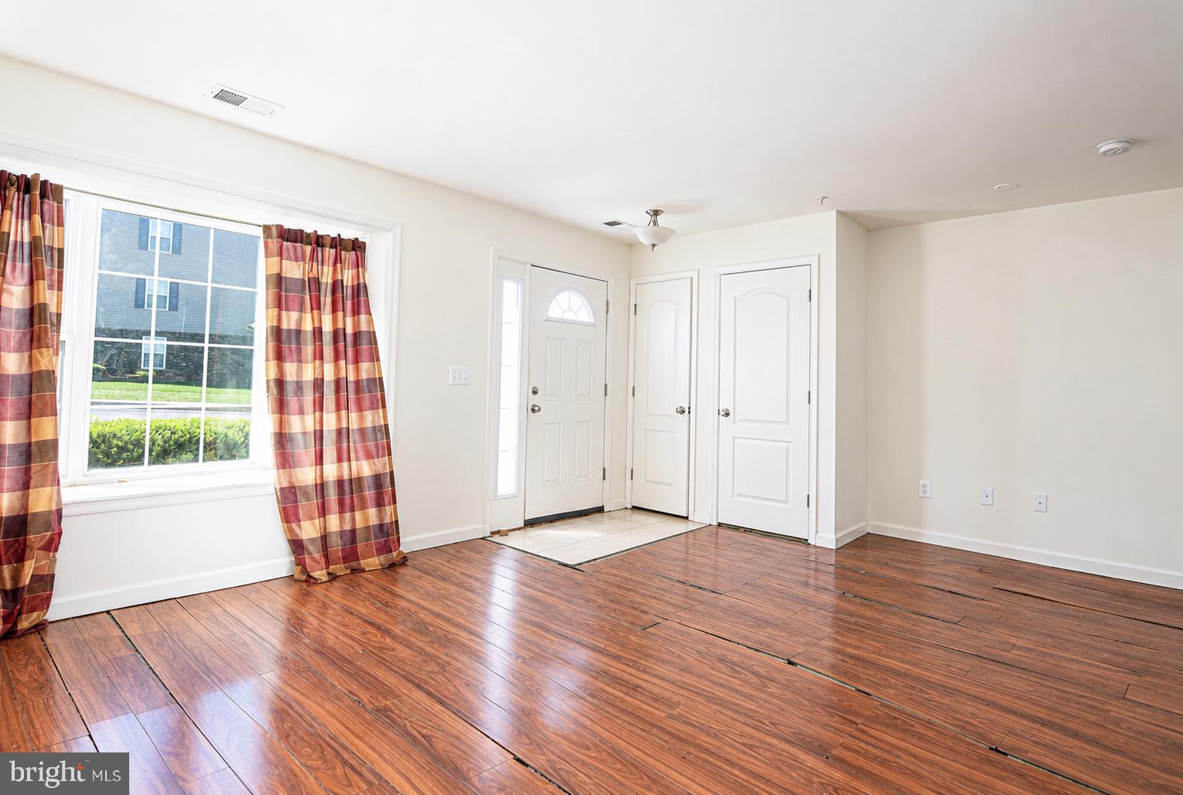
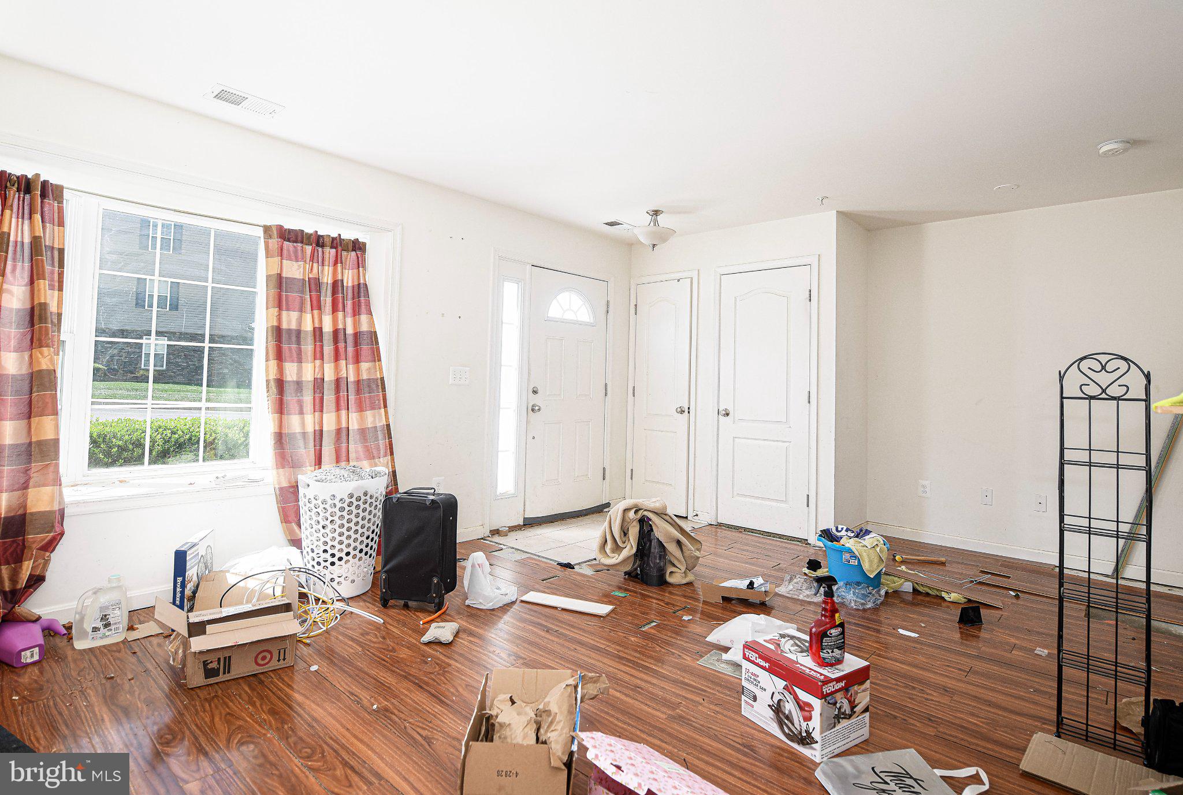
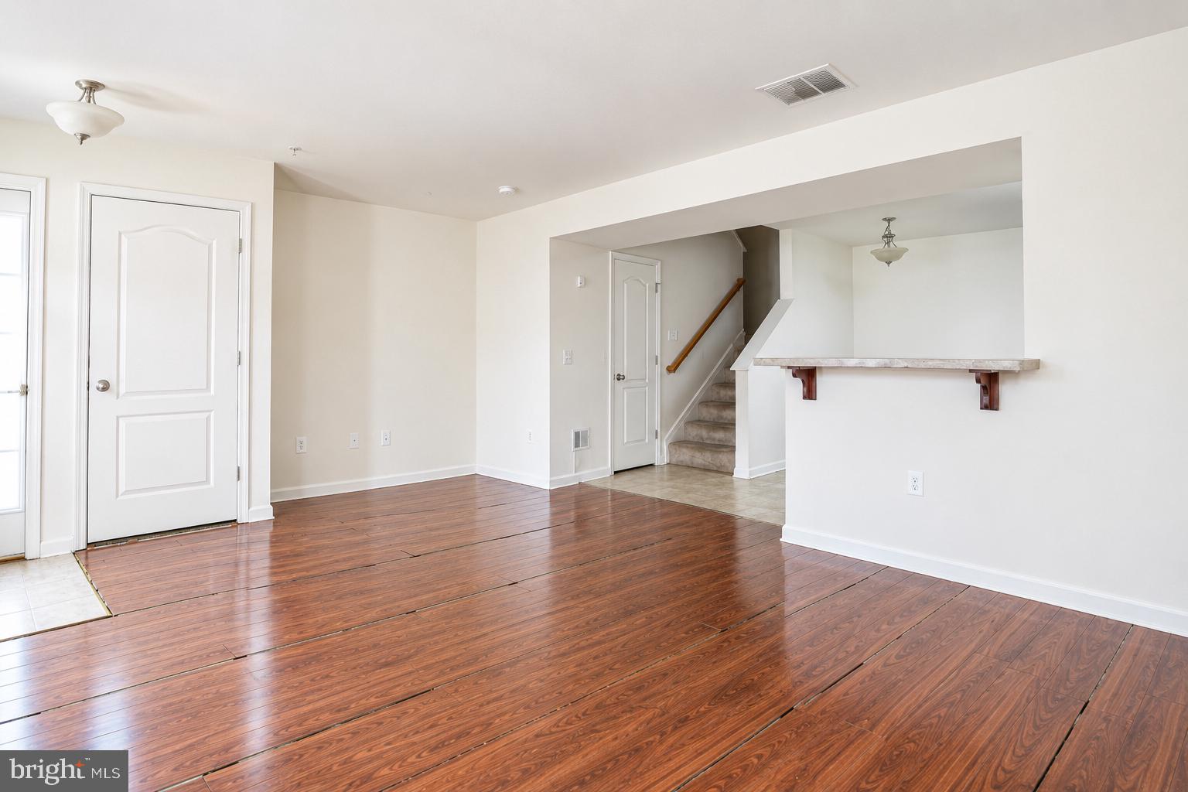
AGENTS - PLEASE VIEW AGENT REMARKS IN BRIGHT MLS. Welcome to 1914 Lennox Drive #229! This unique back-to-back townhome offers the benefits of townhome living without the hassle of maintaining a yard. Step inside to a spacious main level featuring an open living room and kitchen combination, creating a comfortable and versatile space for everyday living and entertaining. A convenient powder room completes the main level. The second floor offers two bedrooms, a full hall bath, and a dedicated laundry area. Continue to the third level to discover a spacious primary suite with a large walk-in closet, providing a private retreat at the end of the day. The kitchen features warm wood cabinetry, stainless steel appliances, and a shelved pantry for added storage. This home is a blank canvas ready for your personal touch and vision. Recent updates include a refrigerator, washer, and dryer, each approximately one year old, and an HVAC condenser replaced in 2022. Bring your ideas and make this home your own!
Offers may be entered ONLINE through Friday, October 2, 2026 at 8:00 pm.
AT SELLER'S DISCRETION, AN OFFER MAY BE ACCEPTED AT ANY TIME.
Save
Ask
Tour
Hide
Share
Listing Snapshot
Price
$225,000
Days On Site
19 Days
Bedrooms
3
Inside Area (SqFt)
1,620 sqft
Total Baths
3
Full Baths
2
Partial Baths
1
Lot Size
N/A
Year Built
2013
MLS® Number
MDCR2037276
Status
Pending
Property Tax
$3,318
HOA/Condo/Coop Fees
$453 monthly
Sq Ft Source
Estimated
Friends & Family
React
Comment
Invite
No Comments Yet
Did you know? You can invite friends and family to your search. They can join your search, rate and discuss listings with you.
Recent Activity
2 weeks ago
Listing updated with changes from the MLS®
2 weeks ago
Status changed to Pending
3 weeks ago
Price changed to $225,000
3 weeks ago
Listing first seen on site
General Features
Foundation
Slab
Levels
Three Or More
Parking
None
Pets
Yes
Property Sub Type
Townhouse
Security
Smoke Detector(s)Security System
Sewer
Public Sewer
Special Circumstances
Standard
SqFt Above
1620
SqFt Total
1620
Style
ContemporaryBack-to-Back
Water Source
Public
Zoning
R-100
Interior Features
Appliances
OvenElectric RangeElectric OvenElectric Water HeaterDishwasherDisposalExhaust FanIce MakerMicrowaveRefrigeratorENERGY STAR Qualified Appliances
Cooling
Central AirAttic FanENERGY STAR Qualified EquipmentElectric
Heating
Exhaust FanElectricHeat Pump
Interior
Open Floorplan
Laundry Features
Laundry RoomWasher Hookup
Window Features
Insulated WindowsDouble Pane WindowsENERGY STAR Qualified Windows
Living Room
Dimensions - 19 X 14Level - Main
Save
Ask
Tour
Hide
Share
Exterior Features
Construction Details
OtherStoneVinyl Siding
Pool Features
Community
Roof
Fiberglass
Windows/Doors
Insulated WindowsDouble Pane WindowsENERGY STAR Qualified Windows



Did you know? You can invite friends and family to your search. They can join your search, rate and discuss listings with you.