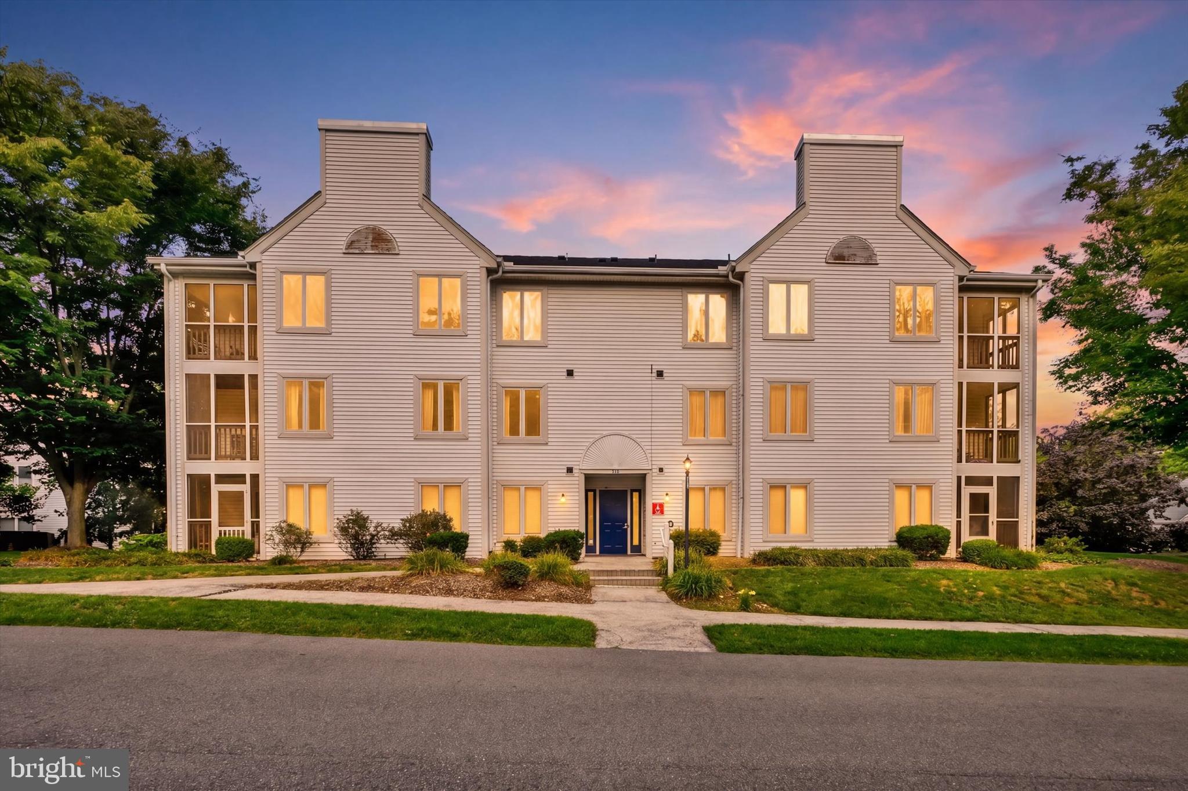
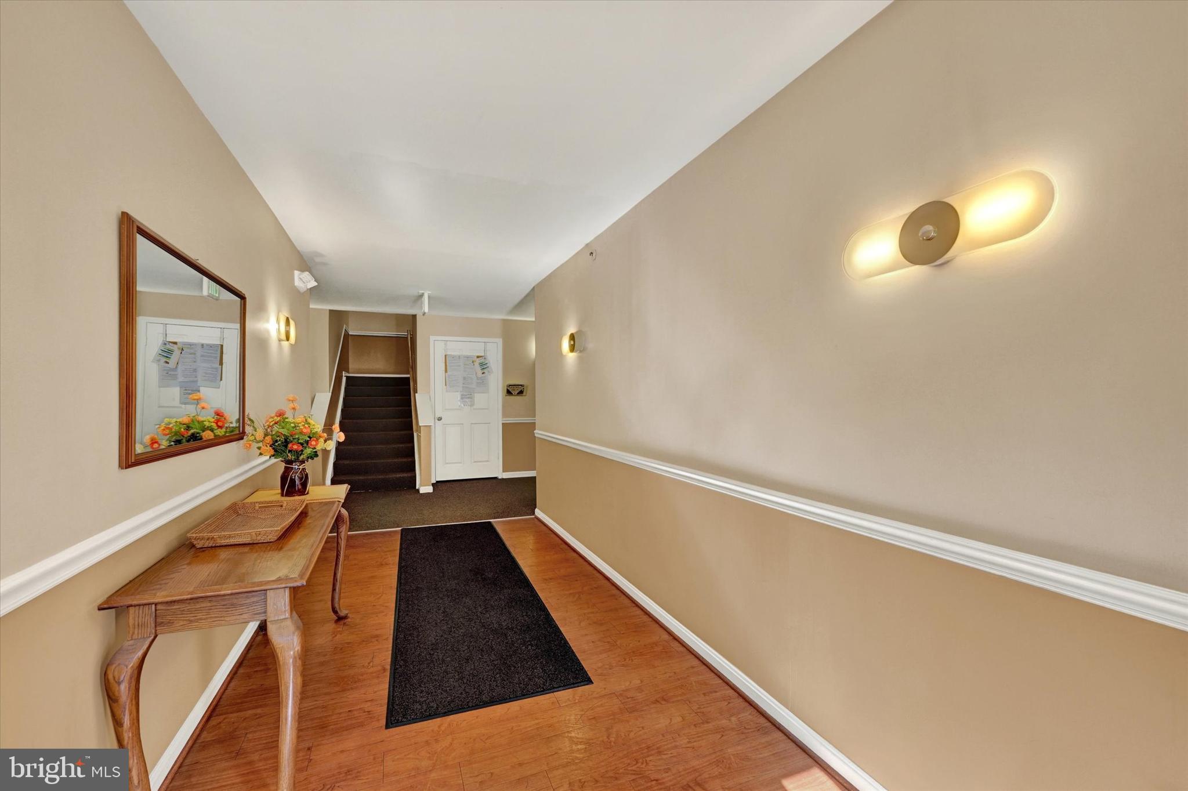
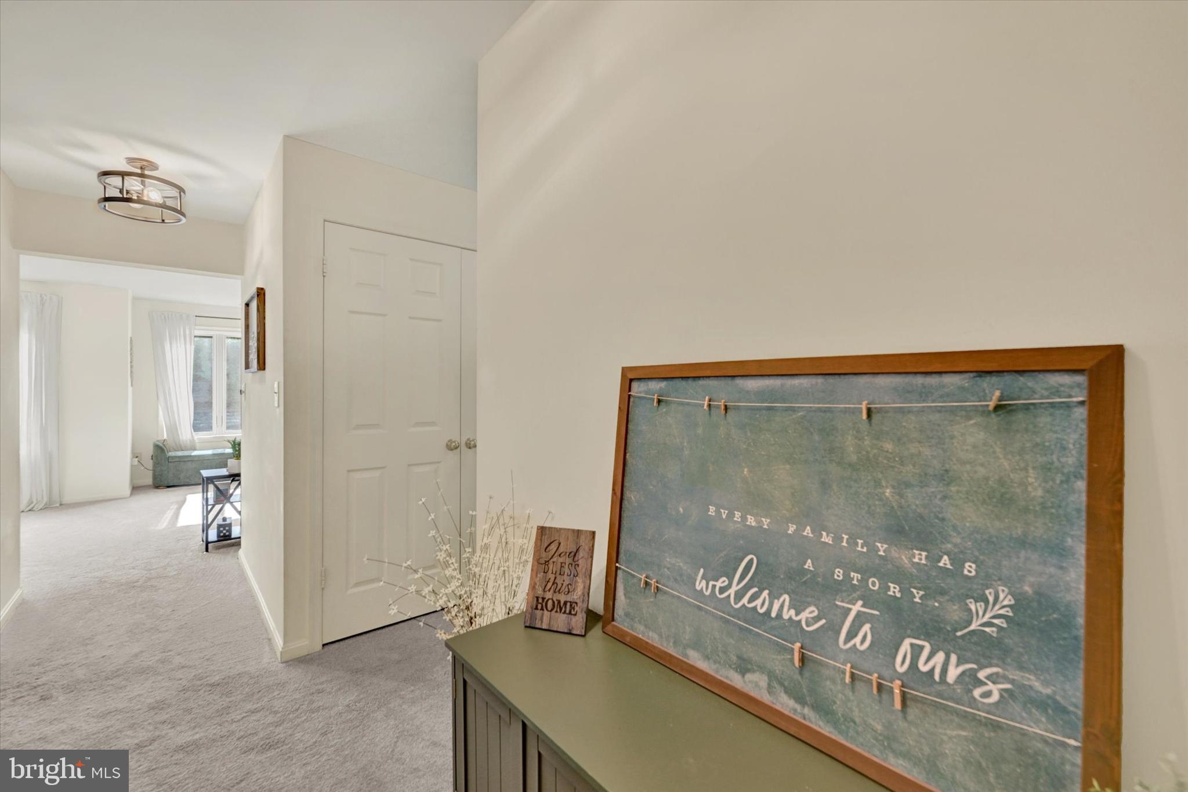
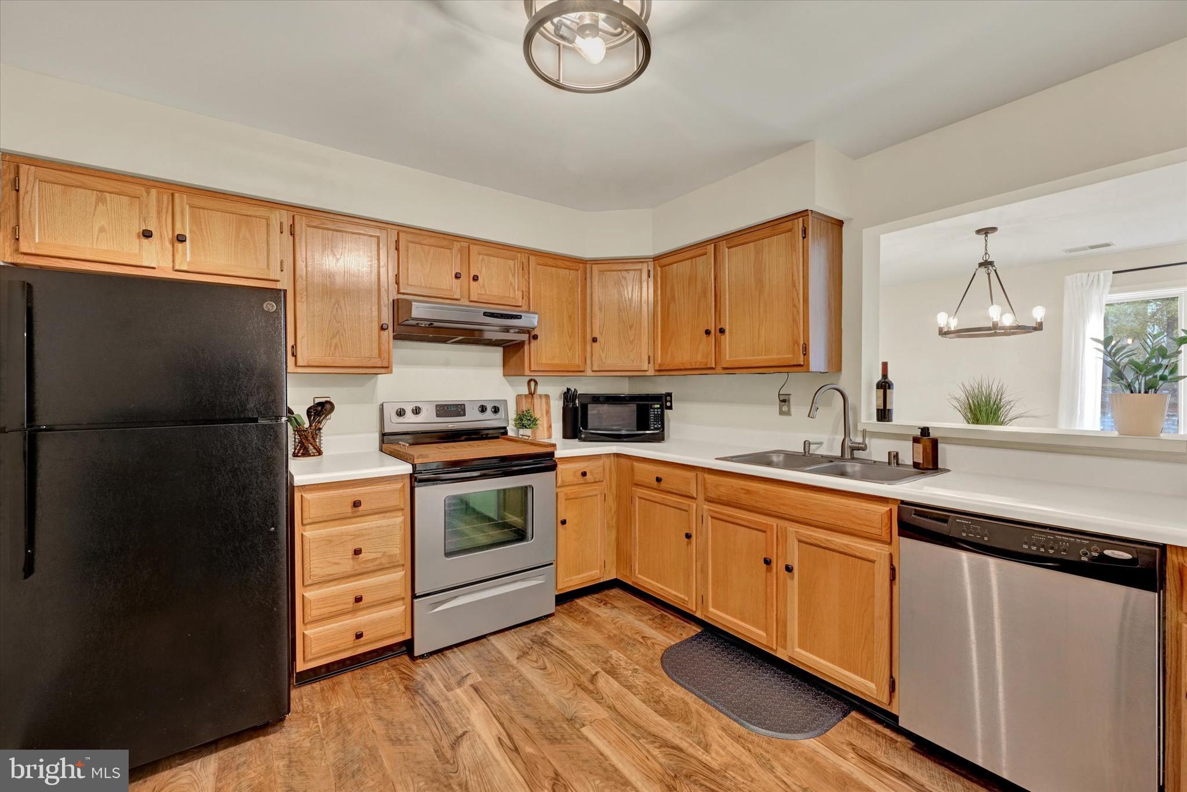
Welcome to 415 Kingsbury Way in Parrs Ridge! Enjoy low-maintenance living with access to community amenities including a clubhouse, pool, and tennis courts—all conveniently located near Downtown Westminster and McDaniel College. This 2-bedroom, 1-bath condo offers a spacious, open layout designed for comfortable everyday living and easy entertaining. The large kitchen features ample counter space, room for a table or island, and a pass-through to the dining area. The generously sized living room provides plenty of flexibility for relaxing or gathering with guests. Step outside to your private screened-in porch—the perfect spot for morning coffee or unwinding at the end of the day. The recently renovated bathroom features a new vanity with quartz countertop, black fixtures, updated mirror and lighting, plus convenient direct access to the primary bedroom and dual closets. New carpeting was installed throughout the main living areas earlier this year, while beautiful new LVP flooring was recently added to both the kitchen and bathroom. Additional 2026 updates include modern light fixtures, a new water heater, washer and cabinet hardware. Vinyl Anderson windows and sliding glass door were installed in 2025.The building offers secure main-door access, and the unit is located just a few steps up to the second floor. With thoughtful updates, community amenities, and a convenient Westminster location, 415 Kingsbury Way is ready to welcome its next owner. Schedule your private tour today and discover what Parrs Ridge has to offer!
Save
Ask
Tour
Hide
Share
Listing Snapshot
Price
$245,000
Days On Site
16 Days
Bedrooms
2
Inside Area (SqFt)
1,104 sqft
Total Baths
1
Full Baths
1
Partial Baths
N/A
Lot Size
N/A
Year Built
1993
MLS® Number
MDCR2037356
Status
Active
Property Tax
$3,158
HOA/Condo/Coop Fees
$419.06 monthly
Sq Ft Source
Assessor
Friends & Family
React
Comment
Invite
No Comments Yet
Did you know? You can invite friends and family to your search. They can join your search, rate and discuss listings with you.
Recent Activity
yesterday
Listing updated with changes from the MLS®
2 weeks ago
Listing first seen on site
General Features
Levels
One
Parking
AssignedParking Lot
Pets
Cats OKDogs OKYes
Property Sub Type
Condominium
Security
Smoke Detector(s)
Sewer
Public Sewer
Special Circumstances
Standard
SqFt Above
1104
SqFt Total
1104
Style
Unit/Flat
Utilities
Cable Available
Water Source
Public
Zoning
PD-9
Interior Features
Appliances
Electric RangeElectric OvenElectric Water HeaterWasherDishwasherDisposalMicrowaveRefrigeratorDryer
Cooling
Central AirElectric
Flooring
CarpetVinyl
Heating
ElectricHeat Pump
Interior
Open Floorplan
Laundry Features
Washer Hookup
Main Level Bedrooms
2
Dining Room
Level - Main
Kitchen
Level - Main
Living Room
Level - Main
Screened Porch
Level - Main
Save
Ask
Tour
Hide
Share
Exterior Features
Construction Details
BrickVinyl Siding
Exterior
Tennis Court(s)Balcony
Patio And Porch
EnclosedScreened
Pool Features
Community
Community Features
Association Amenities
ClubhouseTennis Court(s)
Additional Association Fee
$419.06
Additional Association Fee Frequency
Monthly
Community Features
PoolSidewalks
School District
CARROLL COUNTY PUBLIC SCHOOLS
Roads
Paved
Schools
School District
CARROLL COUNTY PUBLIC SCHOOLS
Elementary School
Unknown
Middle School
Unknown
High School
Unknown
Listing courtesy of Iron Valley Real Estate of Central MD



Did you know? You can invite friends and family to your search. They can join your search, rate and discuss listings with you.