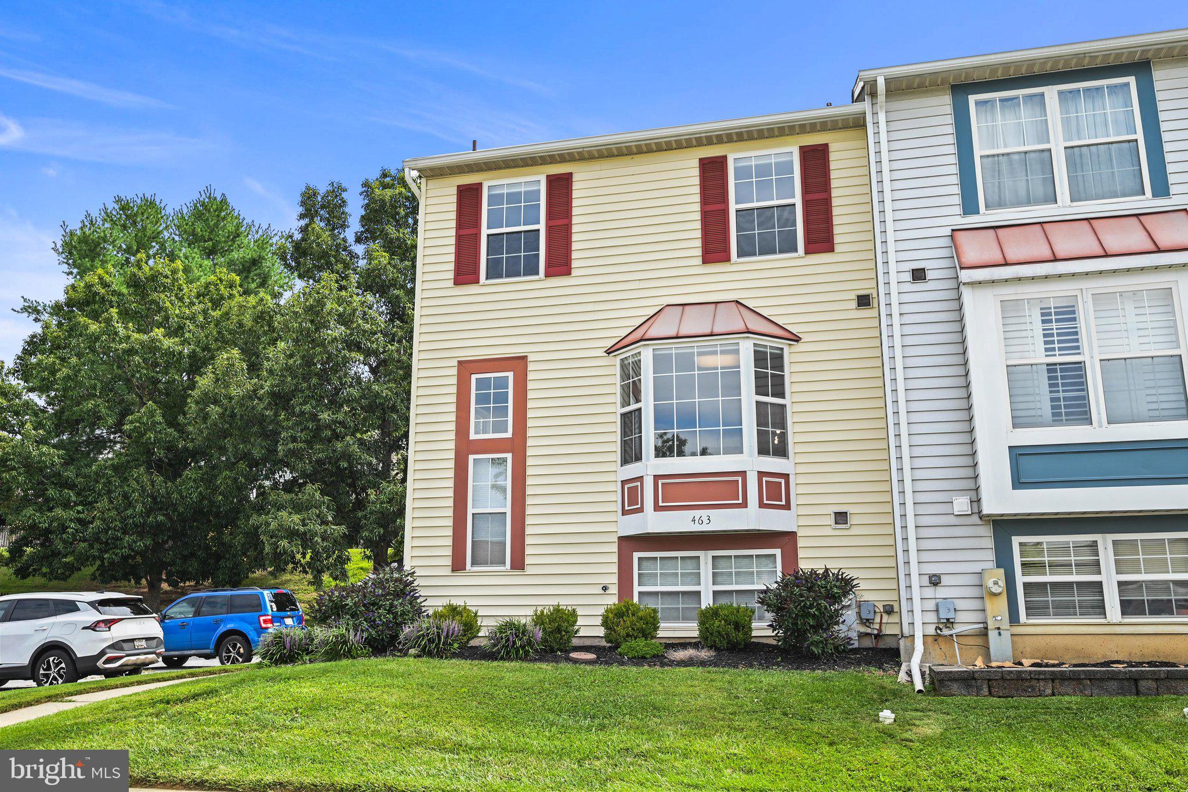
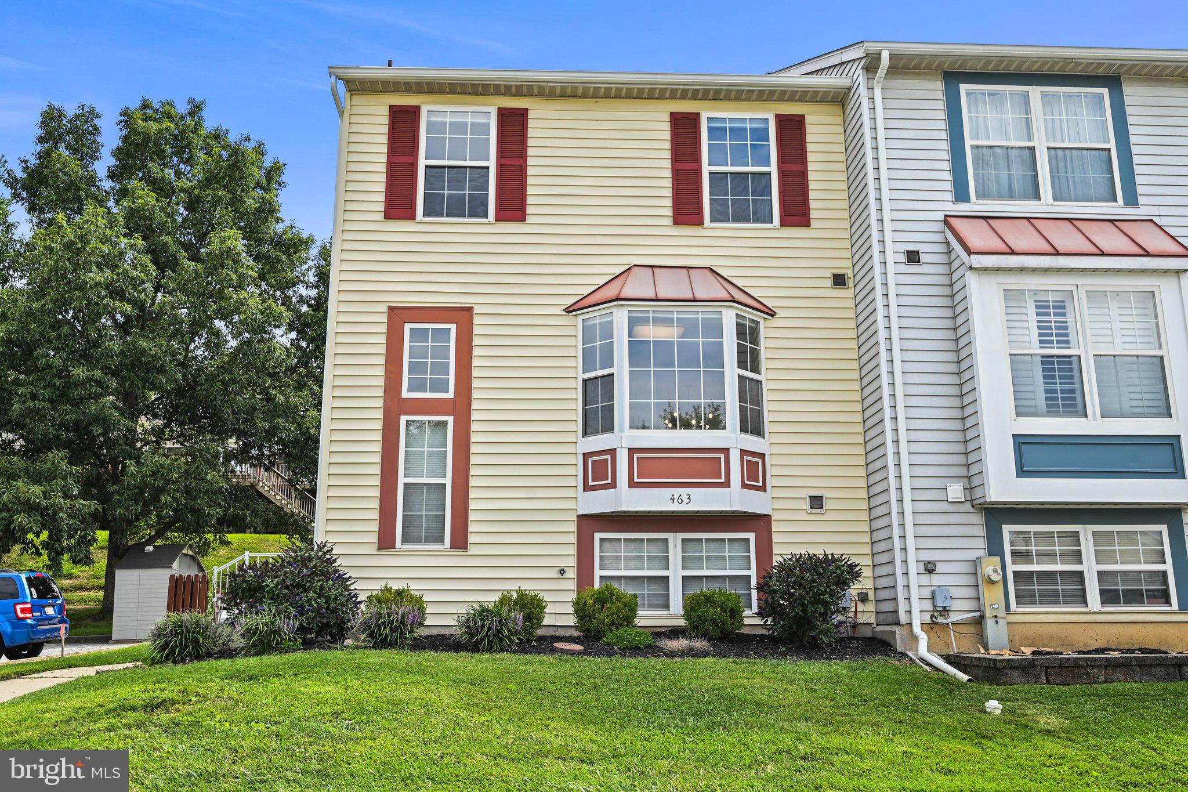
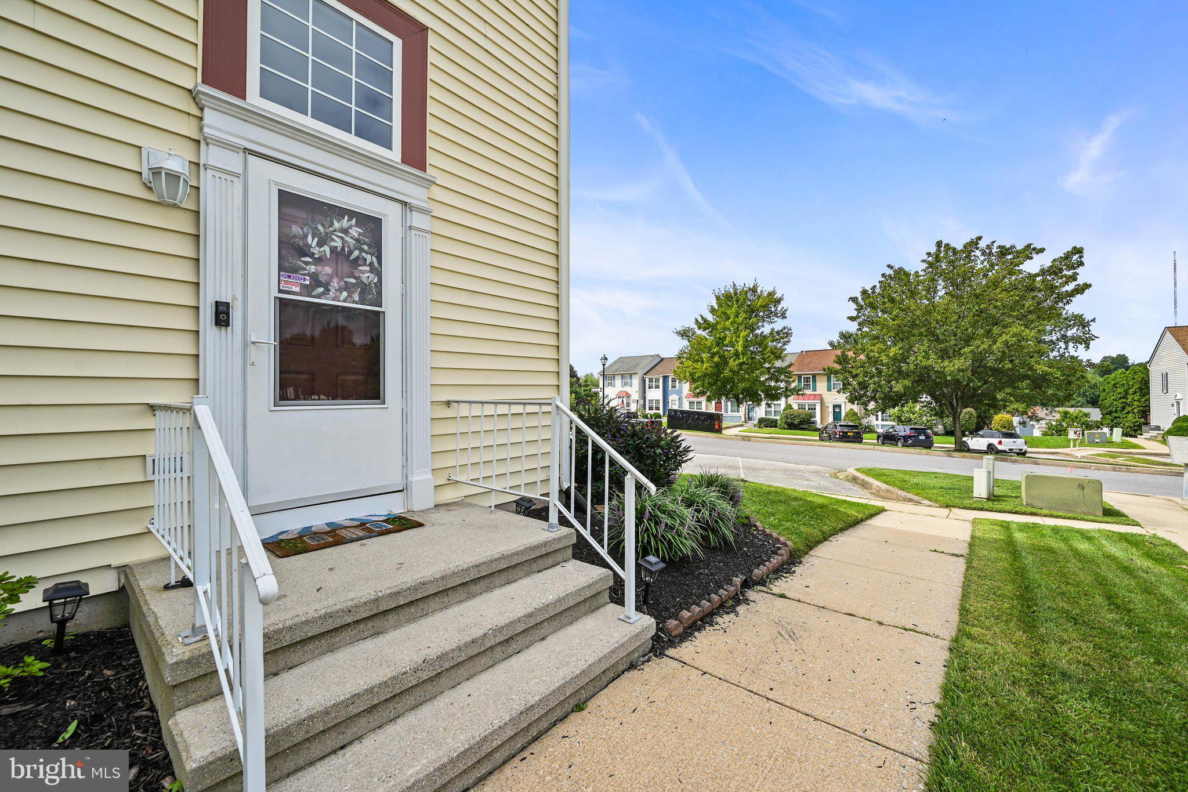
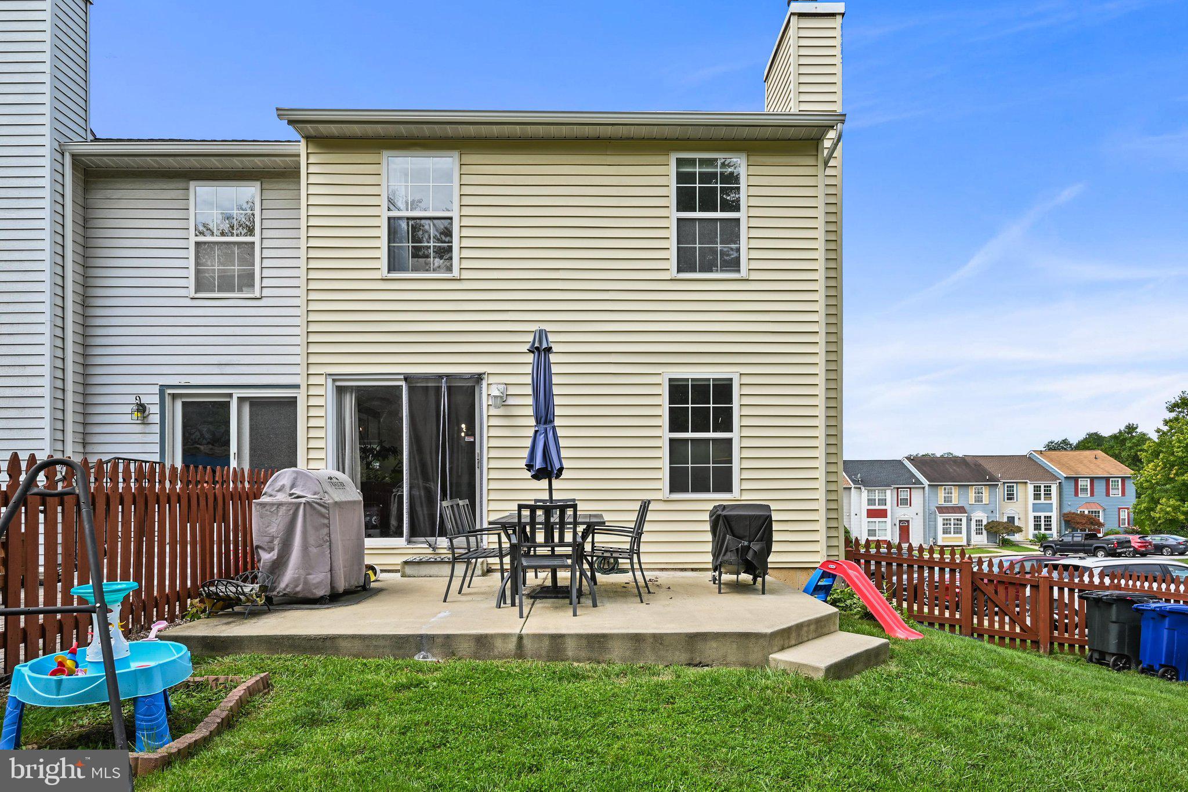
Located in the desirable Furnace Hills community of Westminster, this beautifully updated and spacious end-of-row, three-level townhome is truly move-in ready. Featuring 3 bedrooms, 1.5 baths, and three finished levels, the home offers comfortable living space with room to entertain. The inviting living room features a cozy wood-burning fireplace, while the charming bay kitchen window fills the space with natural light and creates a welcoming area for casual dining. The remodeled kitchen, completed in July 2026, features new flooring, cabinets, drawer pulls, microwave oven, Bosch dishwasher, and refrigerator, all Wi-Fi-enabled. Major improvements include a new HVAC heat pump and gutters (2025). A full plumbing update, new hot water heater, washer and dryer, electrical panel, concrete patio, updated bathrooms and flooring, fresh paint throughout, new sliding glass door (2021). Outside, enjoy a fully fenced backyard with a concrete patio and shed—an ideal space for children to play, pets to roam, or relaxing and entertaining outdoors. The home is conveniently located adjacent to a parking easement, providing additional parking convenience for the owner and invited guests. With shopping, dining, neighborhood amenities, and major commuter routes all nearby, this turnkey end townhome offers an exceptional combination of space, updates, convenience, and outdoor living. With so many major improvements already completed, this is a home you can move into and enjoy from day one.
Save
Ask
Tour
Hide
Share
Listing Snapshot
Price
$345,000
Days On Site
37 Days
Bedrooms
3
Inside Area (SqFt)
1,417 sqft
Total Baths
2
Full Baths
1
Partial Baths
1
Lot Size
0.1 Acres
Year Built
1990
MLS® Number
MDCR2037388
Status
Pending
Property Tax
$4,237
HOA/Condo/Coop Fees
$22.92 monthly
Sq Ft Source
Assessor
Friends & Family
React
Comment
Invite
No Comments Yet
Did you know? You can invite friends and family to your search. They can join your search, rate and discuss listings with you.
Recent Activity
a month ago
Status changed to Pending
a month ago
Listing updated with changes from the MLS®
a month ago
Listing first seen on site
General Features
Acres
0.1
Foundation
Concrete Perimeter
Levels
Three Or More
Parking
On StreetAssignedPaved
Pets
Dogs OKCats OKYes
Property Sub Type
Townhouse
Sewer
Public Sewer
Special Circumstances
Standard
SqFt Above
1208
SqFt Below
209
SqFt Total
1808
Style
Colonial
Utilities
Cable Available
Water Source
Public
Zoning
PD-4
Interior Features
Appliances
Electric RangeElectric OvenCooktopElectric Water HeaterDishwasherDisposalRefrigeratorIce MakerStainless Steel Appliance(s)WasherMicrowave
Basement
FullSump PumpInterior Entry
Cooling
Central AirCeiling Fan(s)Electric
Electric
200+ Amp Service
Fireplace
Yes
Fireplace Features
MasonryWood BurningGlass Doors
Fireplaces
1
Flooring
CarpetVinyl
Heating
ElectricHeat Pump
Interior
Eat-in KitchenCeiling Fan(s)Recessed Lighting
Laundry Features
In Basement
Window Features
Window CoveringsBay Window(s)Window Treatments
Bedroom 2
Bedroom 3
Dining Room
Level - Main
Family Room
Foyer
Level - Main
Full Bath
Half Bath
Level - Main
Kitchen
Level - Main
Living Room
Level - Main
Primary Bedroom
Utility Room
Save
Ask
Tour
Hide
Share
Exterior Features
Construction Details
Vinyl Siding
Fencing
Wood
Lot Features
Corner LotLevelBack Yard
Patio And Porch
Patio
Pool Features
None
Roof
Asphalt
Windows/Doors
Window CoveringsBay Window(s)Window Treatments
Community Features
Association Amenities
Playground
Association Fee
$275.0
Association Fee Frequency
Annually
Community Features
Sidewalks
School District
CARROLL COUNTY PUBLIC SCHOOLS
Schools
School District
CARROLL COUNTY PUBLIC SCHOOLS
Elementary School
WESTMINSTER
Middle School
WESTMINSTER
High School
WESTMINSTER
Listing courtesy of Berkshire Hathaway HomeServices Homesale Realty



Did you know? You can invite friends and family to your search. They can join your search, rate and discuss listings with you.