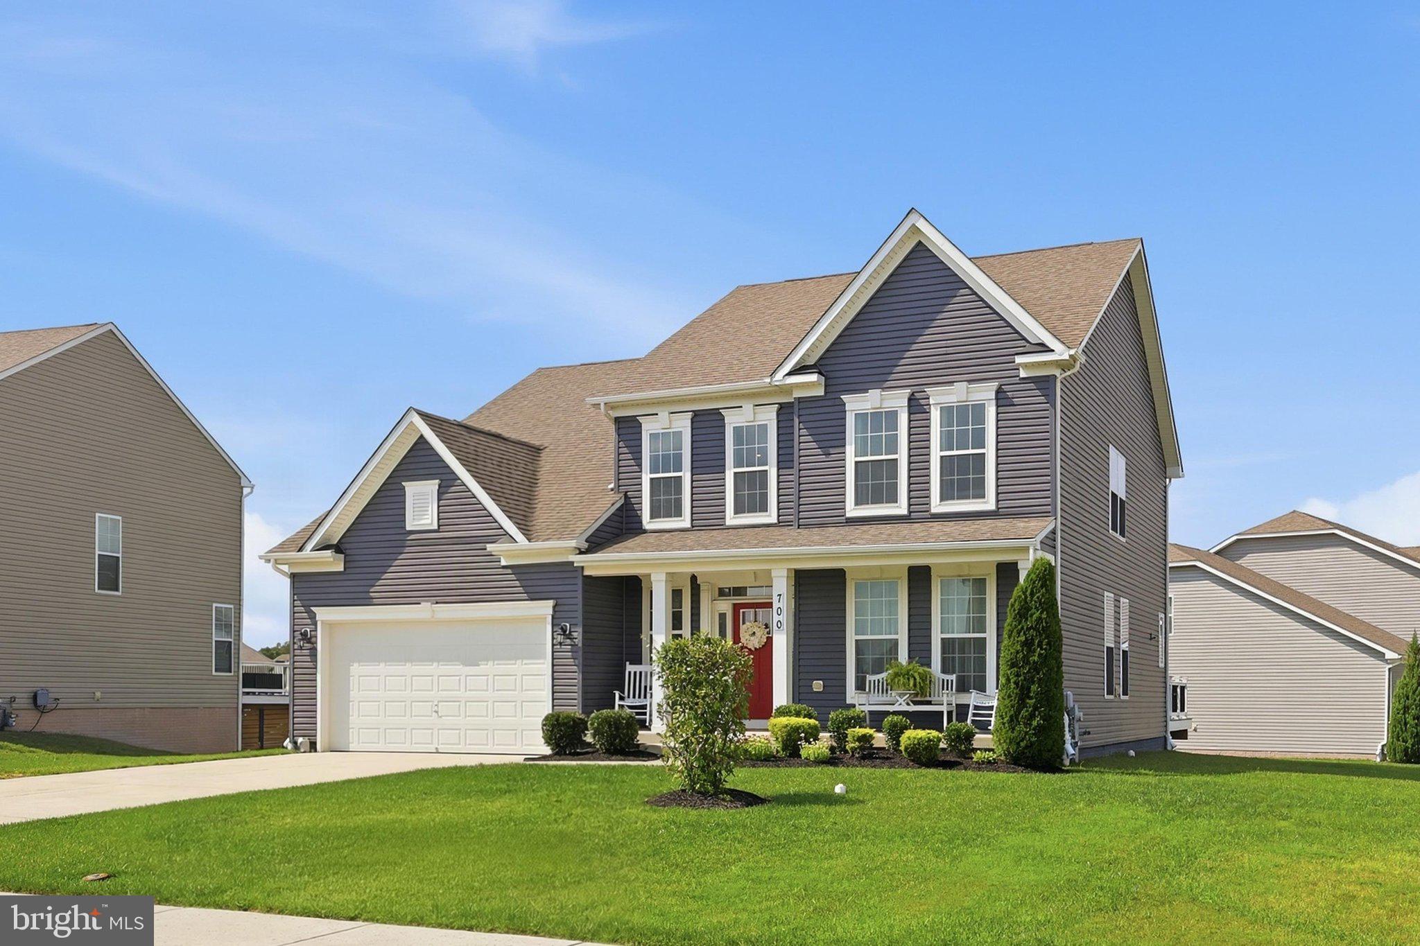
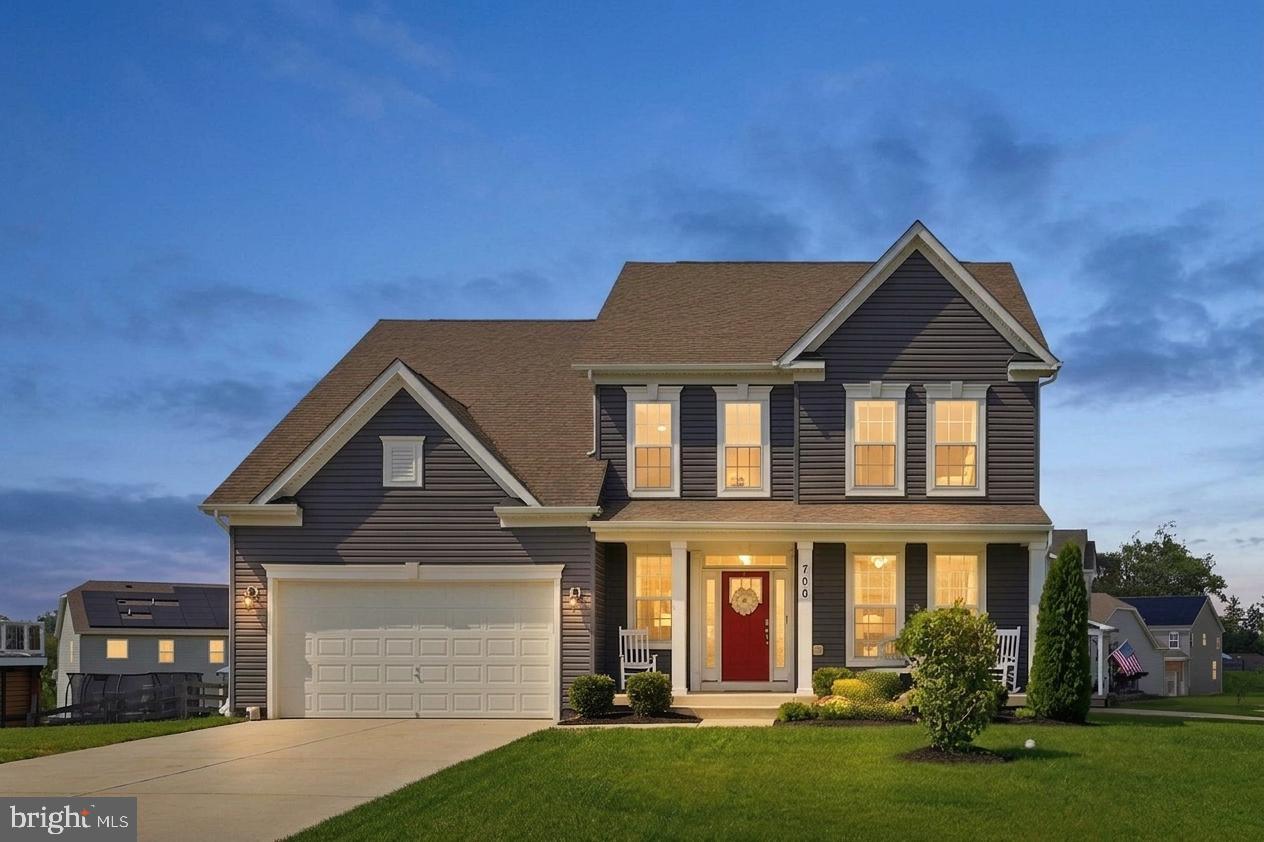
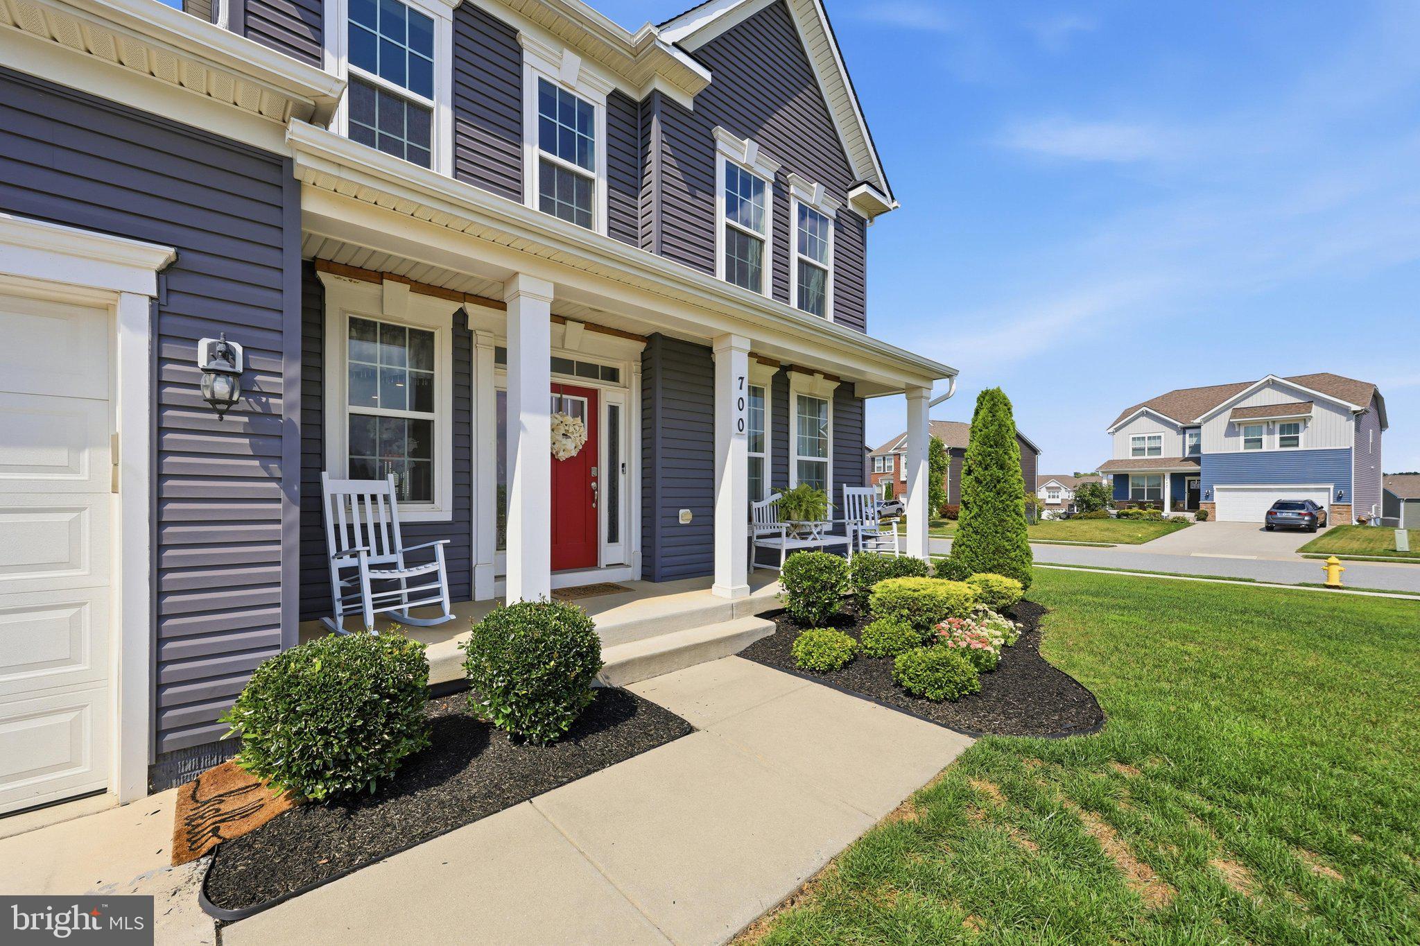
Welcome Home to 700 Blue Moon Lane!
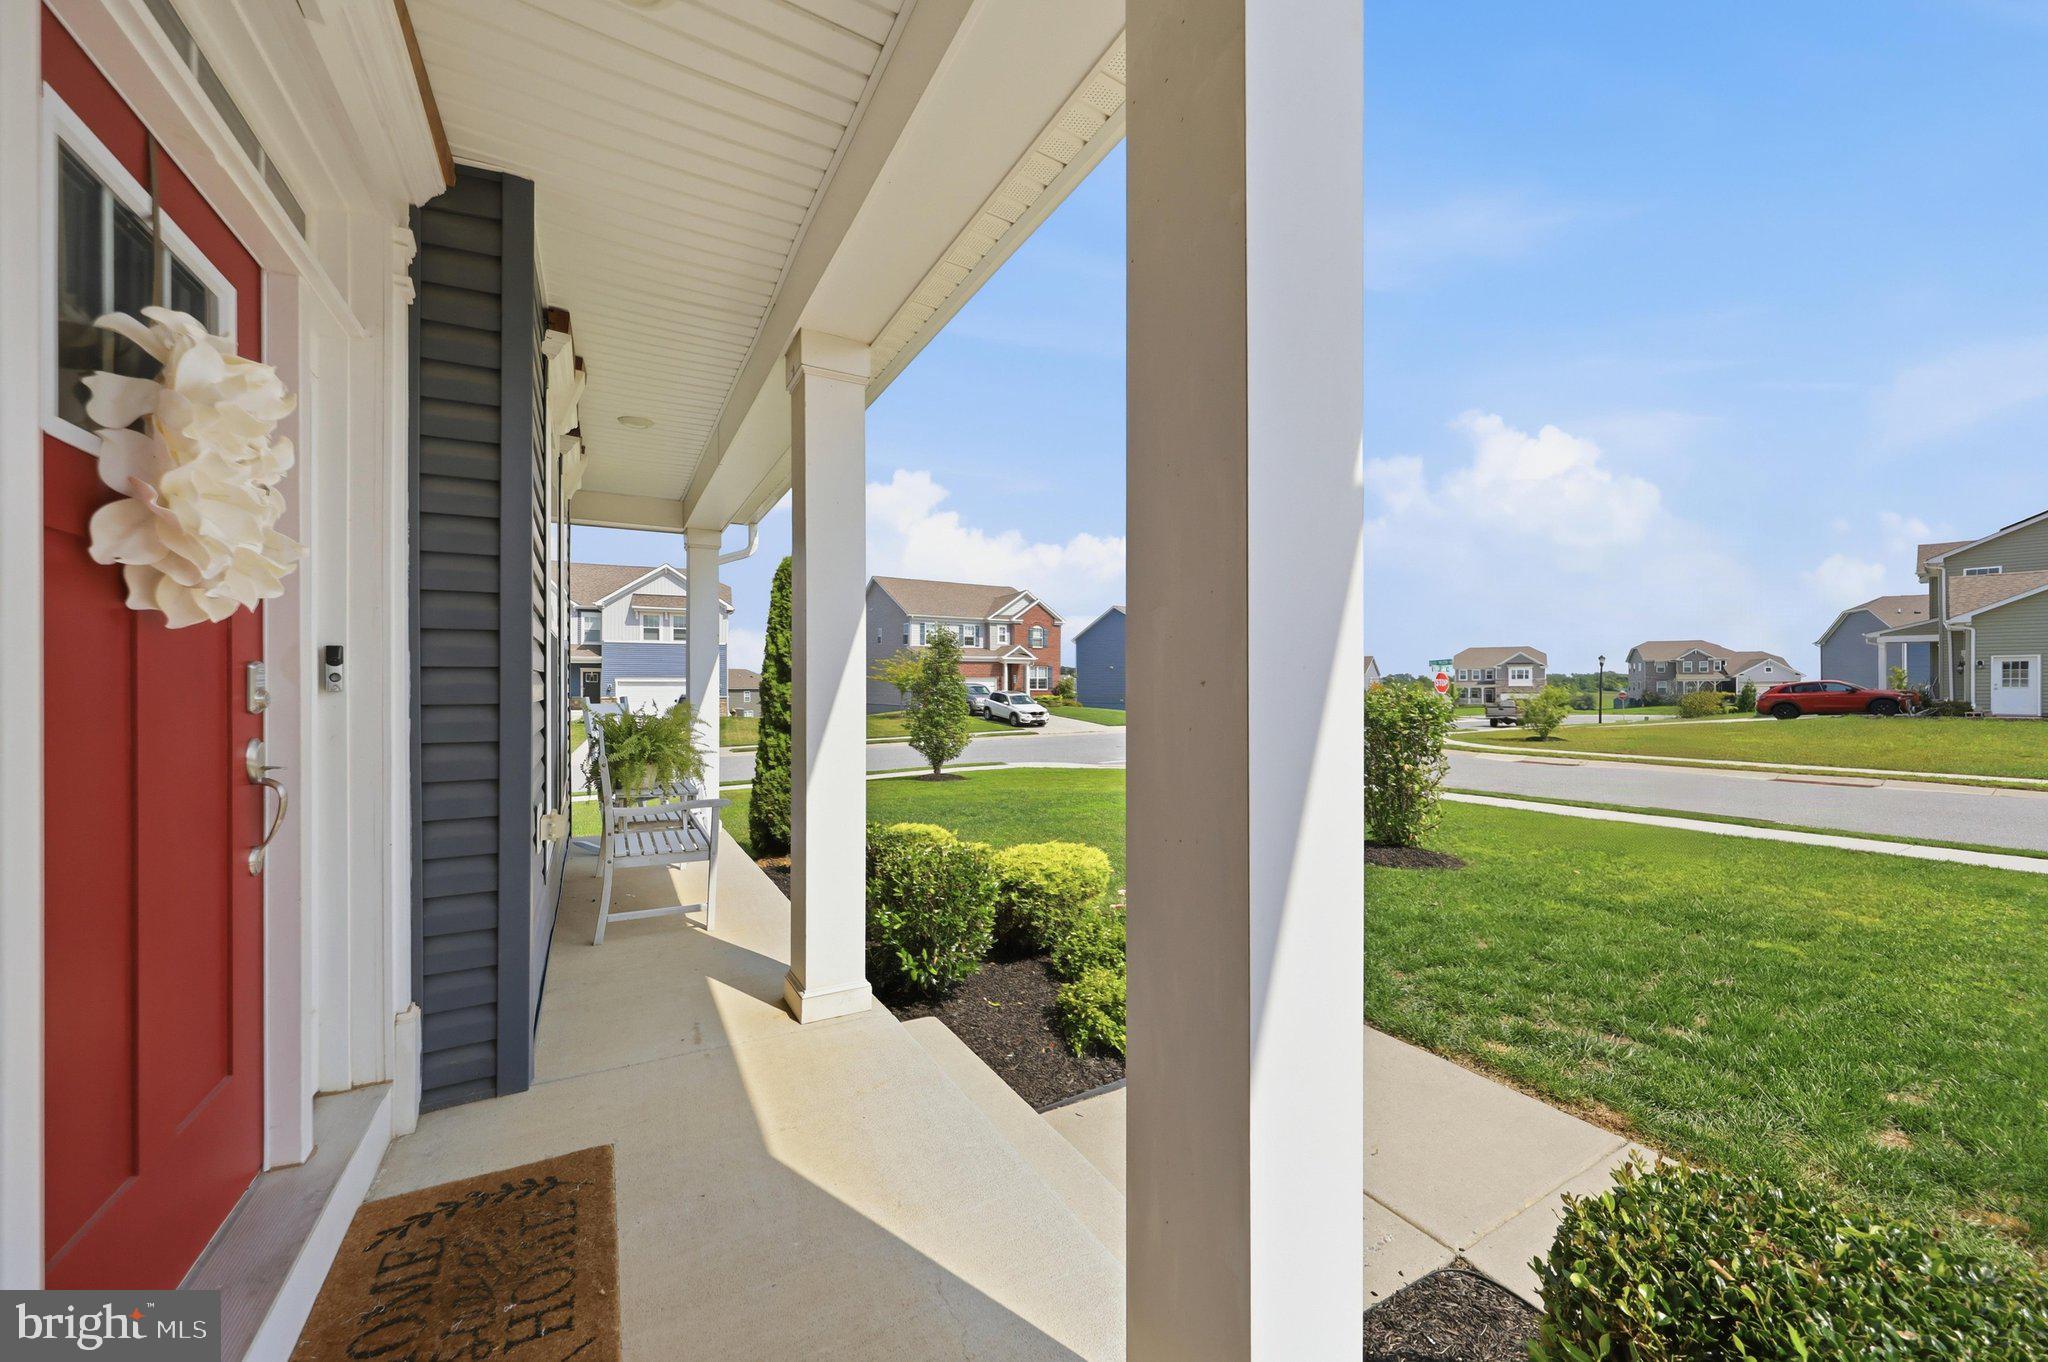
This beautifully maintained 5-bedroom, 3-bath residence offers the perfect combination of space, comfort, and style. Situated in a desirable Westminster location, this home is in excellent condition and showcases pride of ownership throughout. Step inside to discover a bright and inviting floor plan featuring spacious living areas, generously sized bedrooms, and thoughtful updates designed for modern living. The well-appointed kitchen provides ample cabinet and counter space, making it ideal for everyday living and entertaining. The expansive primary suite offers a private retreat with a luxurious en-suite bath. With five bedrooms and three full baths, there's plenty of room for family, guests, a home office, or multi-generational living. The attached 2-car garage provides convenient parking and additional storage space. Enjoy relaxing or entertaining both indoors and out, with a property that has been meticulously cared for and is truly move-in ready. Conveniently located near shopping, dining, parks, and major commuter routes, this exceptional home offers the best of Westminster living. Don't miss this opportunity to own a spacious, beautifully maintained home at 700 Blue Moon Lane! Schedule your private tour today.
Save
Ask
Tour
Hide
Share
Listing Snapshot
Price
$699,900
Days On Site
59 Days
Bedrooms
5
Inside Area (SqFt)
3,066 sqft
Total Baths
3
Full Baths
3
Partial Baths
N/A
Lot Size
0.32 Acres
Year Built
2019
MLS Number
MDCR2037396
Status
Active Under Contract
Property Tax
$9,736
HOA/Condo/Coop Fees
$75 monthly
Sq Ft Source
Assessor
Friends & Family
React
Comment
Invite
No Comments Yet
Did you know? You can invite friends and family to your search. They can join your search, rate and discuss listings with you.
Recent Activity
3 weeks ago
Status changed to Active Under Contract
3 weeks ago
Listing updated with changes from the MLS
a month ago
Price changed to $699,900
2 months ago
Listing first seen on site
General Features
Acres
0.32
Attached Garage
Yes
Foundation
Concrete Perimeter
Garage
Yes
Garage Spaces
2
Levels
Three Or More
Parking
AsphaltGarageDrivewayAttached
Parking Spaces
4
Pets
Cats OKDogs OKYes
Property Sub Type
Single Family Residence
Sewer
Public Sewer
Special Circumstances
Standard
SqFt Above
3066
SqFt Total
4599
Style
Colonial
Water Source
Public
Zoning
R-100
Interior Features
Appliances
Gas RangeGas OvenGas Water HeaterDishwasherDisposalDryerExhaust FanIce MakerMicrowaveRefrigeratorStainless Steel Appliance(s)Washer
Basement
Full
Cooling
OtherElectric
Heating
Exhaust FanNatural GasCentral
Interior
High Ceilings
Main Level Bedrooms
1
Save
Ask
Tour
Hide
Share
Exterior Features
Pool Features
None
Roof
Shingle
Community Features
Association Fee
$225.0
Association Fee Frequency
Quarterly
School District
CARROLL COUNTY PUBLIC SCHOOLS
Schools
School District
CARROLL COUNTY PUBLIC SCHOOLS
Elementary School
Unknown
Middle School
Unknown
High School
Unknown
Listing courtesy of Long & Foster Real Estate, Inc.



Did you know? You can invite friends and family to your search. They can join your search, rate and discuss listings with you.