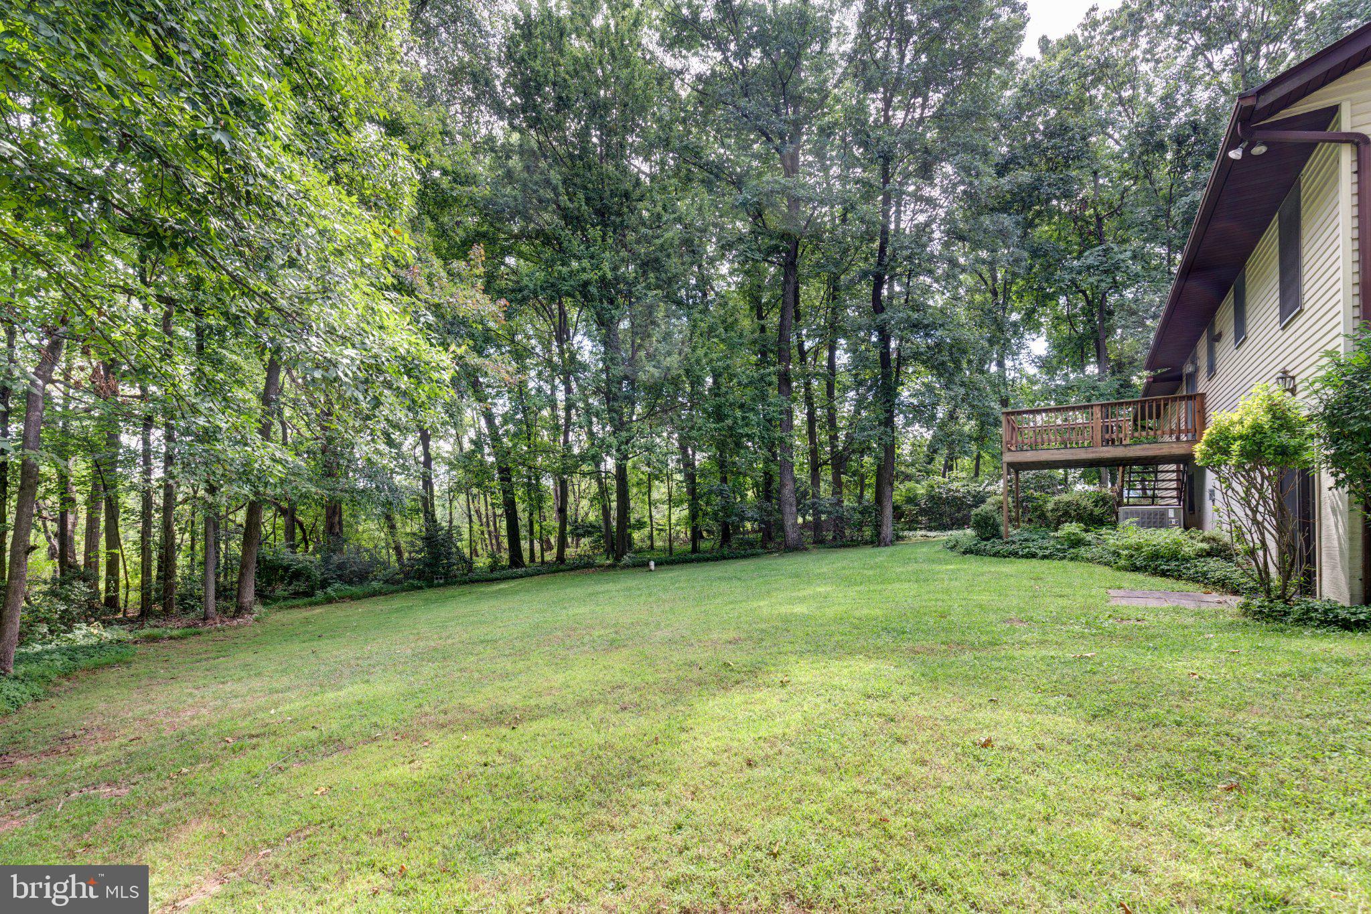
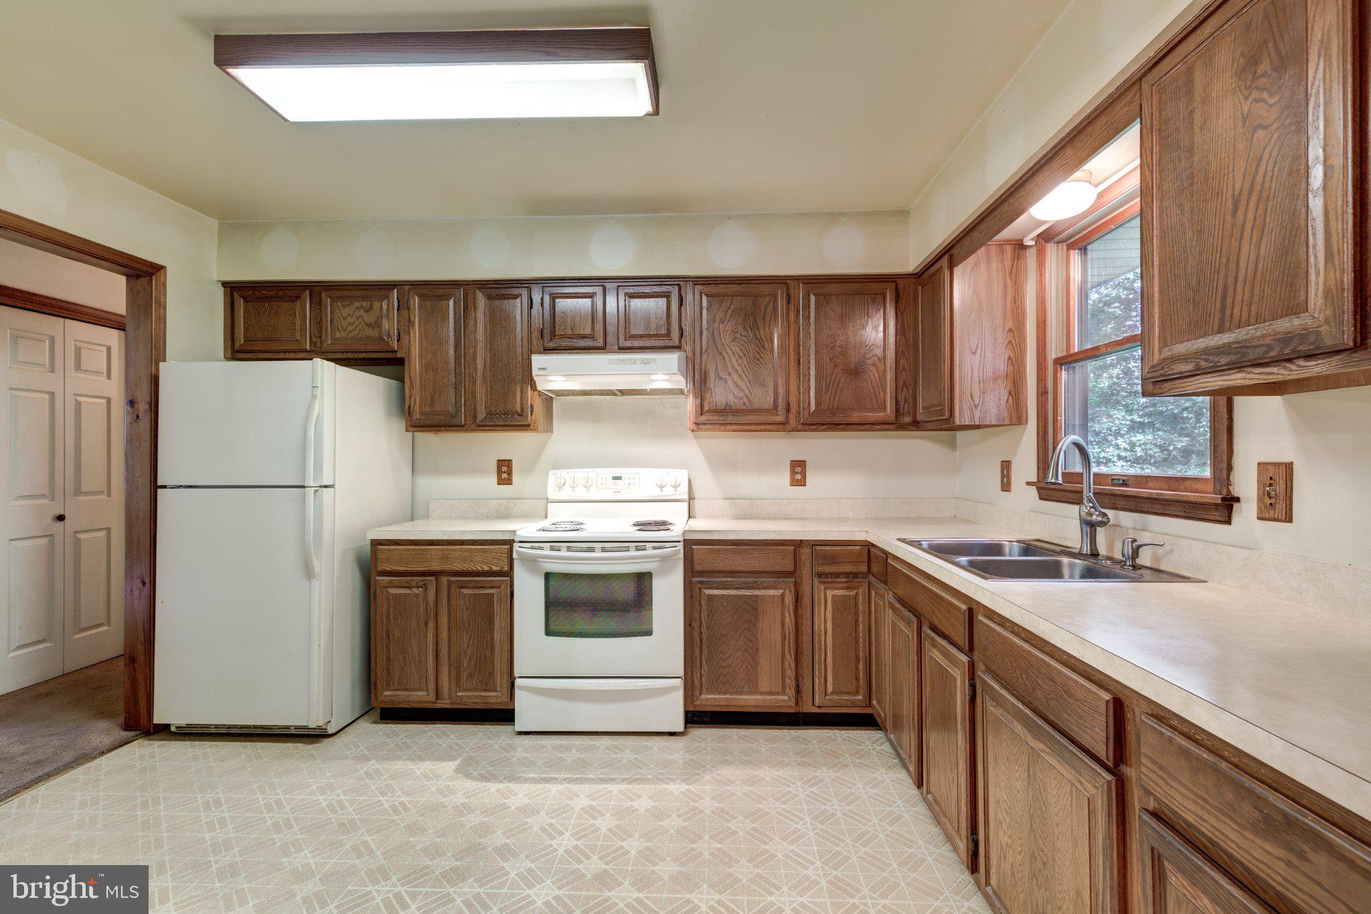
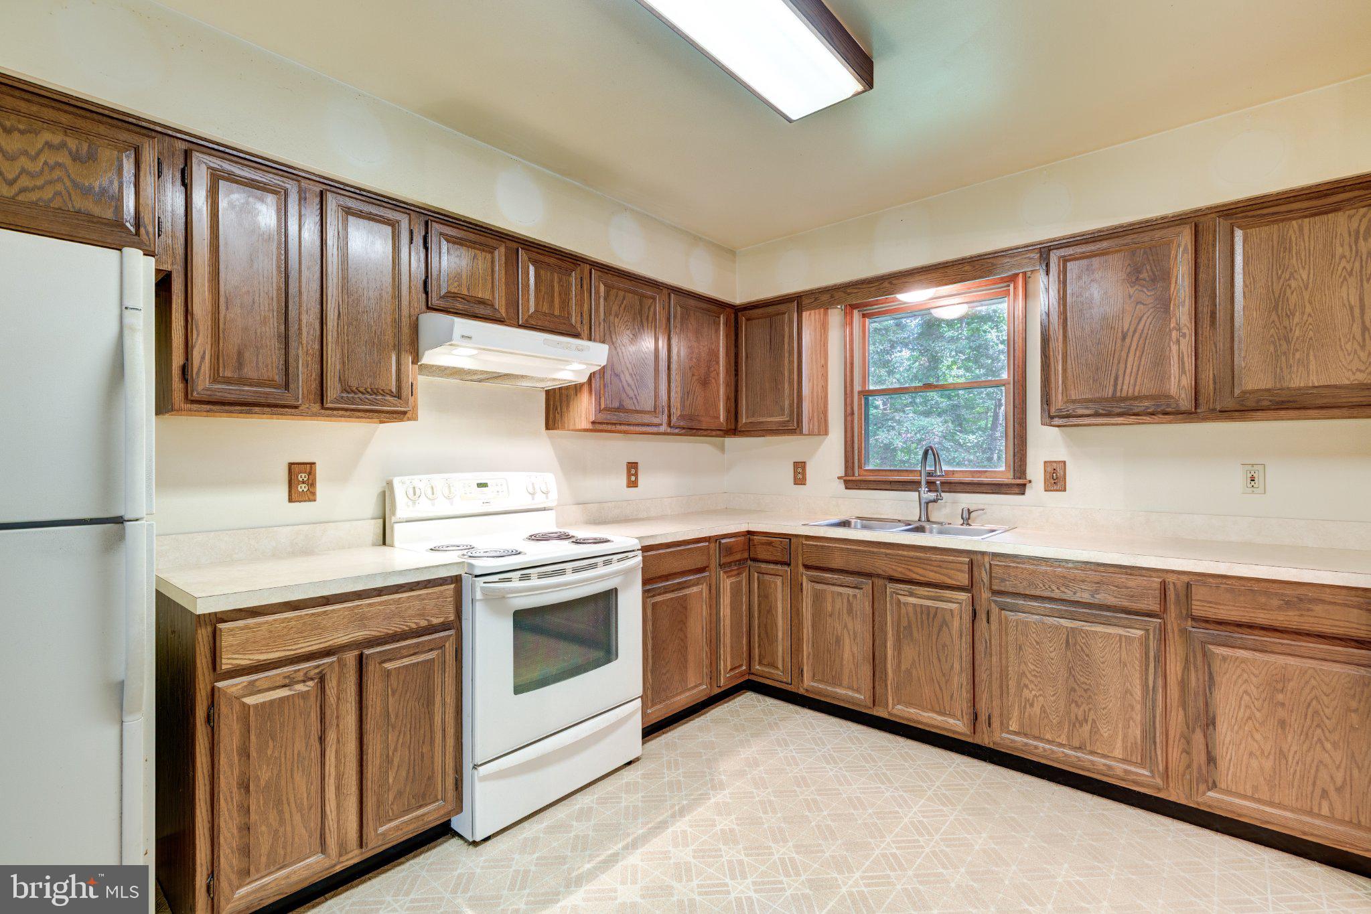
Offer Deadline is set for Monday, September 21, 2026, at 6 p.m. multiple offers have been received. Discover the charm of Hampstead, where country living meets the convenience of modern amenities just moments away. Tucked away in a private, parklike setting with only a few nearby neighbors, this three-bedroom home offers a wonderful opportunity to make it your own.
The original owners have enjoyed this home since 1989. The main level features three bedrooms and two full baths, while the lower level includes a half bath and offers potential to enhance or reimagine the existing floor plan to suit your lifestyle.
A standout feature is the oversized 576-square-foot garage, providing ample room for two vehicles plus additional storage, hobby space, or a workshop. The paved driveway offers easy access and plenty of convenience.
Several important updates have already been completed, including an HVAC system approximately 5 years young, a hot water heater replaced in 2025, gutter helmet guards installed in 2019, a well tank replaced in 2022, a newer Pella sliding basement door, and PVC piping.
Enjoy being just minutes from the local Hampstead Farmers Market (summer and fall) venue while remaining close to local parks, walking trails, playgrounds, shopping, dining, and everyday conveniences. Hampstead offers a welcoming community atmosphere with easy access to major transportation routes for commuting and exploring the surrounding area.
If you're looking for a place to call home or a property with room to personalize and improve, this Hampstead residence offers comfort, convenience, privacy, and plenty of potential.
Being sold as-is as part of an Estate Sale. Inspections are welcome.
Save
Ask
Tour
Hide
Share
Listing Snapshot
Price
$347,000
Days On Site
22 Days
Bedrooms
3
Inside Area (SqFt)
2,376 sqft
Total Baths
3
Full Baths
2
Partial Baths
1
Lot Size
1.13 Acres
Year Built
1989
MLS® Number
MDCR2037440
Status
Pending
Property Tax
$3,901
HOA/Condo/Coop Fees
N/A
Sq Ft Source
Estimated
Friends & Family
React
Comment
Invite
No Comments Yet
Did you know? You can invite friends and family to your search. They can join your search, rate and discuss listings with you.
Recent Activity
2 weeks ago
Status changed to Pending
2 weeks ago
Listing updated with changes from the MLS®
3 weeks ago
Listing first seen on site
General Features
Acres
1.13
Attached Garage
Yes
Foundation
Block
Garage
Yes
Garage Spaces
2
Levels
Two
Parking
OversizedShared DrivewayGarageDrivewayAttached
Parking Spaces
2
Property Sub Type
Single Family Residence
Sewer
Septic Tank
Special Circumstances
Standard
SqFt Above
1188
SqFt Below
1188
SqFt Total
2376
Style
Split Foyer
Utilities
Cable Available
Water Source
Well
Zoning
RESIDENTIAL
Interior Features
Appliances
CooktopElectric Water HeaterDryerExhaust FanRefrigeratorWasherWater Purifier
Basement
FinishedWalk-Out AccessDaylightFull
Cooling
Central AirElectric
Flooring
Carpet
Heating
Exhaust FanWood StoveElectricHeat Pump
Laundry Features
In BasementLaundry Room
Main Level Bedrooms
3
Window Features
Skylight(s)
Bedroom 2
Level - Main
Bedroom 3
Level - Main
Den
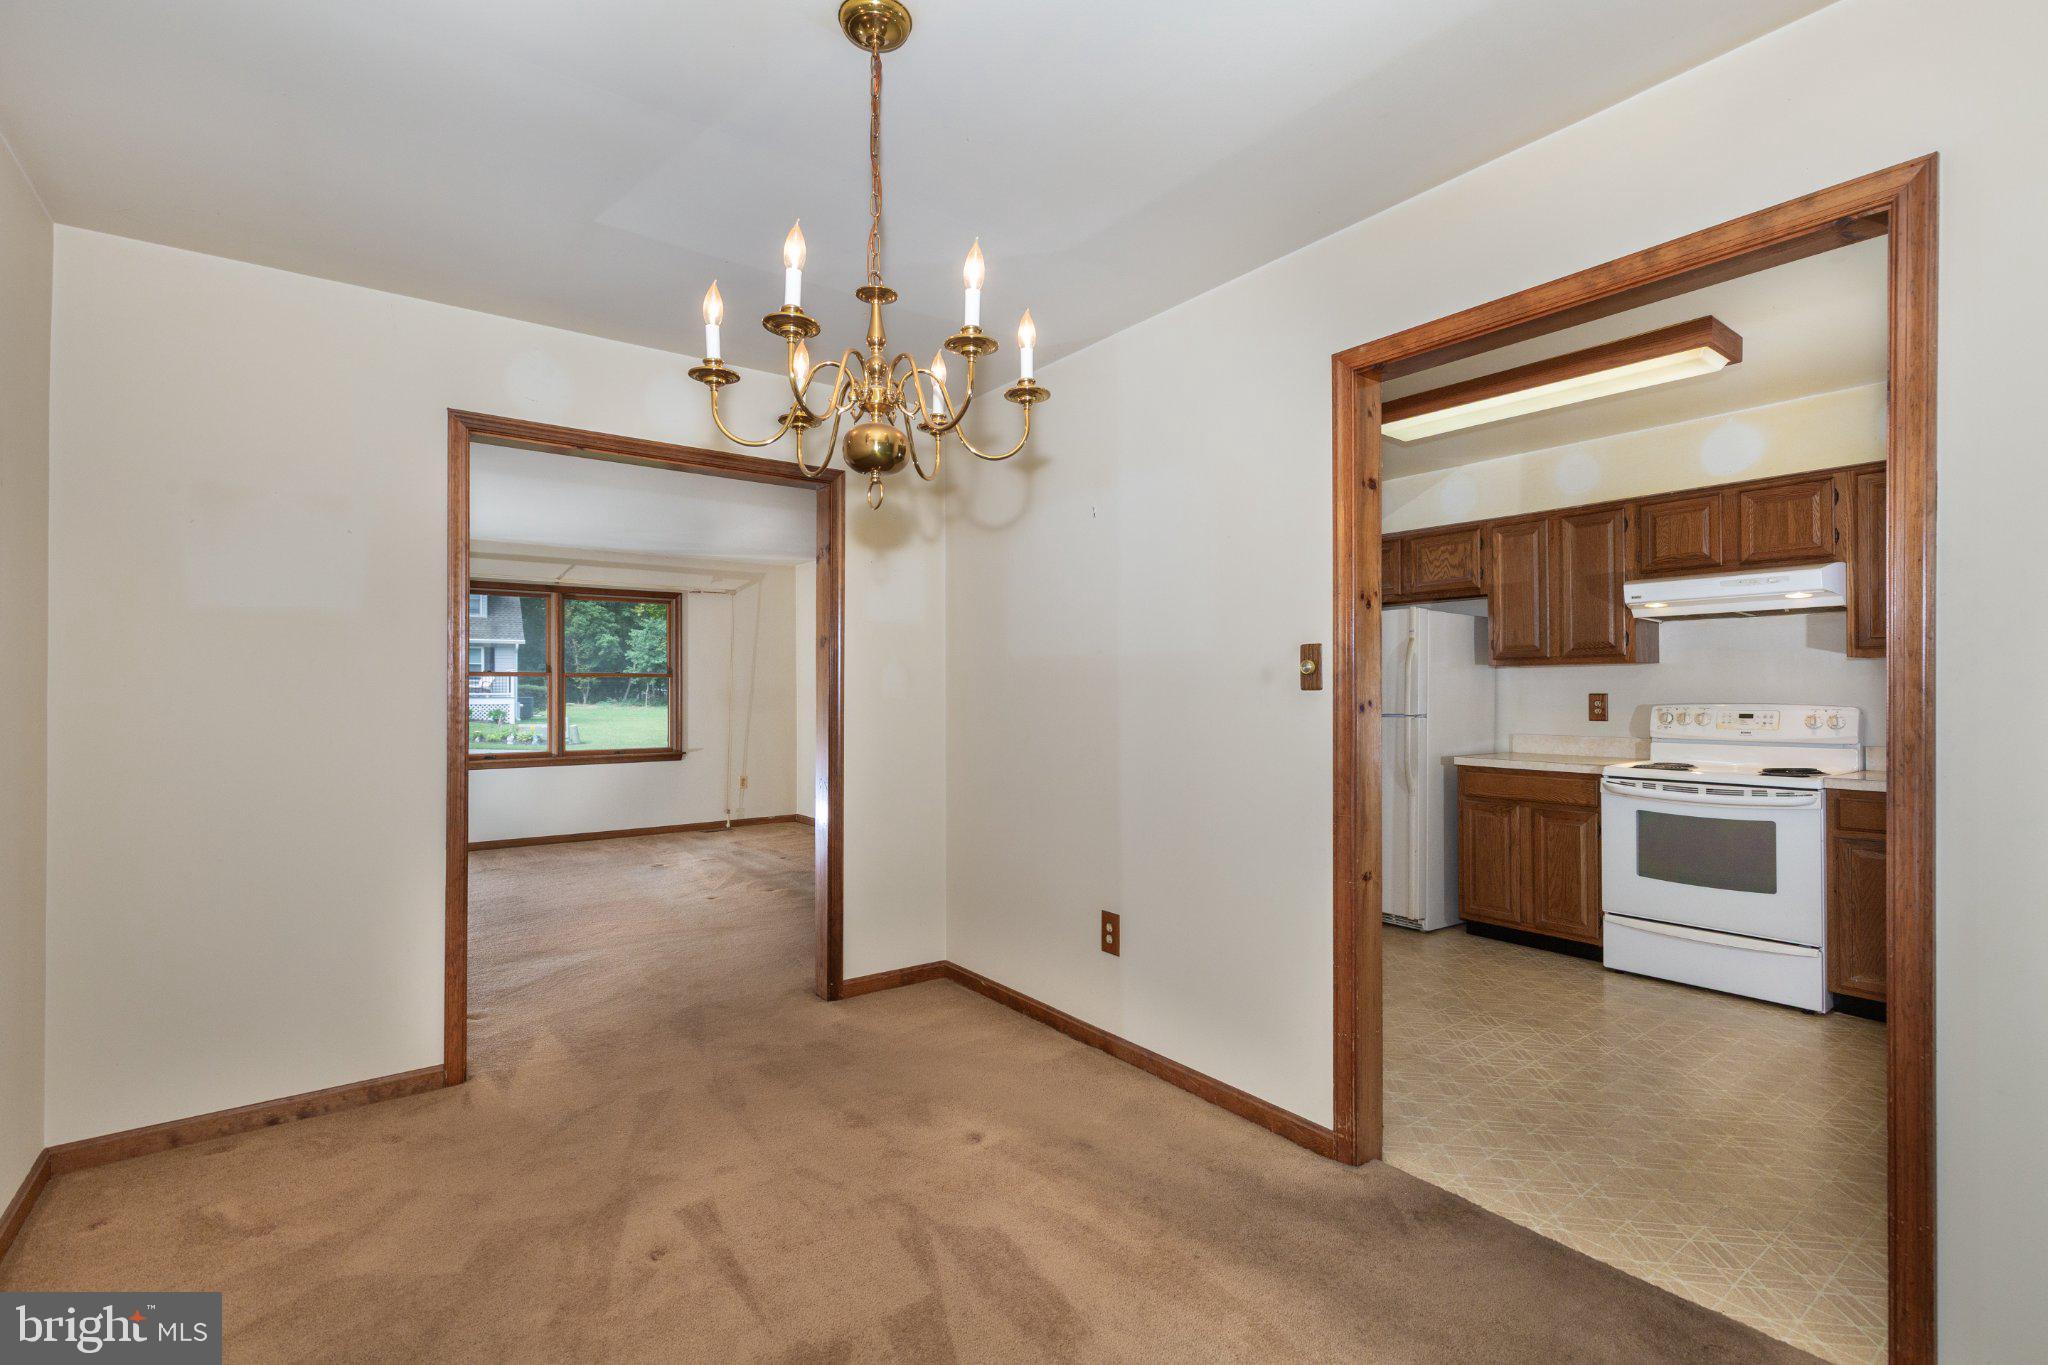
Dining Room
Level - Main
Family Room
Kitchen
Level - Main
Laundry
Living Room
Level - Main
Primary Bedroom
Level - Main
Storage Room
Save
Ask
Tour
Hide
Share
Exterior Features
Construction Details
Aluminum Siding
Lot Features
WoodedFront YardLevelFew Trees
Patio And Porch
Deck
Pool Features
None
Windows/Doors
Skylight(s)
Community Features
School District
CARROLL COUNTY PUBLIC SCHOOLS
Schools
School District
CARROLL COUNTY PUBLIC SCHOOLS
Elementary School
Unknown
Middle School
Unknown
High School
Unknown
Listing courtesy of Monument Sotheby's International Realty



Did you know? You can invite friends and family to your search. They can join your search, rate and discuss listings with you.