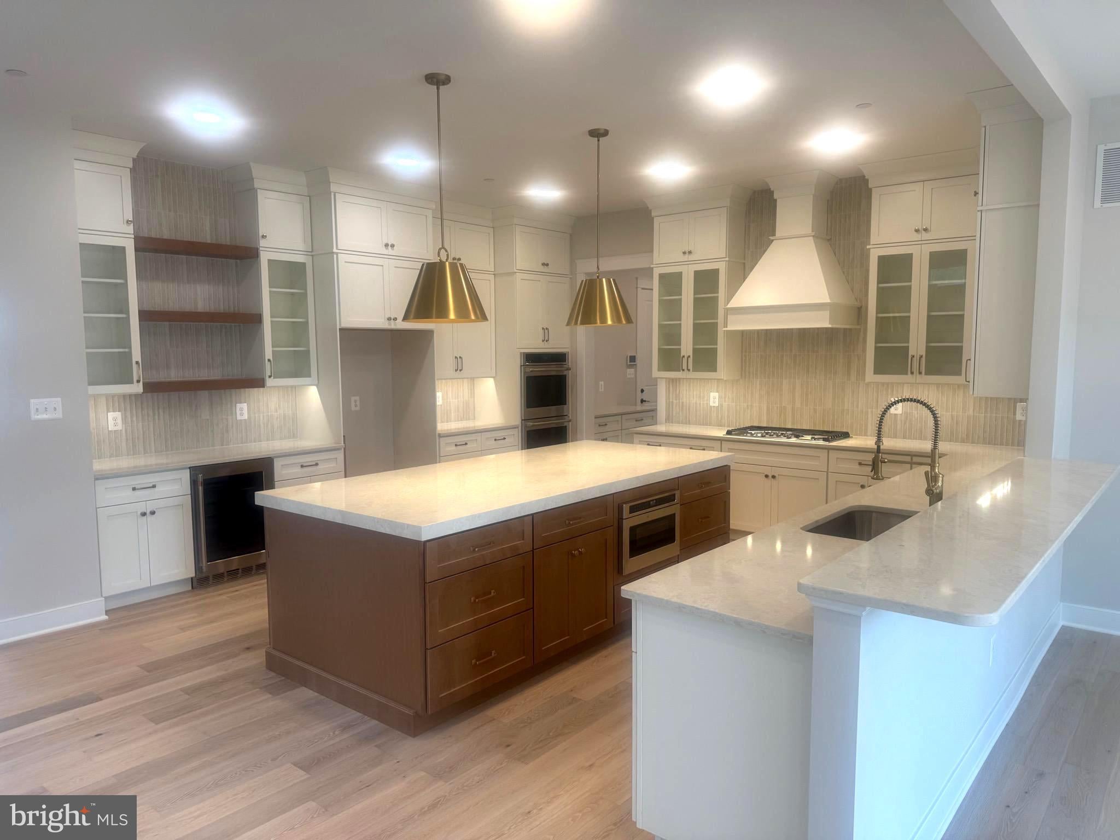
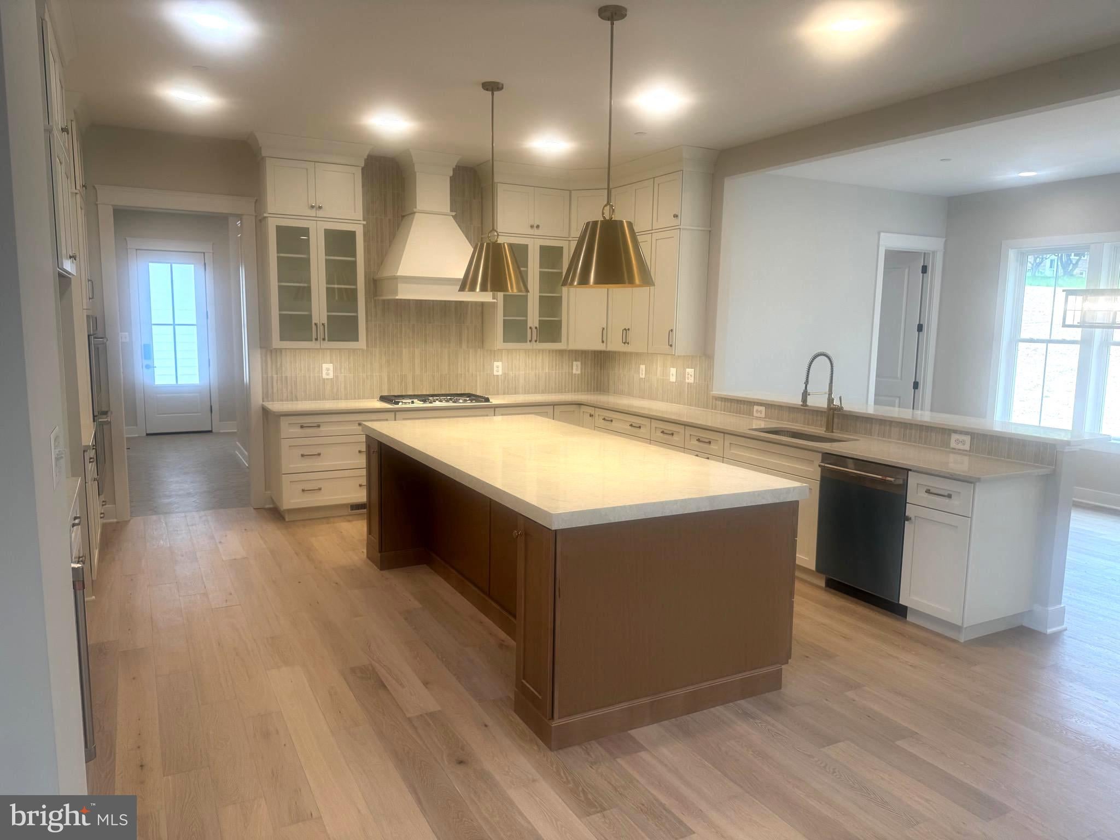
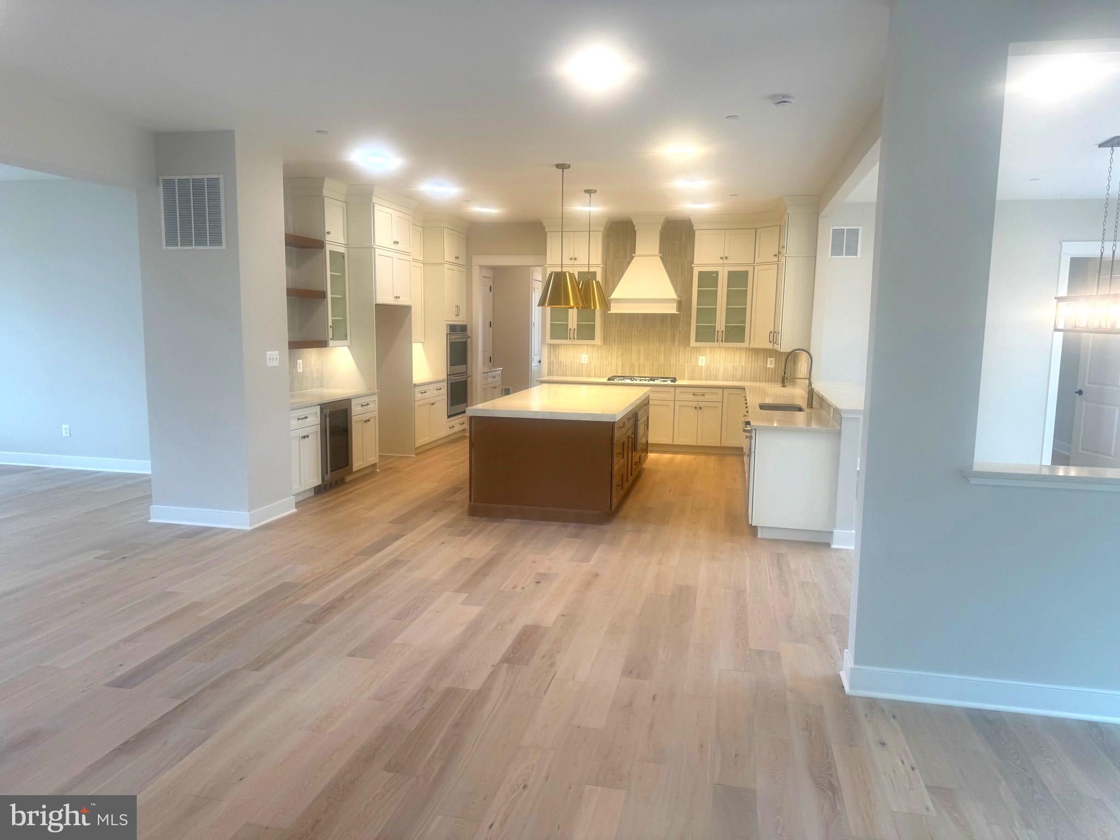
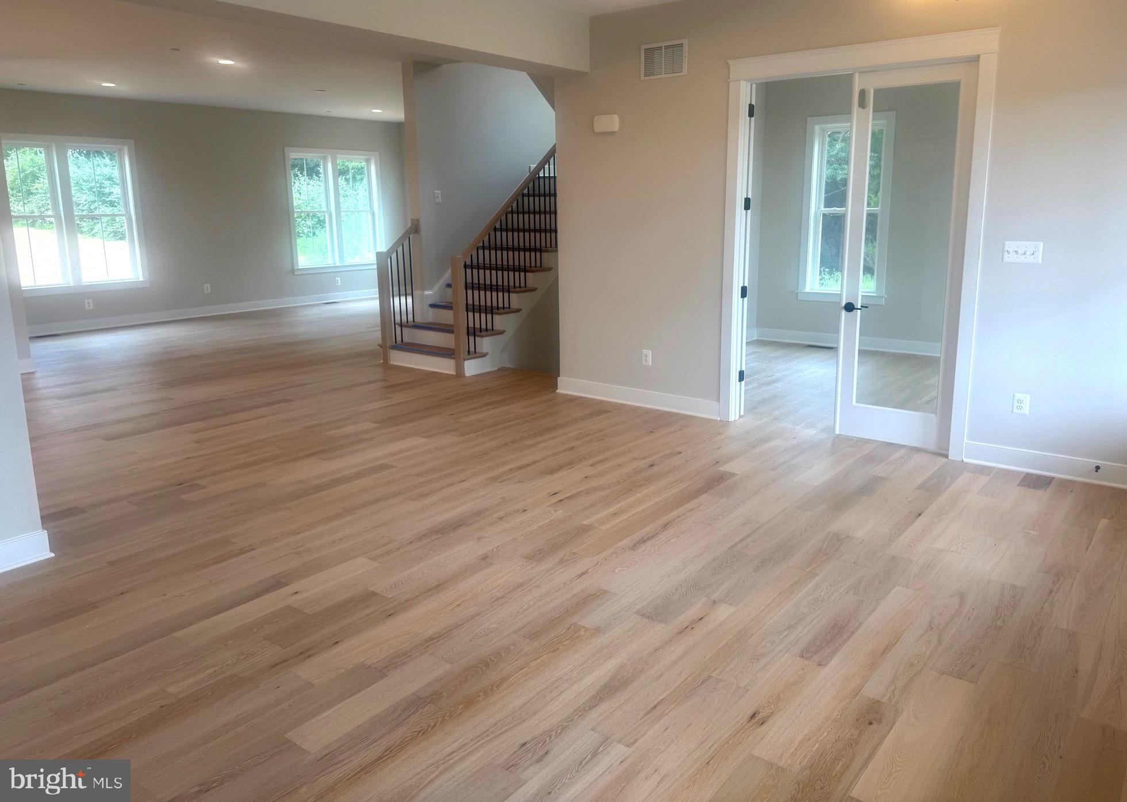
SEPTEMBER 2026 MOVE-IN!!! ... Introducing Catonsville Homes at Bradleys Overlook! Catonsville Homes proudly presents the Ryleigh floorplan, which will be meticulously crafted on a spacious 2-acre homesite. As you approach, you'll be drawn in by the inviting full porch, featuring a stylish metal seam roof, complemented by a stone-to-grade front and premium vinyl siding. The property also boasts a practical 3-car side load garage for your convenience. Step inside to discover an inviting open layout with impressive 10' ceilings on the first floor. The gourmet kitchen is a culinary enthusiast’s dream, complete with a large island, upgraded countertops, and a walk-in pantry. Start your day in the bright morning room or unwind in the expansive family room, which includes a gas fireplace adorned with a shiplap surround. The main level features a full bath and a separate powder room, adding convenience and versatility to your living space. The mudroom conveniently features built-in cubbies and a handy drop zone. On the second level, you'll find 4 bedrooms and 4 baths, highlighted by a luxurious primary bedroom suite complete with a spa-like bath. The walk-in laundry room adds everyday convenience. The finished lower level extends your living space further, providing even more room for entertainment and relaxation. This home seamlessly combines modern comfort with timeless elegance, delivering an exceptional living experience in a picturesque setting. This pricing is for a complete home, ensuring you have everything you need from the start. Don't miss the chance to make this remarkable home your own!
Save
Ask
Tour
Hide
Share
Listing Snapshot
Price
$1,589,900
Days On Site
17 Days
Bedrooms
5
Inside Area (SqFt)
6,051 sqft
Total Baths
7
Full Baths
5
Partial Baths
2
Lot Size
2 Acres
Year Built
2026
MLS® Number
MDCR2037454
Status
Active
Property Tax
$1,921
HOA/Condo/Coop Fees
$16.67 monthly
Sq Ft Source
Estimated
Friends & Family
React
Comment
Invite
No Comments Yet
Did you know? You can invite friends and family to your search. They can join your search, rate and discuss listings with you.
Recent Activity
2 weeks ago
Listing first seen on site
2 weeks ago
Listing updated with changes from the MLS®
General Features
Acres
2
Attached Garage
Yes
Foundation
Concrete Perimeter
Garage
Yes
Garage Spaces
3
Levels
Two
Parking
GarageDrivewayAttached
Parking Spaces
3
Property Condition
New Construction
Property Sub Type
Single Family Residence
Sewer
Septic Tank
Special Circumstances
Standard
SqFt Above
4535
SqFt Below
1516
SqFt Total
6910
Style
Colonial
Water Source
Well
Zoning
CONSE
Interior Features
Appliances
Double OvenGas Water HeaterCooktopDishwasherStainless Steel Appliance(s)
Basement
Walk-Out AccessSump Pump
Cooling
Central AirElectric
Flooring
CarpetWood
Heating
PropaneForced Air
Interior
Kitchen IslandPantryRecessed LightingBuilt-in Features



Did you know? You can invite friends and family to your search. They can join your search, rate and discuss listings with you.