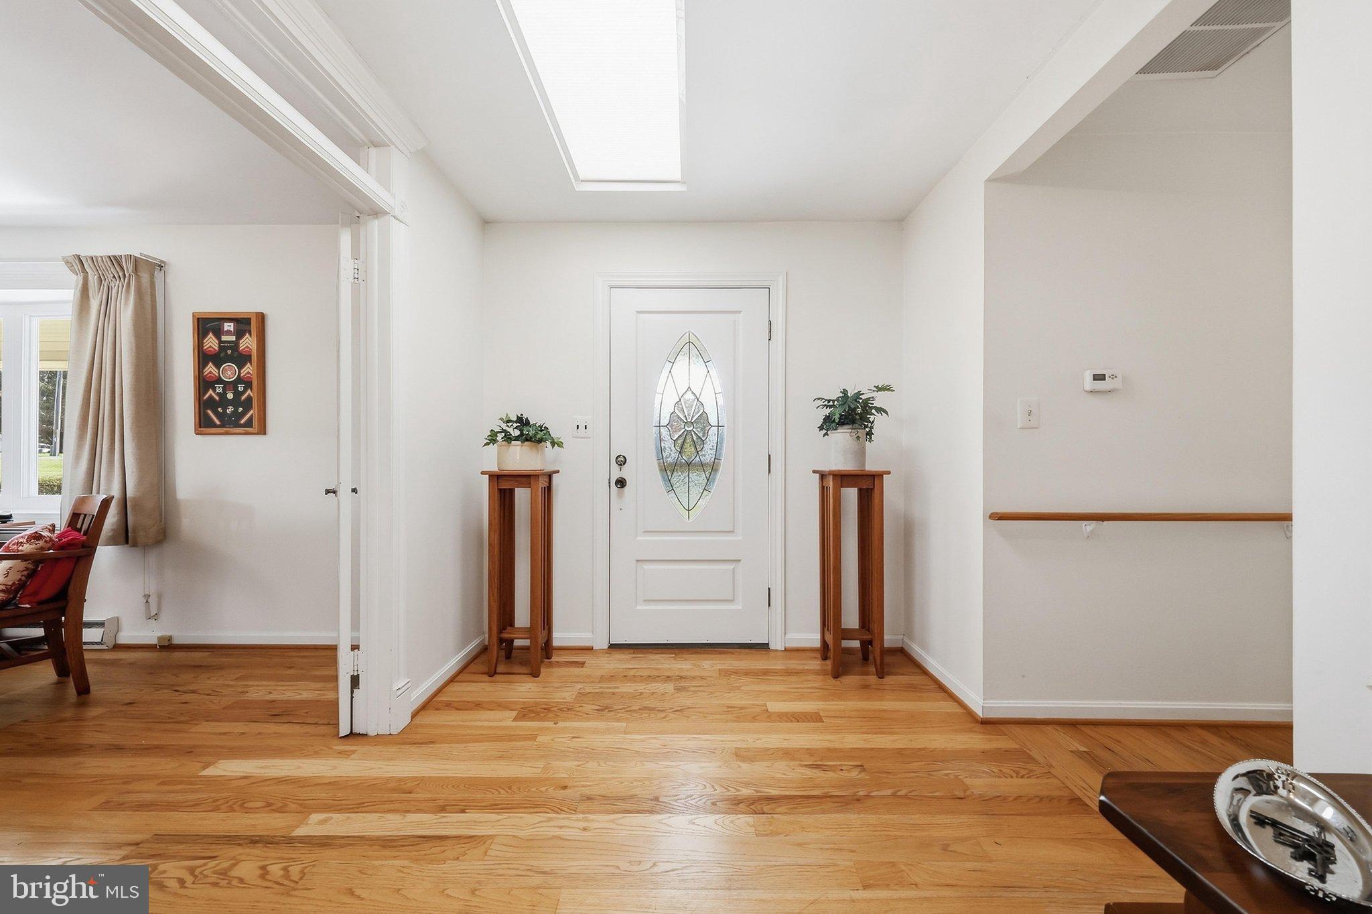
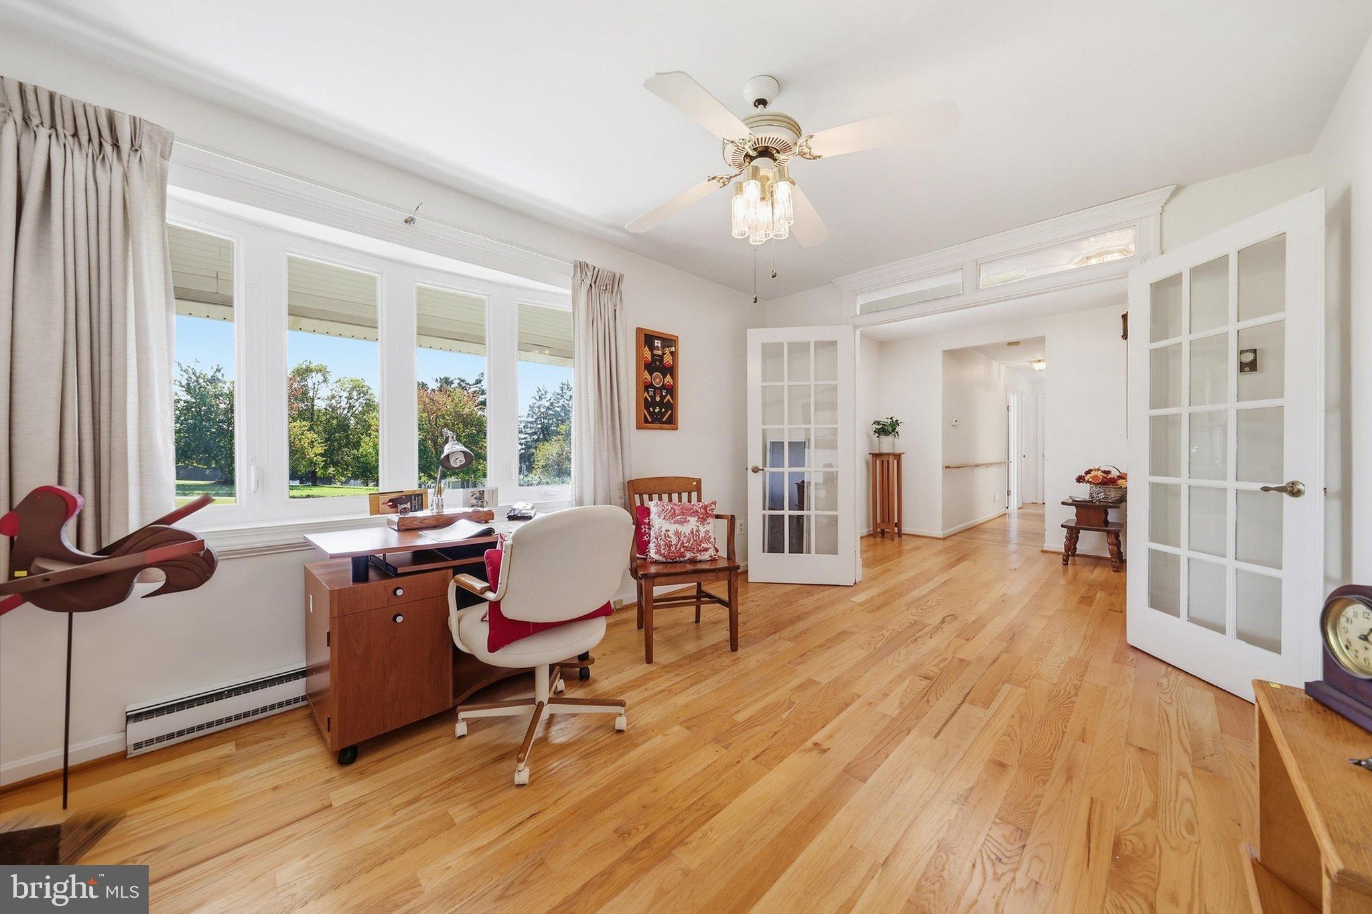
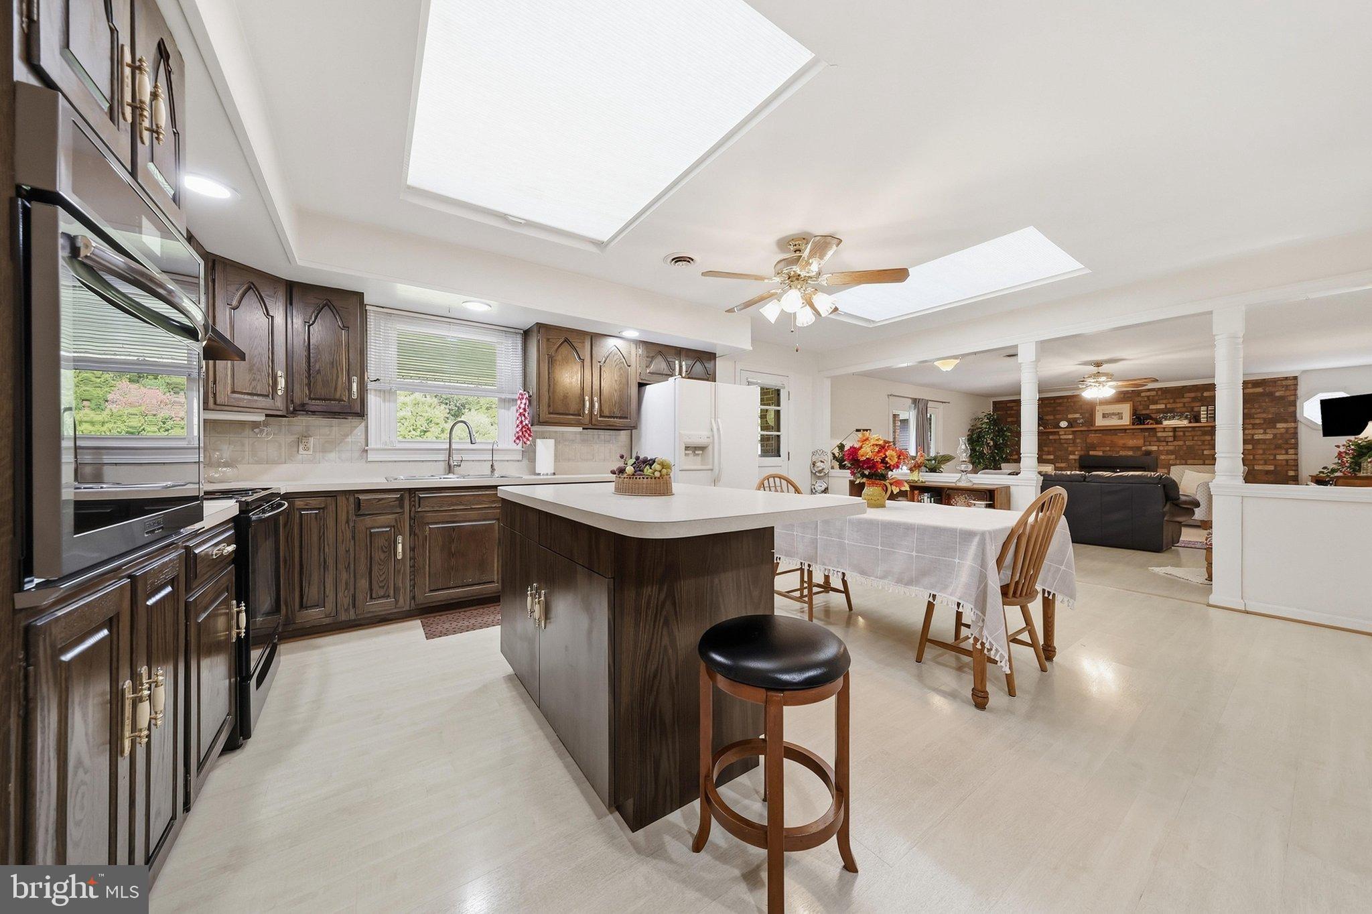
THIS SPACIOUS ALL BRICK RANCHER IS BEAUTIFULLY SITUATED ON LOVELY LANDSCAPED 5 ACRE LOT WITH MATURE TREES AND LANDSCAPING. THIS 3 BEDROOM, 2 FULL BATH HOME OFFERS COMFORTABLE ONE LEVEL LIVING WITH A PARTIALLY FINISHED BASEMENT AND EXCEPTIONAL STORAGE. STEP INSIDE TO FIND HARDWOOD FLOORS, SPACIOUS GOURMET KITCHEN AND FAMILY ROOM WITH GAS FIREPLACE. PRIMARY BEDROOM WILL ACCOMMODATE ALL SEASONS OF YOUR WARDROBE....DOUBLE CLOSETS....AND MORE IN LAUNDRY ROOM/PRIMARY BATH. THE ATTACHED 2 CAR GARAGE HAS ATTIC PULL DOWN STAIRS FOR SEASONAL DECOR...LEADING INTO THE MUDROOM/RANTRY. THE PARTIALLY FINISHED LOWER LEVEL EXPANDS YOUR LIVING SPACE WITH A REC ROOM AND POWDER ROOM. WALKOUT TO BEAUTIFUL BACKYARD ...PERFECT FOR ENTERTAINING, HOBBIES OR RELAXING WITH FAMILY AND FRIENDS.
CAR ENTHUSIASTS, HOBBYISTS AND COLLECTORS WILL ESPECIALLY APPRECIATE THE DETACHED 30X24 GARAGE AND 20X12 SHED OFFERING TREMENDOUS POSSIBILITIES FOR A WORKSHOP, VEHICLE STORAGE OR HOBBY SPACE. ATTACHED AND BEHIND THIS GARAGE A ROOM TO KEEP OUTSIDE SEASONAL FURNITURE, ETC. PLUS A SMALLER SHED FOR TOOLS AND MOWERS.
THE FRONT PORCH WELCOMES YOU AT DAY'S END TO ENJOY AMAZING SUNSETS AND PASTORAL VIEWS! WITH MULTIPLE GARAGES, ABUNDANT STORAGE SPACE, GENEROUS LIVING SPACE AND A PICTURESQUE SETTING ...THIS SPECIAL PROPERTY OFFERS VERSATILITY AND SPACE THAT IS SO HARD TO FIND!!
Save
Ask
Tour
Hide
Share
Listing Snapshot
Price
$699,000
Days On Site
53 Days
Bedrooms
3
Inside Area (SqFt)
2,806 sqft
Total Baths
4
Full Baths
2
Partial Baths
2
Lot Size
5.01 Acres
Year Built
1979
MLS Number
MDCR2037520
Status
Active Under Contract
Property Tax
$5,869
HOA/Condo/Coop Fees
N/A
Sq Ft Source
Estimated
Friends & Family
React
Comment
Invite
No Comments Yet
Did you know? You can invite friends and family to your search. They can join your search, rate and discuss listings with you.
Recent Activity
a month ago
Status changed to Active Under Contract
a month ago
Listing updated with changes from the MLS
2 months ago
Listing first seen on site
General Features
Acres
5.01
Attached Garage
Yes
Cross Street
Old Manchester Rd
Foundation
Block
Garage
Yes
Garage Spaces
4
Levels
Two
Parking
Garage Door OpenerAsphaltOff StreetGarageDrivewayAttachedDetached
Parking Spaces
4
Pets
Cats OKDogs OKYes
Property Sub Type
Single Family Residence
Security
Carbon Monoxide Detector(s)
Sewer
Septic Tank
Special Circumstances
Standard
SqFt Above
2274
SqFt Below
532
SqFt Total
4530
Style
Ranch/Rambler
Utilities
Cable AvailablePropane
Water Source
Well
Zoning
R
Interior Features
Appliances
OvenElectric RangeElectric OvenCooktopElectric Water HeaterDishwasherDryerExhaust FanMicrowaveRange HoodRefrigeratorWasherIce Maker
Basement
Walk-Out AccessDaylightFullPartially Finished
Cooling
Central AirHeat PumpCeiling Fan(s)Electric
Fireplace
Yes
Fireplace Features
MasonryGasGlass Doors
Fireplaces
1
Flooring
LaminateHardwood
Furnished
Unfurnished
Heating
Exhaust FanElectricForced AirHeat Pump
Interior
Eat-in KitchenCeiling Fan(s)Kitchen IslandPantry
Laundry Features
Main Level
Main Level Bedrooms
3
Window Features
Skylight(s)
Bedroom 3
Level - Main
Den
Level - Main
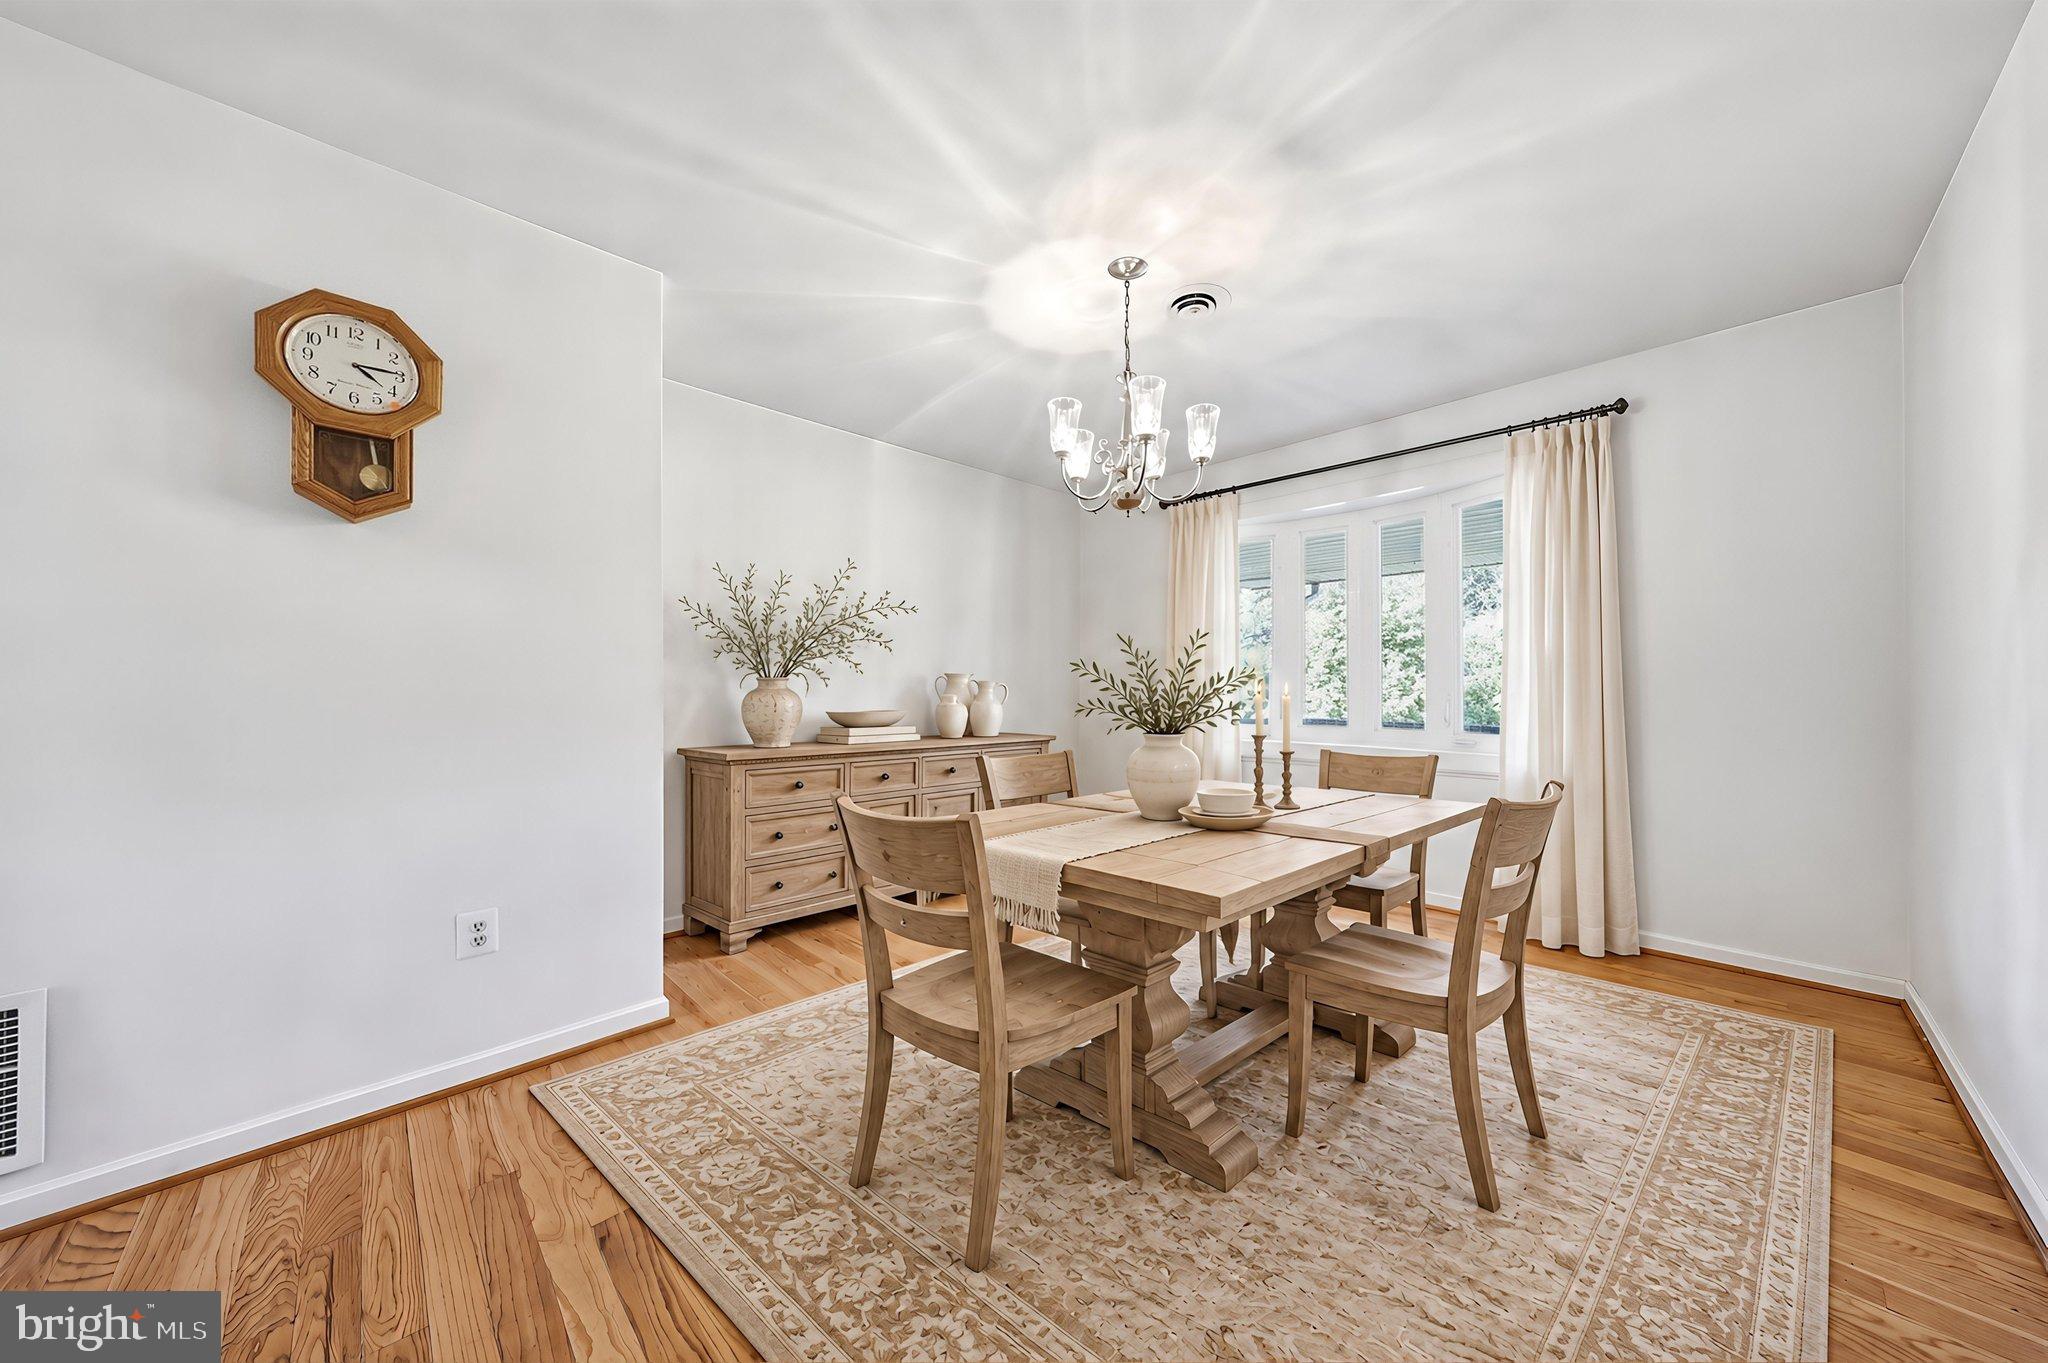
Dining Room
Level - Main
Family Room
Level - MainFeatures - Ceiling Fan(s)
Kitchen
Level - MainFeatures - Pantry
Primary Bedroom
Level - MainFeatures - Ceiling Fan(s)
Recreation Room
Save
Ask
Tour
Hide
Share
Exterior Features
Construction Details
Brick
Exterior
LightingRain Gutters
Lot Features
LevelFew Trees
Other Structures
WorkshopOutbuildingSecond Garage
Patio And Porch
Porch
Pool Features
None
Roof
Asphalt
View
PanoramicScenic
Waterview
PanoramicScenic
Windows/Doors
Skylight(s)
Community Features
School District
CARROLL COUNTY PUBLIC SCHOOLS
Schools
School District
CARROLL COUNTY PUBLIC SCHOOLS
Elementary School
Unknown
Middle School
Unknown
High School
Unknown
Listing courtesy of Long & Foster Real Estate, Inc.



Did you know? You can invite friends and family to your search. They can join your search, rate and discuss listings with you.