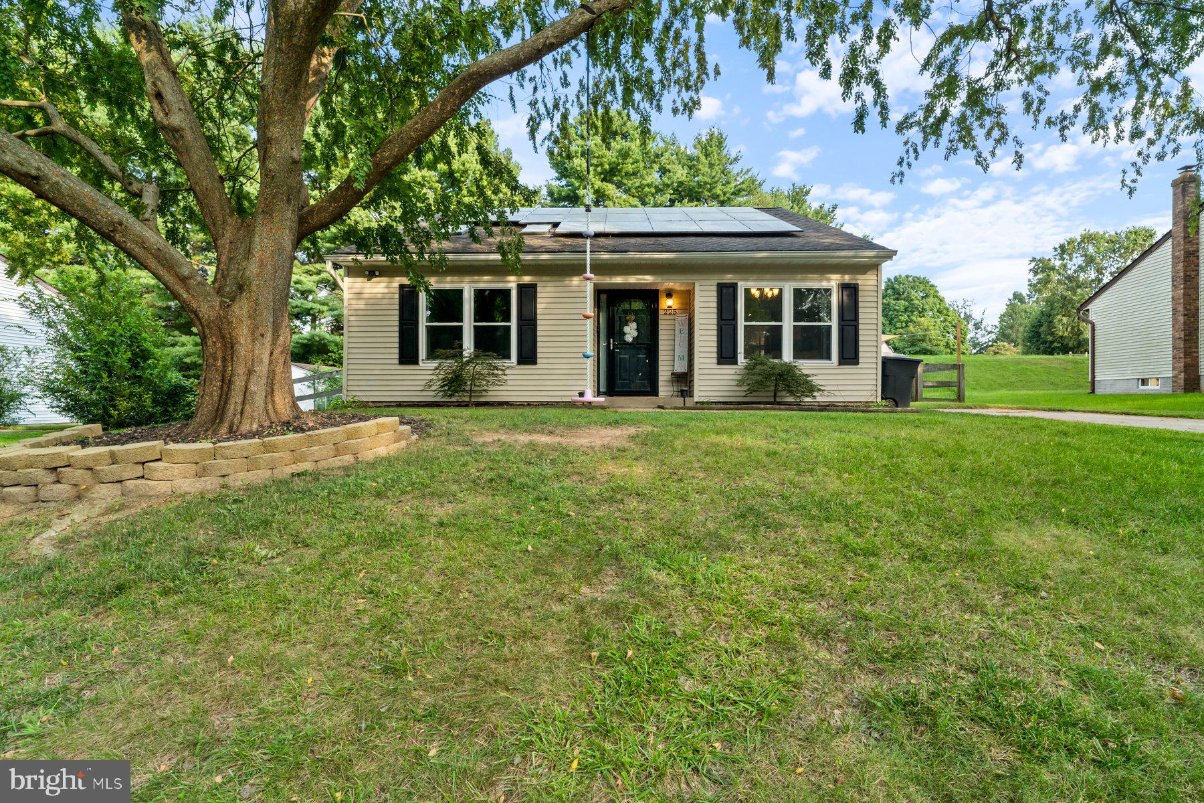
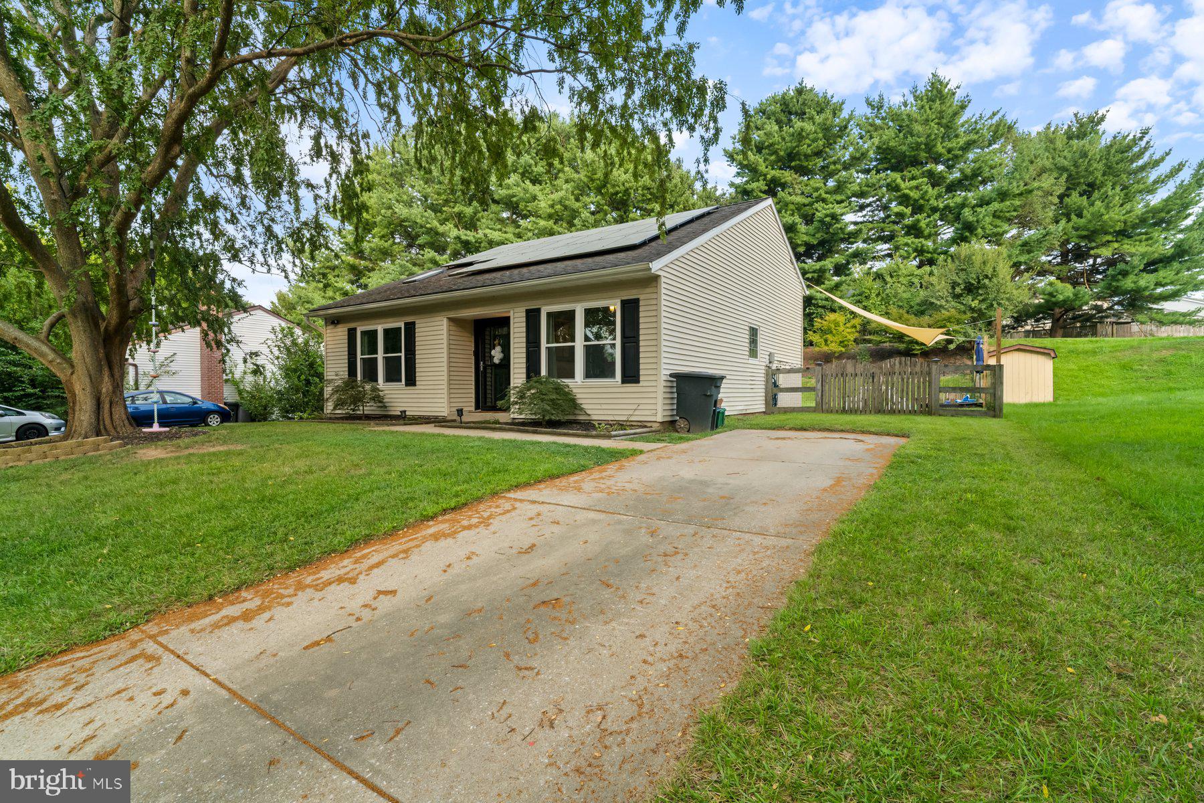
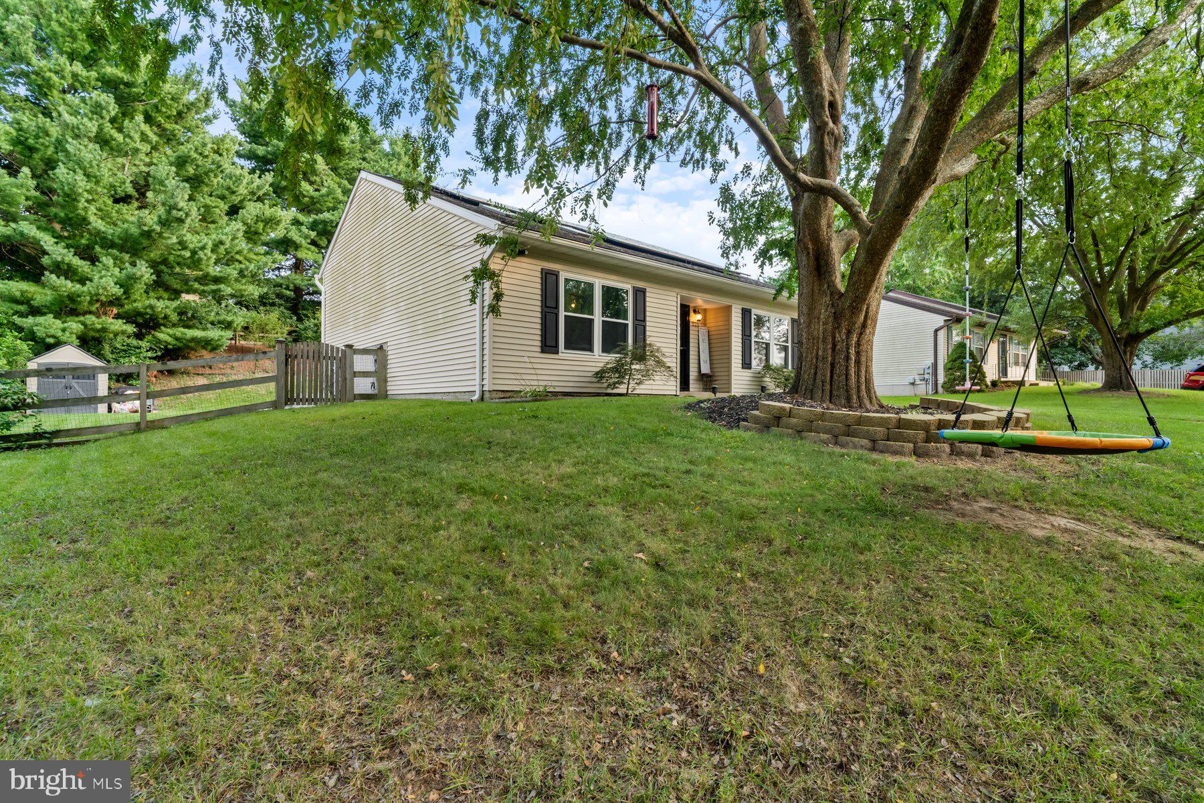
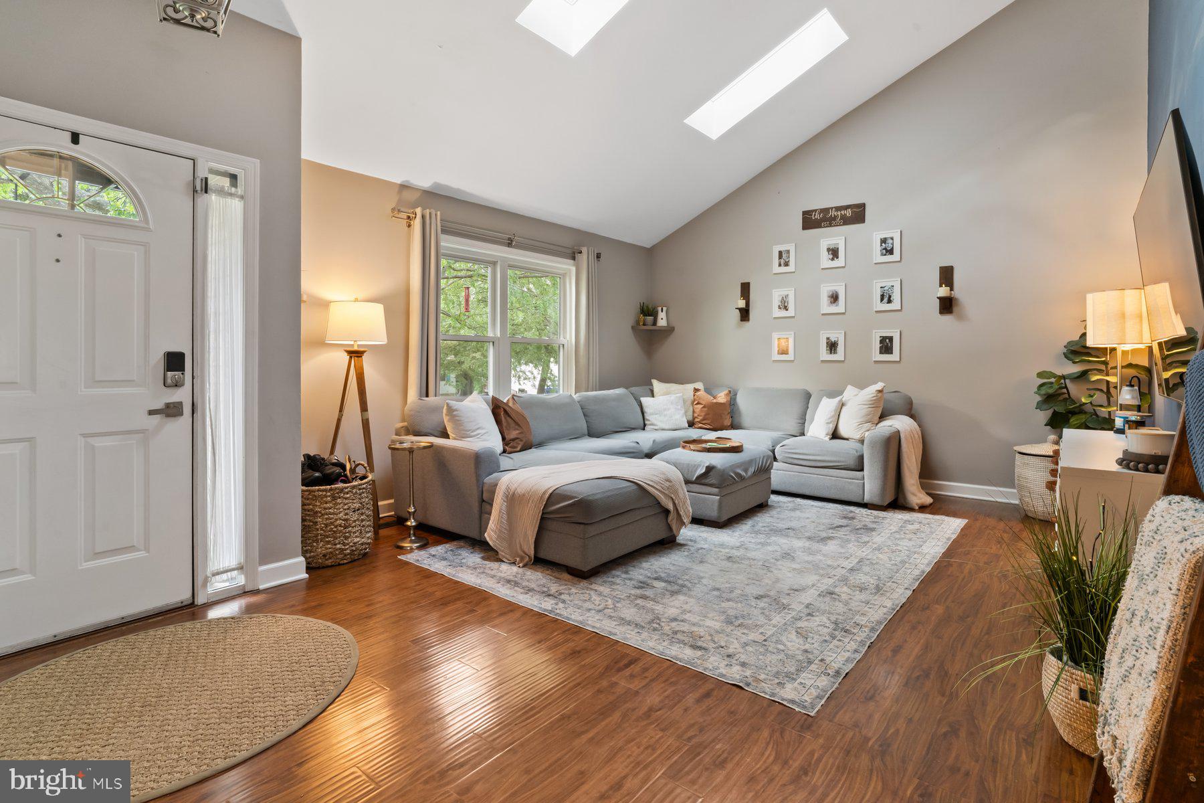
Welcome to this beautifully maintained 4BR/2BA split-level home, offering three floors of thoughtfully designed living space. Parking is conveniently located just steps from the home. A large shade tree in the front yard welcomes you as you approach the front door and step inside. Step inside to discover a warm and welcoming interior featuring a functional layout, spacious rooms, and plenty of room for everyday living and entertaining. The interior is filled with abundant natural light and enhanced by beautiful hardwood floors, elegant crown moldings, skylights, and charming details that add character throughout the home. The main floor features a spacious living room with vaulted ceilings and an abundance of natural light streaming through two skylights. Continue into the dining area, where wainscoting and a vaulted ceiling add character; the open-concept design flows seamlessly into the kitchen. The kitchen features abundant cabinet and counter space, stainless steel appliances, and a corner sink positioned beneath a window, which brings in even more natural light.
On the second floor, you’ll find three sizable bedrooms, including a primary that's currently being used as a charming child’s playroom, along with a full bath. The finished lower level offers even more living space, featuring a spacious 2nd primary bedroom with a private full bath that includes a walk-in shower. Additionally, the lower level includes a utility and laundry room with convenient access to the fenced yard through Bilco doors. Outside, you’ll find abundant green space, mature trees, and endless possibilities for outdoor enjoyment, gardening, entertaining, or simply relaxing. This move-in-ready home is ideal for any new homeowner, offering the perfect blend of comfort and convenience, with easy access and close proximity to shopping, restaurants, and commuter routes.
Save
Ask
Hide
Share
Listing Snapshot
Bedrooms
4
Total Baths
2
Full Baths
2
Partial Baths
N/A
Inside Area (SqFt)
1,454 sqft
Lot Size
0.23 Acres
Year Built
1986
MLS Number
MDCR2037550
Status
Sold
Property Tax
$5,325
HOA/Condo/Coop Fees
$10 monthly
Sq Ft Source
Assessor
Friends & Family
React
Invite
Recent Activity
yesterday
Listing updated with changes from the MLS
General Features
Acres
0.23
Foundation
Block
Levels
Three Or More
Parking
Driveway
Property Sub Type
Single Family Residence
Sewer
Public Sewer
Special Circumstances
Standard
SqFt Above
1454
SqFt Total
1454
Style
Split Level
Water Source
Public
Zoning
R-100
Interior Features
Appliances
Electric Water Heater
Basement
DaylightPartial
Cooling
Central AirElectric
Heating
ElectricHeat Pump
Save
Ask
Hide
Share
Exterior Features
Construction Details
Vinyl Siding
Fencing
Split RailWire
Pool Features
None
Community Features
Association Fee
$120.0
Association Fee Frequency
Annually
School District
CARROLL COUNTY PUBLIC SCHOOLS
Schools
School District
CARROLL COUNTY PUBLIC SCHOOLS
Elementary School
Unknown
Middle School
Unknown
High School
Unknown
Neighborhood & Commute
Source: Walkscore
Disclosure: Community information and market data powered by Constellation Data Labs. Information is deemed reliable but not guaranteed.