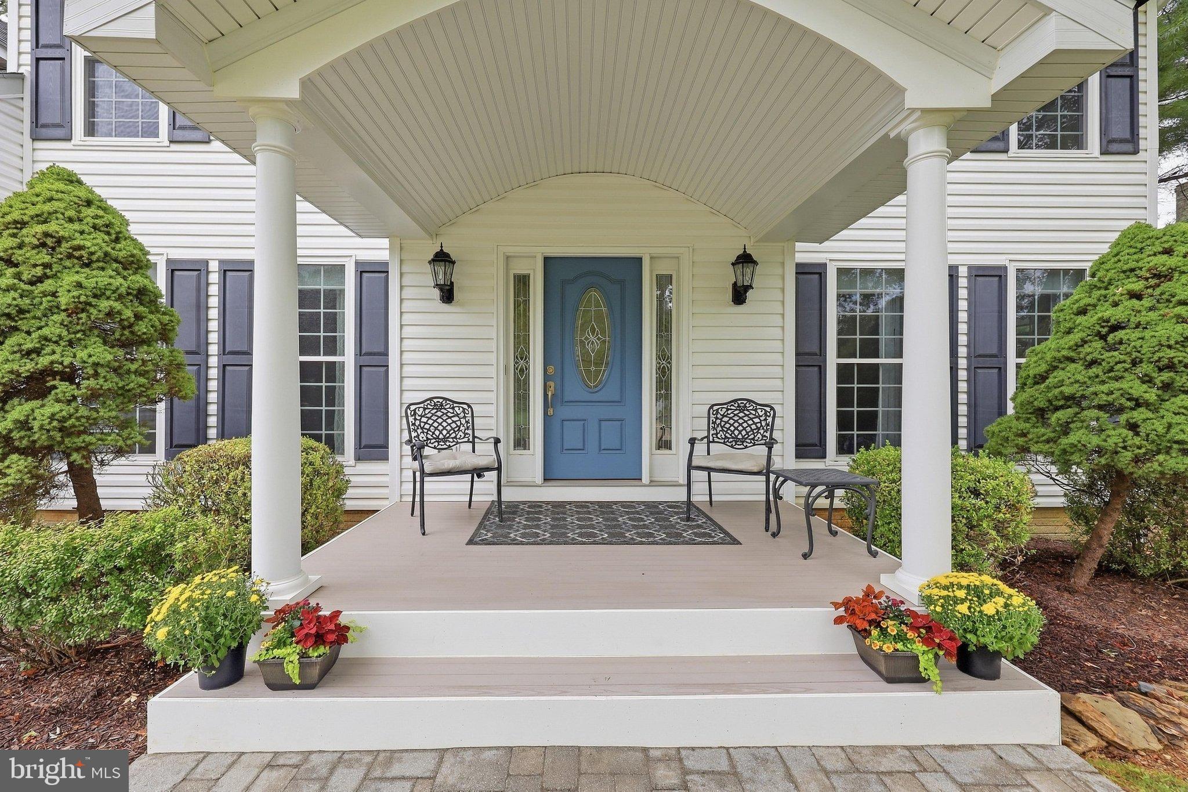
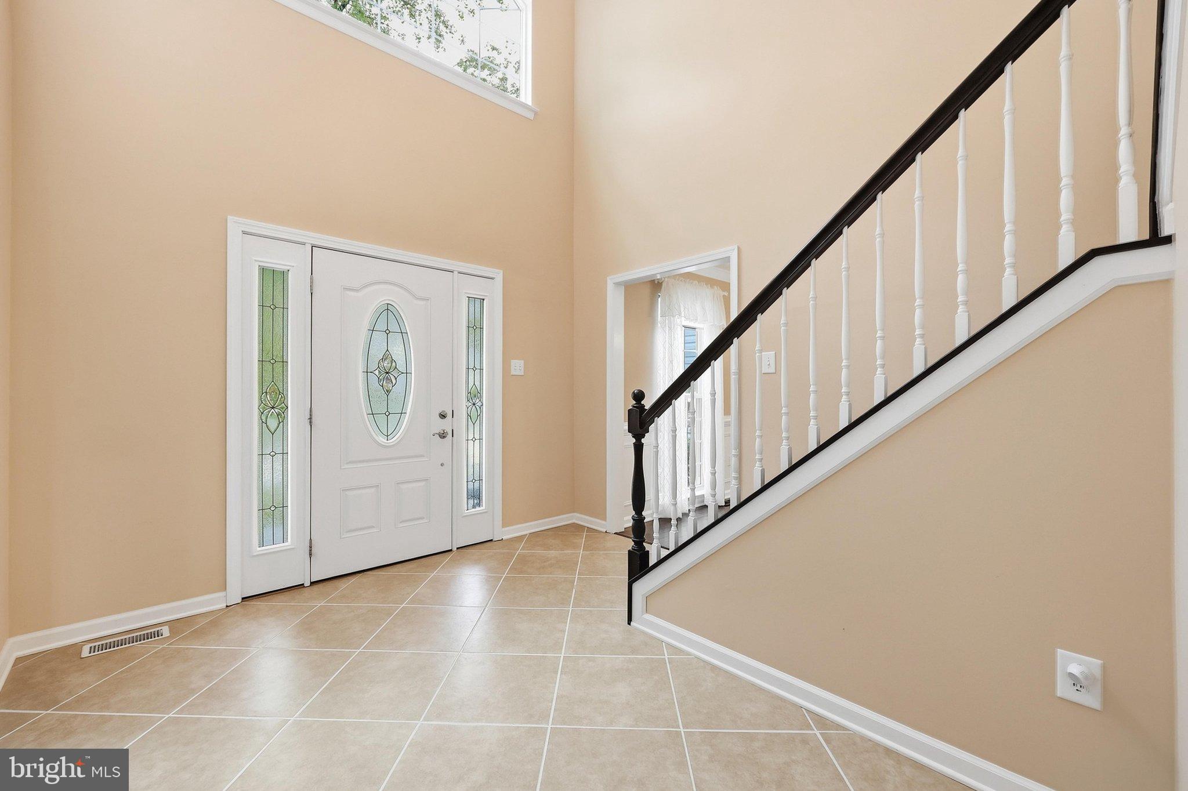
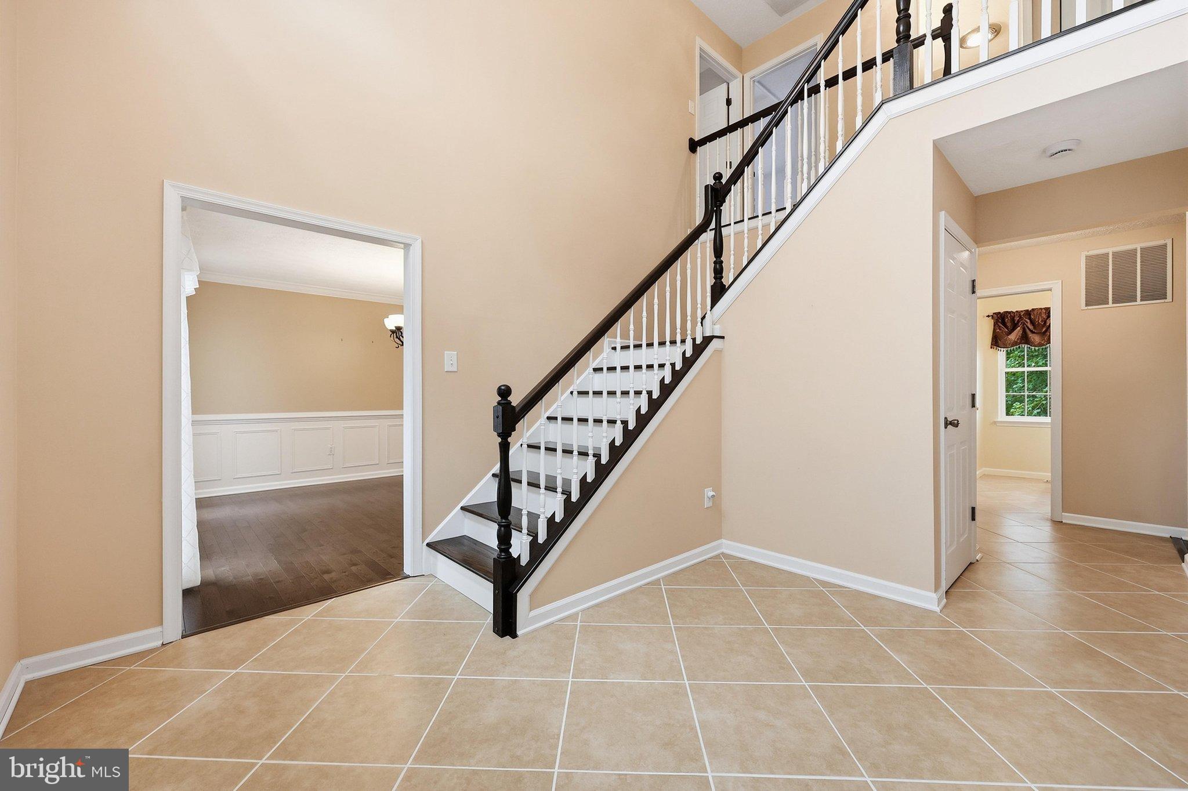
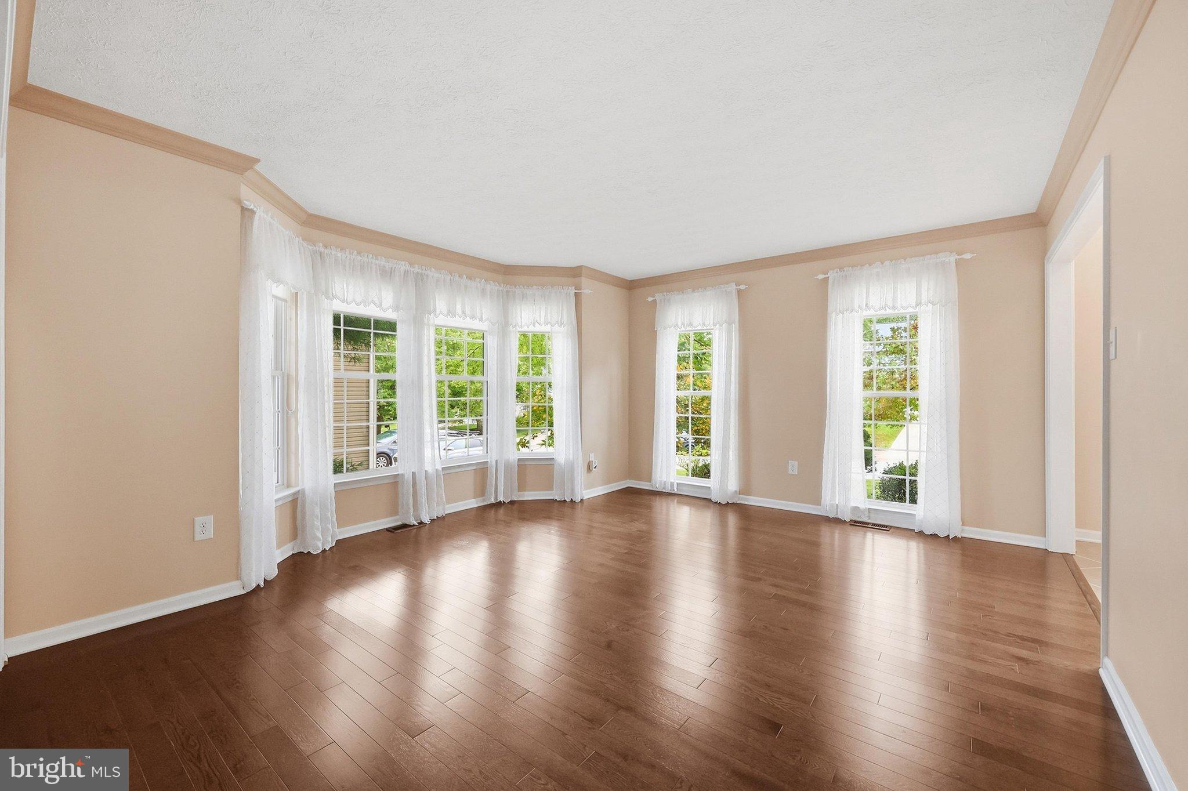
Open House Saturday 9/26 12-2pm. All Offers, Highest and Best Due Sunday 9/27 - 12:00 PM. Beautifully maintained and extensively updated 4 Bedroom, 2.5 Baths, 2 car garage Colonial style home with over 3,000 sq. feet of finished living space and 1500+ in lower level, walk out: providing new buyer a clean slate to make this space your own. Ideally located on a premium .6550 lot backs to trees, Wakefield Valley Park, walking trails and open space. The upper level features 4 generously sized bedrooms. The spacious primary suite includes 2 closets, including a walk-in, a primary bath with double sink, walk-in shower, and a soaking tub. Hardwood flooring extends throughout the main and upper levels, complemented by porcelain tile in the foyer and kitchen. The updated kitchen, remodeled in 2020, features quartz countertops, stylish backsplash, under cabinet lighting, updated appliances and reverse osmosis filtration system servicing the refrigerator. Just off the kitchen, the inviting family room features hardwood floors, wood burning fireplace and access to a huge maintenance free deck, perfect for entertaining, relaxing or simply enjoying the peaceful back yard setting. The main level offers plenty of additional living space with a separate formal dining room, living room, private home office, and conveniently located laundry room. Major improvements include: 50 gallon electric hot water heater (9/2026), HVAC (2018), Windows replaced (2010), 30 year Timberline roof (2010), smoke alarms (2026), decking upgrades (2026), fresh paint (2026), outside power wash (2026). Exceptionally clean, lovingly maintained, and truly move-in ready, this home offers the space, updates, premium lot, and location you've been waiting for. Welcome Home!!
Save
Ask
Tour
Hide
Share
Listing Snapshot
Price
$628,000
Days On Site
24 Days
Bedrooms
4
Inside Area (SqFt)
3,042 sqft
Total Baths
3
Full Baths
2
Partial Baths
1
Lot Size
0.66 Acres
Year Built
1991
MLS® Number
MDCR2037724
Status
Pending
Property Tax
$8,206
HOA/Condo/Coop Fees
$21.25 monthly
Sq Ft Source
Assessor
Friends & Family
React
Invite
Recent Activity
a week ago
Status changed to Pending
a week ago
Listing updated with changes from the MLS®
3 weeks ago
Listing first seen on site
General Features
Acres
0.66
Attached Garage
Yes
Foundation
Concrete Perimeter
Garage
Yes
Garage Spaces
2
Levels
Three Or More
Parking
On StreetGarageDrivewayAttached
Parking Spaces
6
Pets
Yes
Property Sub Type
Single Family Residence
Sewer
Public Sewer
Special Circumstances
Standard
SqFt Above
3042
SqFt Total
4558
Style
Colonial
Water Source
Public
Zoning
R-200
Interior Features
Appliances
Electric RangeElectric OvenElectric Water HeaterDishwasherExhaust FanRefrigeratorStainless Steel Appliance(s)WasherWater HeaterMicrowave
Basement
Cooling
Central AirCeiling Fan(s)Electric
Fireplace
Yes
Fireplace Features
Wood Burning
Fireplaces
1
Flooring
WoodCeramic TileHardwoodOther
Heating
Exhaust FanElectricHeat Pump
Interior
Eat-in KitchenCeiling Fan(s)Kitchen IslandPantryRecessed LightingWalk-In Closet(s)Crown MoldingSoaking Tub