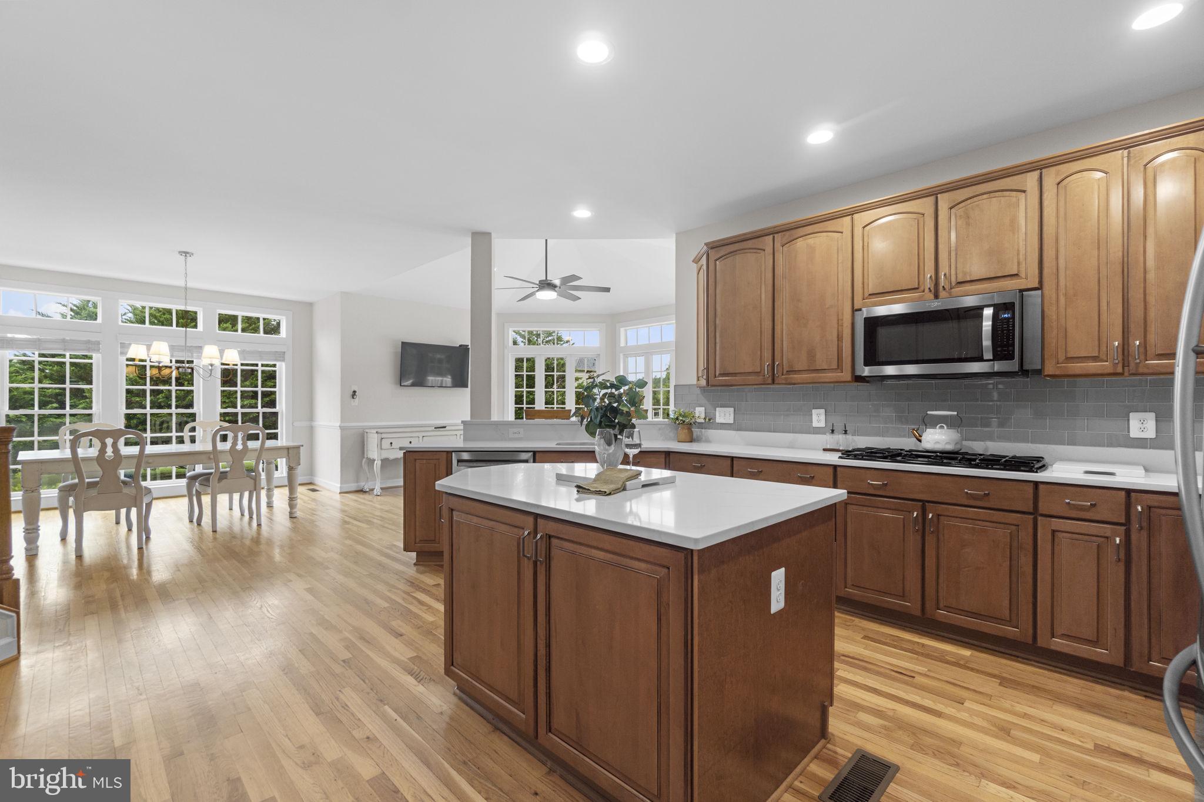
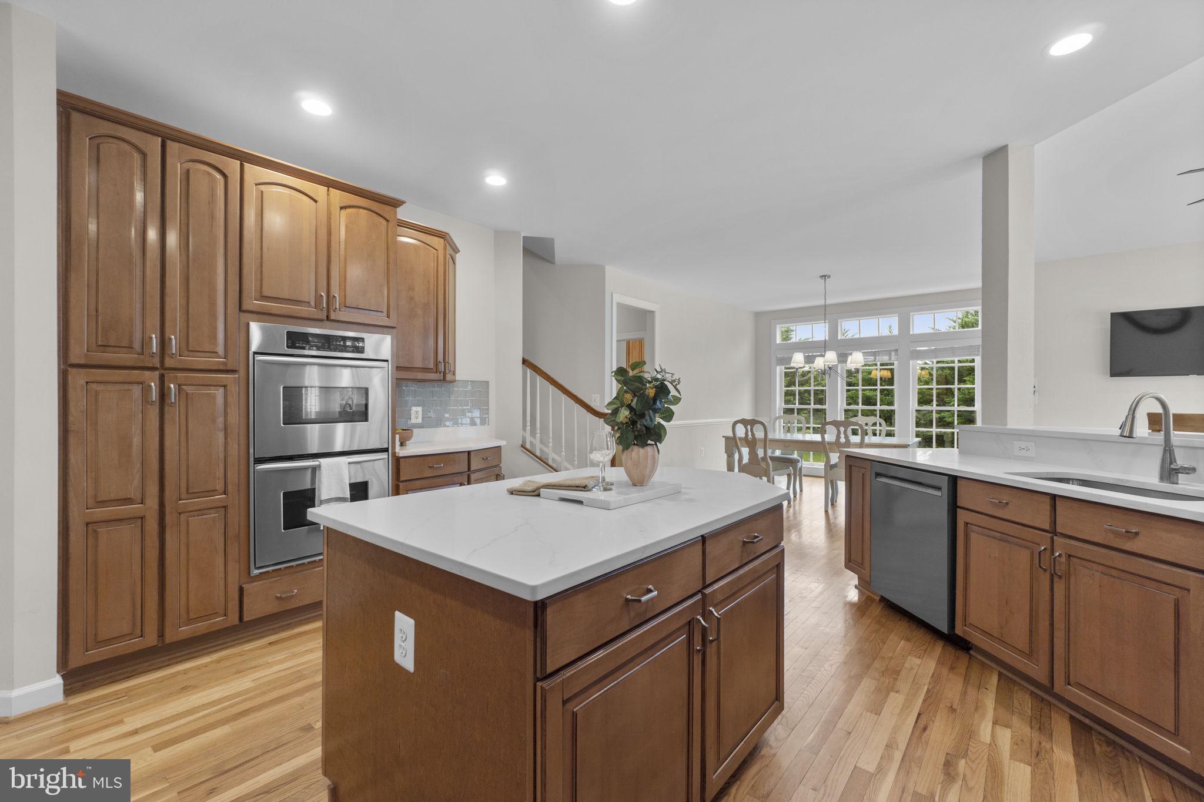
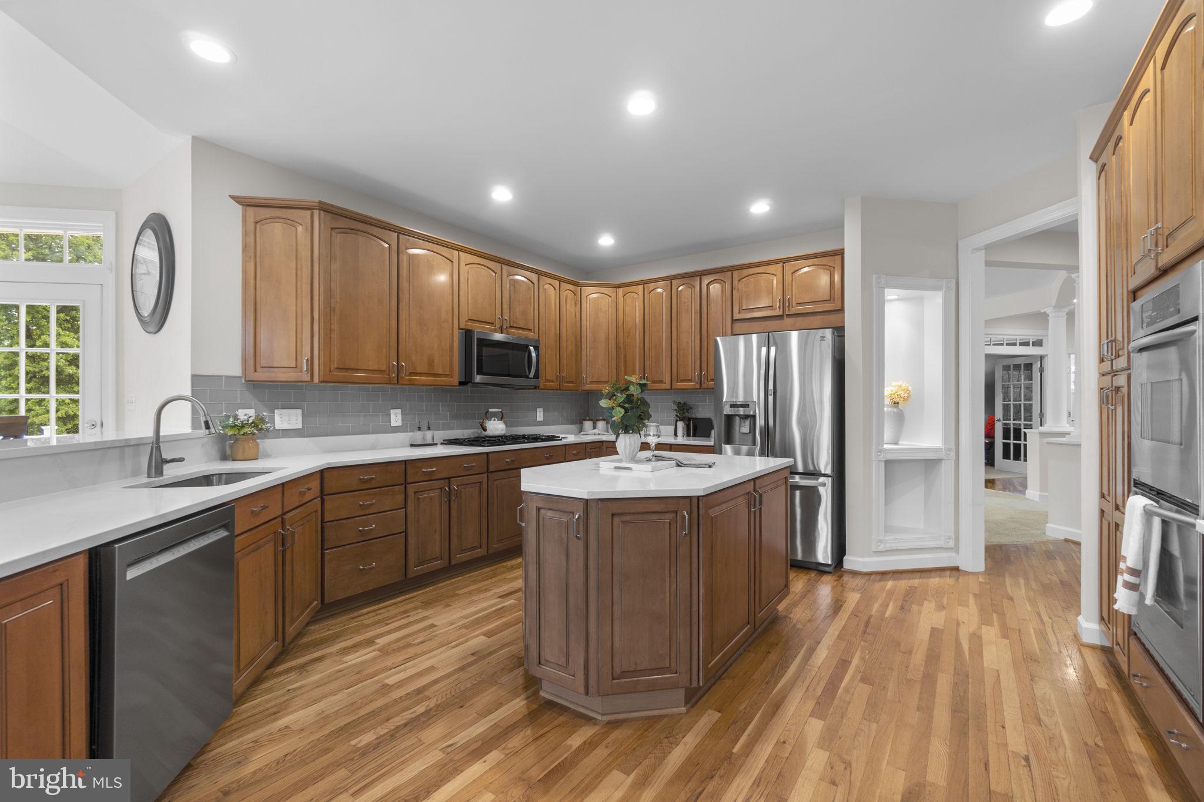
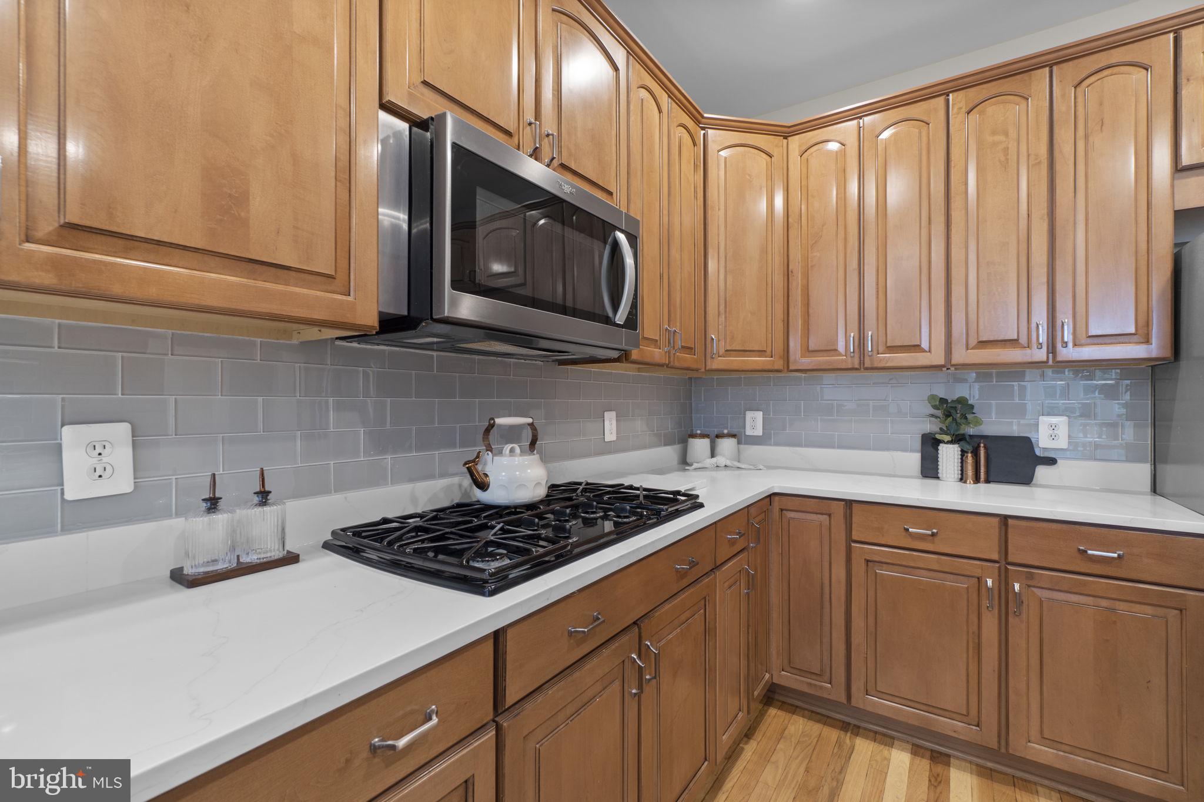
Impressive brick-front Colonial-style single-family residence nestled on more than 2.5 tranquil acres in desirable Lake Forest, surrounded by beautifully landscaped grounds and mature trees. Boasting 6,582 finished square feet, this expansive residence combines timeless architectural details with modern updates and an airy, open feel throughout. Elegant columns, detailed moldings, decorative wall cutouts, and generously proportioned rooms create a sophisticated backdrop for both everyday living and entertaining. The thoughtfully designed interior features numerous recent updates, including a 2024 roof, HVAC system serviced in 2025, 2026 water heater, 2022 washer, 2018 dryer, and extensively updated bathrooms and kitchen in 2026. // The traditional main-level layout begins with a welcoming foyer featuring hardwood flooring and opens to a carpeted formal living room on the right, highlighted by bay windows, while the formal dining room on the left features chair rail molding and a tray ceiling. Continuing through the home, a conveniently located powder room precedes the private study, accessed through French doors and finished with hardwood flooring and direct access to the deck. A hallway accented by elegant columns and a well-appointed butler's pantry creates a graceful transition into the carpeted family room, where a gas fireplace flanked by built-in cabinetry provides a warm and inviting focal point. // The beautifully updated eat-in kitchen combines style and functionality, featuring stainless steel appliances, including a refrigerator replaced in 2023, dishwasher replaced in 2024, and microwave replaced in 2022, along with quartzite countertops, a center island, a gray subway tile backsplash, rich wood cabinetry, a breakfast bar, and hardwood flooring. A cozy breakfast area offers a comfortable spot for casual dining and flows into the sunroom, where distinctive bay architecture and vaulted ceilings create a bright and inviting space with direct exterior access. A nearby laundry room, pantry, and convenient access to the garage complete the main level. // Upstairs, four generously sized carpeted bedrooms and three full bathrooms provide exceptional living space and privacy. The expansive primary suite features a tray ceiling, two walk-in closets, and a private en-suite bathroom appointed with a corner soaking tub, separate shower, private water closet, and dual vanities. One of the secondary bedrooms offers the added luxury of a private en-suite bathroom and walk-in closet. The remaining two bedrooms share a thoughtfully designed dual-entry bathroom, with each bedroom enjoying its own dedicated vanity and sink area. // The finished walk-out lower level expands the home's versatility with an expansive recreation room and game area. A fully equipped second kitchen, complete with a refrigerator replaced in 2024, adds exceptional convenience for entertaining. A dedicated home gym, versatile bonus room with an attached bathroom and closet, spacious storage room, and utility room provide additional functionality and flexibility. // Outdoor living is equally impressive, with a spacious, low-maintenance composite deck overlooking the expansive grounds and a lower stamped-concrete patio providing additional space for outdoor dining and entertaining.
Save
Ask
Tour
Hide
Share
Listing Snapshot
Price
$1,100,000
Days On Site
42 Days
Bedrooms
4
Inside Area (SqFt)
6,582 sqft
Total Baths
5
Full Baths
4
Partial Baths
1
Lot Size
2.55 Acres
Year Built
2005
MLS Number
MDCR2037744
Status
Active
Property Tax
$9,714
HOA/Condo/Coop Fees
$83 monthly
Sq Ft Source
Estimated
Friends & Family
React
Invite
Recent Activity
4 weeks ago
Listing updated with changes from the MLS
4 weeks ago
Status changed to Active
a month ago
Listing first seen on site
General Features
Acres
2.55
Attached Garage
Yes
Foundation
Permanent
Garage
Yes
Garage Spaces
3
Levels
Three Or More
Parking
Garage Door OpenerAsphaltGarageDrivewayInside EntranceAttached
Parking Spaces
3
Property Sub Type
Single Family Residence
Sewer
Septic Tank
Special Circumstances
Standard
SqFt Above
4582
SqFt Below
2000
SqFt Total
6806
Style
Colonial
Utilities
Electricity Available
Water Source
Well
Zoning
CONSE
Interior Features
Appliances
OvenCooktopGas Water HeaterDishwasherDryerExhaust FanIce MakerMicrowaveRefrigeratorWasherDisposalStainless Steel Appliance(s)Water Heater