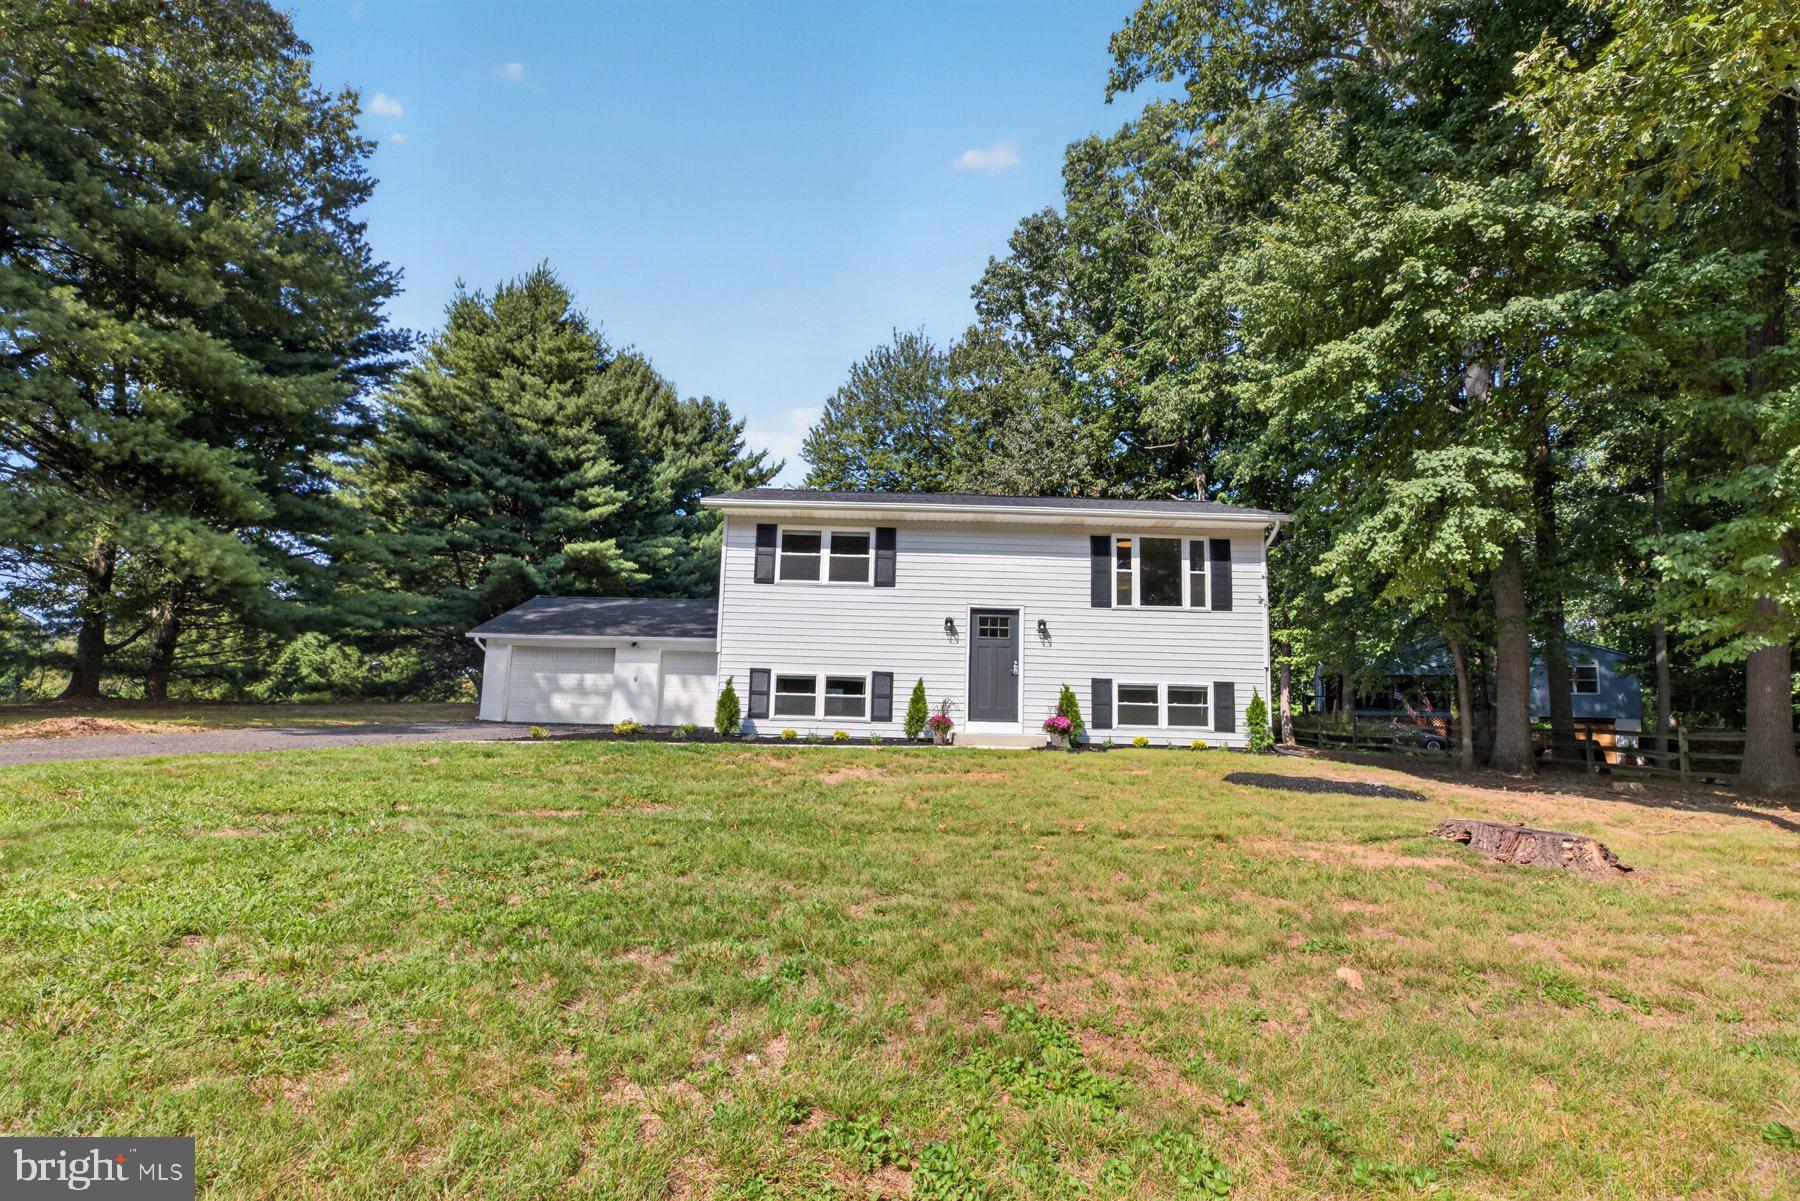
Refined finishes, thoughtful design, and an extensive 2026 renovation come together beautifully at 5002 Roller Road. Set along a quiet road with a sprawling, level lot, this stunning home has been transformed with a sophisticated modern aesthetic while offering the comfort and peace of mind of brand-new major systems throughout.
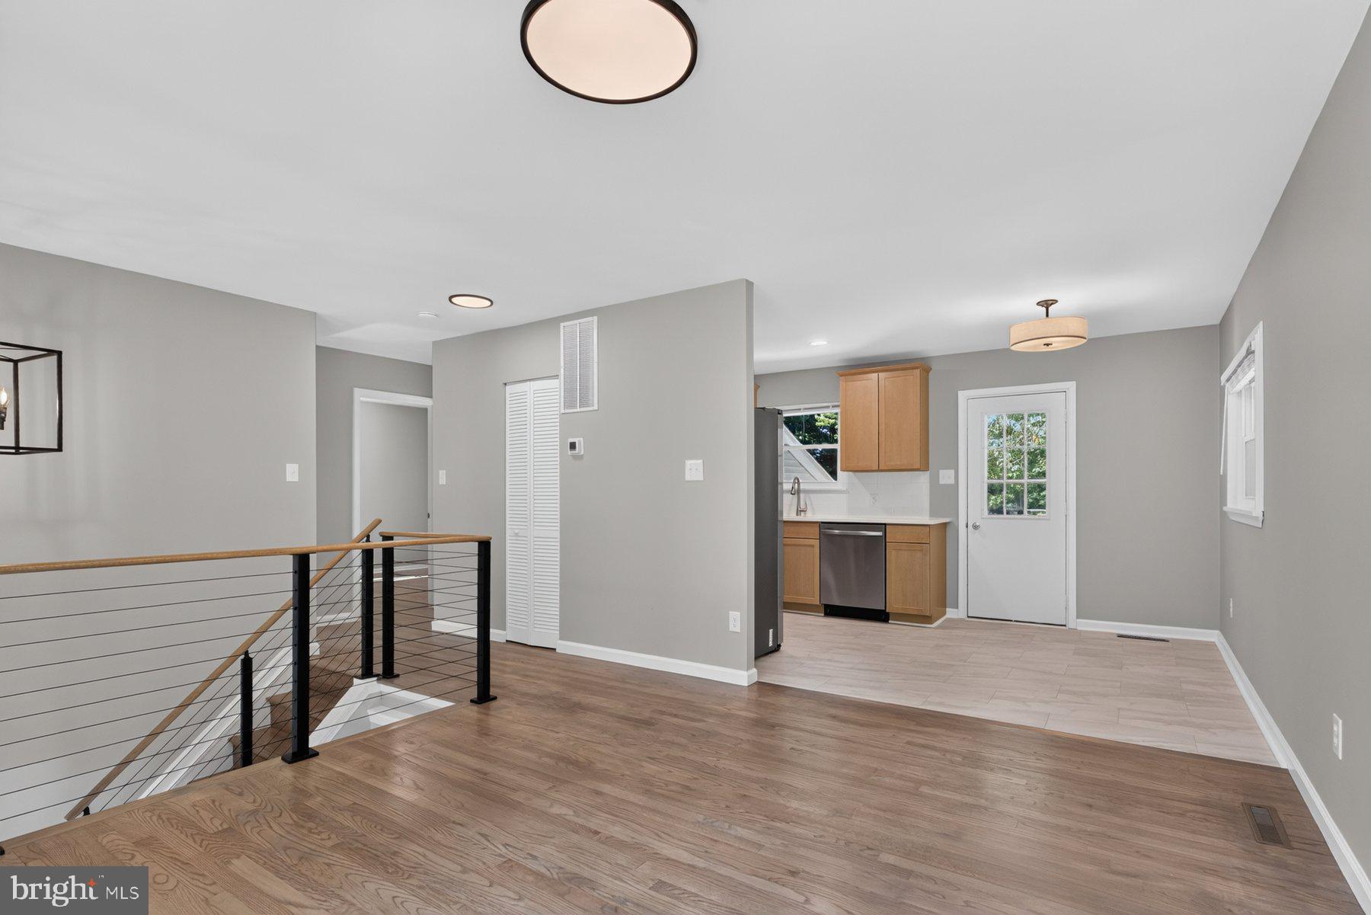
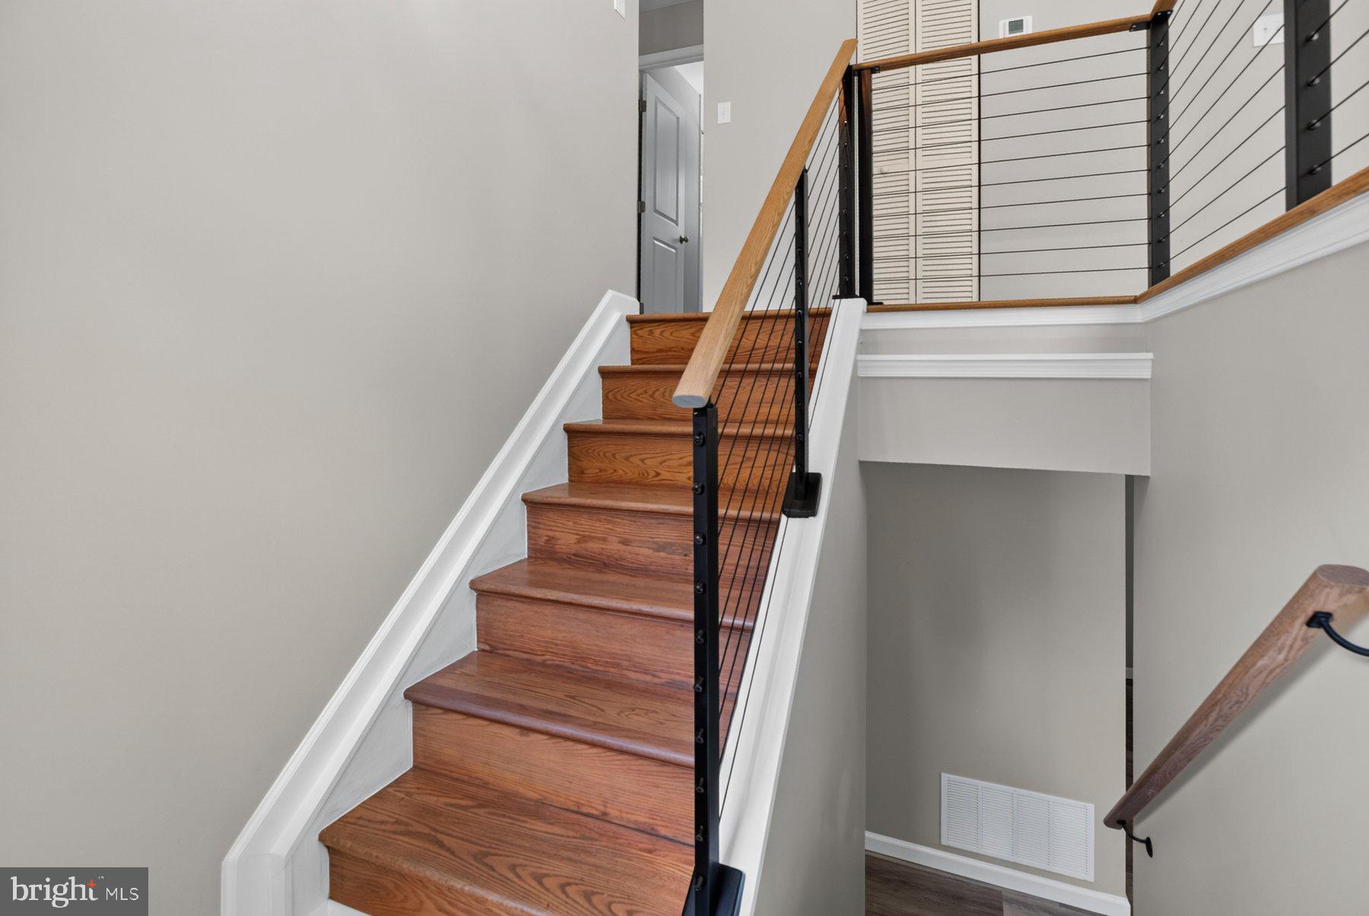
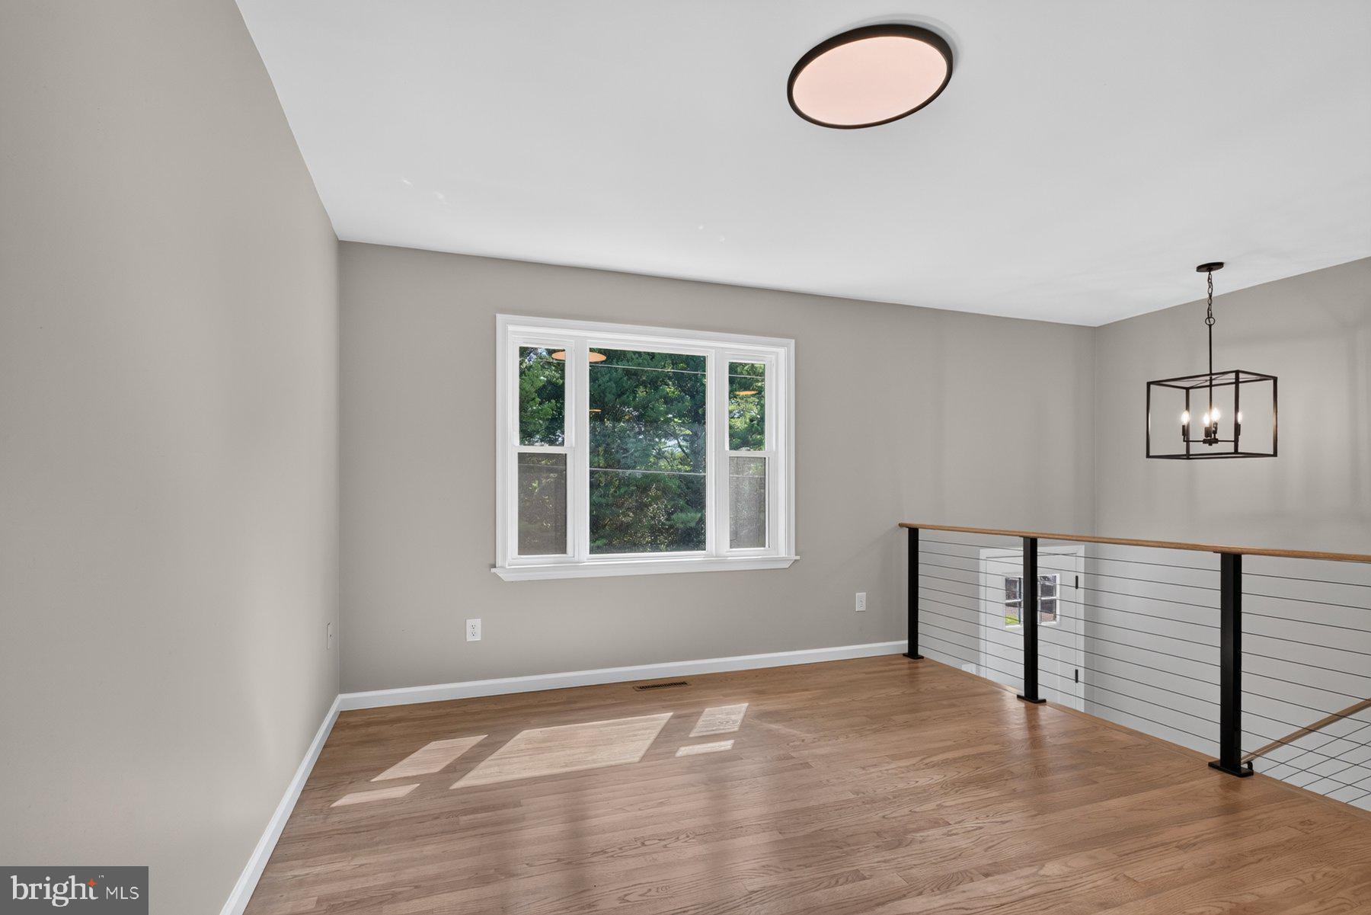
Step inside to a bright, beautifully finished interior where warm hardwood floors, luxury vinyl plank flooring and striking cable railings create a clean, contemporary feel. At the heart of the home, the newly designed kitchen makes a statement with elegant marble countertops, new cabinetry and stainless steel appliances—a polished space equally suited for everyday living and effortless entertaining.
The beautifully renovated baths bring a touch of spa-like luxury home with designer tile and a stunning walk-in frameless glass shower in the primary. A generous walk-in closet provides exceptional storage while complementing the home's thoughtful, functional design.
The beauty of this renovation goes far beyond what you see. The home was comprehensively updated in 2026 with a new roof and gutters, new windows, a new Lennox HVAC system with warranty, new hot water heater and an upgraded 200-amp electrical service—bringing together the style of a beautifully renovated home with the peace of mind of extensively updated major systems. A new washer and dryer add another layer of move-in-ready convenience.
A standout feature of the property is the impressive three-bay garage, offering exceptional space for vehicles, hobbies, a workshop or additional storage. Newly poured concrete flooring. Overhead lighting & electric make this a bright, functional and versatile space with endless possibilities.
Outside, understated, low-maintenance landscaping gives way to an expansive, level backyard—a beautiful blank canvas for al fresco dining, summer gatherings, a future outdoor living space or simply enjoying the peaceful surroundings.
**Modern sophistication meets effortless living at 5002 Roller Road. With its elevated finishes, extensive improvements and inviting indoor-outdoor spaces, this is a home designed to be enjoyed from the moment you arrive.**
Save
Ask
Tour
Hide
Share
Listing Snapshot
Price
$425,000
Days On Site
20 Days
Bedrooms
4
Inside Area (SqFt)
1,536 sqft
Total Baths
2
Full Baths
2
Partial Baths
N/A
Lot Size
0.72 Acres
Year Built
1971
MLS® Number
MDCR2037752
Status
Active
Property Tax
$2,886
HOA/Condo/Coop Fees
N/A
Sq Ft Source
Estimated
Friends & Family
React
Invite
Recent Activity
3 weeks ago
Listing updated with changes from the MLS®
3 weeks ago
Listing first seen on site
General Features
Acres
0.72
Foundation
Block
Garage
Yes
Garage Spaces
3
Levels
Two
Parking
OversizedGarageDrivewayDetached
Parking Spaces
3
Property Sub Type
Single Family Residence
Sewer
Septic Tank
Special Circumstances
Standard
SqFt Above
768
SqFt Below
768
SqFt Total
1536
Style
Split Foyer
Water Source
Well
Zoning
AGRIC
Interior Features
Appliances
Electric RangeElectric OvenWasherElectric Water HeaterDishwasherRefrigeratorStainless Steel Appliance(s)Washer/Dryer StackedWater HeaterMicrowave
Basement
Finished
Cooling
Central AirElectric
Electric
200+ Amp Service
Flooring
WoodHardwoodCeramic TileVinyl
Heating
ElectricHeat Pump
Interior
Eat-in KitchenWalk-In Closet(s)
Laundry Features
Laundry RoomLower Level
Main Level Bedrooms
2
Bathroom 1
Level - Main
Bedroom 1
Level - MainFeatures - Walk-In Closet(s)
Bedroom 2
Level - MainFeatures - Walk-In Closet(s)
Bedroom 3
Family Room
Foyer
Level - Main
Kitchen
Level - Main
Laundry
Living Room
Level - Main
Other
Features - Walk-In Closet(s)
Primary Bathroom
Features - Walk-In Closet(s)
Primary Bedroom
Features - Walk-In Closet(s)
Storage Room
Save
Ask
Tour
Hide
Share
Exterior Features
Construction Details
Vinyl Siding
Exterior
Storage
Lot Features
LevelCleared
Other Structures
Outbuilding
Patio And Porch
DeckPatio
Pool Features
None
Roof
Shingle
Community Features
School District
CARROLL COUNTY PUBLIC SCHOOLS
Schools
School District
CARROLL COUNTY PUBLIC SCHOOLS
Elementary School
Unknown
Middle School
Unknown
High School
Unknown
Listing courtesy of Berkshire Hathaway HomeServices Homesale Realty