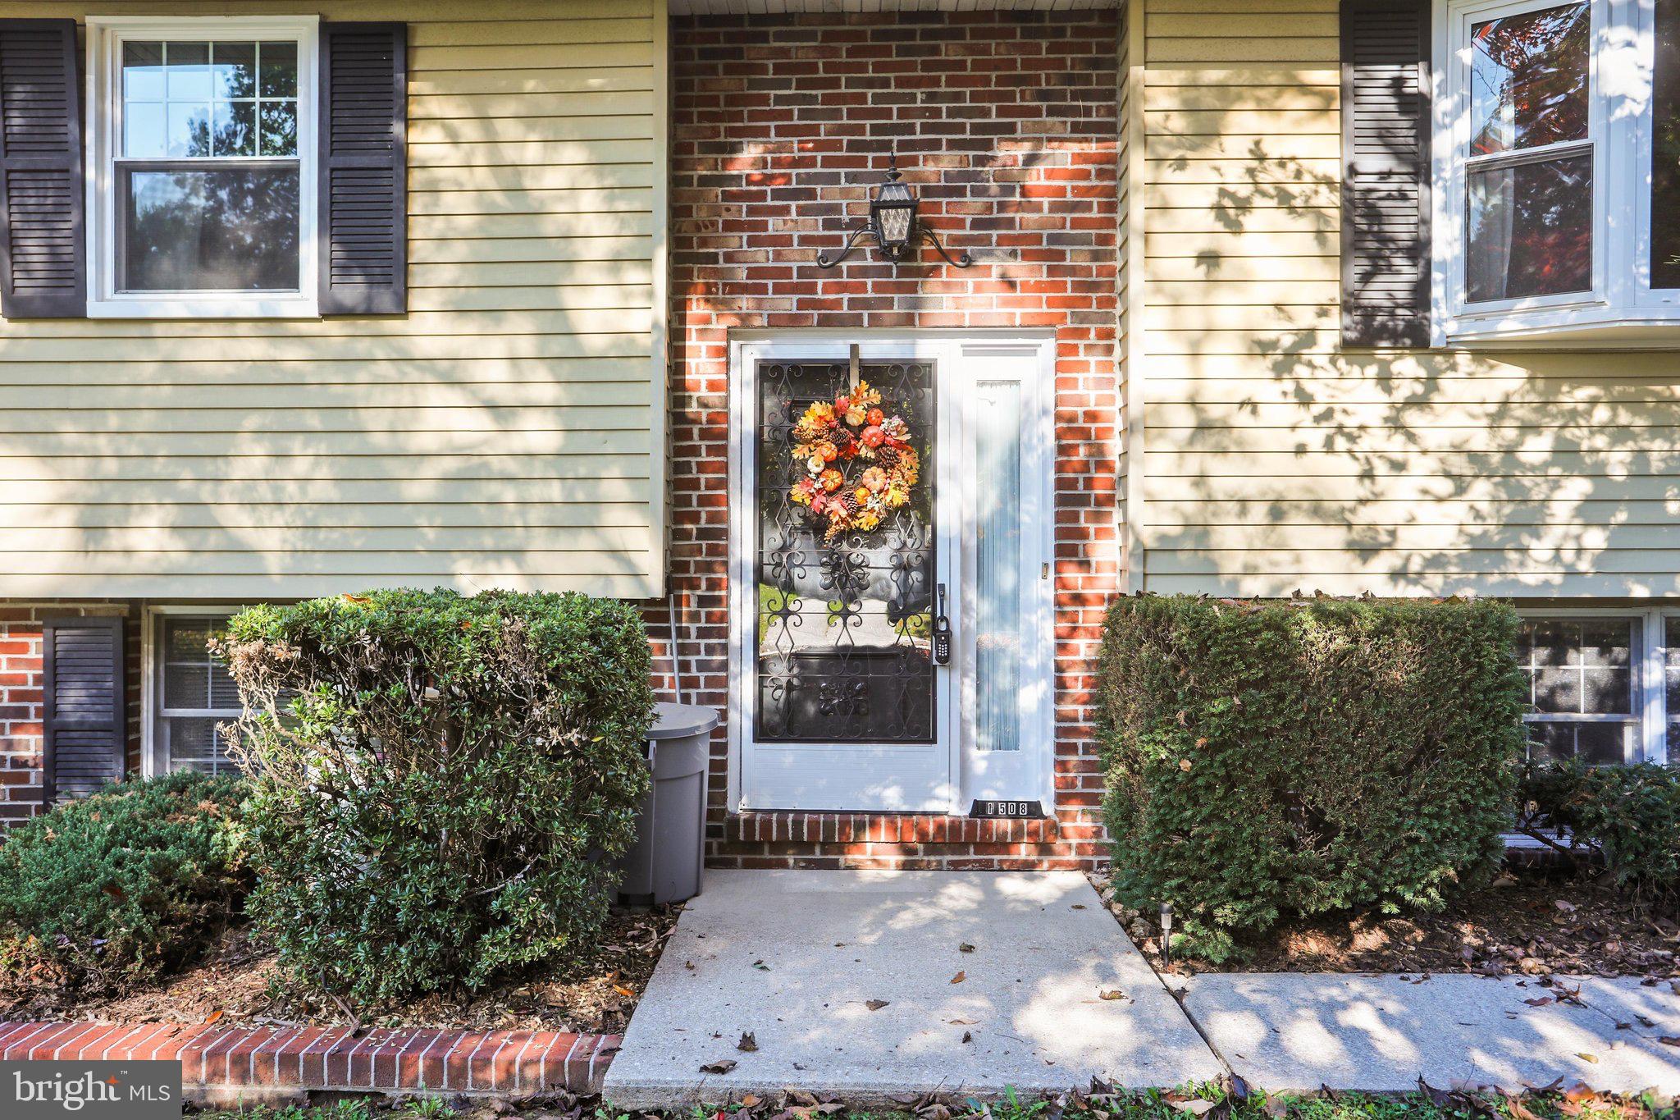
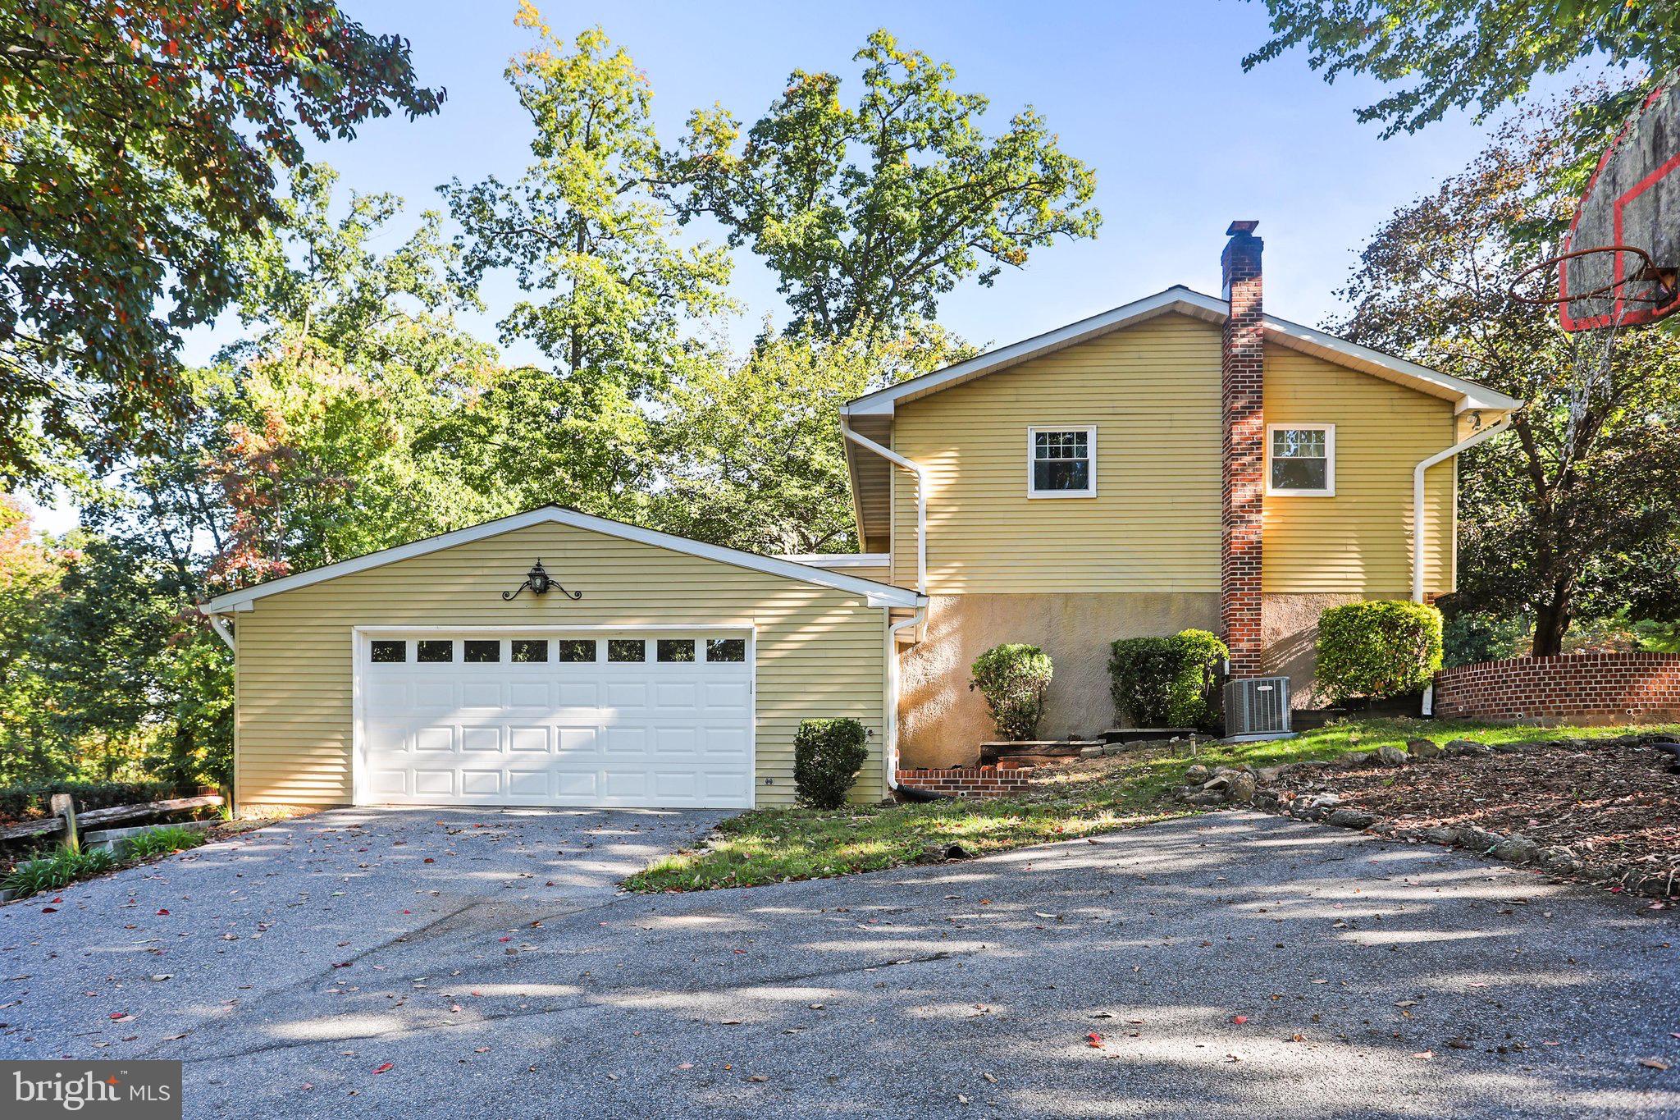
Nestled in the serene enclave of Carriage Hills, this charming 3-bedroom, 2½-bath split foyer, is ideally situated on a corner lot with mature trees and a fenced yard providing a tranquil retreat from the hustle and bustle of daily life. The panoramic views from the rear yard are nothing short of breathtaking, inviting you to unwind and soak in the natural beauty that surrounds you. The property also boasts an oversized, side-entry 2 car garage with inside access, ensuring convenience and security. The paved driveway adds to the home's curb appeal, making a striking first impression.
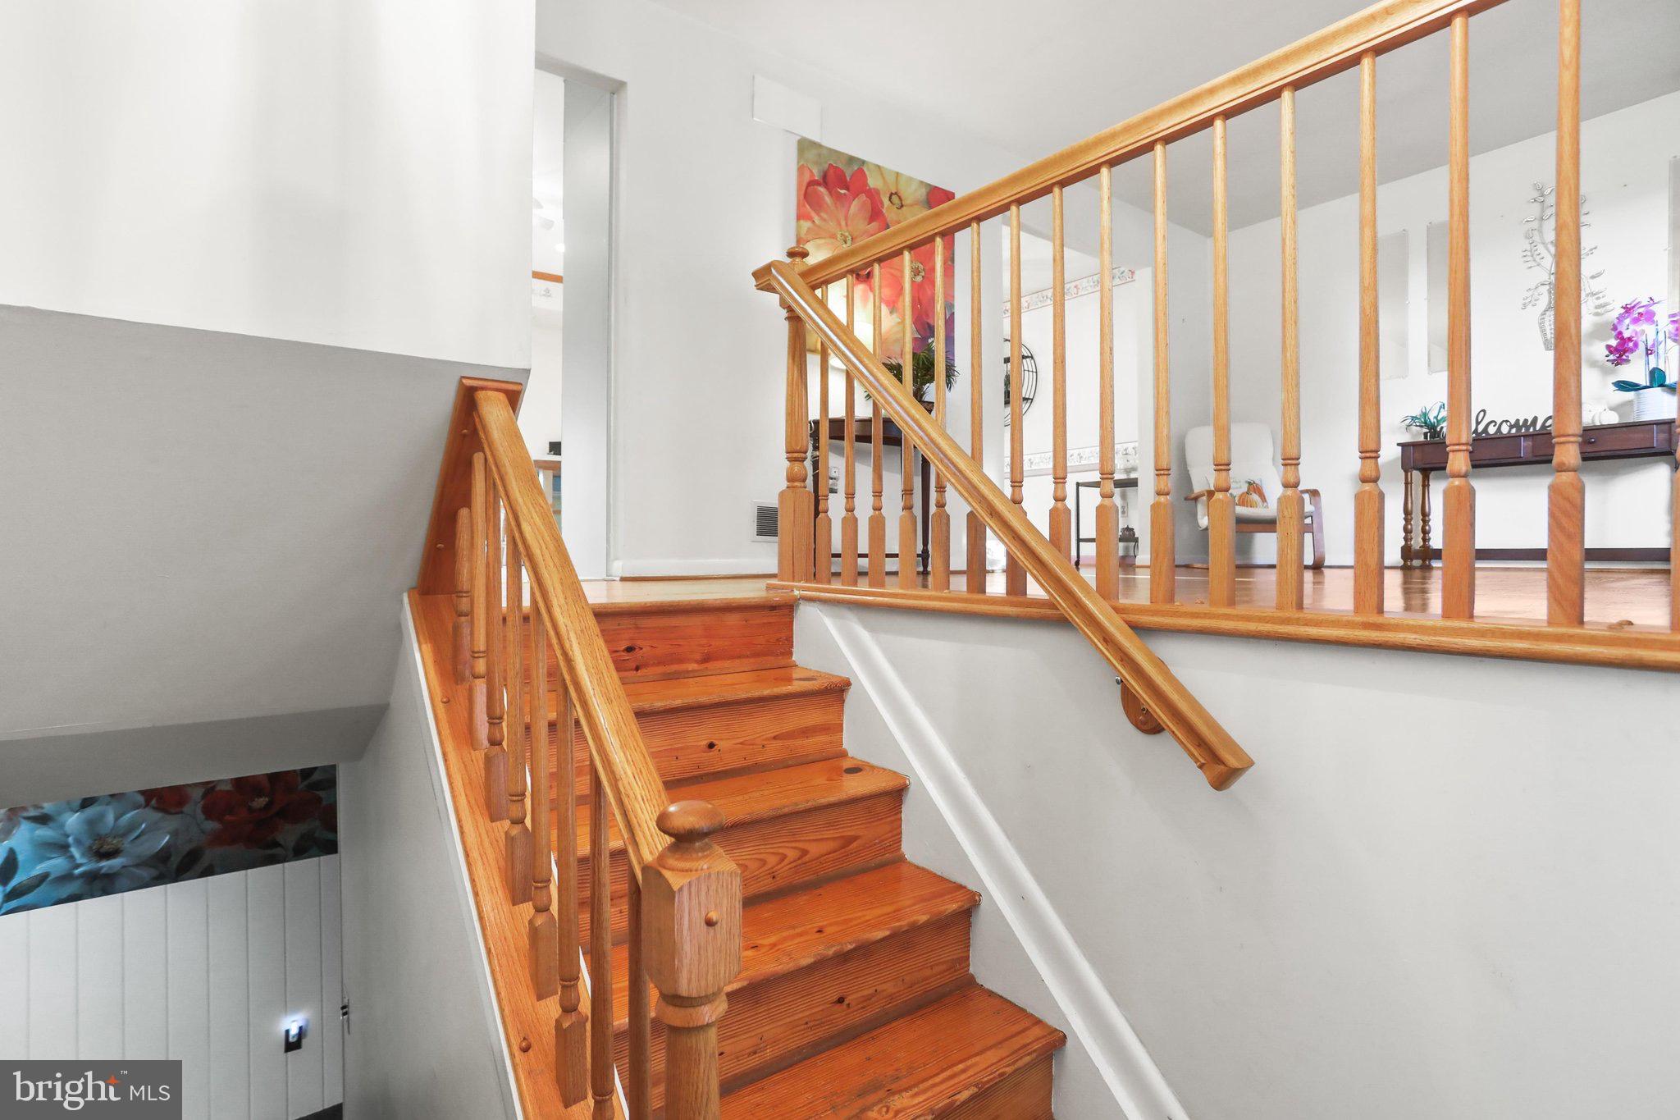
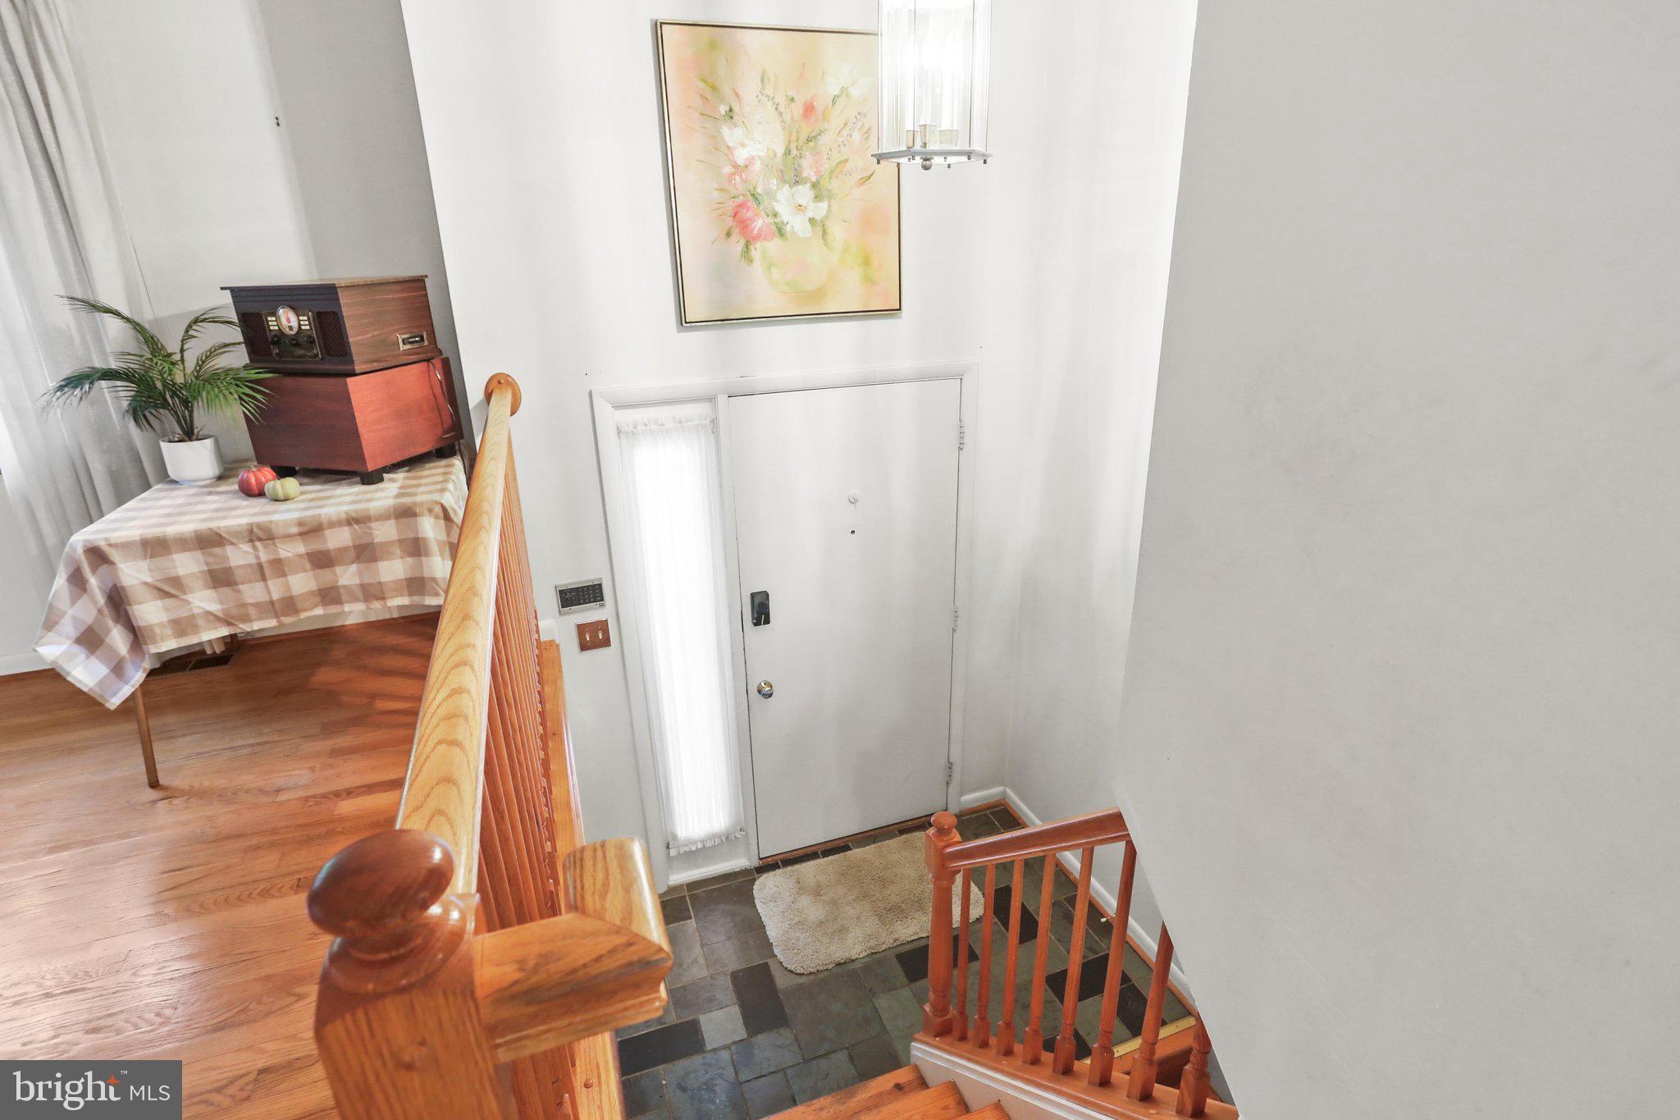
Inside, you’ll find the heart of the home, with beautiful hardwood floors and generously sized rooms throughout creating an ambiance of cozy elegance. The nostalgic kitchen adds character and features a Sub-Zero refrigerator. The lower-level recreation room provides a comfortable gathering space complete with a gas fireplace, perfect for relaxing or entertaining.
Additional highlights include an oversized lower level area for crafts, hobbies or storage.
This home offers a great combination of space, character, and potential in a desirable setting. Property is being sold AS IS; inspections are welcome.
Save
Ask
Tour
Hide
Share
Listing Snapshot
Price
$400,000
Days On Site
36 Days
Bedrooms
3
Inside Area (SqFt)
2,757 sqft
Total Baths
3
Full Baths
2
Partial Baths
1
Lot Size
0.61 Acres
Year Built
1976
MLS Number
MDCR2037764
Status
Active
Property Tax
$3,971
HOA/Condo/Coop Fees
N/A
Sq Ft Source
Assessor
Friends & Family
React
Invite
Recent Activity
a week ago
Listing updated with changes from the MLS
a week ago
Status changed to Active
a month ago
Listing first seen on site
General Features
Acres
0.61
Attached Garage
Yes
Cross Street
Single Tree
Foundation
Concrete Perimeter
Garage
Yes
Garage Spaces
2
Levels
Two
Parking
OversizedGarage Door OpenerGarageInside EntranceAttached
Parking Spaces
2
Property Sub Type
Single Family Residence
Special Circumstances
Standard
SqFt Above
1957
SqFt Below
800
SqFt Total
2757
Style
Split Foyer
Water Source
Well
Zoning
R-400
Interior Features
Appliances
CooktopElectric Water HeaterDishwasherWasher
Basement
DaylightFull
Cooling
Central AirElectric
Fireplace
Yes
Fireplace Features
Gas
Fireplaces
1
Flooring
Hardwood
Heating
OilForced Air
Laundry Features
Laundry Room
Main Level Bedrooms
3
Bathroom 2
Level - Main
Bedroom 2
Level - Main
Bedroom 3
Level - Main
Den
Dining Room
Level - Main
Family Room
Level - Main
Half Bath
Kitchen
Level - Main
Laundry
Primary Bathroom
Level - Main
Primary Bedroom
Level - Main
Recreation Room
Storage Room
Sun/Florida Room
Save
Ask
Tour
Hide
Share
Exterior Features
Construction Details
Brick VeneerAluminum Siding
Lot Features
Few TreesBack Yard
Pool Features
None
Roof
Shingle
View
Panoramic
Waterview
Panoramic
Community Features
School District
CARROLL COUNTY PUBLIC SCHOOLS
Schools
School District
CARROLL COUNTY PUBLIC SCHOOLS
Elementary School
Unknown
Middle School
Unknown
High School
Unknown
Listing courtesy of Berkshire Hathaway HomeServices Homesale Realty