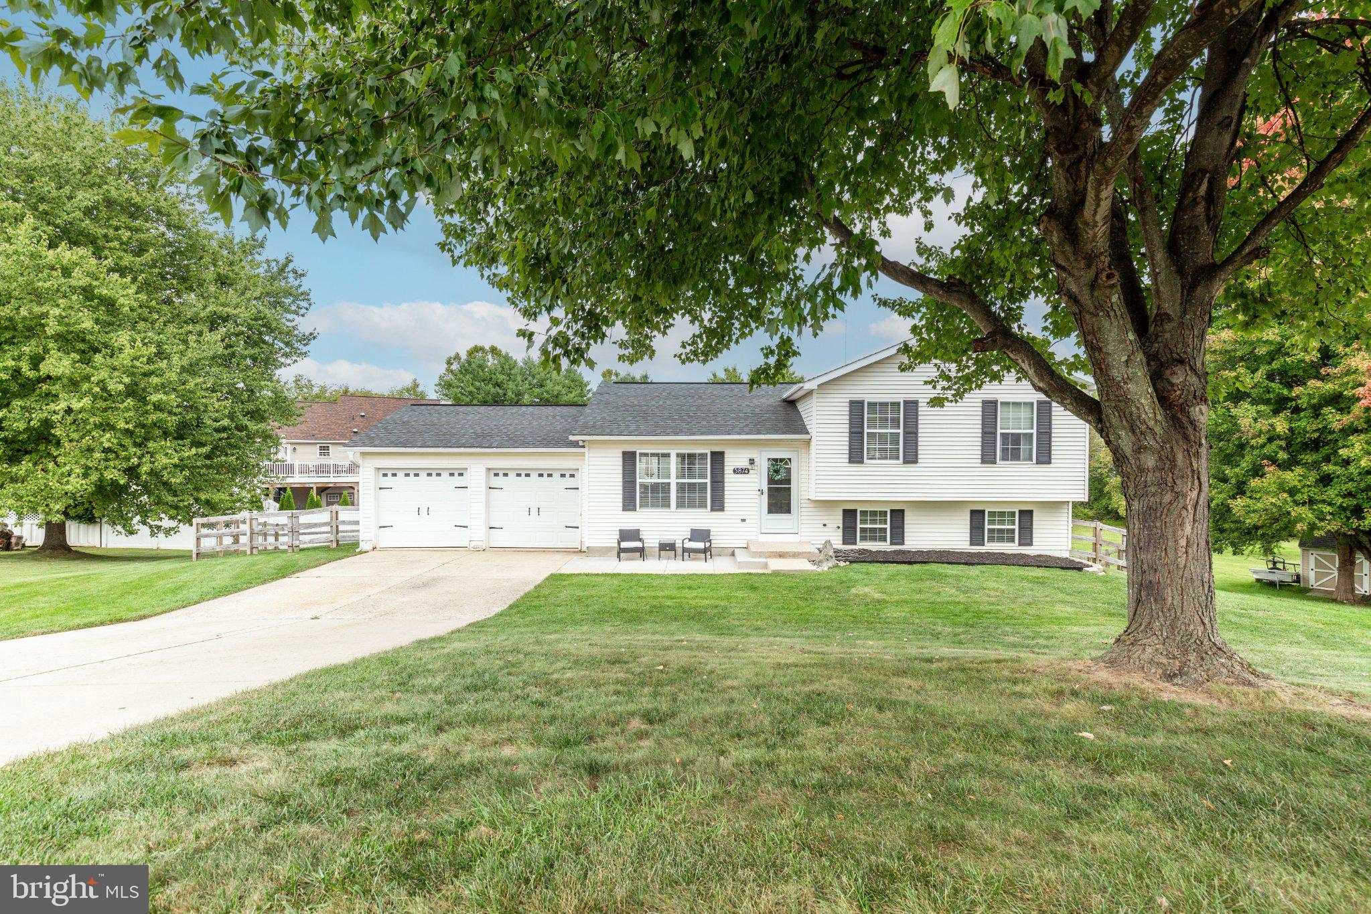
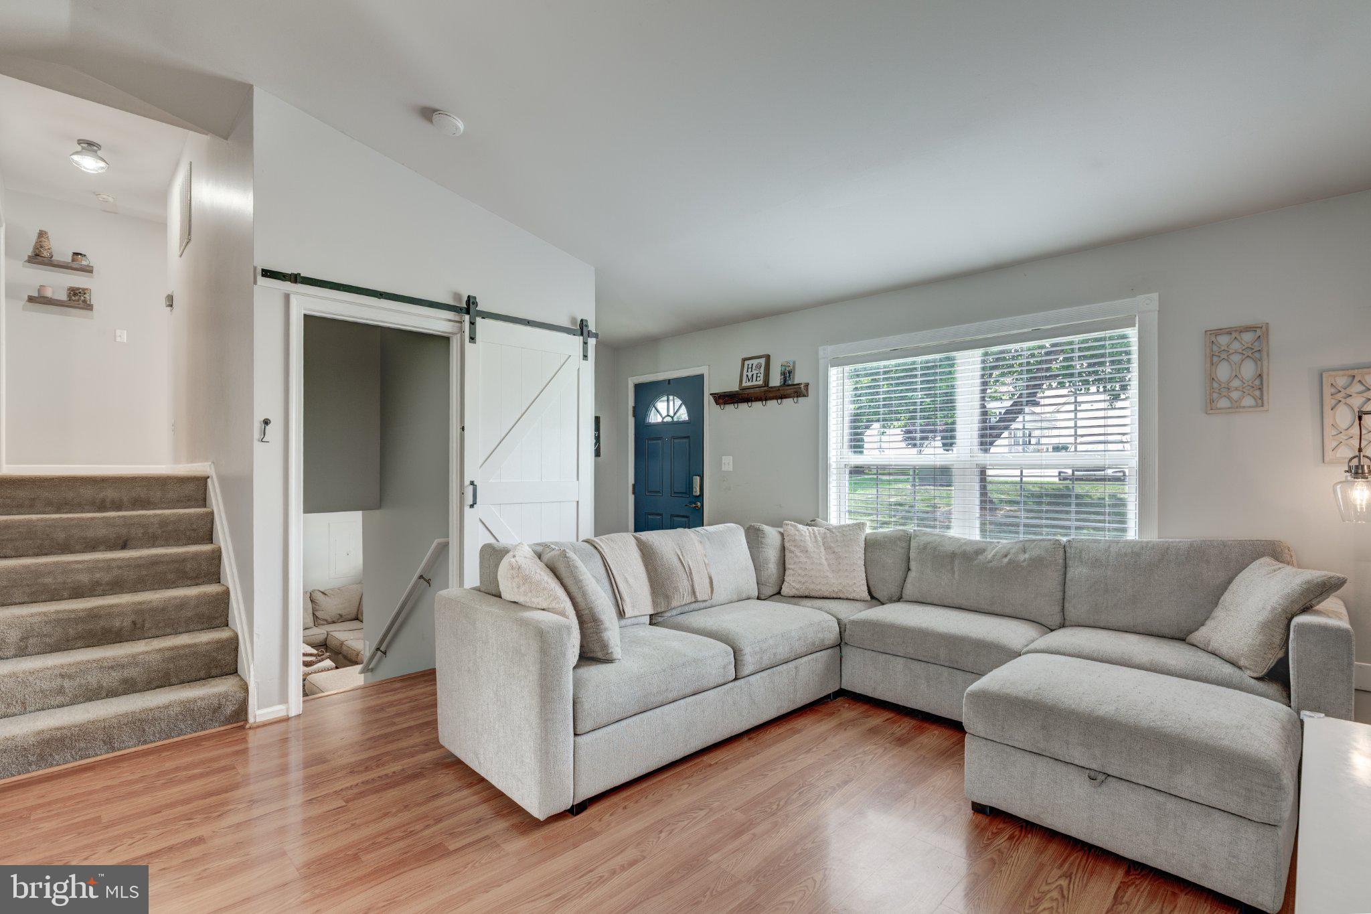
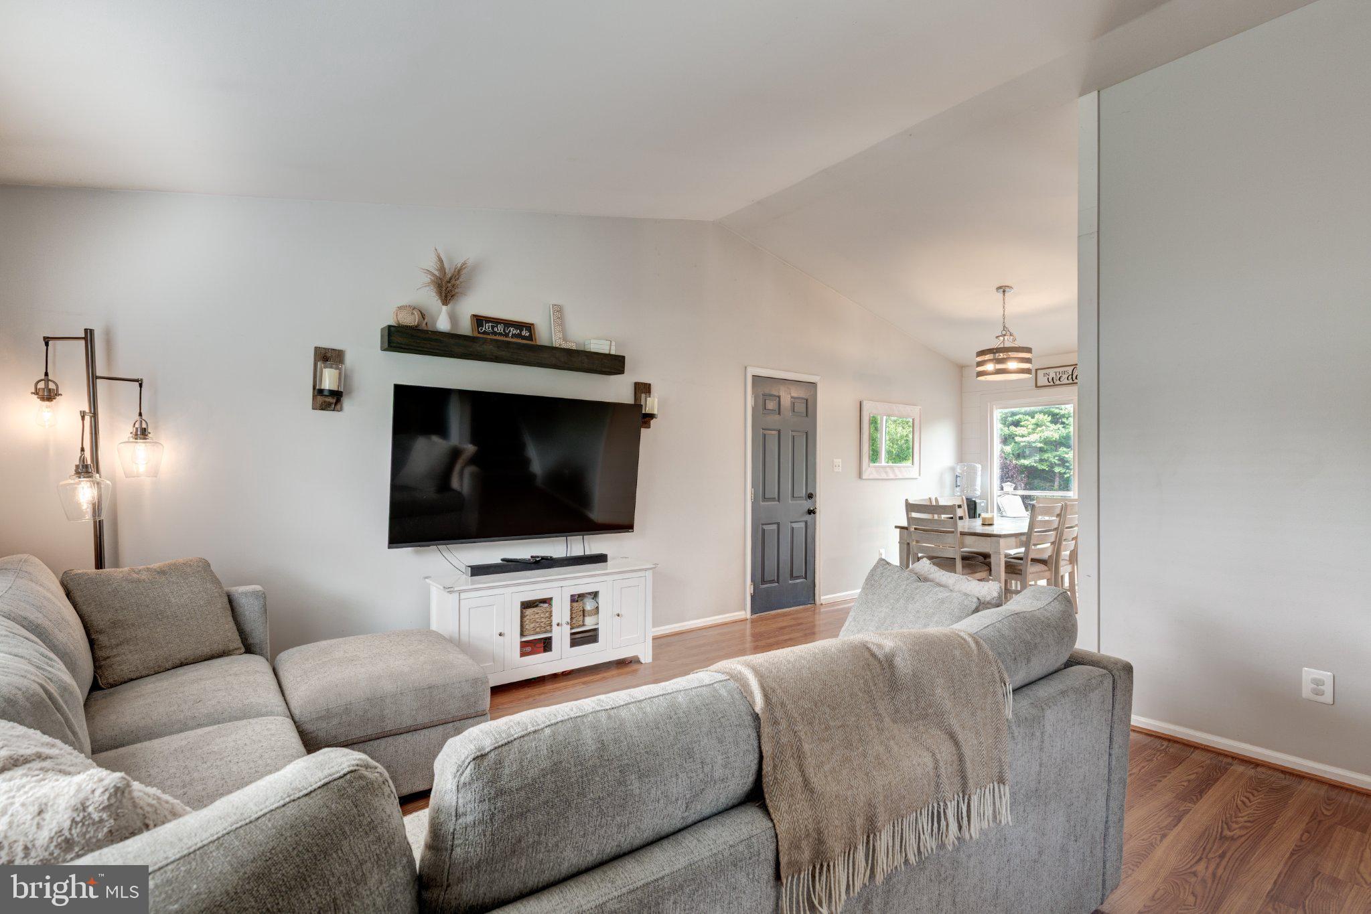
Nestled in the charming Shiloh Run community, this delightful split-level home offers a perfect blend of comfort and modern living. This home boasts three spacious bedrooms and two full bathrooms, designed for both relaxation and functionality. The interior features freshly painted neutral tones, plush carpeting and luxury vinyl plank flooring, creating an inviting atmosphere throughout. The heart of the home is the combination kitchen and dining area, complete with upgraded countertops and stainless steel appliances. Enjoy cozy meals in the eat-in kitchen, or entertain guests in the adjoining dining space. Step outside to a large maintenance free deck, fenced rear yard and generous lot, providing ample space for outdoor activities and gatherings. The attached front-entry garage accommodates two vehicles, with additional driveway space for four more.
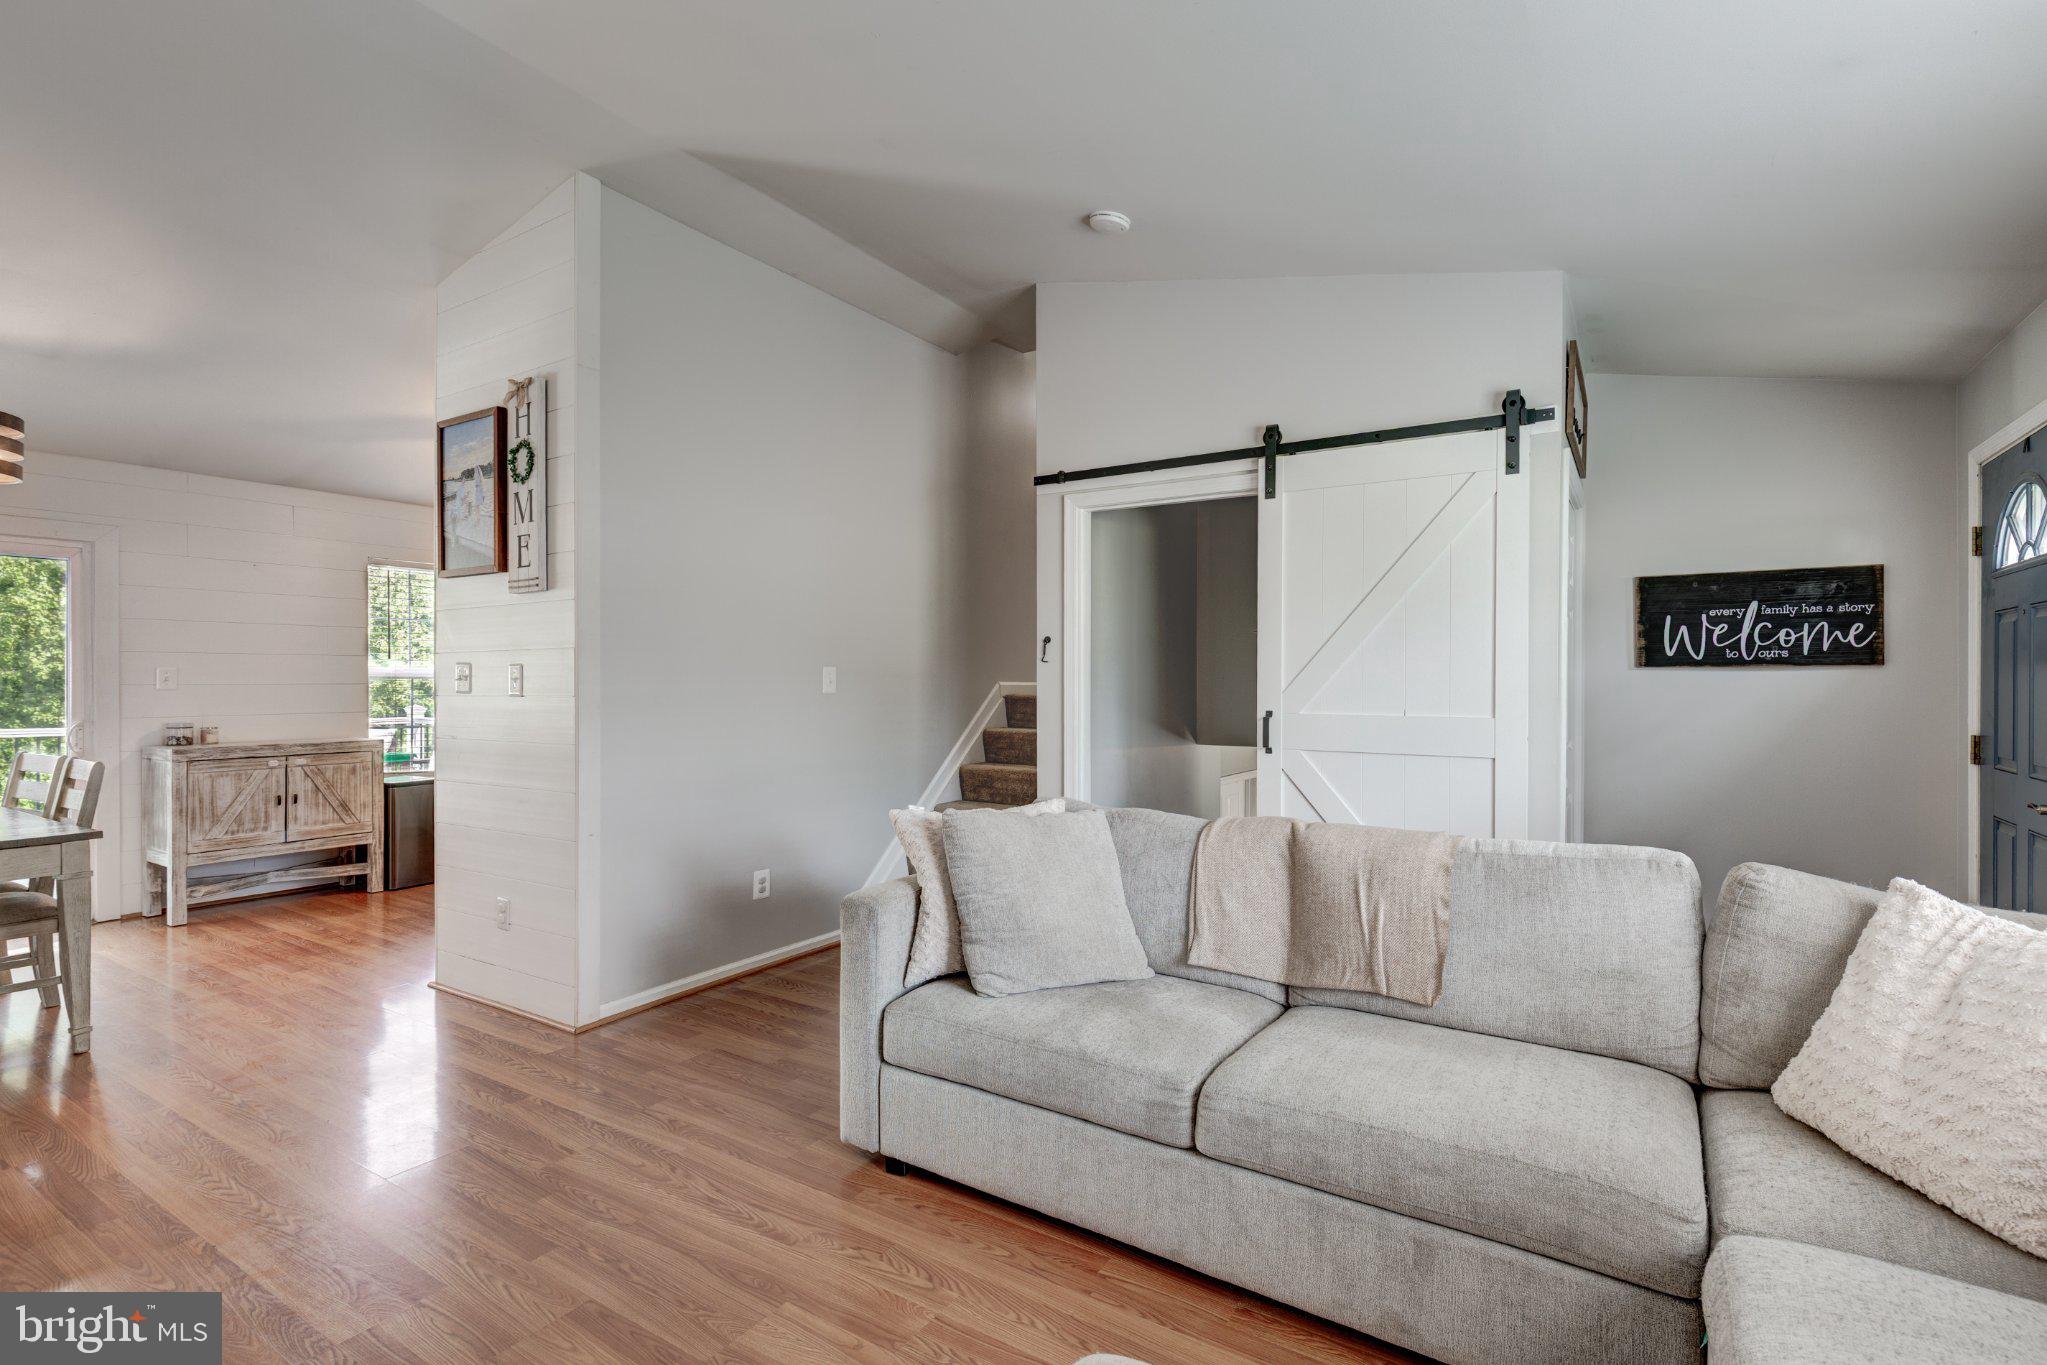
The many updates include; New HVAC / furnace in 2017, Roof in 2019, LVP flooring, vinyl fence, kitchen backsplash and barn door to lower level in 2022, and water heater in 2024. Shiloh Run is not just a place to live; it's a community that offers easy access to local parks, schools, and essential public services. Residents appreciate the well-maintained common areas and the friendly neighborhood atmosphere. This home is a wonderful opportunity to embrace a lifestyle of comfort and community. Experience the warmth and charm of Shiloh Run-your new home awaits!
Square footage is approximate.
Professional photos to follow
Save
Ask
Tour
Hide
Share
Listing Snapshot
Price
$449,000
Days On Site
17 Days
Bedrooms
3
Inside Area (SqFt)
1,518 sqft
Total Baths
2
Full Baths
2
Partial Baths
N/A
Lot Size
0.29 Acres
Year Built
1994
MLS® Number
MDCR2037782
Status
Active
Property Tax
$4,523
HOA/Condo/Coop Fees
$16.67 monthly
Sq Ft Source
Estimated
Friends & Family
React
Comment
Invite
No Comments Yet
Did you know? You can invite friends and family to your search. They can join your search, rate and discuss listings with you.
Recent Activity
a week ago
Status changed to Active
a week ago
Listing updated with changes from the MLS®
3 weeks ago
Listing first seen on site
General Features
Acres
0.29
Attached Garage
Yes
Foundation
Block
Garage
Yes
Garage Spaces
2
Levels
Three Or More
Parking
GarageDrivewayAttached
Parking Spaces
6
Property Sub Type
Single Family Residence
Sewer
Public Sewer
Special Circumstances
Standard
SqFt Above
1518
SqFt Total
1518
Style
Split Level
Utilities
Cable Available
Water Source
Public
Zoning
R-100
Interior Features
Appliances
OvenGas Water HeaterDishwasherDryerIce MakerRefrigeratorStainless Steel Appliance(s)WasherWater HeaterMicrowave



Did you know? You can invite friends and family to your search. They can join your search, rate and discuss listings with you.