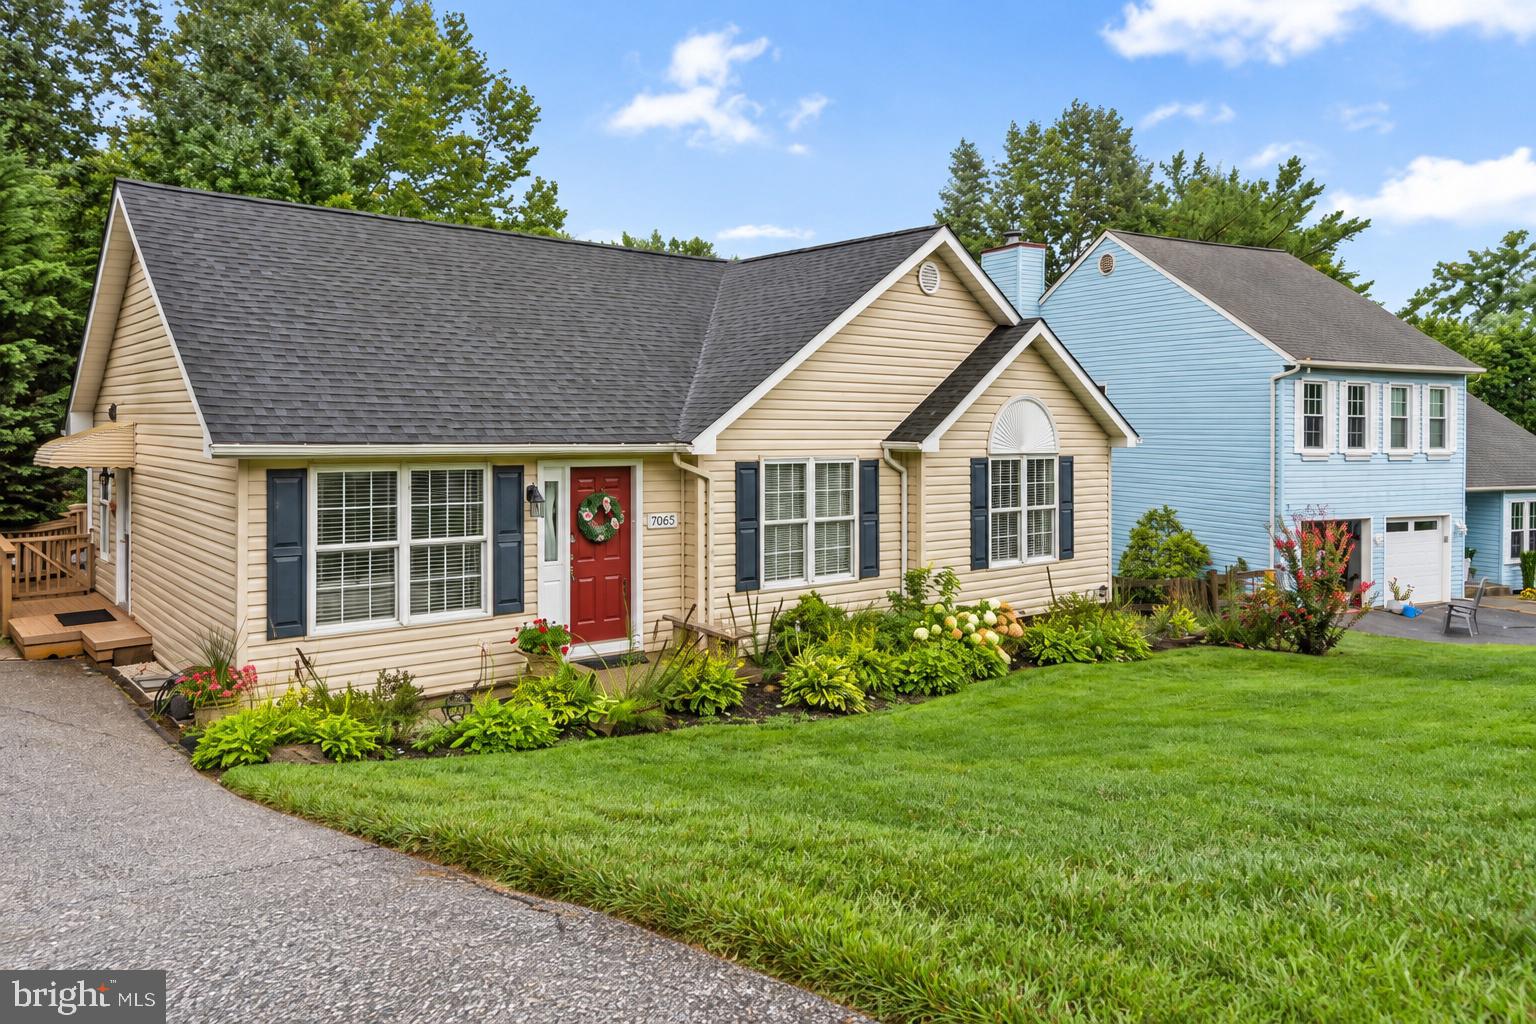
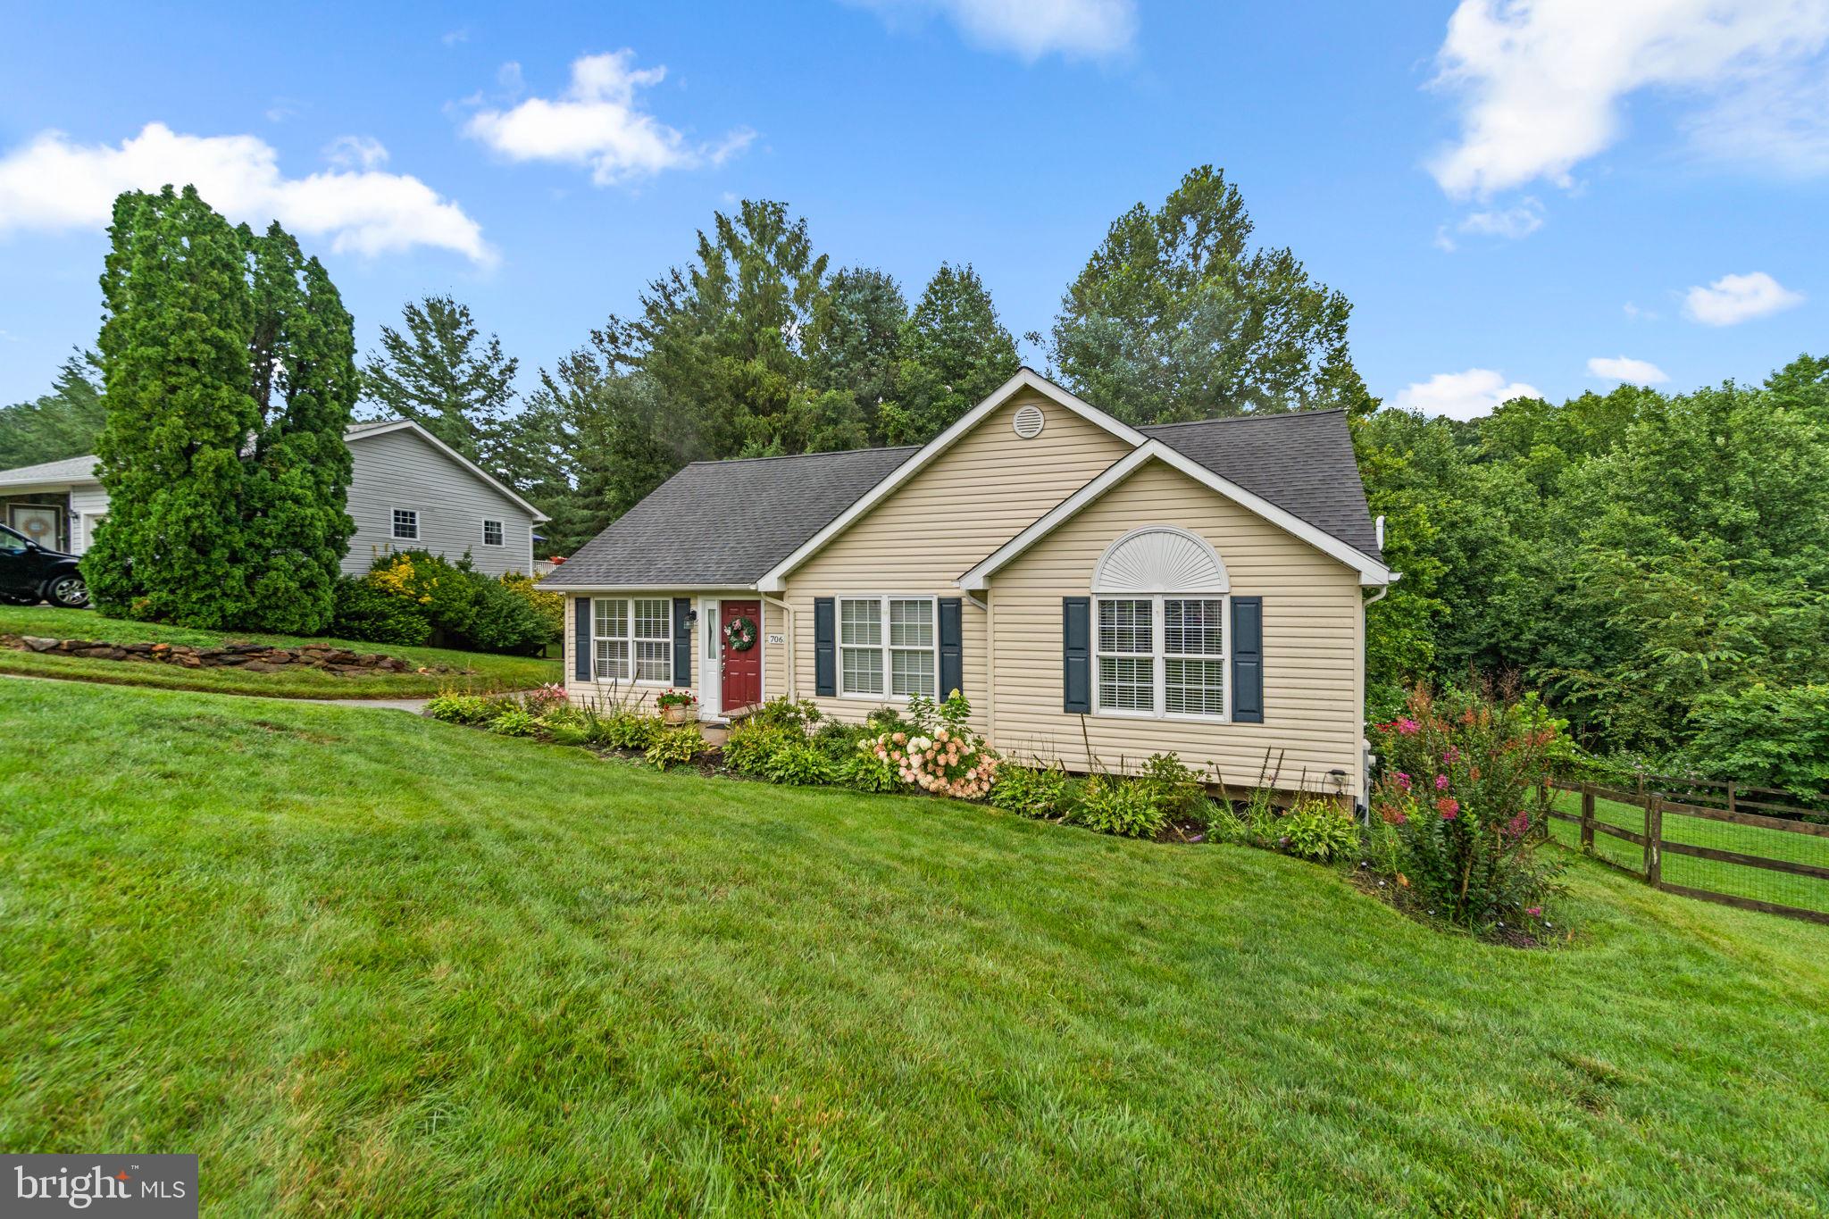
Welcome to 7065 Melstone Valley Way in Marriottsville, offering more than 1,700 square feet of finished living space with 3 bedrooms, 2.5 baths, multiple living areas, and a long list of improvements inside and out.
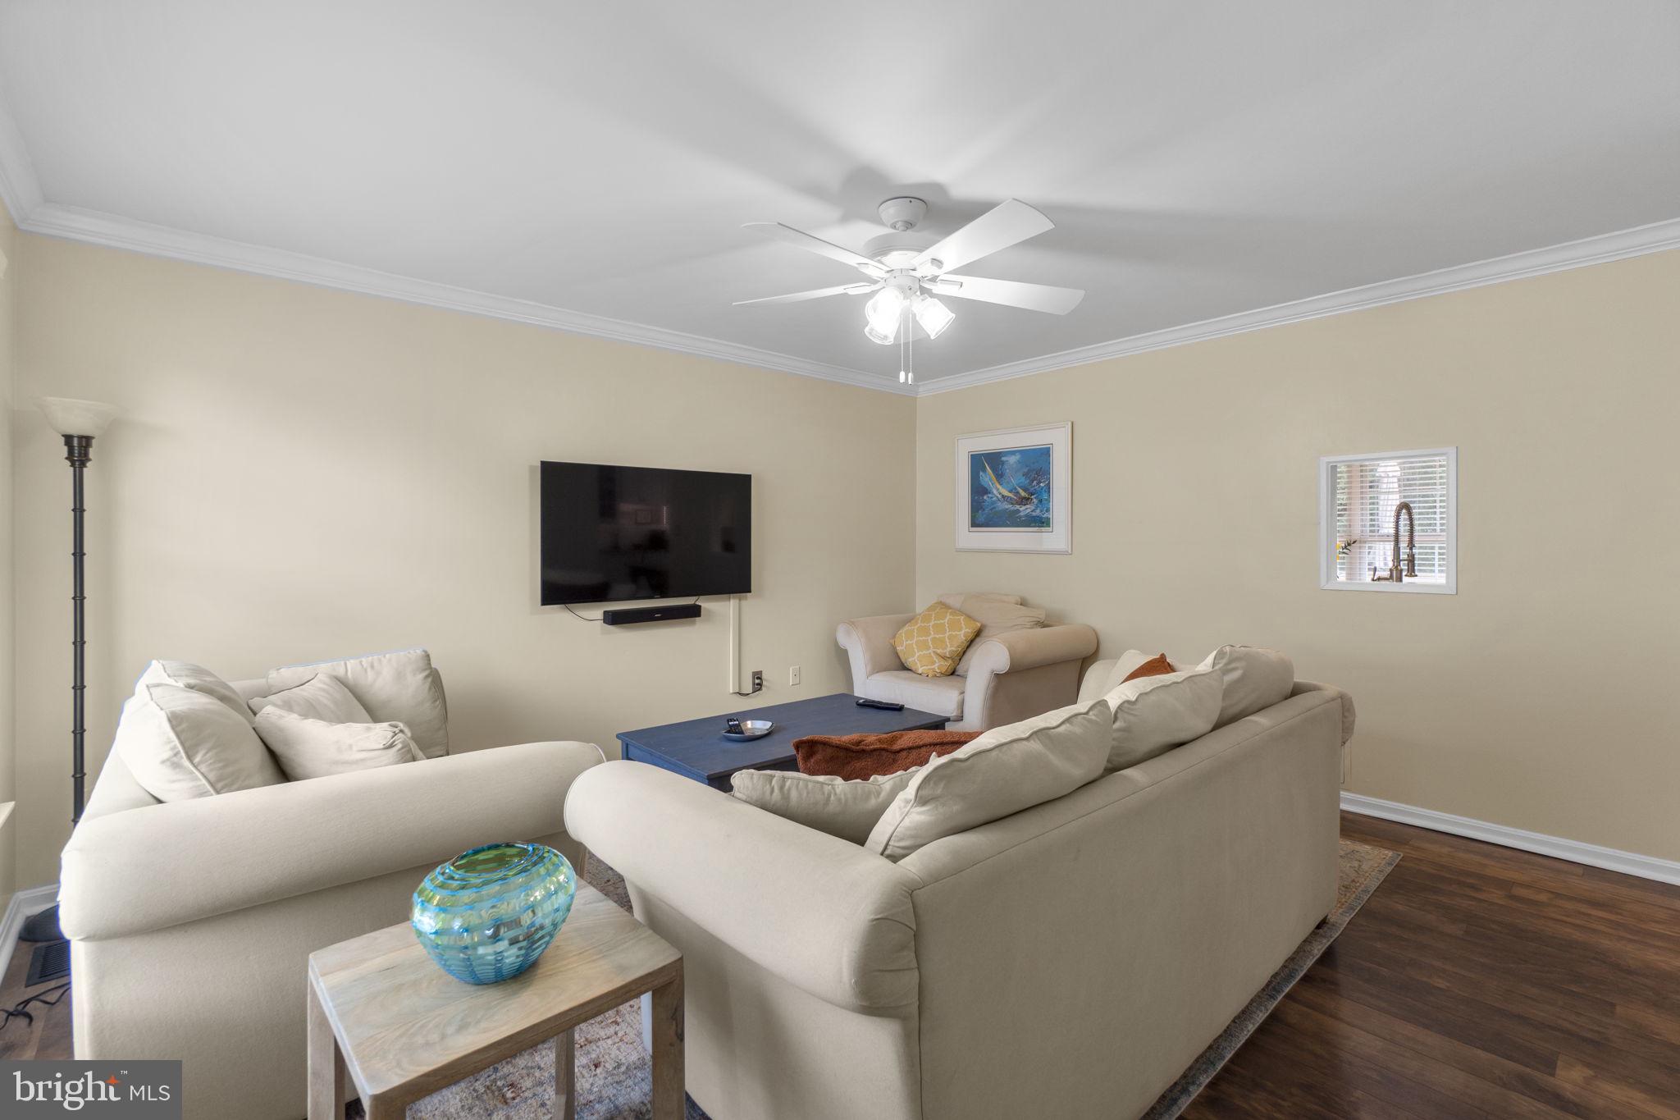
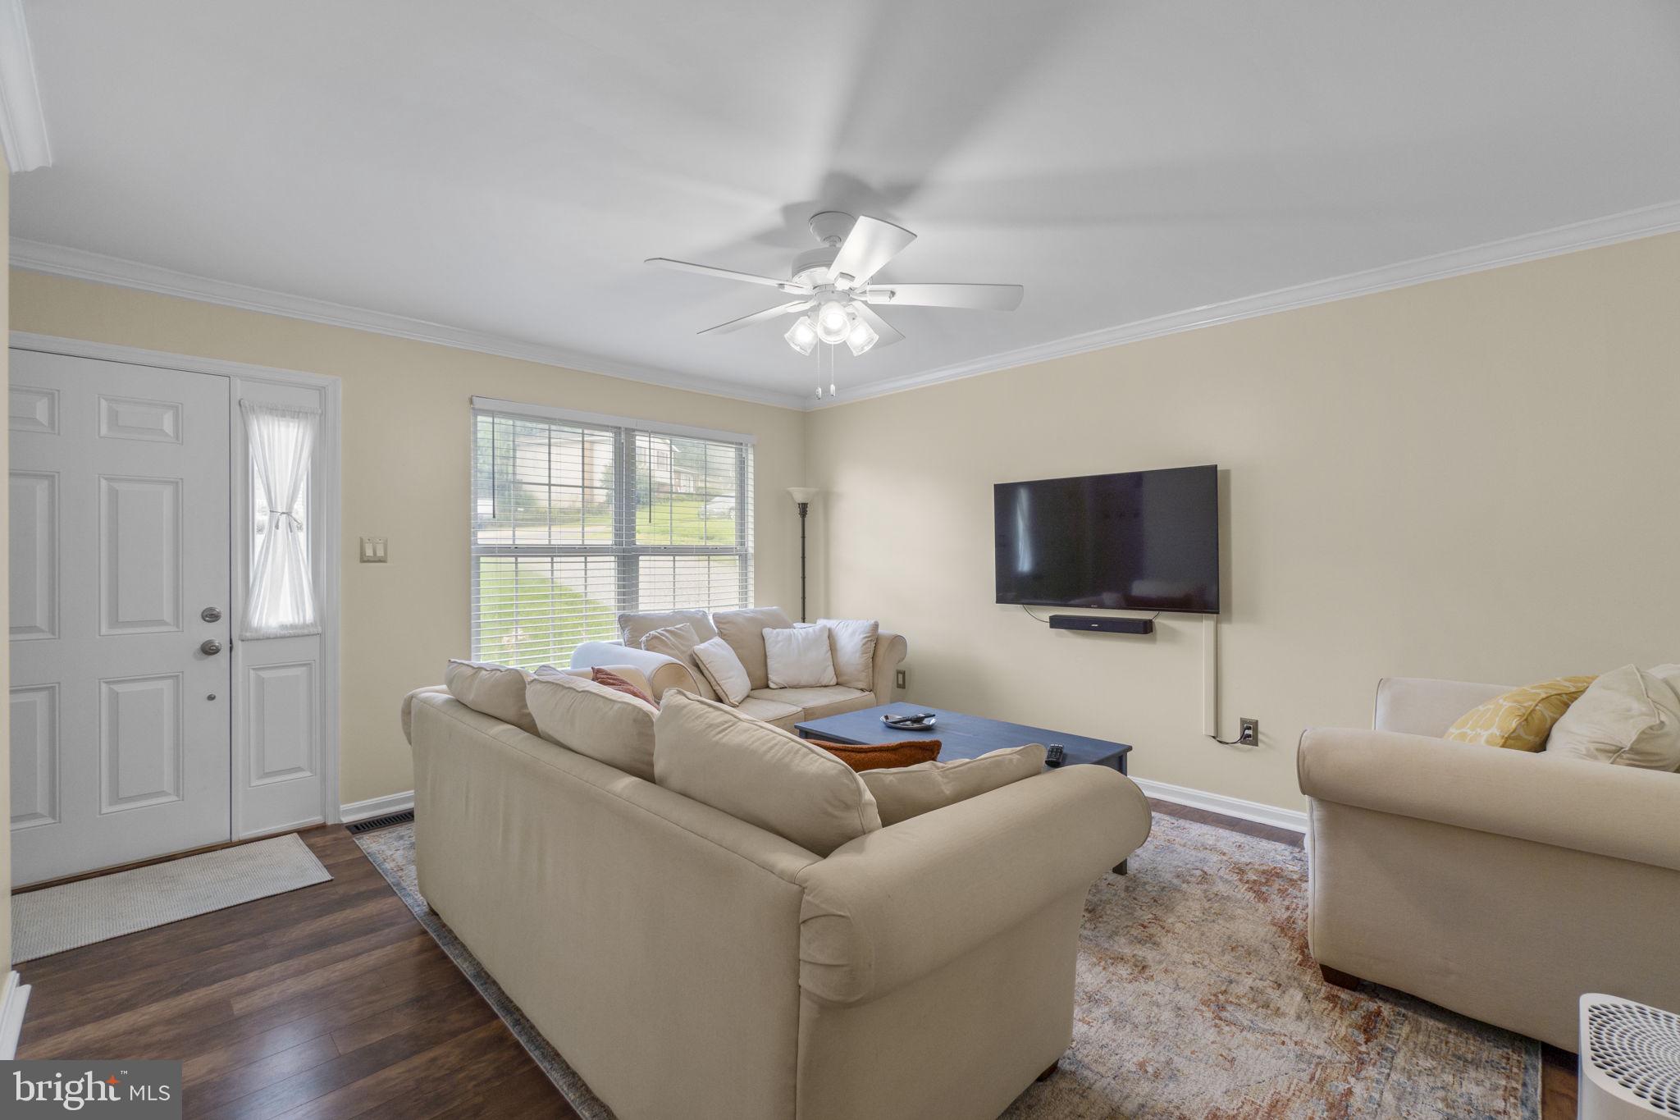
The main level features a bright living room with a large front window and warm flooring that continues into the kitchen and dining areas. The kitchen was refreshed in 2025 with new countertops / tile backsplash and also features white cabinetry, stainless steel appliances and updated lighting. The adjoining dining area provides plenty of room for a full-size table and opens through sliding glass doors to the rear deck, creating an easy connection between indoor and outdoor living.
The main level also features three bedrooms, including a primary bedroom with LVP flooring, walk-in closet, and private bath. Both upper-level bathrooms have seen numerous updates, including tile, toilets, shower fixtures, vanities, lighting, and fixtures. New carpet was installed in the bedrooms in 2025.
The finished lower level offers a spacious second living area with LVP flooring, recessed lighting, and an electric fireplace, providing plenty of flexibility for a family room, media room, home office, or entertaining space. A half bath and extra large insulated storage room add even more functionality.
Outside, enjoy the rear deck overlooking a fenced backyard with mature trees and a storage shed and backing to woods. Deck boards and treads were replaced and the deck refinished in 2022.
Major improvements include a 2020 roof, extensive electrical updates, replaced sewer line, Trane heat pump installed in 2022, hot water heater replaced in 2024, dishwasher replaced in 2025, and a 2025 kitchen refresh. Seller had county approval to add a 1.5 car Garage on the side!
Save
Ask
Tour
Hide
Share
Listing Snapshot
Price
$510,000
Days On Site
42 Days
Bedrooms
3
Inside Area (SqFt)
1,762 sqft
Total Baths
3
Full Baths
2
Partial Baths
1
Lot Size
0.24 Acres
Year Built
1993
MLS Number
MDCR2037784
Status
Pending
Property Tax
$4,738
HOA/Condo/Coop Fees
$25 monthly
Sq Ft Source
Assessor
Friends & Family
React
Invite
Recent Activity
2 weeks ago
Status changed to Pending
2 weeks ago
Listing updated with changes from the MLS
a month ago
Listing first seen on site
General Features
Acres
0.24
Foundation
Permanent
Levels
Two
Parking
AsphaltDriveway
Parking Spaces
3
Property Sub Type
Single Family Residence
Sewer
Public Sewer
Special Circumstances
Standard
SqFt Above
1262
SqFt Below
500
SqFt Total
2450
Style
Ranch/Rambler
Utilities
Cable Available
Water Source
Public
Zoning
R-200
Interior Features
Appliances
CooktopElectric Water HeaterDishwasherDryerExhaust FanRefrigeratorWasherWater HeaterMicrowave