Imagine an electric bill of about $35 a month! That’s what the fully owned solar system, installed in 2020, has averaged over the past year. It isn’t leased, so the savings come with the home. It’s one part of a bigger story: a house that’s been carefully maintained so you can spend less time on upkeep and more time on what you love.
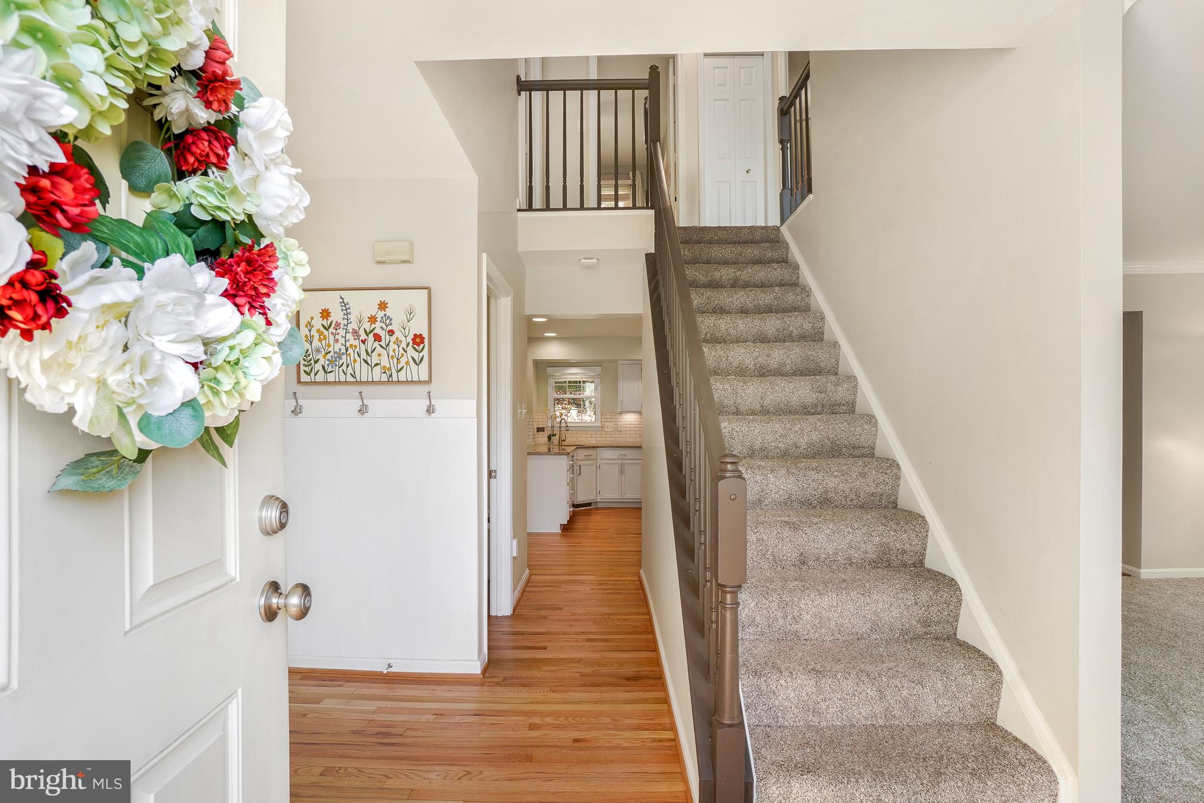
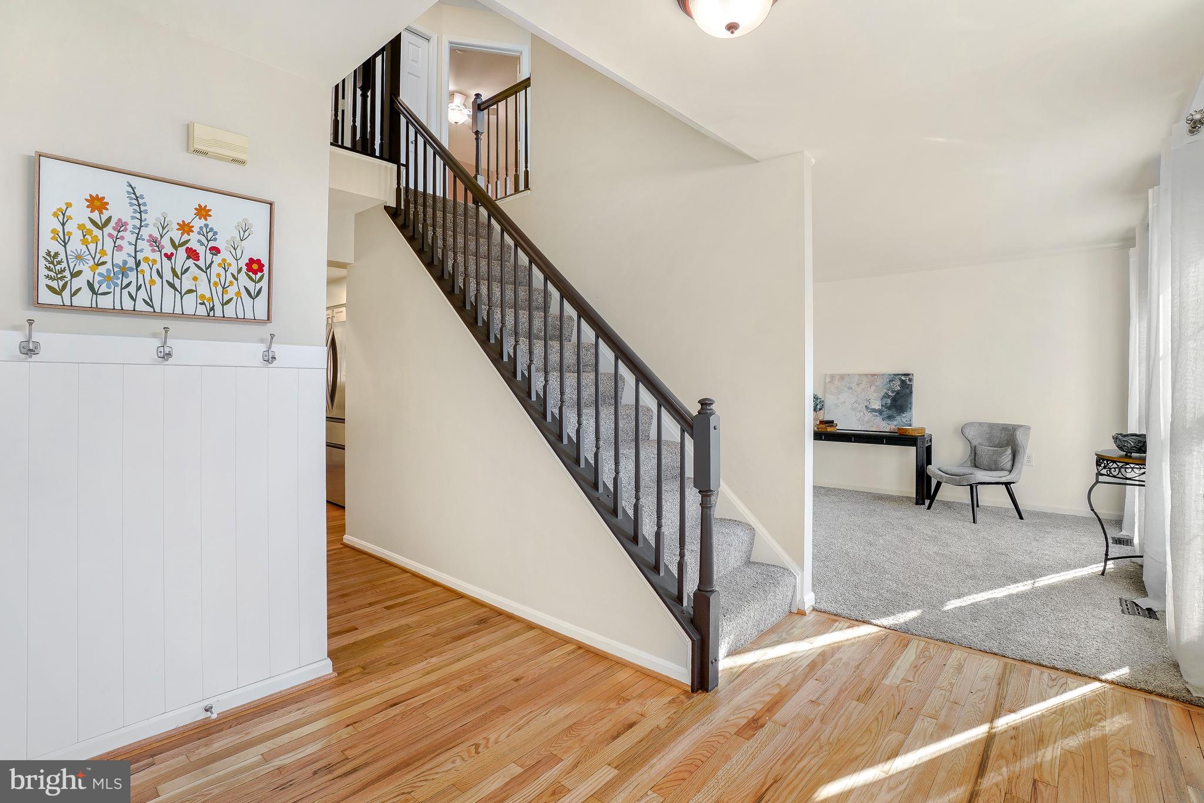
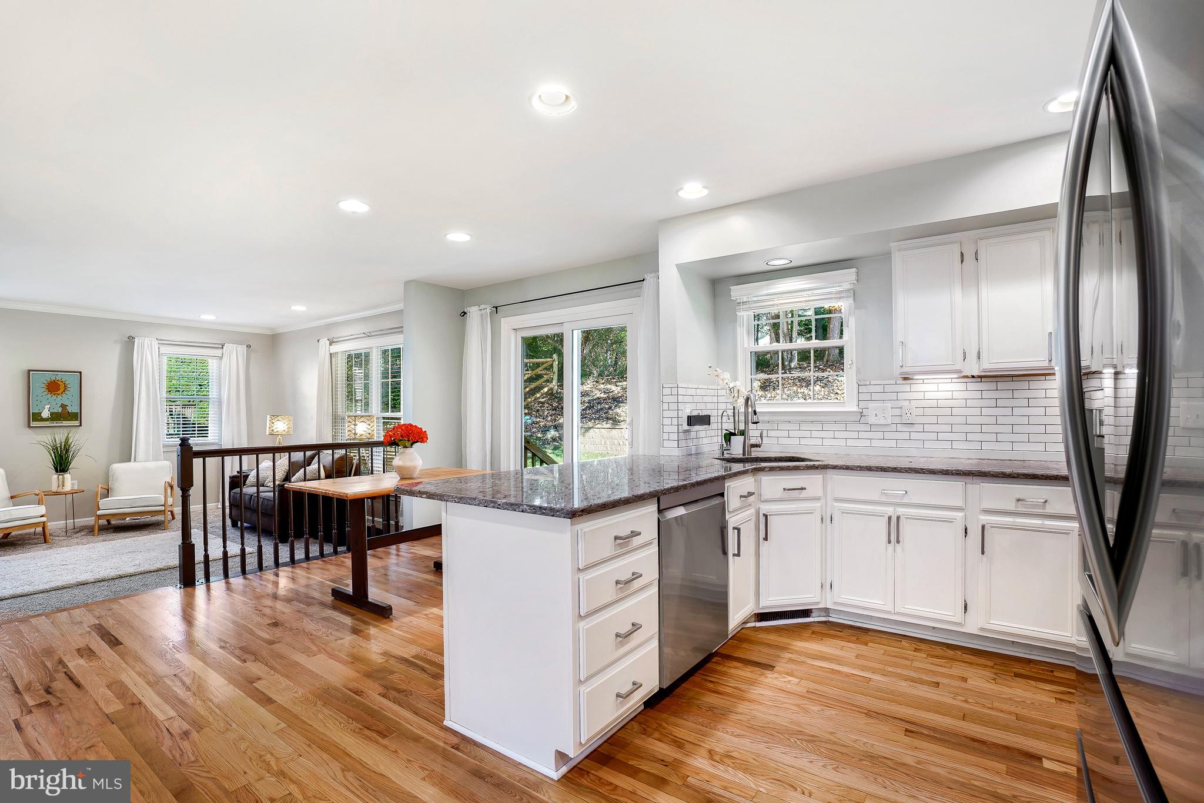
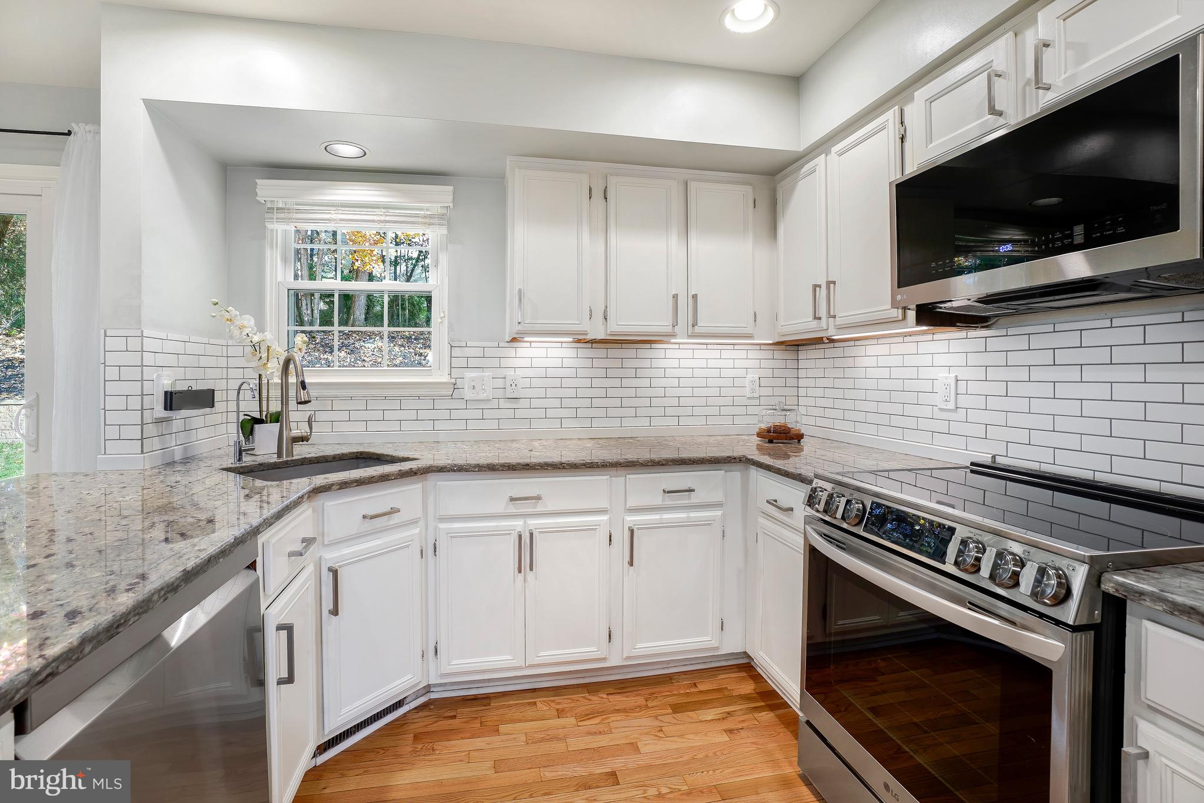
The major work is already done. The roof has architectural shingles, and the TRANE furnace and HVAC system date to 2016. Easy-clean double-hung windows were added in 2014, the water heater was replaced in 2024, and the gutters are new in 2026. Inside, newly refinished hardwood floors bring warmth throughout. The kitchen’s 2025 appliances include an efficient induction cooktop, and a gas hookup is already in place if you’d rather cook with gas. There is laundry potential in the bonus nook located in the kitchen.
With four bedrooms, two and a half baths, a partially finished basement and more than 2,800 square feet of usable space, there’s room for everyone to spread out. Outside, the private, tree-lined setting sits on a quiet cul-de-sac with very little through traffic. Shopping, dining, and fitness are all less than a mile away. Many recreation choices close by that Eldersburg has to offer. It’s comfortable, efficient, and truly move-in ready. Plan your tour today!
Save
Ask
Tour
Hide
Share
Listing Snapshot
Price
$649,000
Days On Site
63 Days
Bedrooms
4
Inside Area (SqFt)
2,532 sqft
Total Baths
3
Full Baths
2
Partial Baths
1
Lot Size
0.18 Acres
Year Built
1994
MLS Number
MDCR2037810
Status
Active Under Contract
Property Tax
$6,519
HOA/Condo/Coop Fees
$142.31 Semi-Annually
Sq Ft Source
Assessor
Friends & Family
React
Comment
Invite
No Comments Yet
Did you know? You can invite friends and family to your search. They can join your search, rate and discuss listings with you.
Recent Activity
a week ago
Status changed to Active Under Contract
a week ago
Listing updated with changes from the MLS
2 weeks ago
Price changed to $649,000
2 months ago
Listing first seen on site
General Features
Acres
0.18
Attached Garage
Yes
Energy Features
Solar
Foundation
Concrete Perimeter
Garage
Yes
Garage Spaces
2
Levels
Three Or More
Parking
Garage Door OpenerAsphaltGarageInside EntranceAttached
Parking Spaces
2
Pets
Cats OKDogs OKYes
Property Sub Type
Single Family Residence
Sewer
Public Sewer
Special Circumstances
Standard
SqFt Above
2026
SqFt Below
506
SqFt Total
2824
Style
Colonial
Utilities
Natural Gas AvailableCable Available
Water Source
Public
Zoning
R-100
Interior Features
Appliances
CooktopGas Water HeaterDryerRefrigeratorWasherMicrowaveENERGY STAR Qualified Appliances



Did you know? You can invite friends and family to your search. They can join your search, rate and discuss listings with you.