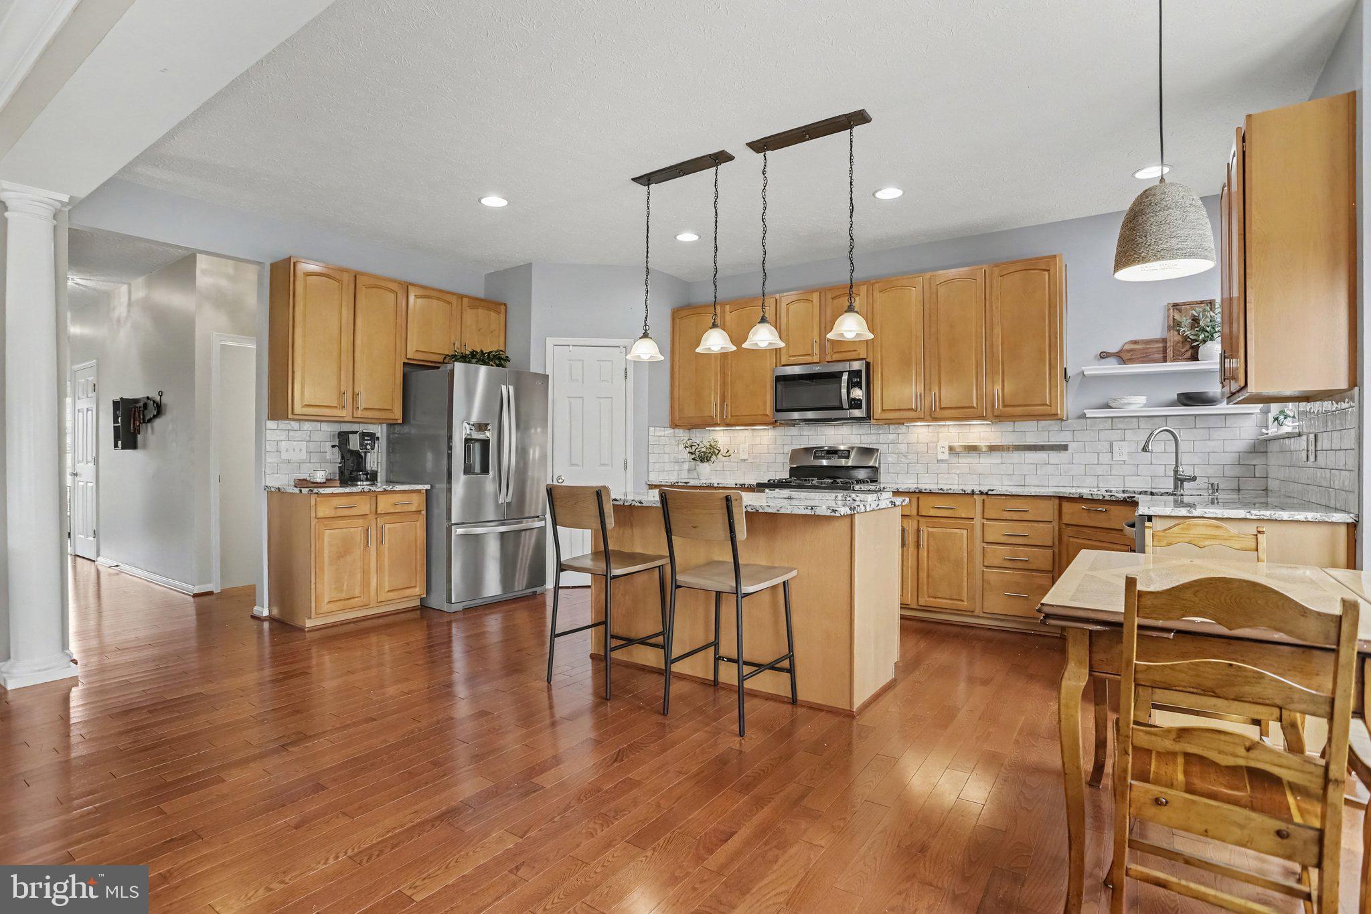
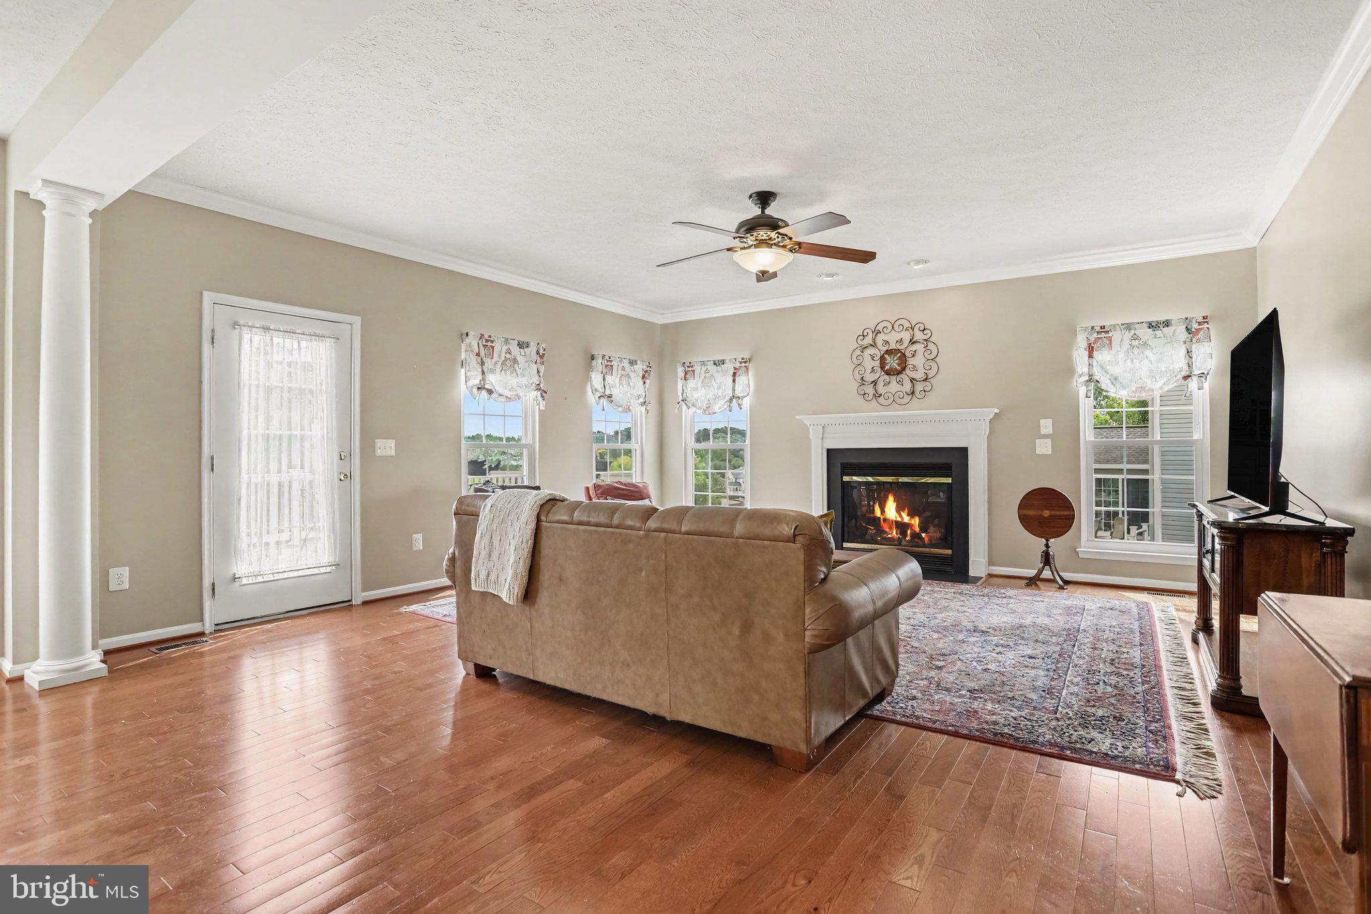
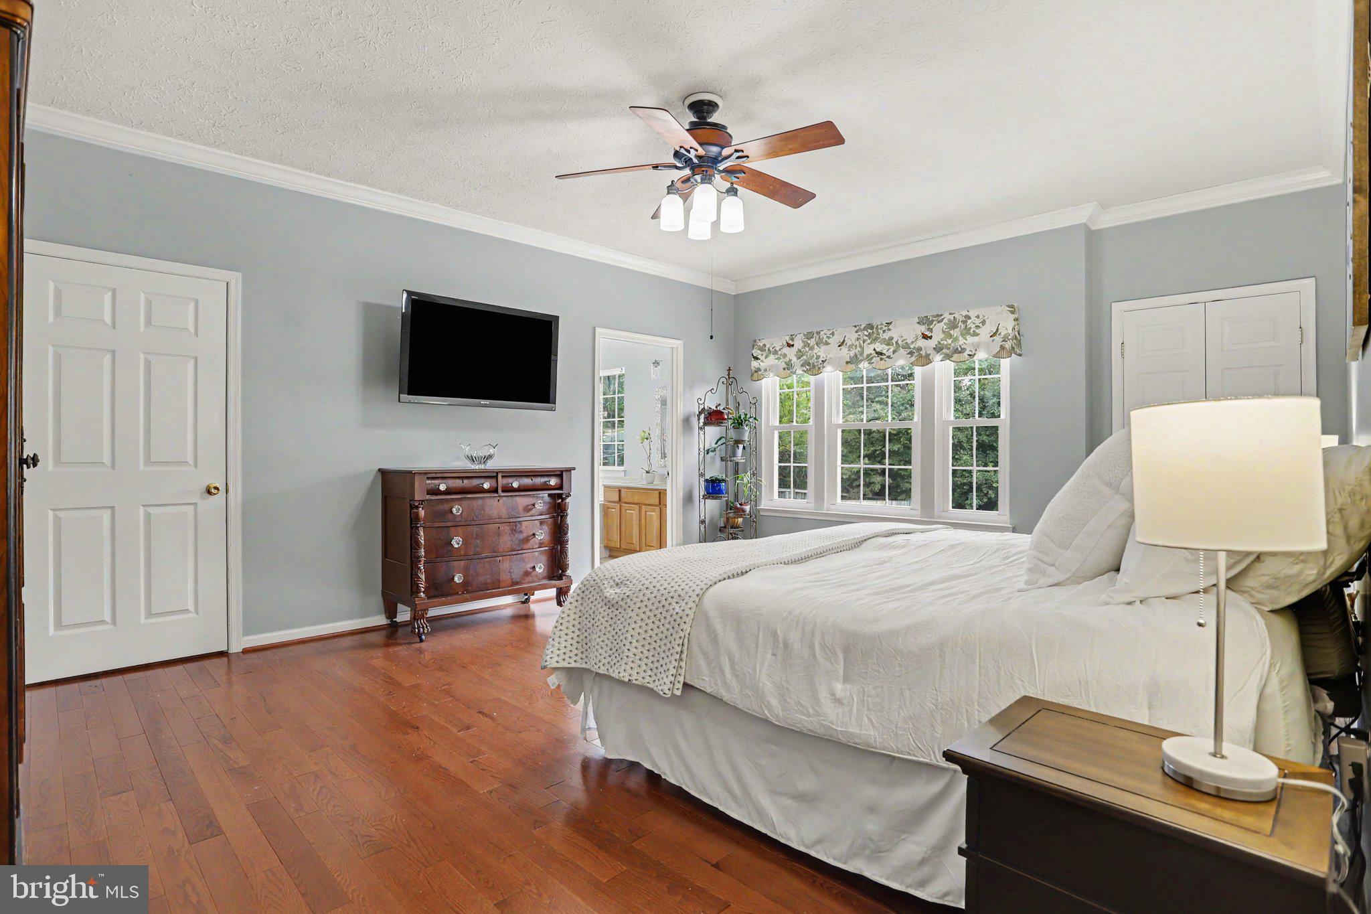
Welcome to 2623 Washington Way in the desirable Manchester Farms community! This spacious rancher offers comfortable one-level living with a versatile layout and an incredible amount of additional space. The main level features a generous family room with fireplace, an inviting kitchen and dining area, plus a flexible third bedroom that could also serve beautifully as a home office or study. The spacious primary suite includes a private bath and walk-in closet.
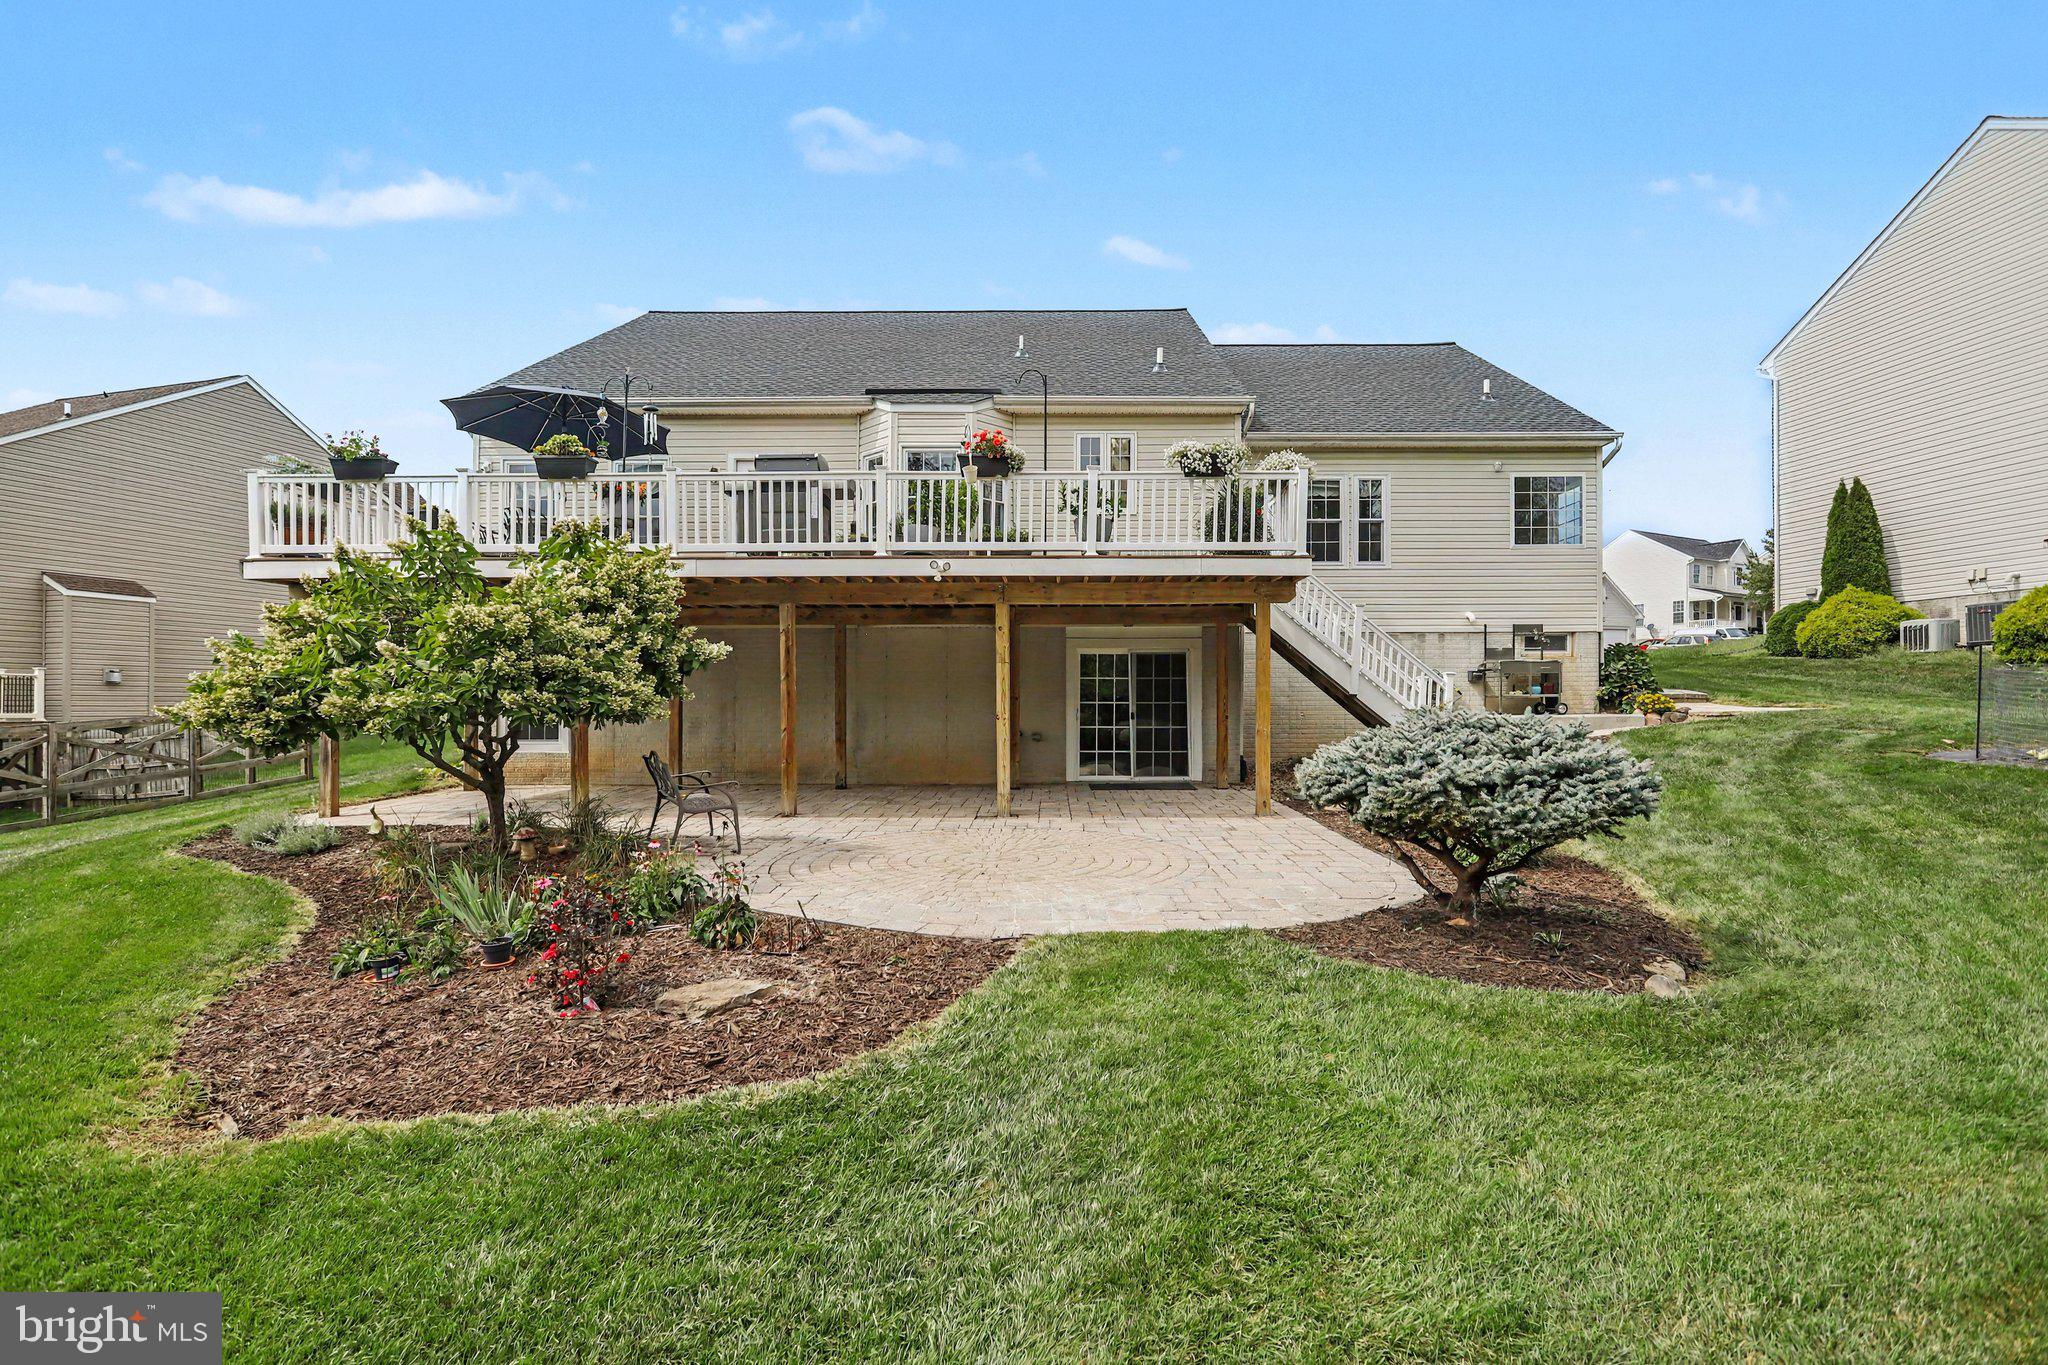
Step outside and you’ll quickly see why this property is special. Beautiful landscaping surrounds the home, while the large, level backyard backs to woods for a peaceful, private setting. The expansive deck offers plenty of room for outdoor dining, entertaining, or simply relaxing and enjoying the view. For those with a green thumb—or anyone ready to give it a try—there’s even an established garden ready for its next gardener to take over and make their own.
Downstairs, the extremely spacious basement is made for entertaining, with room for recreation, hobbies, gatherings, or multiple activity areas. A full bathroom adds even more functionality, while additional unfinished storage provides plenty of space for seasonal items, a workshop, or future possibilities.
An attached two-car garage adds everyday convenience, and best of all—NO HOA! With generous indoor and outdoor living spaces, a beautiful wooded backdrop, and the ease of ranch-style living, this Manchester Farms home offers plenty of room to live, entertain, and make it your own.
Save
Ask
Hide
Share
Listing Snapshot
Bedrooms
3
Total Baths
3
Full Baths
3
Partial Baths
N/A
Inside Area (SqFt)
3,132 sqft
Lot Size
0.32 Acres
Year Built
2005
MLS Number
MDCR2037824
Status
Sold
Property Tax
$7,190
HOA/Condo/Coop Fees
N/A
Sq Ft Source
Assessor
Friends & Family
React
Comment
Invite
No Comments Yet
Did you know? You can invite friends and family to your search. They can join your search, rate and discuss listings with you.
Recent Activity
10 hours ago
Listing updated with changes from the MLS
General Features
Acres
0.32
Attached Garage
Yes
Cross Street
Southwestern Avenue
Foundation
Concrete Perimeter
Garage
Yes
Garage Spaces
2
Levels
Two
Parking
AsphaltGarageDrivewayAttached
Parking Spaces
5
Property Sub Type
Single Family Residence
Sewer
Public Sewer
Special Circumstances
Standard
SqFt Above
2160
SqFt Below
972
SqFt Total
4306
Style
Ranch/Rambler
Water Source
Public
Zoning
R-150
Interior Features
Appliances
Gas RangeGas OvenDishwasherDisposalStainless Steel Appliance(s)Water HeaterWasher/Dryer StackedMicrowave


Did you know? You can invite friends and family to your search. They can join your search, rate and discuss listings with you.