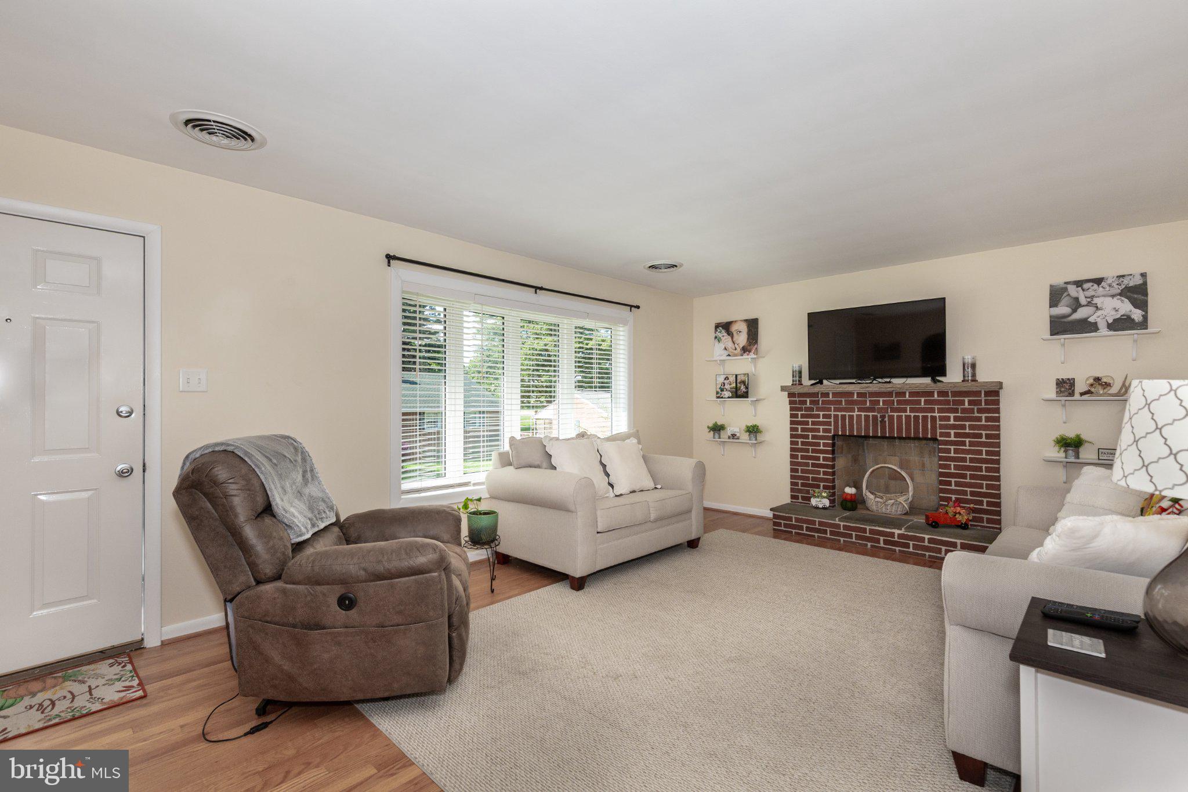
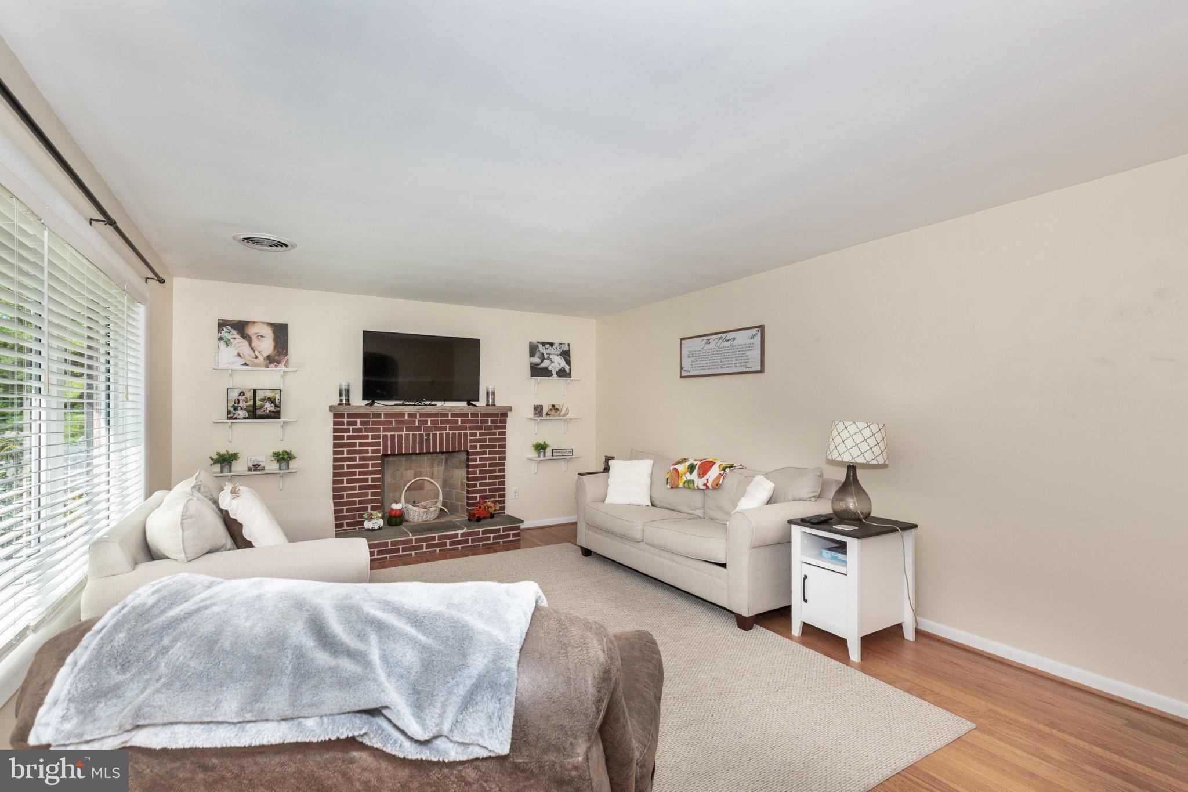
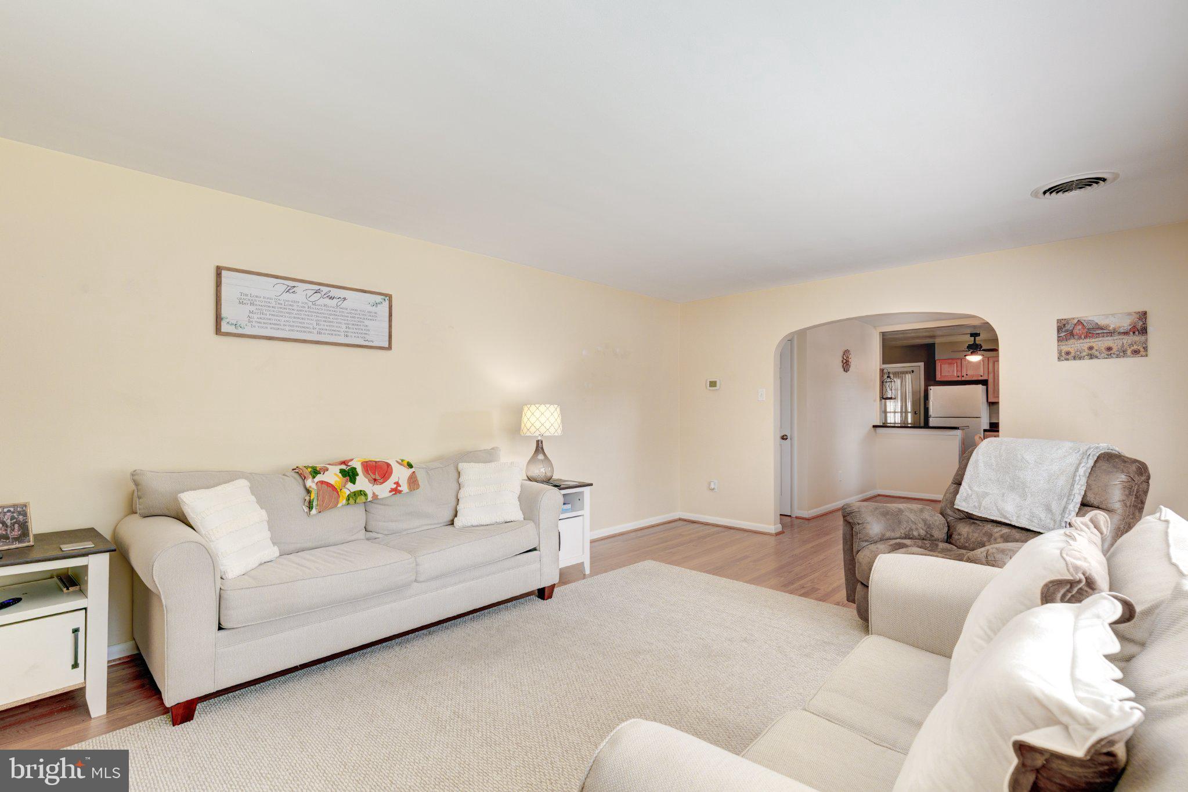
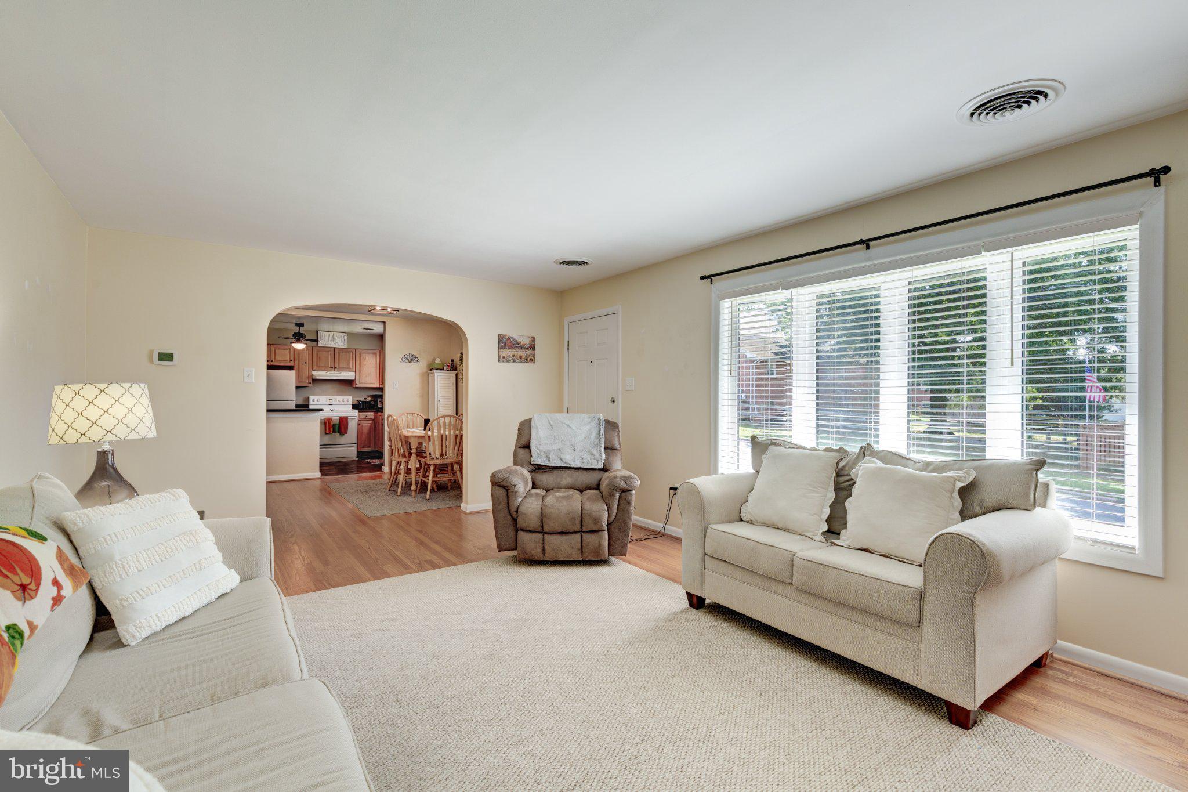
Nestled on a established street, this home is perfect...in my opinion! All Brick, Gleaming hardwood floors, 2 brick fireplaces, updated kitchen and baths, well maintained, roof updated, and honestly its just down right beautiful! Full basement that is partially finished with half bath (could be a full) and there is a large 1 car garage, cute patio overlooking manicured lawn with a large shed! Take time to see this inviting home with an affordable single family home price :) Updates....Basement dry locked, Roof 13 years old, Electric on main level updated in 2012, Panel box updated 2020, Insulated updated in exterior walls 2012, Fascia, soffits and gutters with leaf protection 2019, Garage motherboard and springs replaced 2026, Driveway doubled in size and Paved in 2024.
Save
Ask
Tour
Hide
Share
Listing Snapshot
Price
$369,900
Days On Site
18 Days
Bedrooms
3
Inside Area (SqFt)
1,247 sqft
Total Baths
2
Full Baths
1
Partial Baths
1
Lot Size
0.21 Acres
Year Built
1961
MLS® Number
MDCR2037846
Status
Active Under Contract
Property Tax
$4,103
HOA/Condo/Coop Fees
N/A
Sq Ft Source
Assessor
Friends & Family
React
Comment
Invite
No Comments Yet
Did you know? You can invite friends and family to your search. They can join your search, rate and discuss listings with you.
Recent Activity
yesterday
Status changed to Active Under Contract
yesterday
Listing updated with changes from the MLS®
3 weeks ago
Listing first seen on site
General Features
Acres
0.21
Attached Garage
Yes
Foundation
Block
Garage
Yes
Garage Spaces
1
Levels
Two
Parking
Garage Door OpenerOff StreetGarageAttached
Parking Spaces
1
Property Sub Type
Single Family Residence
Security
Smoke Detector(s)
Sewer
Public Sewer
Special Circumstances
Standard
SqFt Above
1247
SqFt Total
2494
Style
Ranch/Rambler
Utilities
Cable Available
Water Source
Public
Zoning
R-100
Interior Features
Appliances
OvenElectric RangeElectric OvenCooktopElectric Water HeaterExhaust FanRefrigeratorWasherWater Heater
Basement
FullPartially Finished
Cooling
Heat PumpCeiling Fan(s)Electric
Fireplace
Yes
Fireplace Features
Wood Burning
Fireplaces
2
Flooring
WoodHardwoodCeramic Tile
Heating
Exhaust FanElectricHeat Pump
Interior
Ceiling Fan(s)Built-in Features
Laundry Features
In Basement
Main Level Bedrooms
3
Window Features
Double Pane WindowsScreensLow Emissivity Windows
Bathroom 1
Level - Main
Bedroom 1
Level - Main
Bedroom 2
Level - Main
Bedroom 3
Level - Main
Dining Room
Level - Main
Kitchen
Level - Main
Living Room
Level - Main
Save
Ask
Tour
Hide
Share
Exterior Features
Construction Details
Brick
Patio And Porch
Patio
Pool Features
None
Roof
Asphalt
Windows/Doors
Double Pane WindowsScreensLow Emissivity Windows
Community Features
Community Features
Sidewalks
School District
CARROLL COUNTY PUBLIC SCHOOLS
Schools
School District
CARROLL COUNTY PUBLIC SCHOOLS
Elementary School
Unknown
Middle School
Unknown
High School
Unknown
Listing courtesy of Long & Foster Real Estate, Inc.



Did you know? You can invite friends and family to your search. They can join your search, rate and discuss listings with you.