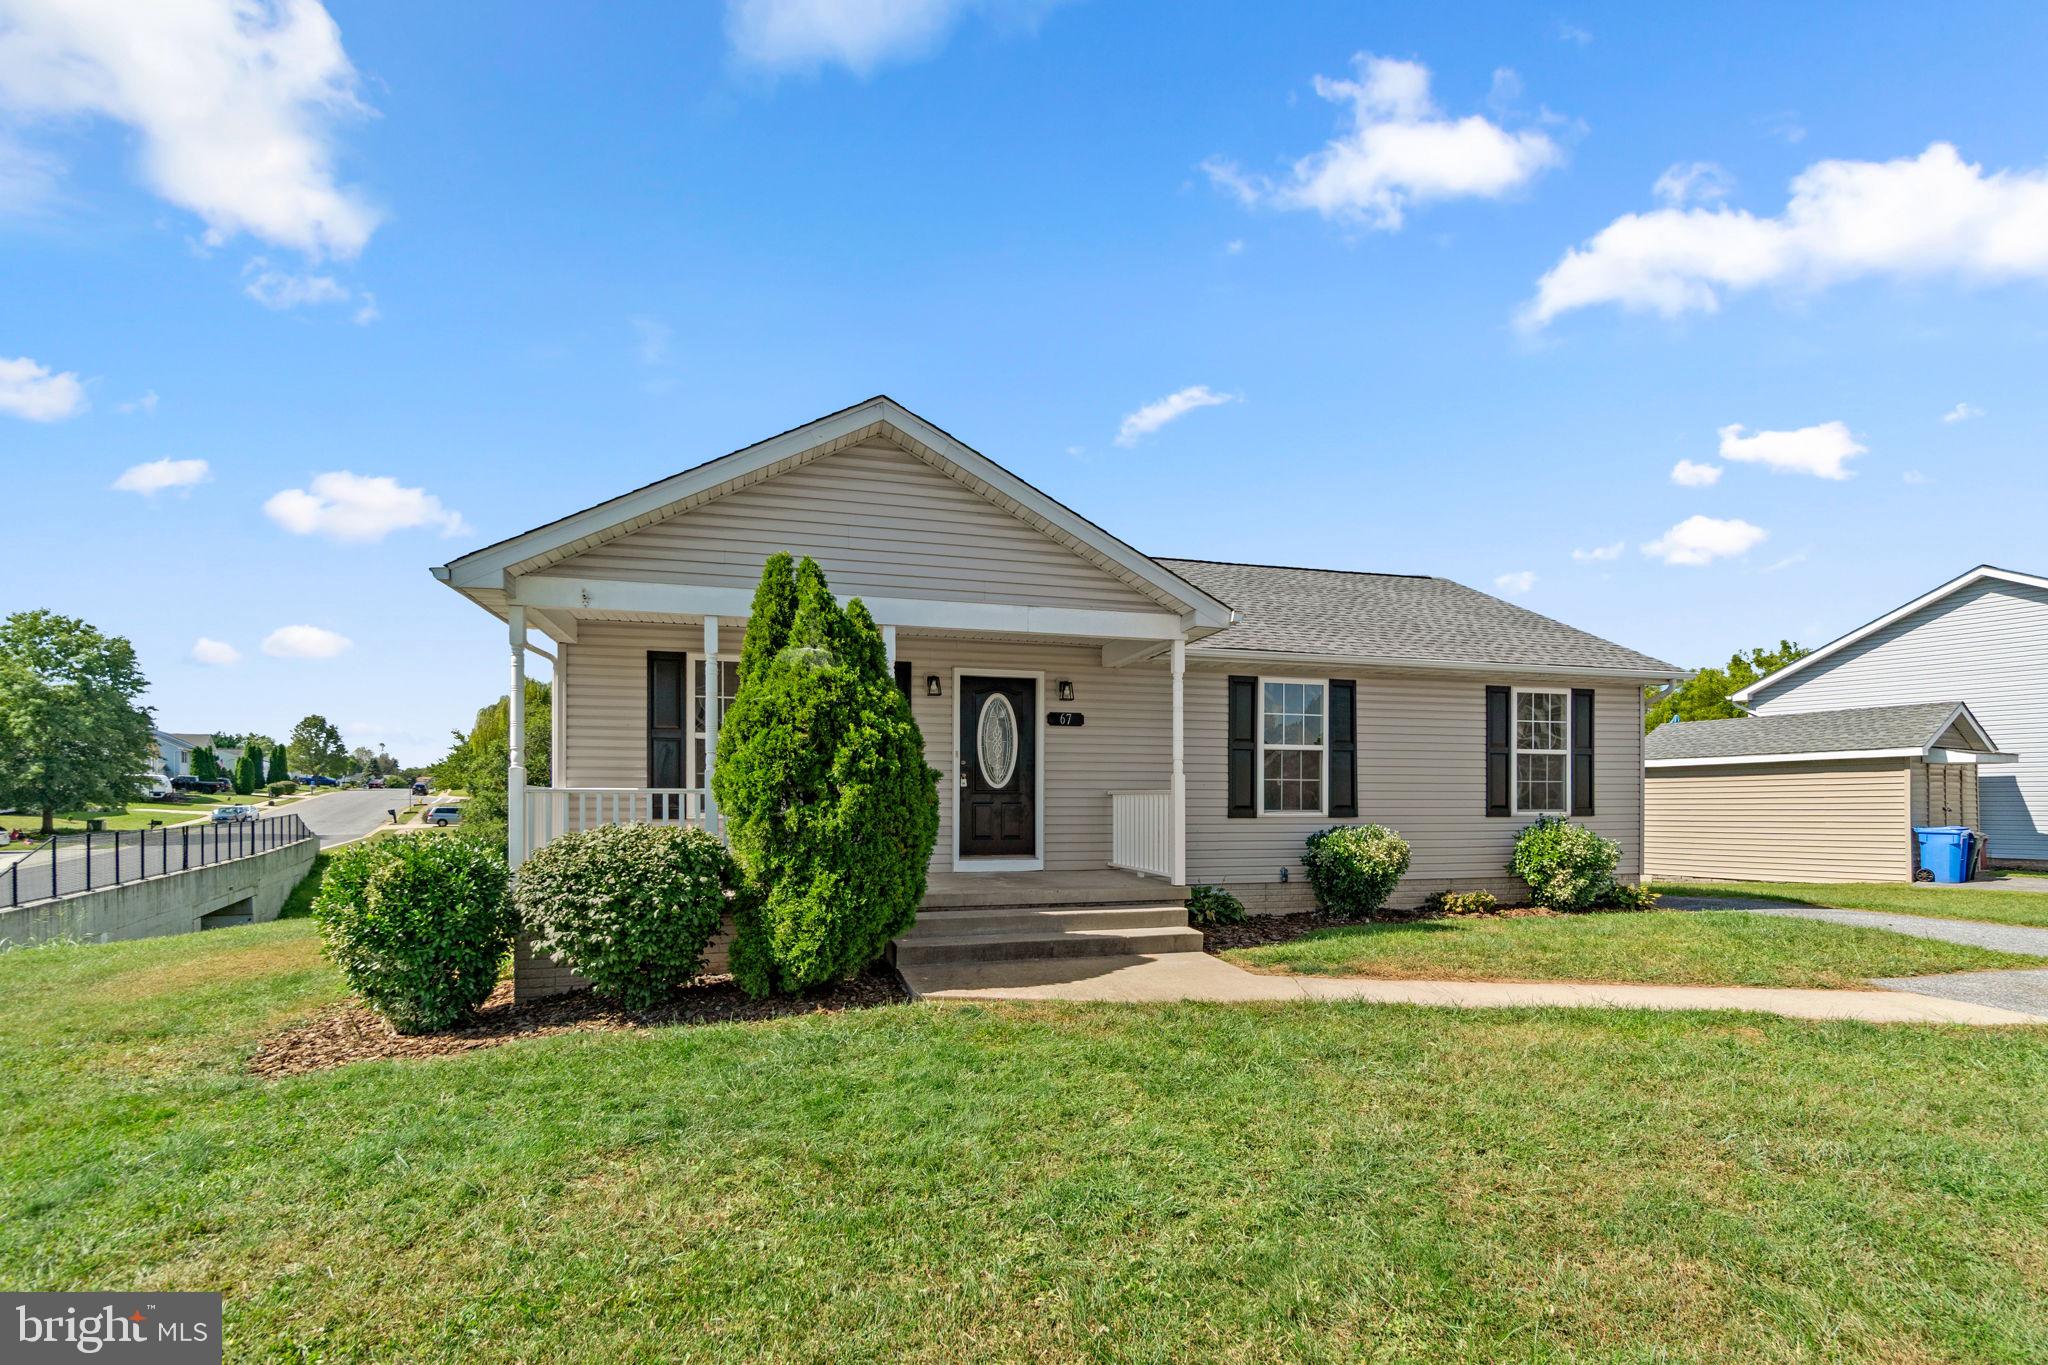
Welcome to 67 Crimson Avenue!
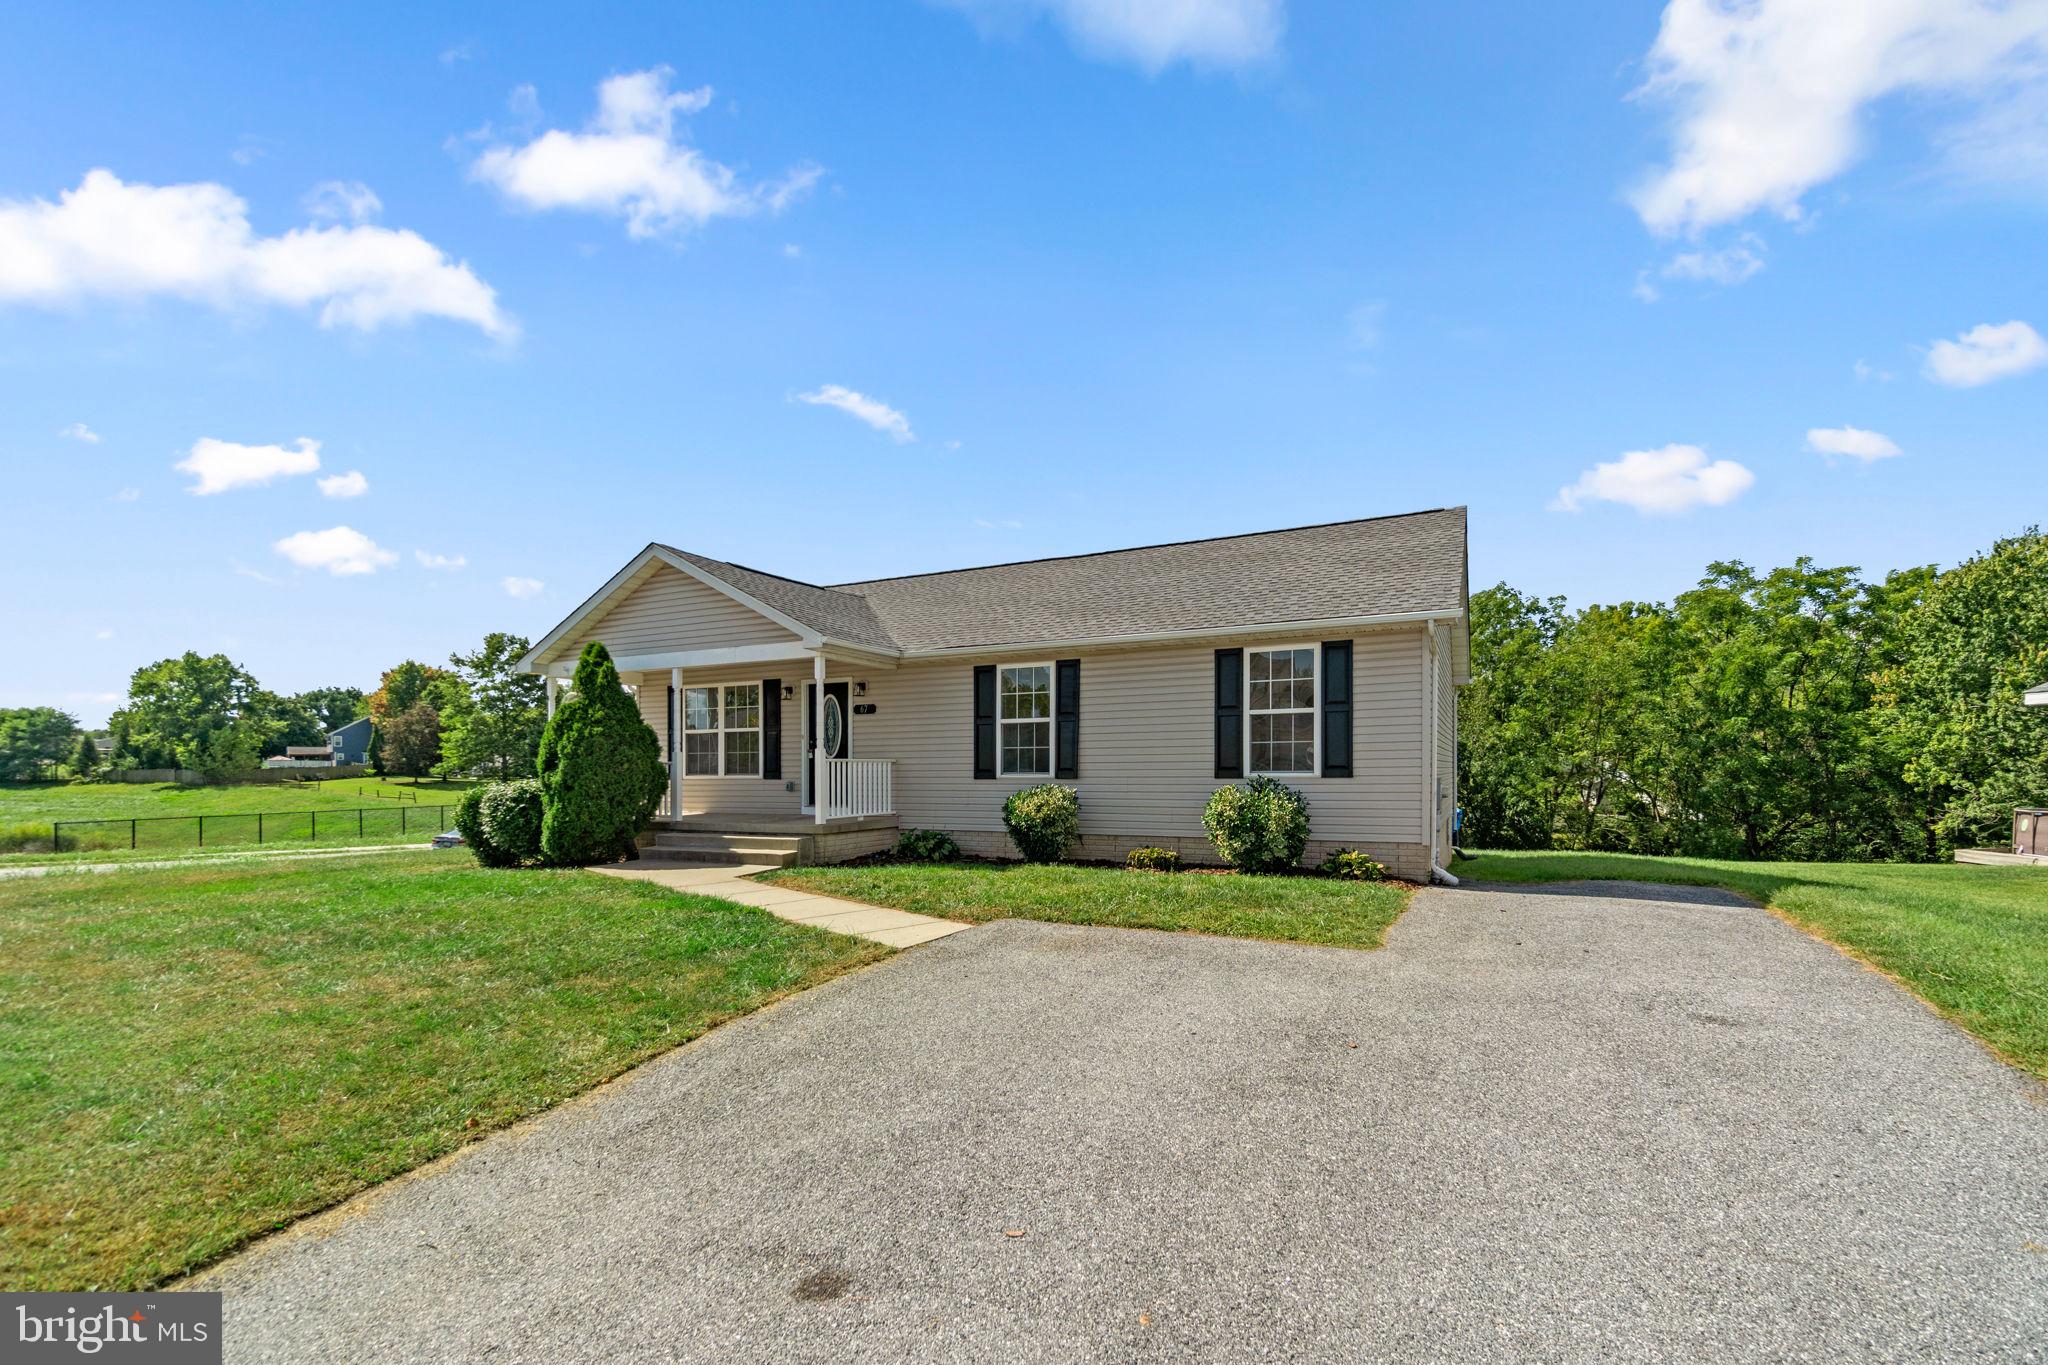
There is something immediately welcoming about 67 Crimson Avenue. From the inviting front porch to the peaceful backyard setting, this Taneytown ranch offers the kind of comfortable, practical living that feels easy from the moment you arrive.
Set on a generous .42-acre lot, the home offers 3 bedrooms, 2 full bathrooms, and 1,932 finished square feet. Approximately 1,232 finished square feet are located on the main level, making everyday living convenient, while approximately 700 finished square feet in the partially finished basement provide welcome flexibility.
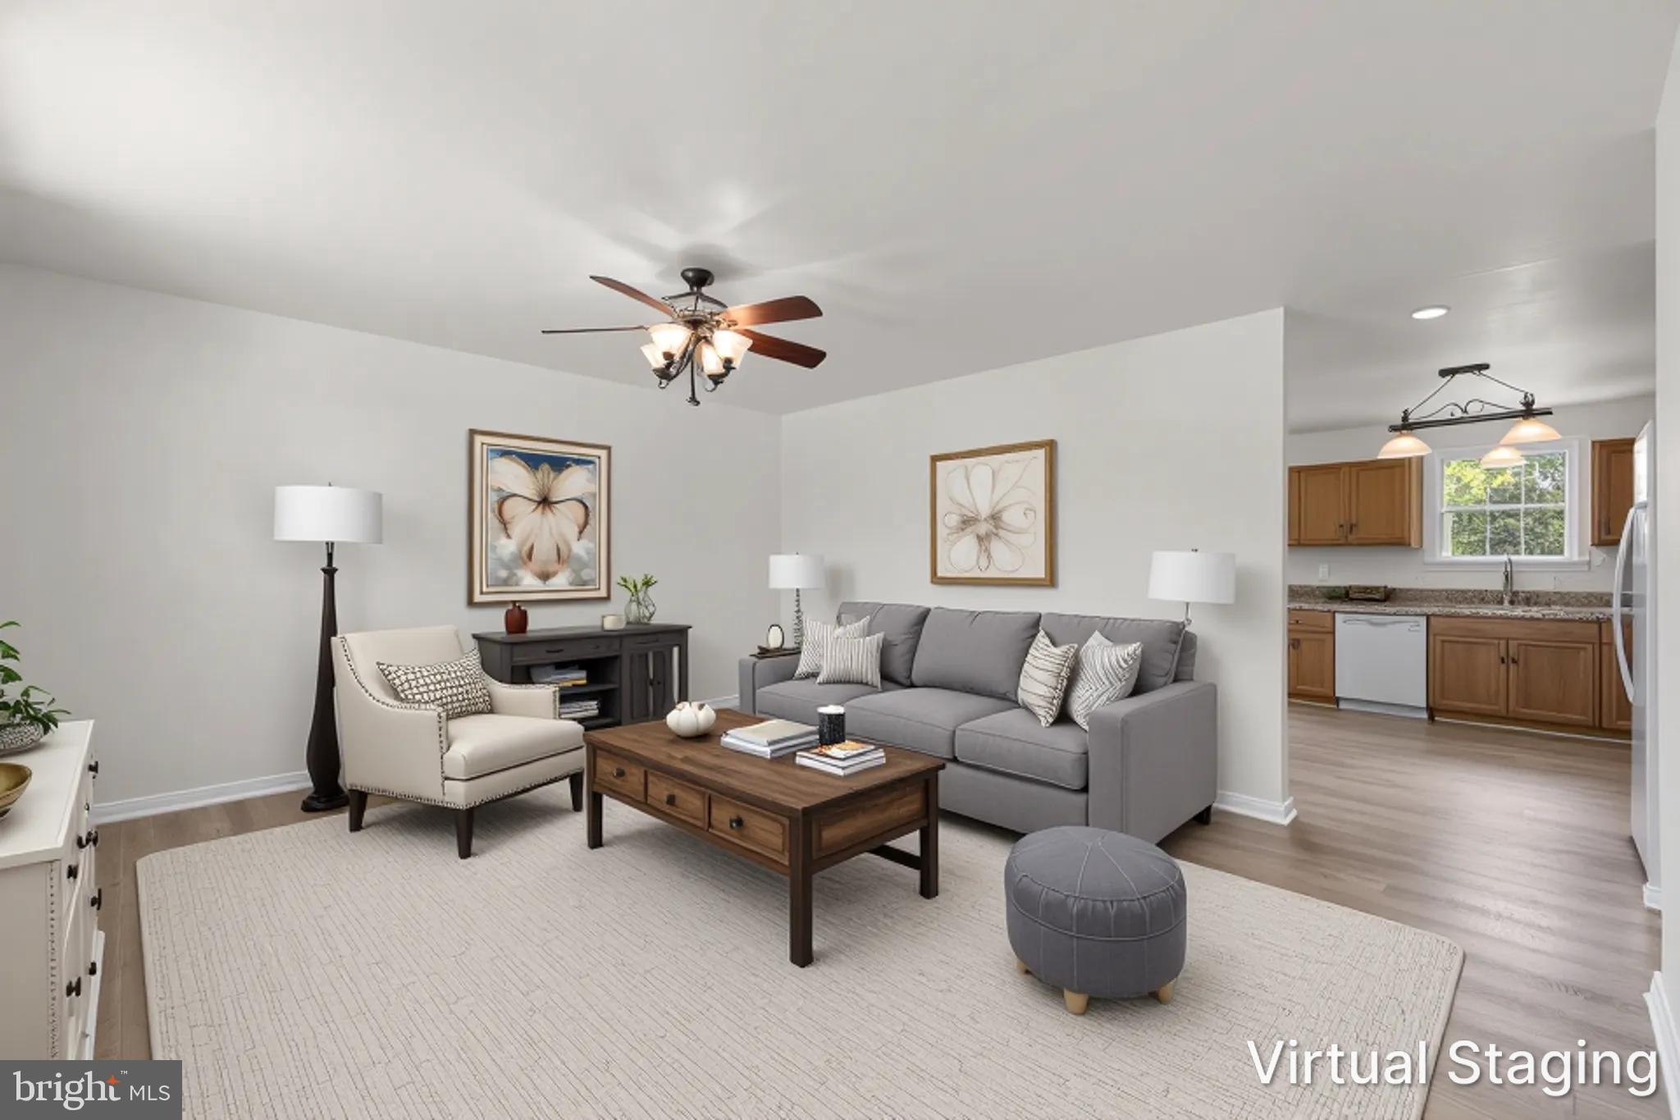
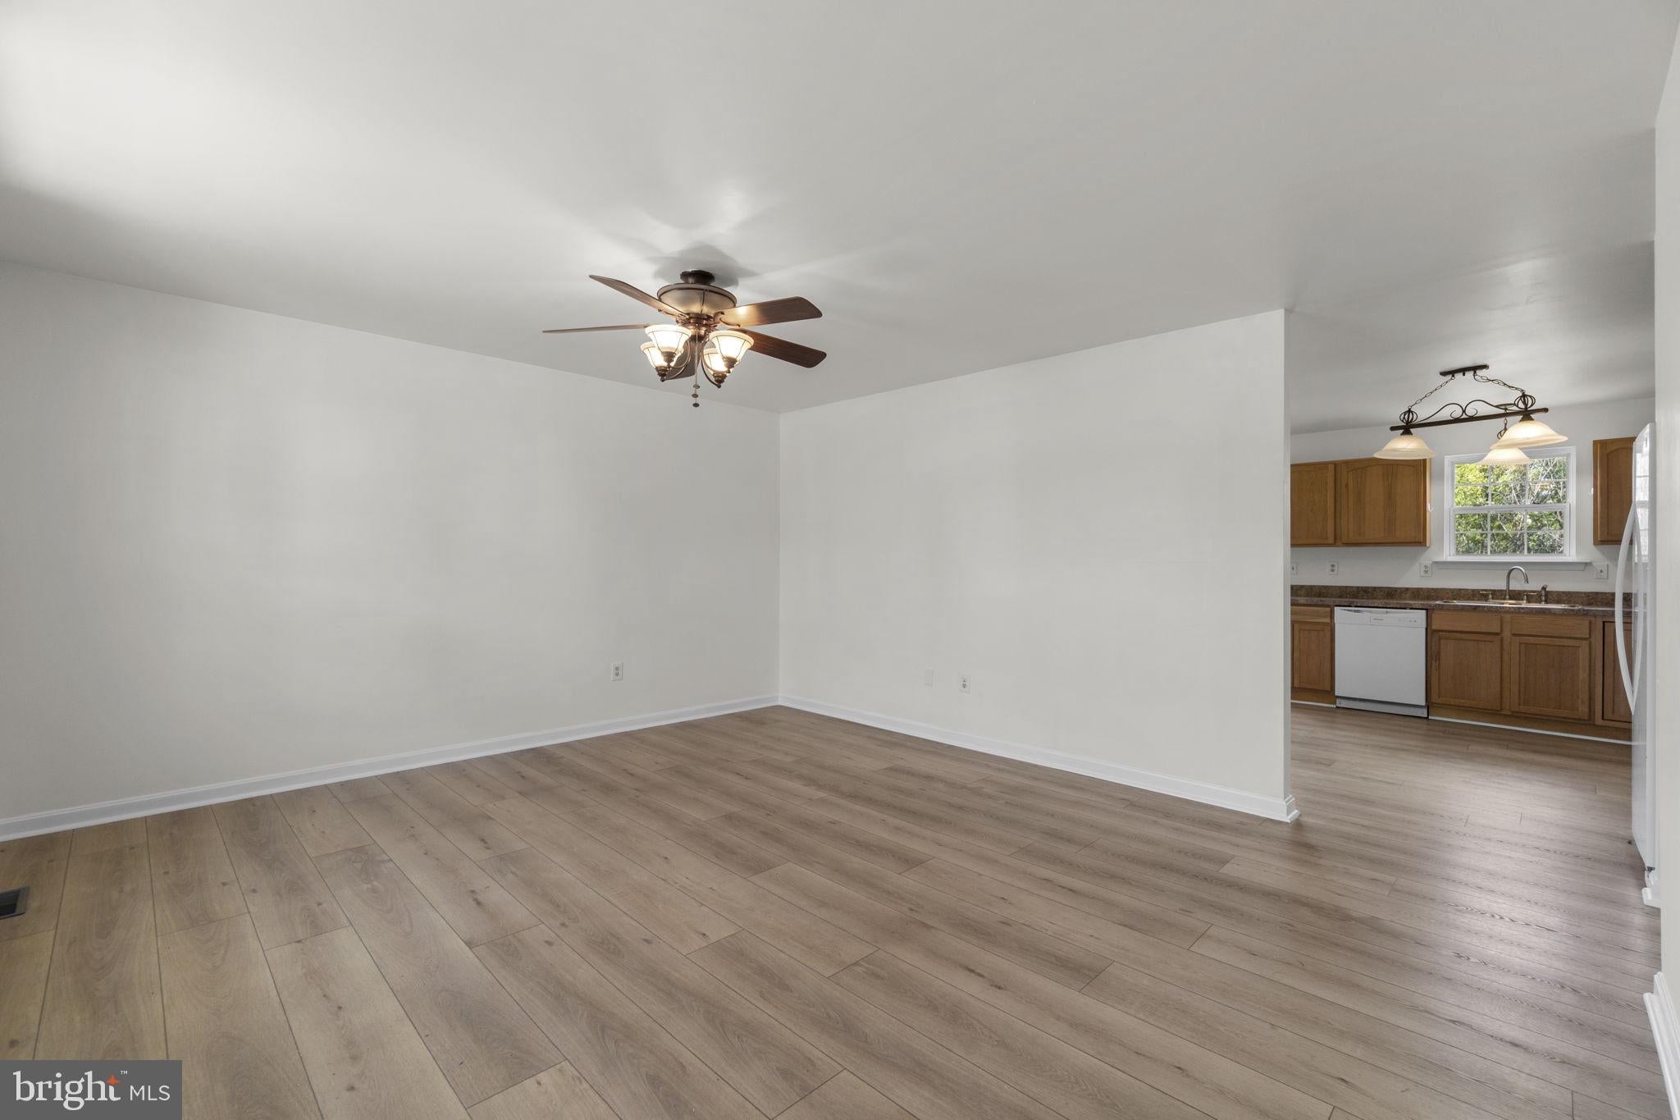
Inside, fresh paint creates a bright, neutral backdrop, while Coretec luxury vinyl plank flooring throughout the home gives the living spaces a cohesive and updated look. Natural light fills the main living areas, creating comfortable spaces for relaxing, gathering, and entertaining.
The lower level expands the possibilities considerably. Use the finished space as a recreation or media room, home office, workout area, hobby room, or a combination of uses. It is the kind of bonus space that allows a home to adapt as needs change.
Important improvements have also been addressed. The property features a new 30-year architectural-shingle roof, a radon mitigation system completed in 2025, an attic fan installed in 2023, and HVAC replaced in 2021.
Out back, the property takes on a quieter character. The lot backs to trees with a small stream, offering a natural backdrop that adds privacy and visual interest to the outdoor setting.
With an attractive ranch-style layout, meaningful updates, generous finished lower-level space, a welcoming porch, and immediate availability, 67 Crimson Avenue is ready to welcome its new owner home.
Save
Ask
Tour
Hide
Share
Listing Snapshot
Price
$369,000
Days On Site
17 Days
Bedrooms
3
Inside Area (SqFt)
1,932 sqft
Total Baths
2
Full Baths
2
Partial Baths
N/A
Lot Size
0.42 Acres
Year Built
2005
MLS® Number
MDCR2037858
Status
Active
Property Tax
$4,446
HOA/Condo/Coop Fees
N/A
Sq Ft Source
Assessor
Friends & Family
React
Invite
Recent Activity
2 weeks ago
Listing updated with changes from the MLS®
2 weeks ago
Listing first seen on site
General Features
Acres
0.42
Foundation
Concrete Perimeter
Levels
Two
Parking
AsphaltOff StreetOn StreetDriveway
Parking Spaces
3
Pets
Yes
Property Sub Type
Single Family Residence
Sewer
Public Sewer
Special Circumstances
Standard
SqFt Above
1232
SqFt Below
700
SqFt Total
2564
Style
Ranch/Rambler
Utilities
Cable Available
Water Source
Public
Zoning
R-100
Interior Features
Appliances
Electric RangeElectric OvenElectric Water HeaterDishwasherIce MakerRefrigeratorWater HeaterMicrowave