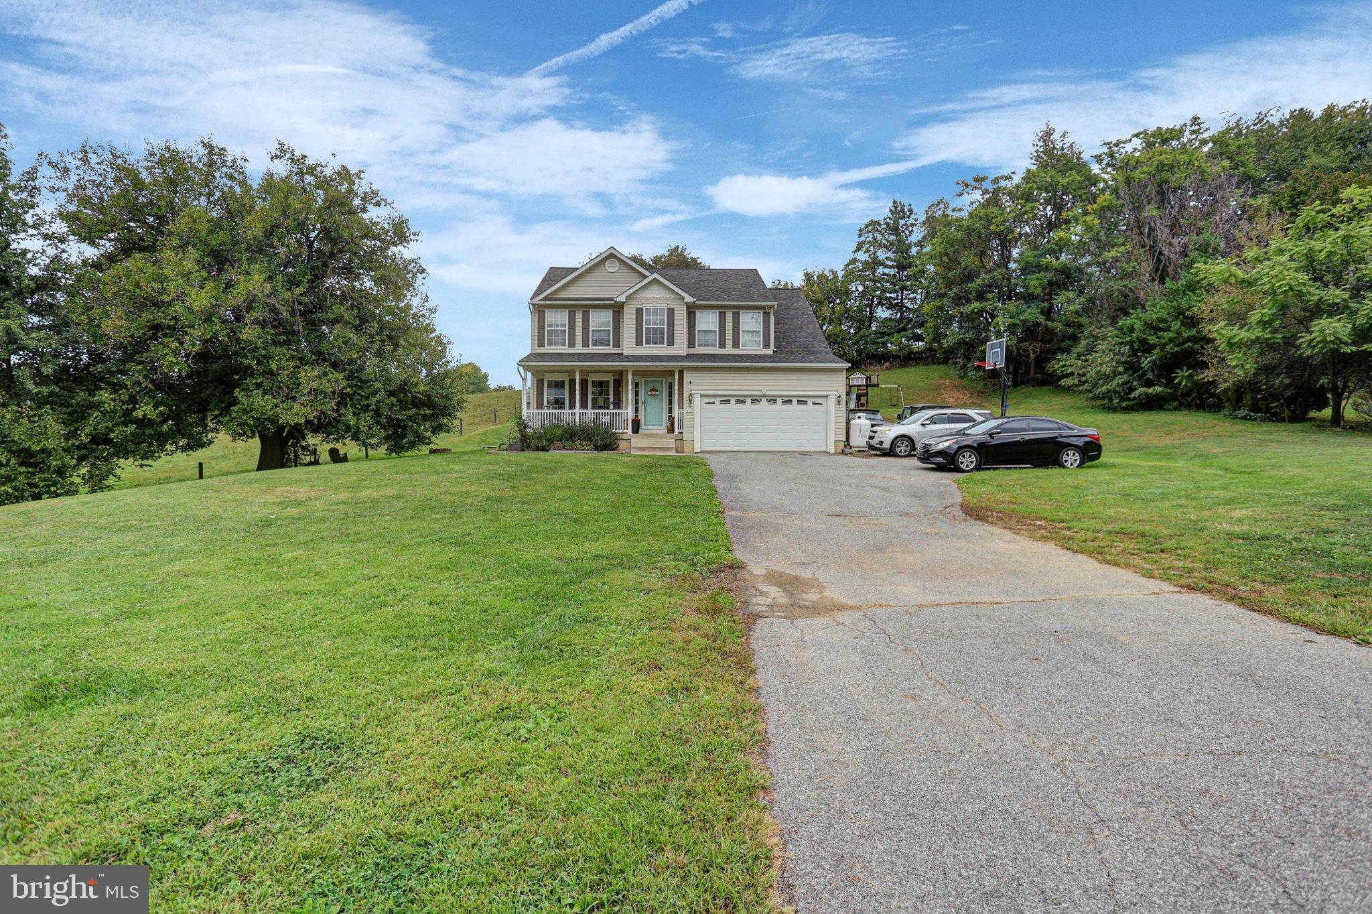
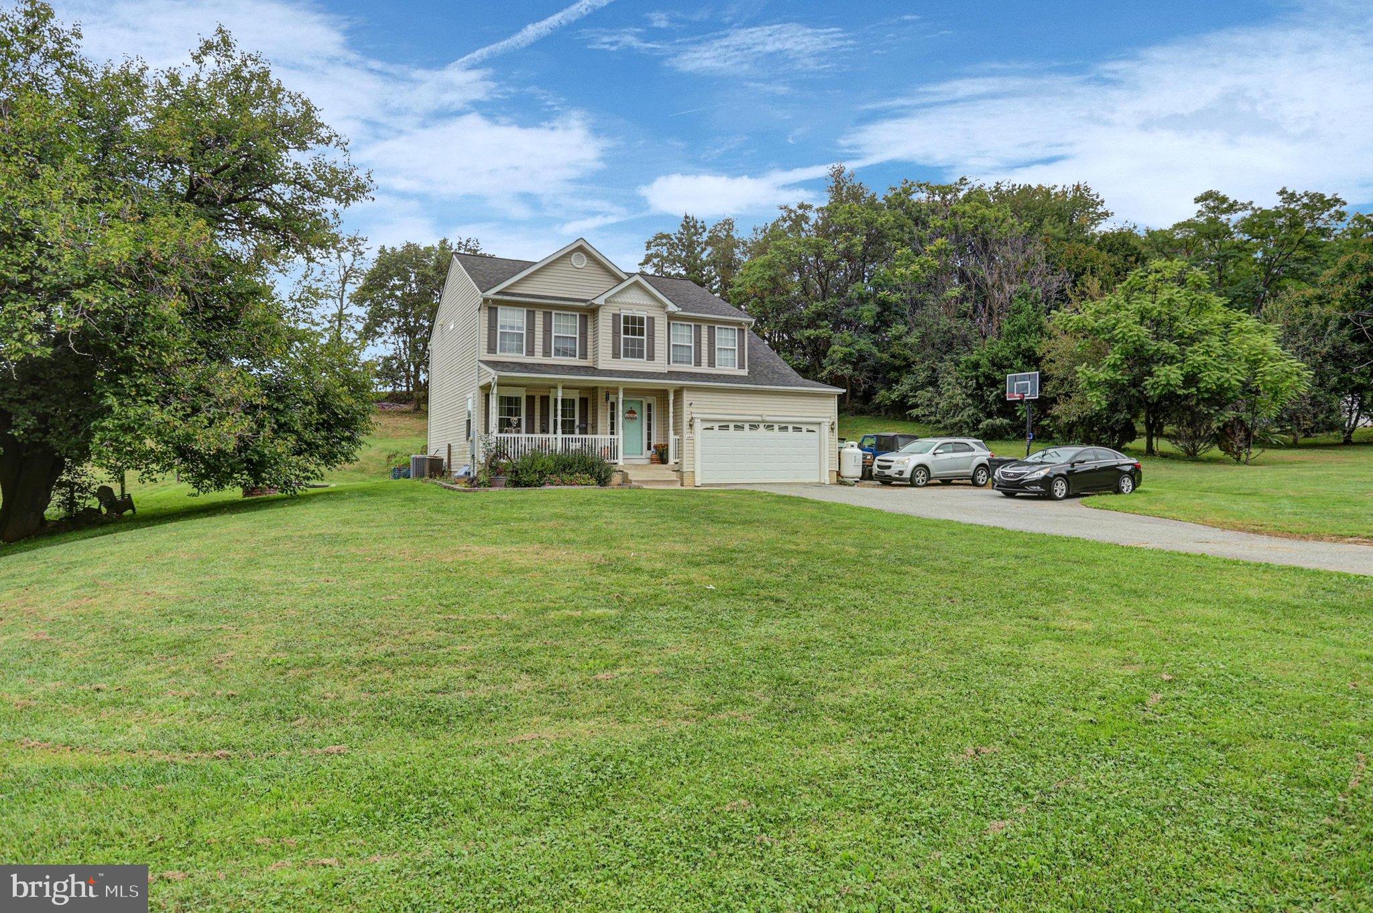
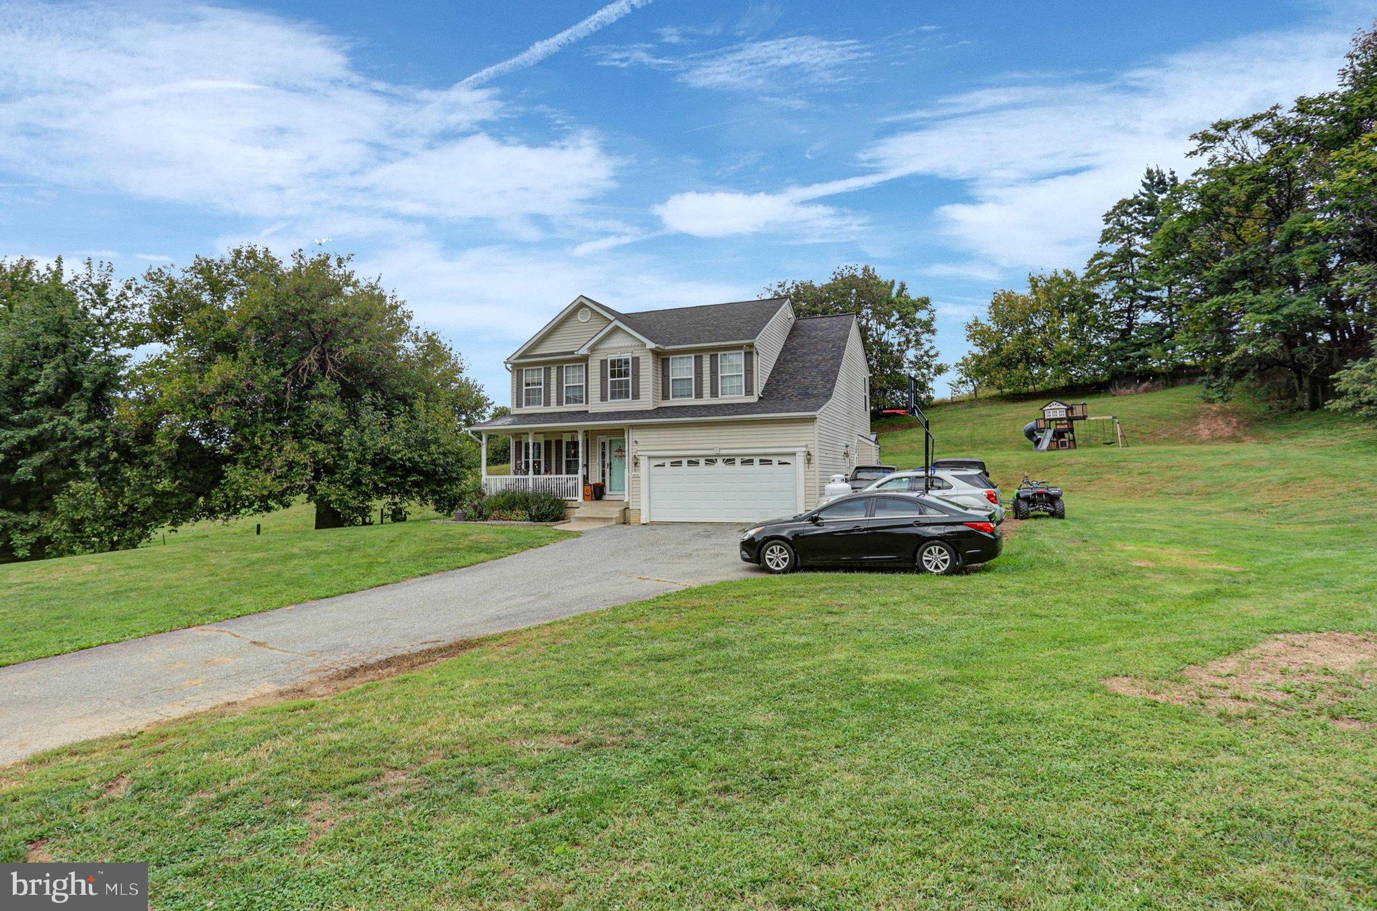
4420 Bark Hill Road, Union Bridge, MD — Welcome Home
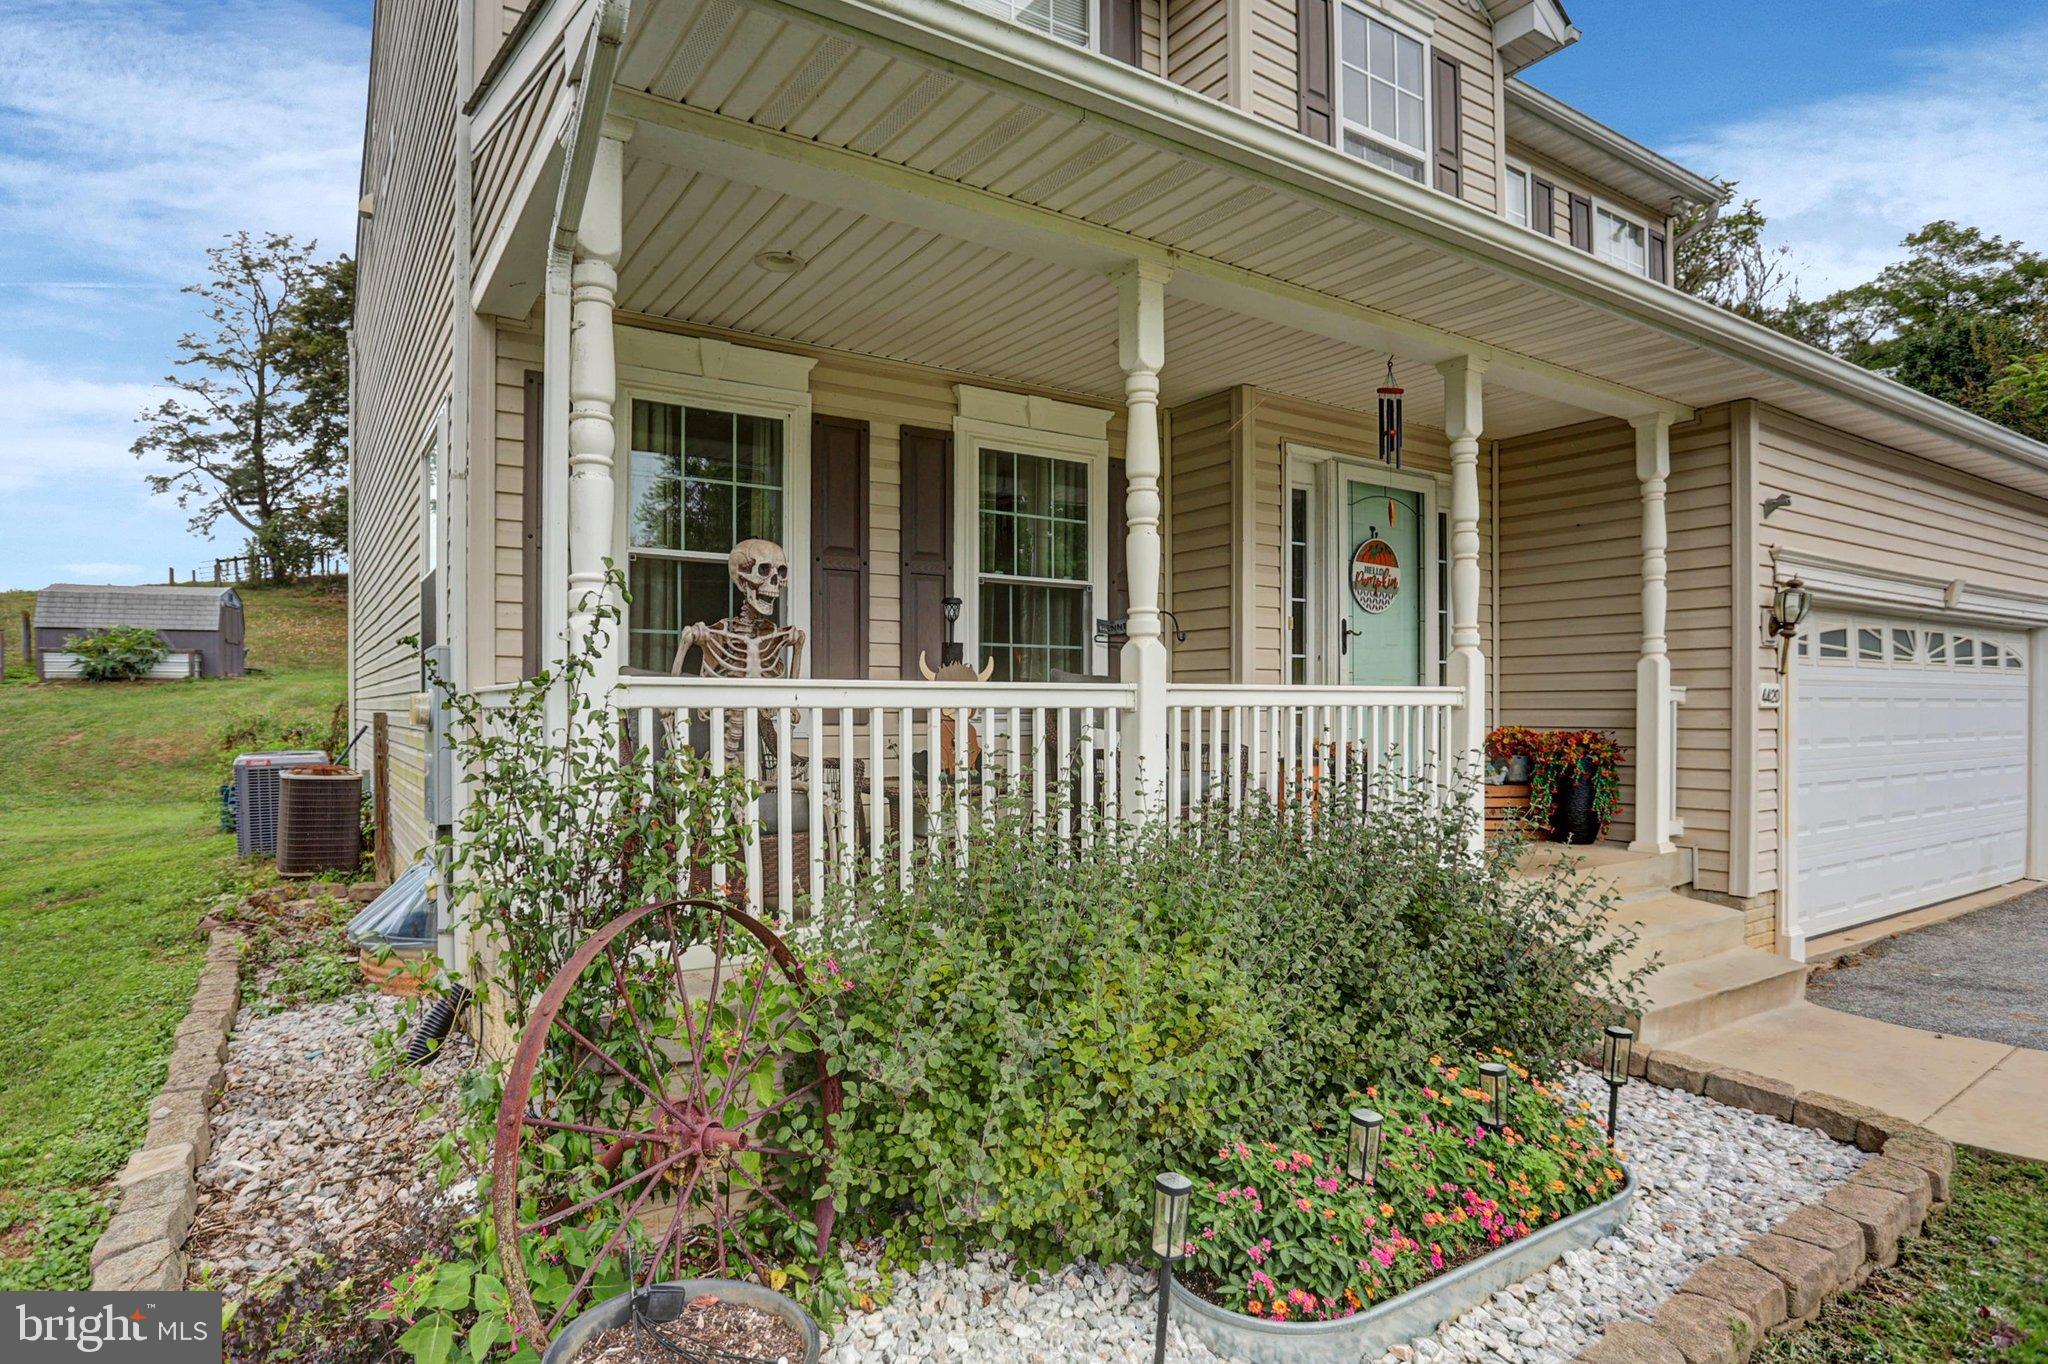
Step through the front door and you're immediately greeted by a dramatic two-story foyer, setting the tone for the space and light that define this stunning traditional home. It's the kind of entrance that makes a first impression — and this home just keeps delivering from here.
To your left, a generously sized living room invites you in, bathed in natural light pouring through the windows and accented by elegant decorative pillars that add a touch of architectural charm you don't find in every home.
Continue through, and you'll flow seamlessly into the formal dining room — the perfect setting for holiday dinners, celebrations, or everyday meals elevated by a little extra style.
From there, the home opens into a large, recently renovated kitchen that's sure to be the heart of the house. A spacious breakfast nook wrapped in windows floods the space with natural light and offers peaceful views of the backyard — the perfect spot for your morning coffee. Sliding glass doors right off the nook lead out to a large back deck, making indoor-outdoor living effortless for morning coffee, evening dinners, or weekend entertaining. Back inside, the kitchen doesn't disappoint: freshly painted cabinetry offers an abundance of storage, a large island anchors the space for cooking and entertaining, and upgraded granite countertops bring the whole room together with a polished, upscale finish.
Just beyond the kitchen, a second living room awaits — a cozy family room centered around a propane fireplace that serves as a warm, inviting focal point for movie nights or quiet evenings in.
From here, a hallway leads you past a convenient half bath, a door to the attached two-car garage, and access to the large, unfinished basement — offering endless potential for storage, a workshop, or future finished living space, whatever you can dream up.
Heading back toward the front entry, the staircase rises to the second floor, where all four bedrooms await. A full bathroom serves the hallway, while the primary suite offers a true retreat of its own — complete with a spacious walk-in closet and an en-suite bath featuring a double sink vanity, a corner soaking jet tub, and a separate stand-up shower. It's a private escape at the end of the day.
And the experience doesn't end at the front door. This home sits on nearly an acre of land, tucked into the quiet, scenic countryside of the county — offering space, privacy, and room to breathe that's increasingly hard to find. Step out onto that back deck and take it all in.
From the moment you step inside to the moment you step back out onto the deck, 4420 Bark Hill Road delivers space, style, and thoughtful updates at every turn.
Save
Ask
Tour
Hide
Share
Listing Snapshot
Price
$485,000
Days On Site
36 Days
Bedrooms
4
Inside Area (SqFt)
2,360 sqft
Total Baths
3
Full Baths
2
Partial Baths
1
Lot Size
0.91 Acres
Year Built
2005
MLS Number
MDCR2037870
Status
Pending
Property Tax
$5,139
HOA/Condo/Coop Fees
N/A
Sq Ft Source
Assessor
Friends & Family
React
Comment
Invite
No Comments Yet
Did you know? You can invite friends and family to your search. They can join your search, rate and discuss listings with you.
Recent Activity
10 hours ago
Status changed to Pending
10 hours ago
Listing updated with changes from the MLS
3 days ago
Price changed to $485,000
a month ago
Listing first seen on site
General Features
Acres
0.91
Attached Garage
Yes
Foundation
Permanent
Garage
Yes
Garage Spaces
2
Levels
Two
Parking
OversizedGarage Door OpenerAsphaltGarageInside EntranceAttached



Did you know? You can invite friends and family to your search. They can join your search, rate and discuss listings with you.