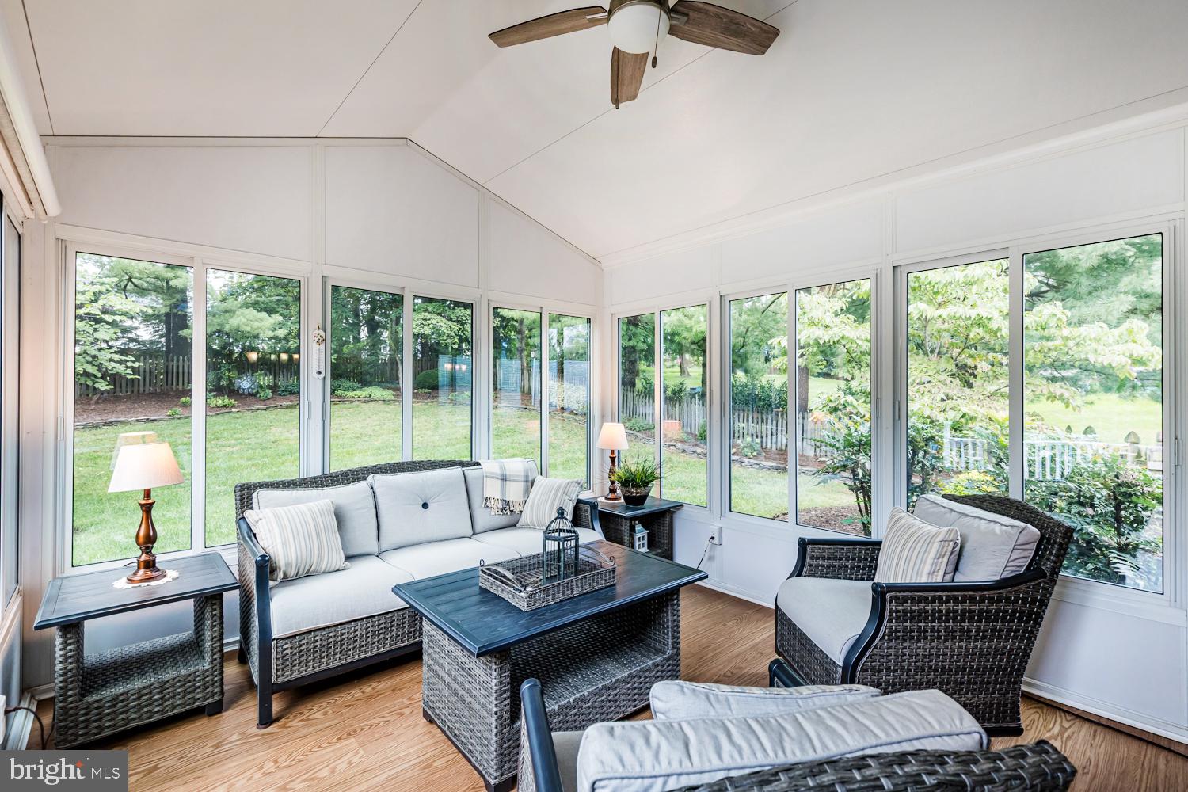
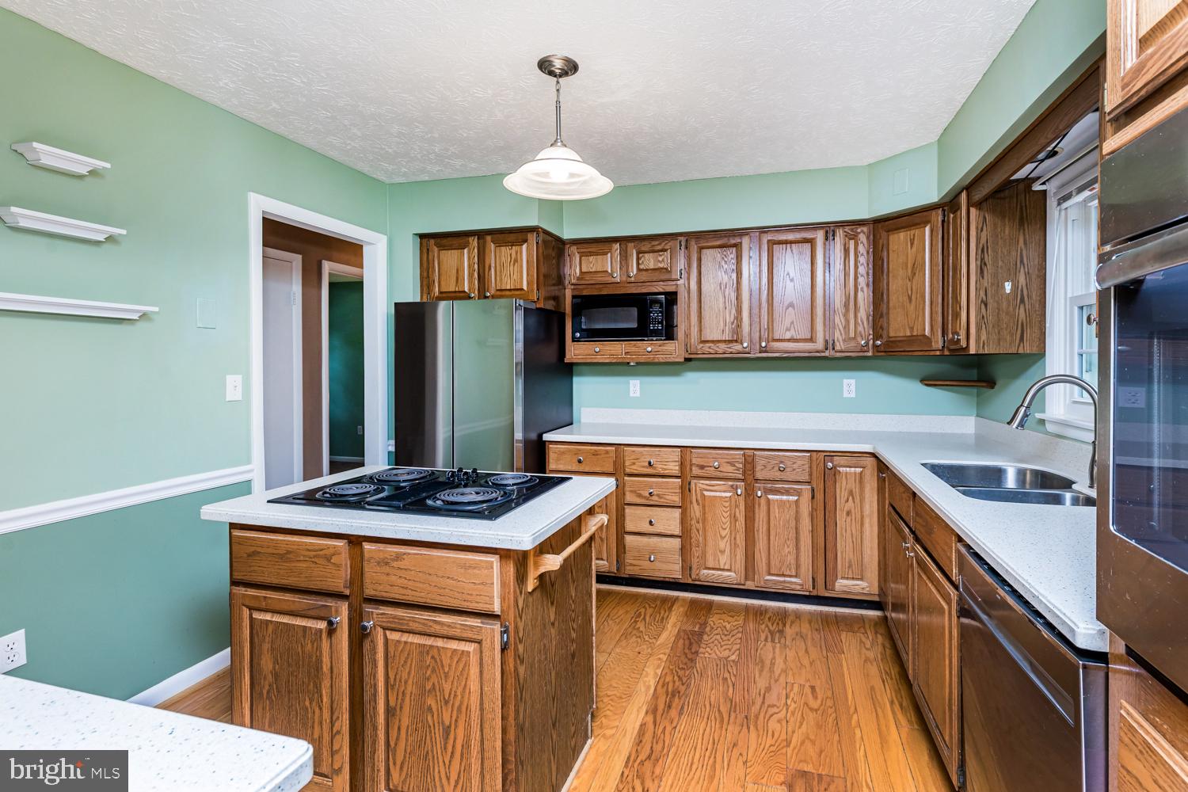
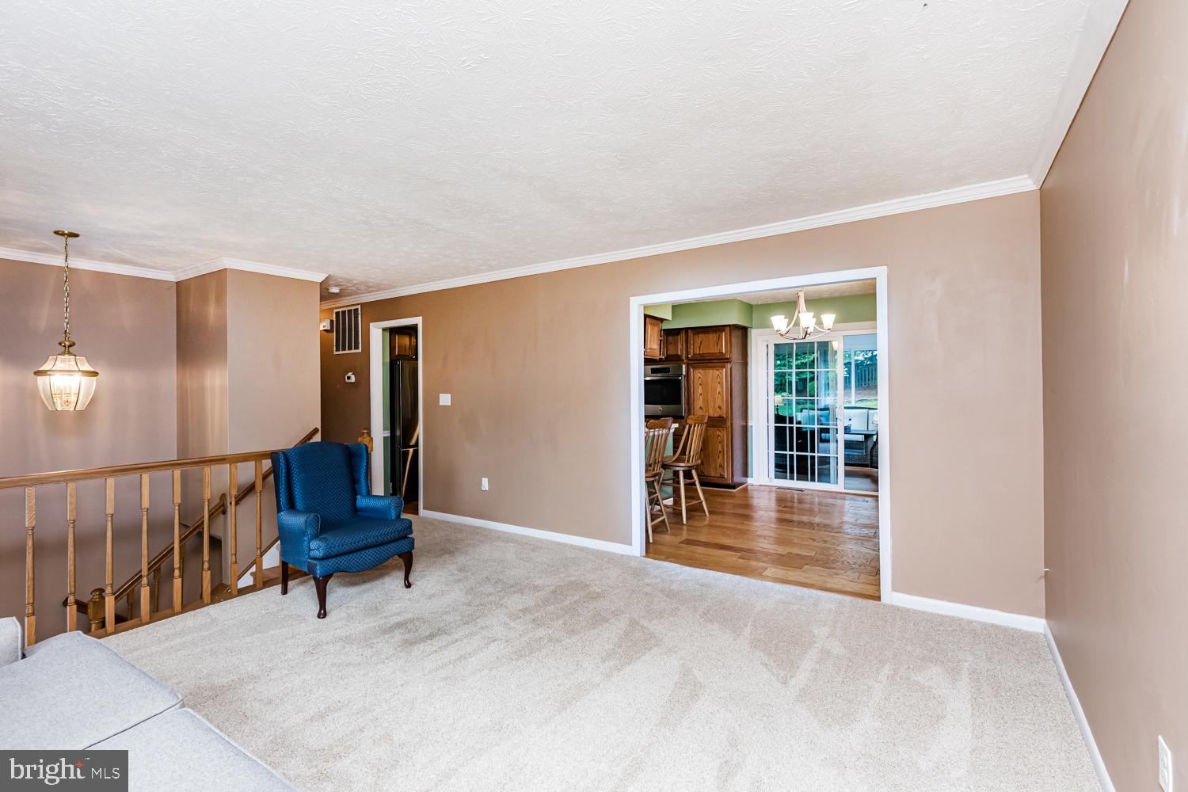
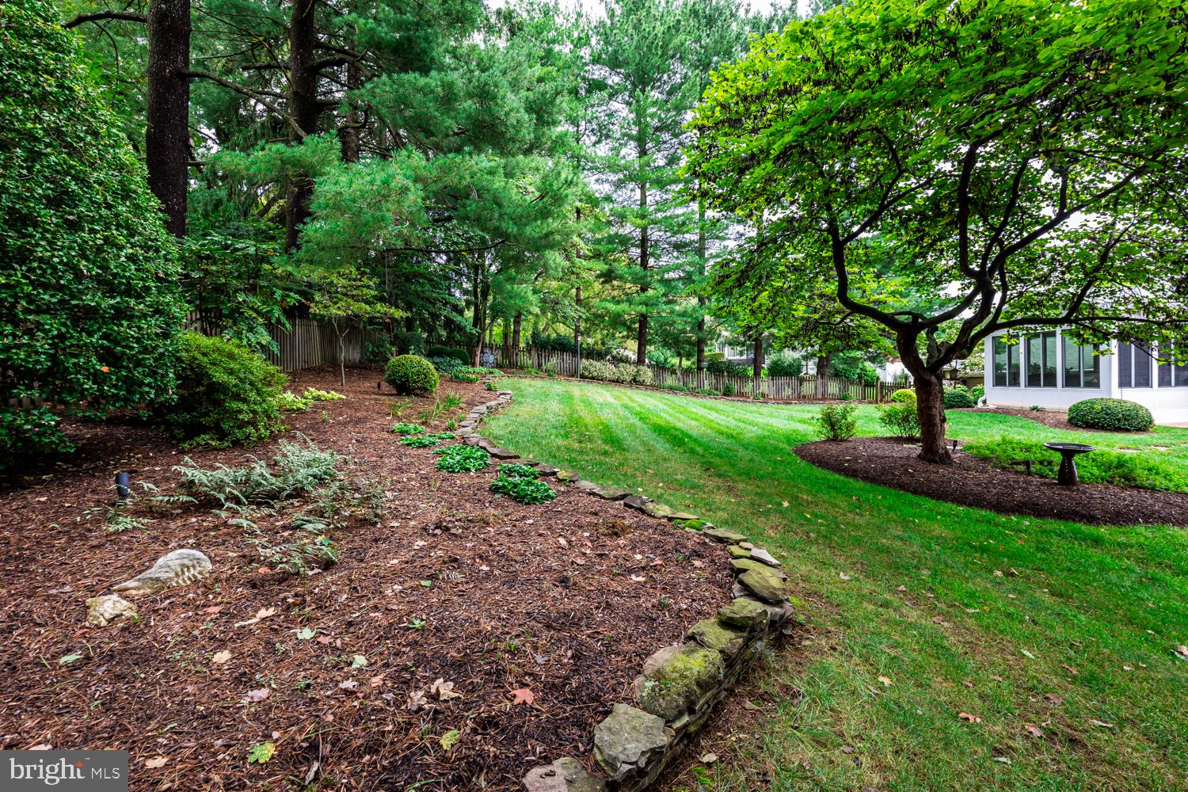
This charming split foyer home in the desirable Merridale community and close to downtown Mt. Airy offers a perfect blend of comfort and functionality. With 5 spacious bedrooms and 3 full bathrooms, the interior features include a warm and inviting upper level with updated kitchen, inviting dining area, that opens to an enclosed patio room with heating that overlooks a beautifully landscaped private back yard. There are three bedrooms on the upper level (one with ensuite) as well as a hall bath. Fully finished, basement has daylight rooms including bedroom and full bath plus (2nd LL bedroom or office/craft/play), in addition to a family room with gas fireplace and 2nd kitchen with micro, small sink and full-sized 2nd refrigerator and separate freezer. Also find storage and utility room. Lower level connects to an oversized heated 2 car garage with workbench, built-in storage, ventilation, workbench and fan. Home provides a 2nd paved driveway, perfect for those extra vehicles, trailer or RV. (plugin included) One of the many highlights of this home is the serene 0.36-acre lot nestled in a peaceful cul-de-sac. Extra’s include a storage shed (with gutter guards), a plethora of perennials to enjoy, mature trees for shade, outdoor deck and rainwater retention storage for landscaping. Updates include Heat pump and Hot Water Heater ’21, refrig, disposal and dishwasher ’22, propane heater for garage and sunroom ’19, Leaf guards ’19, roof ’18, sunroom and door ’18, windows ’14, (see full update list within documents and photos). Located near excellent schools, parks, and community amenities, this home is ideal for those seeking a quiet neighborhood close to shopping, schools, and parks. This property is not just a house; it's a place to call home.
Save
Ask
Tour
Hide
Share
Listing Snapshot
Price
$530,000
Days On Site
11 Days
Bedrooms
5
Inside Area (SqFt)
2,288 sqft
Total Baths
3
Full Baths
3
Partial Baths
N/A
Lot Size
0.36 Acres
Year Built
1977
MLS® Number
MDCR2037888
Status
Active Under Contract
Property Tax
$5,508
HOA/Condo/Coop Fees
N/A
Sq Ft Source
Estimated
Friends & Family
React
Invite
Recent Activity
5 days ago
Status changed to Active Under Contract
5 days ago
Listing updated with changes from the MLS®
2 weeks ago
Listing first seen on site
General Features
Acres
0.36
Attached Garage
Yes
Cross Street
Flower Ct and Ave
Foundation
Block
Garage
Yes
Garage Spaces
2
Levels
Two
Parking
OversizedGarage Door OpenerAsphaltGarageDrivewayOtherInside EntranceAttached
Parking Spaces
8
Pets
Yes
Property Sub Type
Single Family Residence
Sewer
Public Sewer
Special Circumstances
Standard
SqFt Above
1144
SqFt Below
1144
SqFt Total
2288
Style
Split Foyer
Utilities
Propane
Water Source
Public
Zoning
RE
Interior Features
Appliances
OvenWater PurifierElectric Water HeaterCooktopDishwasherDisposalFreezerIce MakerMicrowaveRefrigeratorWasherWater Heater