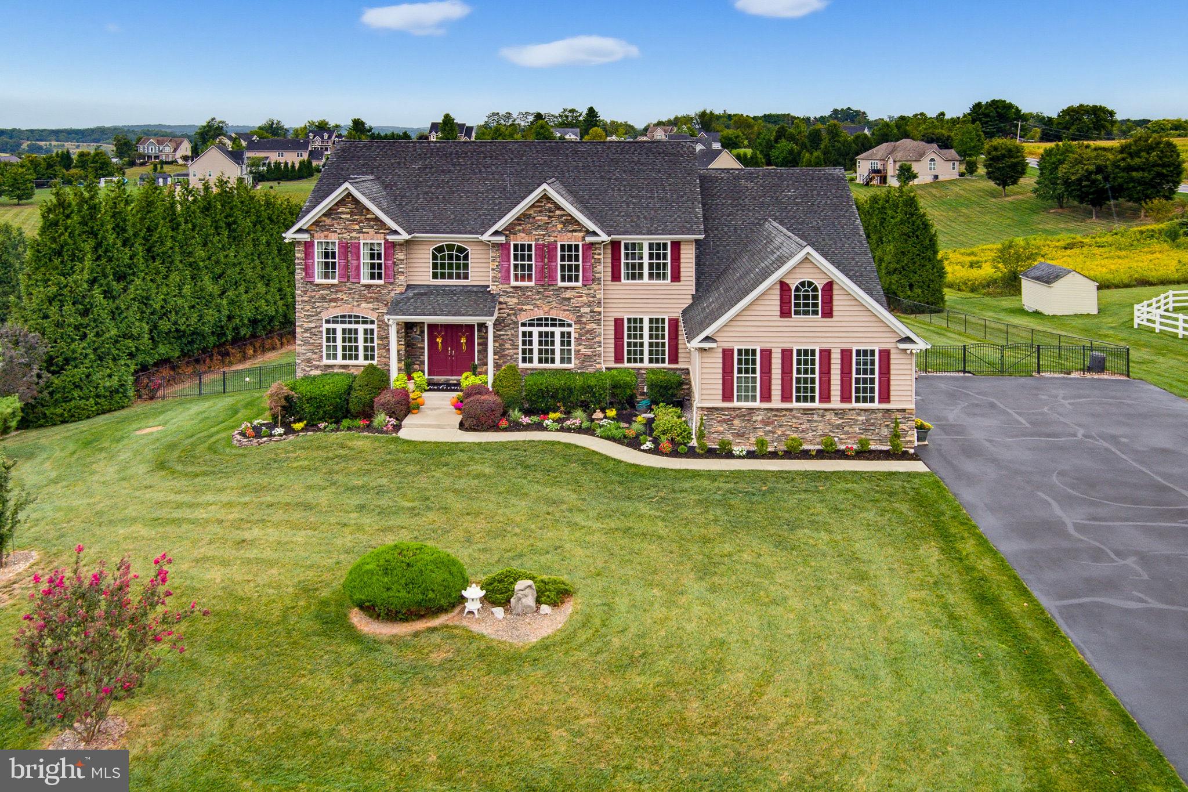
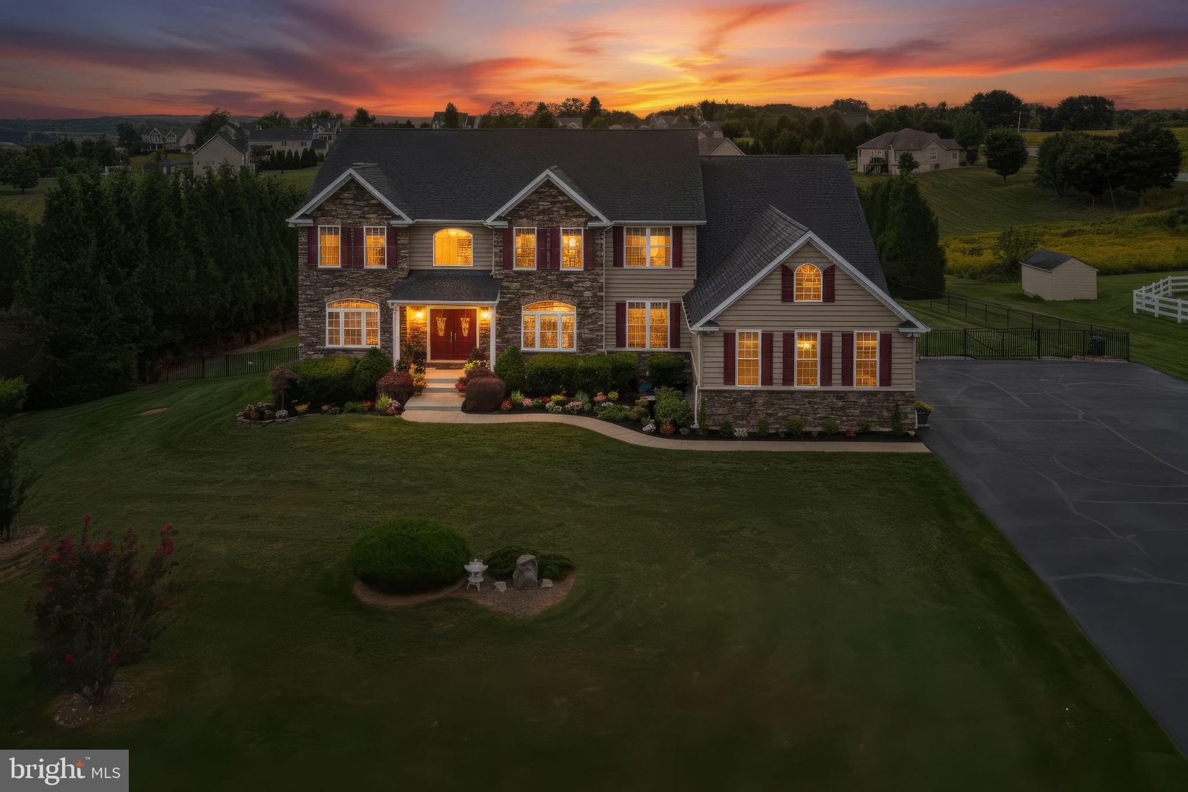
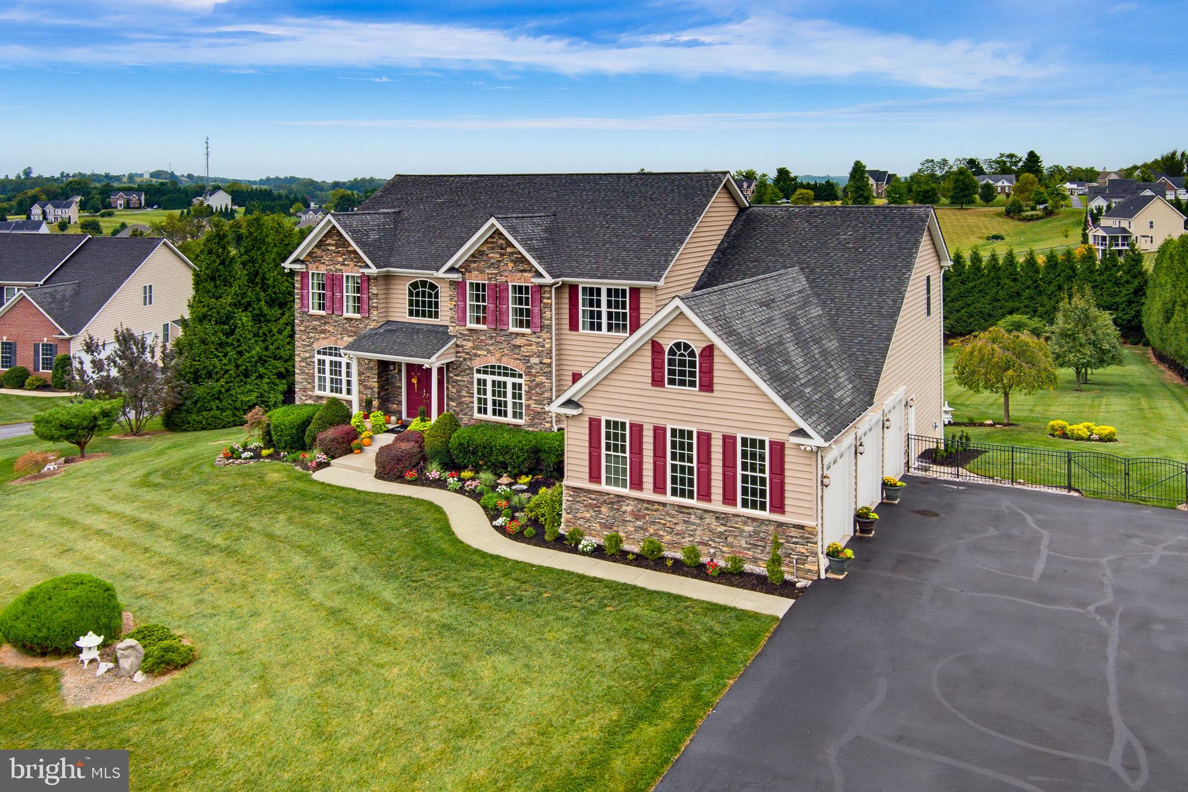
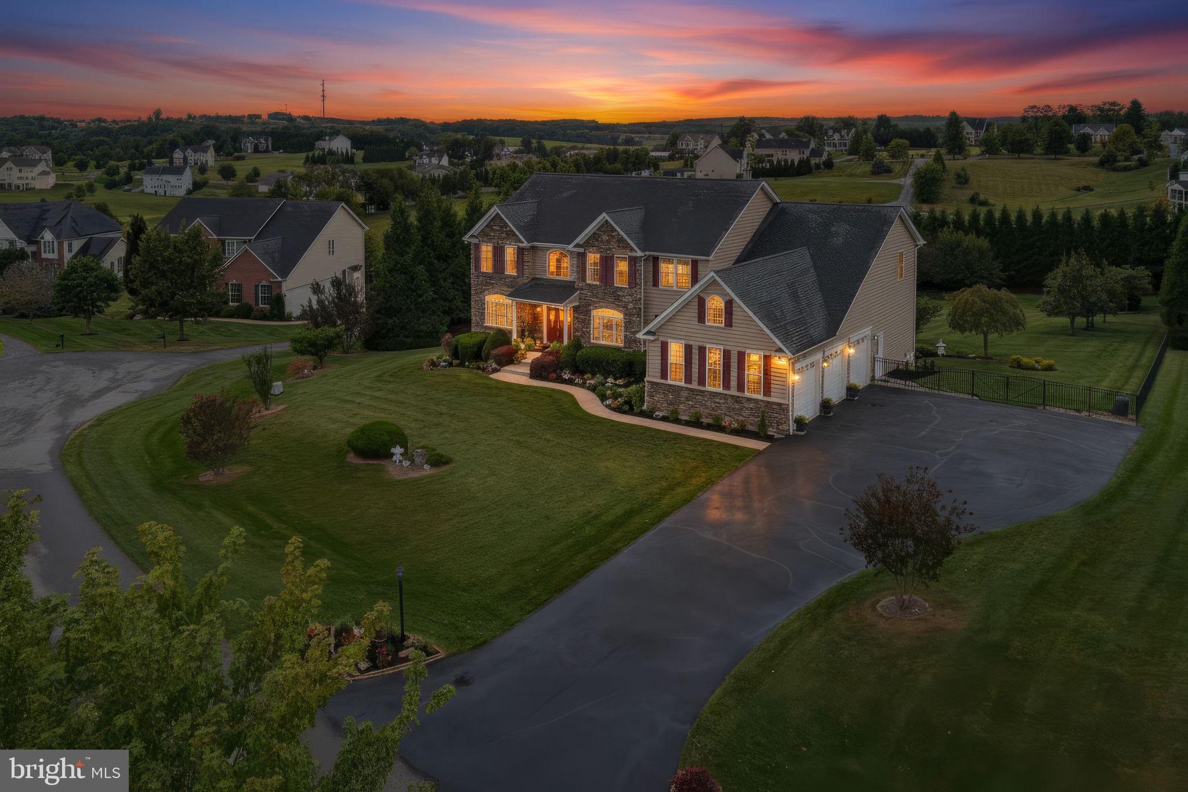
Welcome home to this custom-built colonial, situated on 1.53 acres on a cul-de-sac. This home has everything you want, with over 6,000 finished square feet of living space, seven bedrooms, five full baths and one half bath. The main level has five inch cherry hardwood floors throughout, and is perfect for family gatherings, with a custom kitchen featuring granite counters, custom cabinets, stainless steel appliances, a six burner gas stove, double wall oven, a huge center island breakfast bar, a coffee bar area, and a walk-in pantry. The kitchen flows perfectly into the family room with a gas fireplace. Off of the kitchen you will also find a spacious and bright sunroom with a vaulted ceiling that leads to the screened trex deck and separate open trex deck that overlook the tree-lined fenced rear yard. The main level is further complemented by a separate formal living room, and a formal dining room with crown molding, chair rail molding, a tray ceiling, and a butler's pantry. The main level bedroom has its own attached full bath and a walk-in closet, and is perfect for guests. On the upper level, you will be amazed at the spacious primary bedroom with a separate sitting area, a tray ceiling, and a 12'x12' walk-in closet. The attached primary bathroom is custom-built with cherry cabinets, dual sinks, a soaking tub, and an open double shower. Just down the hall is another bedroom suite with its own attached full bath and walk-in closet. On the opposite side of the floor are two more roomy and bright bedrooms with walk-in closets and a jack&jill bathroom. Finally, there is a fifth bedroom on the upper level that could also serve as an office, with its own walk-in closet. The rear walkout lower level is great for entertaining, with a theater room, a gym, a recroom, a 7th bedroom/office, and a full bath, along with plenty of storage space. From the walkout door, you will find a huge patio with a gas fireplace. Additional upgrades include an oversized three car garage, a huge main level laundry/main room, and custom finishes throughout the house. Close to schools, shopping and commuter routes, yet quietly tucked away, this home is absolutely move-in ready and is waiting for you.
Save
Ask
Tour
Hide
Share
Listing Snapshot
Price
$1,290,000
Days On Site
3 Days
Bedrooms
7
Inside Area (SqFt)
6,066 sqft
Total Baths
6
Full Baths
5
Partial Baths
1
Lot Size
1.53 Acres
Year Built
2011
MLS® Number
MDCR2037916
Status
Coming Soon
Property Tax
$10,673
HOA/Condo/Coop Fees
N/A
Sq Ft Source
Assessor
Friends & Family
React
Invite
Recent Activity
3 days ago
Listing updated with changes from the MLS®
3 days ago
Listing first seen on site
General Features
Acres
1.53
Attached Garage
Yes
Foundation
Concrete Perimeter
Garage
Yes
Garage Spaces
3
Levels
Three Or More
Parking
OversizedGarage Door OpenerAsphaltGarageDrivewayInside EntranceAttached
Parking Spaces
9
Property Sub Type
Single Family Residence
Sewer
Septic Tank
Special Circumstances
Standard
SqFt Above
4692
SqFt Below
1374
SqFt Total
7134
Style
Colonial
Water Source
Well
Zoning
R-400
Interior Features
Appliances
Double OvenOvenGas RangeGas OvenCooktopDishwasherDryerExhaust FanIce MakerRefrigeratorStainless Steel Appliance(s)WasherMicrowaveTankless Water Heater