Welcome home to a tranquil oasis designed for comfort, beauty, and effortless living on a tucked away lot.
Enjoy the serene outdoor retreat featuring a relaxing waterfall beneath a wisteria‑covered pergola — the perfect spot to unwind on the patio.
<br>
<br>
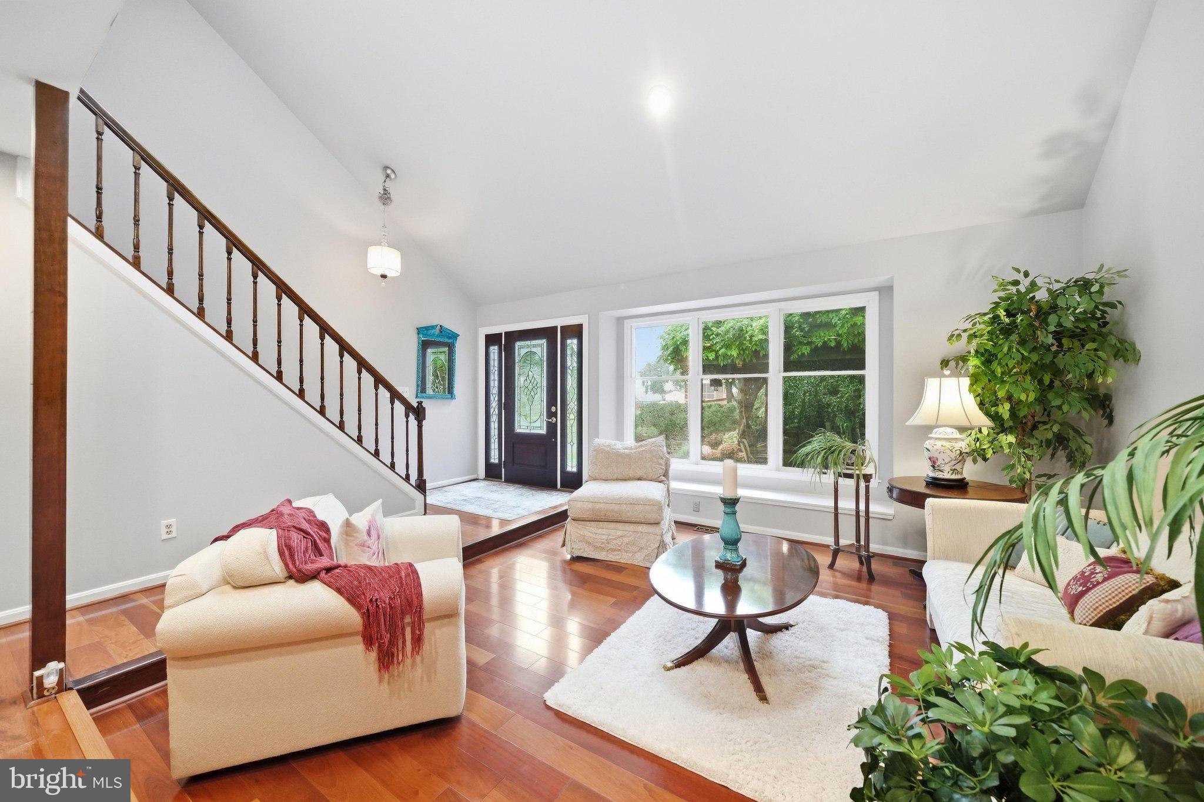
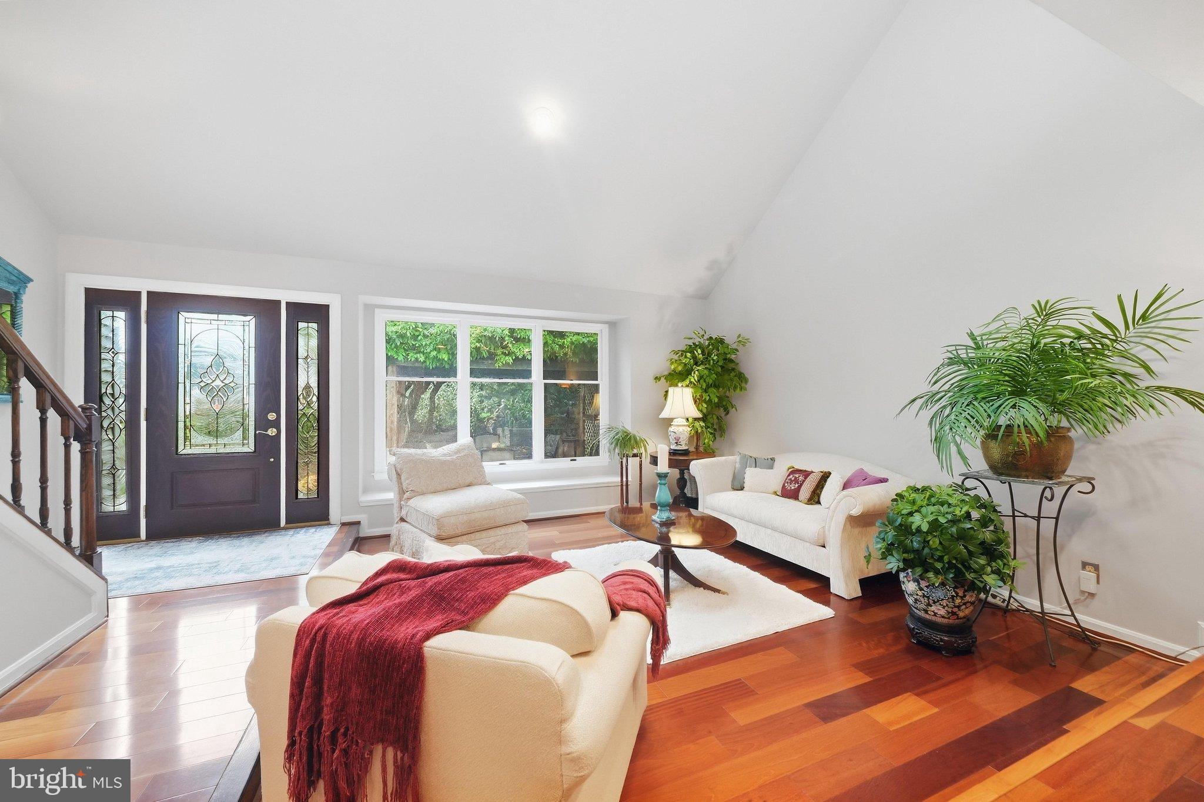
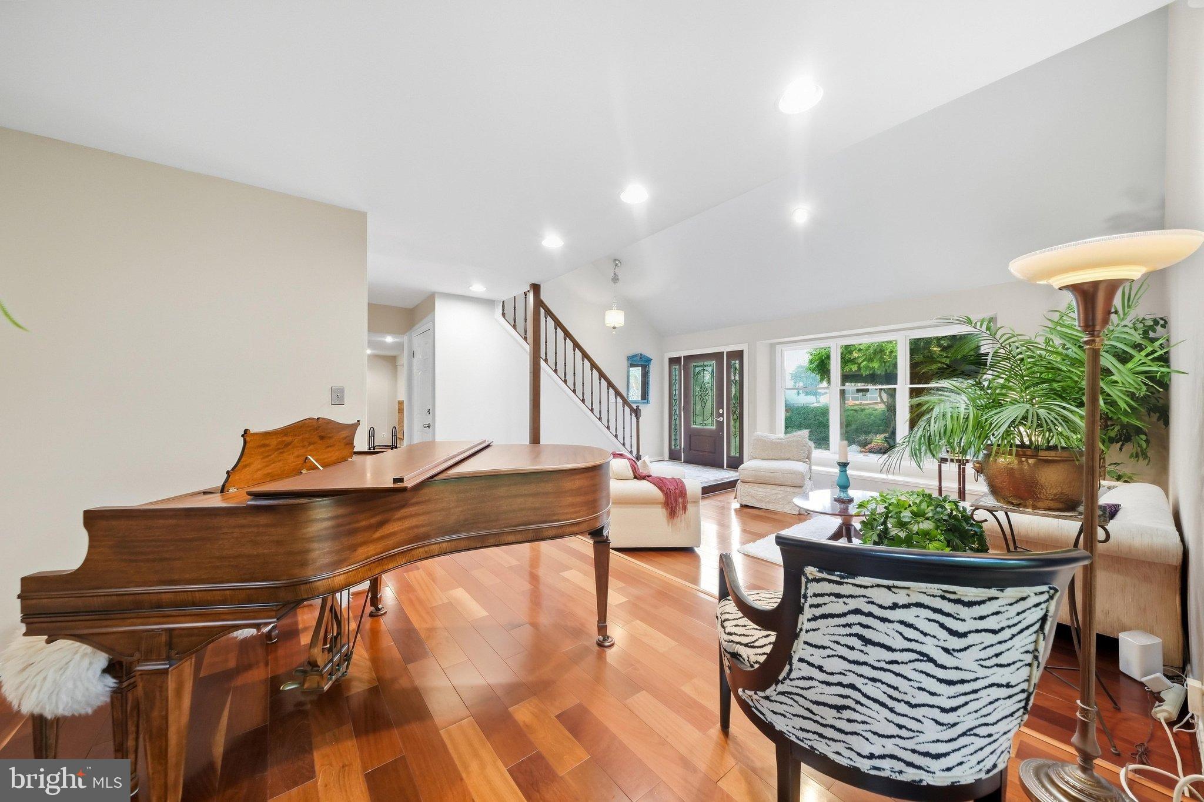
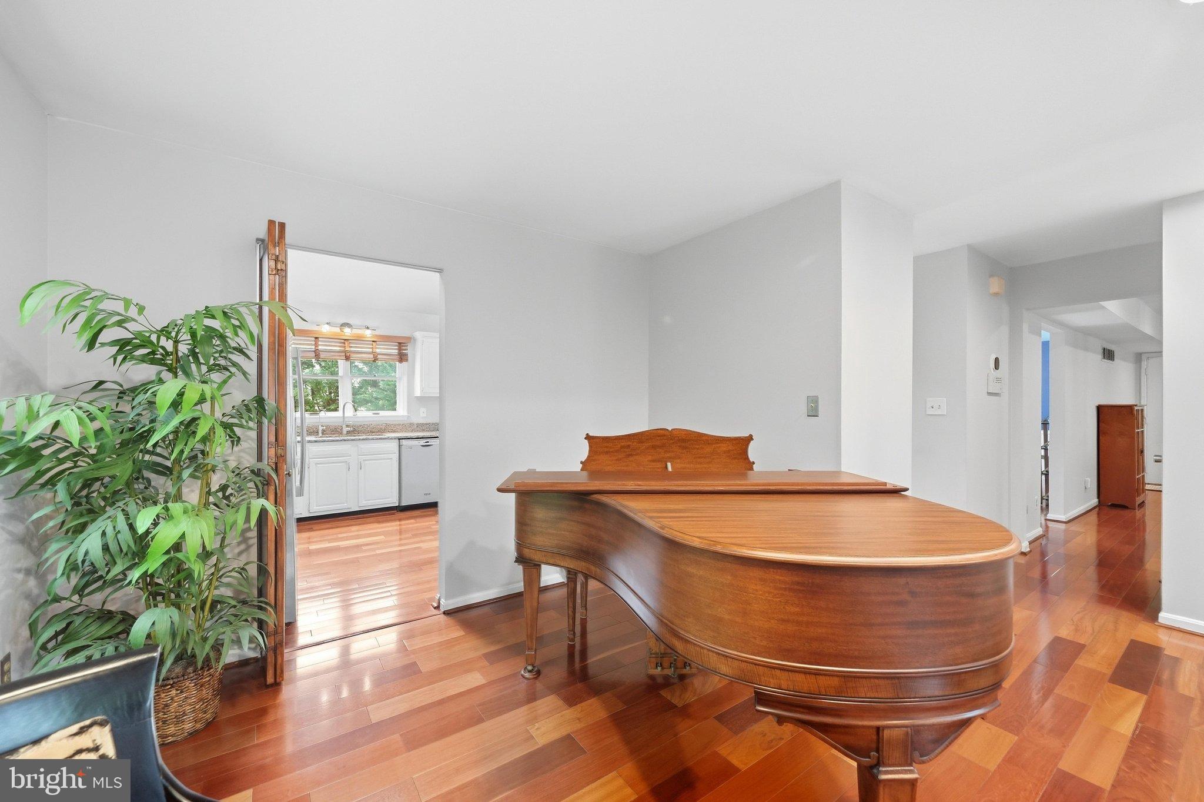
Inside a contemporary flair with rich Brazilian wood floors span the entire main and upper levels, adding warmth and elegance throughout. The granite and stainless kitchen flows into a bright dining room with French doors leading to the deck. The sleekly remodeled primary bath pairs with a large walk‑in closet that includes a convenient washer/dryer hookup. Generous room sizes offer flexibility for today’s lifestyle.
<br>
<br>
The fully finished basement is a standout, complete with Bedroom 4, a full bath, full kitchen, and a large recreation room — ideal for multi‑generational living, an au‑pair suite, or extended‑stay guests. A wood stove with house venting adds cozy charm and efficiency.
<br>
<br>
Outside, the gorgeous, private lot showcases mature landscaping, fig trees, and peaceful views in every direction. No HOA.
<br>
<br>
One‑year CINCH Home Warranty included
<br>
<br>
Sought-after Mt. Airy location..enjoy shopping, dining and recreation!
Save
Ask
Tour
Hide
Share
Listing Snapshot
Price
$679,000
Days On Site
49 Days
Bedrooms
4
Inside Area (SqFt)
3,166 sqft
Total Baths
4
Full Baths
3
Partial Baths
1
Lot Size
0.8 Acres
Year Built
1987
MLS Number
MDCR2037918
Status
Active
Property Tax
$6,943
HOA/Condo/Coop Fees
N/A
Sq Ft Source
Estimated
Friends & Family
React
Comment
Invite
No Comments Yet
Did you know? You can invite friends and family to your search. They can join your search, rate and discuss listings with you.
Recent Activity
a week ago
Listing updated with changes from the MLS
4 weeks ago
Price changed to $679,000
2 months ago
Listing first seen on site
General Features
Acres
0.8
Attached Garage
Yes
Direction Faces
East
Foundation
Concrete Perimeter
Garage
Yes
Garage Spaces
2
Levels
Three Or More
Parking
Garage Door OpenerShared DrivewayGarageDrivewayAttached
Parking Spaces
6
Property Sub Type
Single Family Residence
Security
Smoke Detector(s)
Sewer
Septic Tank
Special Circumstances
Standard
SqFt Above
2166
SqFt Below
1000
SqFt Total
3600
Style
ColonialContemporary
Utilities
Cable AvailableUnderground Utilities
Water Source
Well
Zoning
R-400
Interior Features
Appliances
Electric RangeElectric OvenHumidifierElectric Water HeaterDishwasherDryerExhaust FanIce MakerMicrowaveWasherWater Heater



Did you know? You can invite friends and family to your search. They can join your search, rate and discuss listings with you.