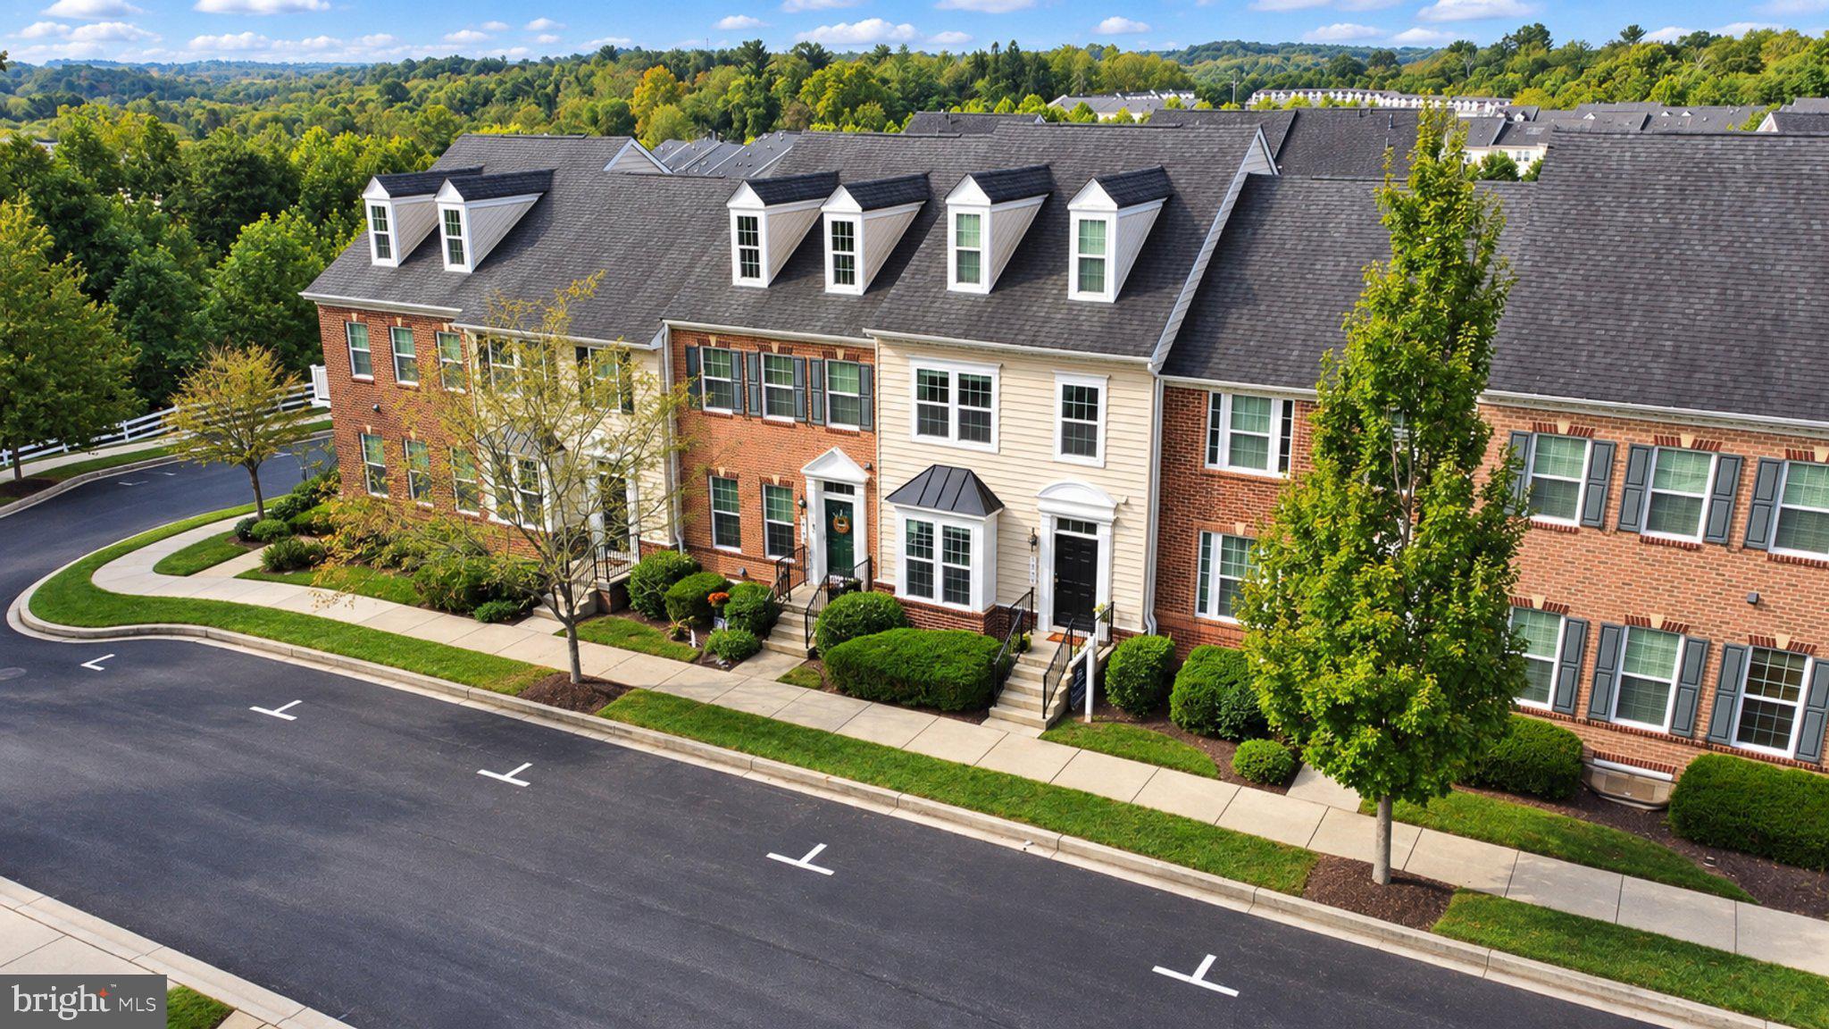
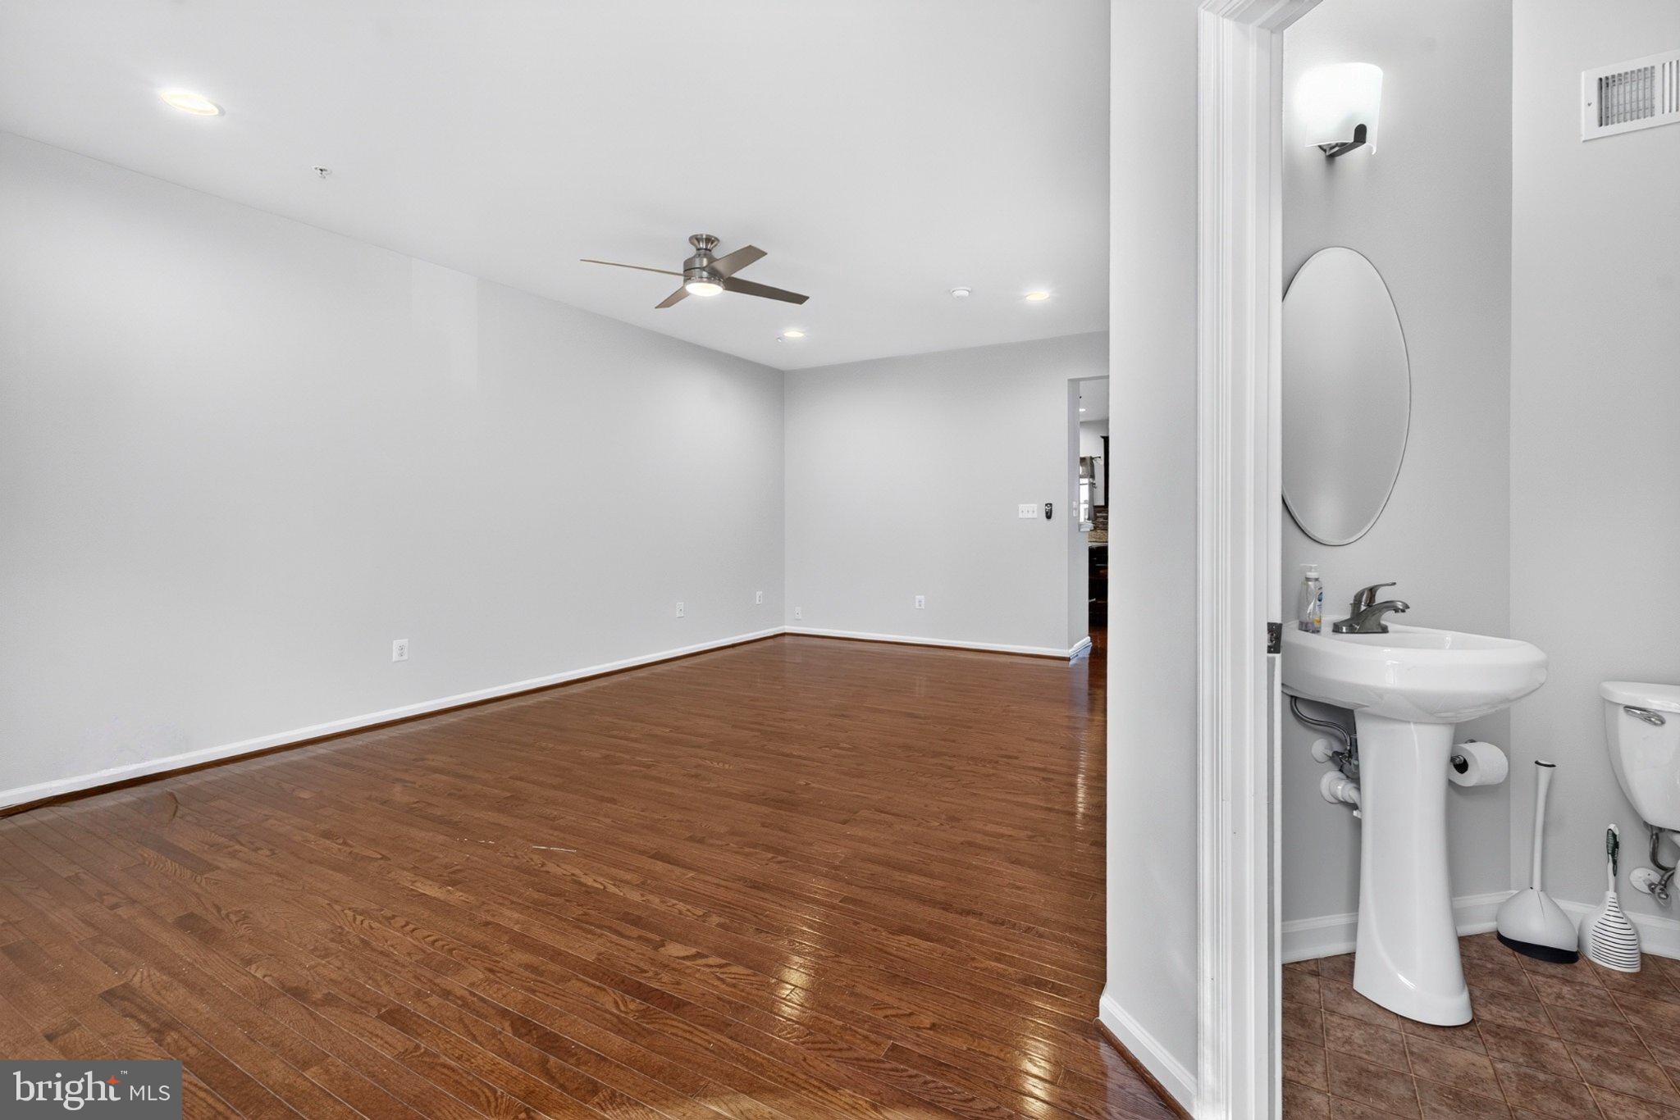
Beautifully updated townhome in Raincliffe offering 3 bedrooms, 2 full baths, 2 half baths, and 3.5 levels of stylish, functional living space. This brick-front home features an inviting layout with 9-foot ceilings, cathedral ceilings, recessed lighting, neutral finishes, and a thoughtful blend of open living areas and flexible spaces.
The main level offers a bright living area with wood flooring and an easy flow into the eat-in kitchen. The kitchen features dark cabinetry, granite countertops, stainless steel appliances, center island seating, pantry storage, table space, and access to the rear deck. A convenient half bath completes the main living level.
Upstairs, the bedroom level includes three bedrooms and two full baths, including a spacious primary suite with vaulted ceiling, generous closet space, and private bath with dual vanity and shower. Two additional bedrooms and a full hall bath.
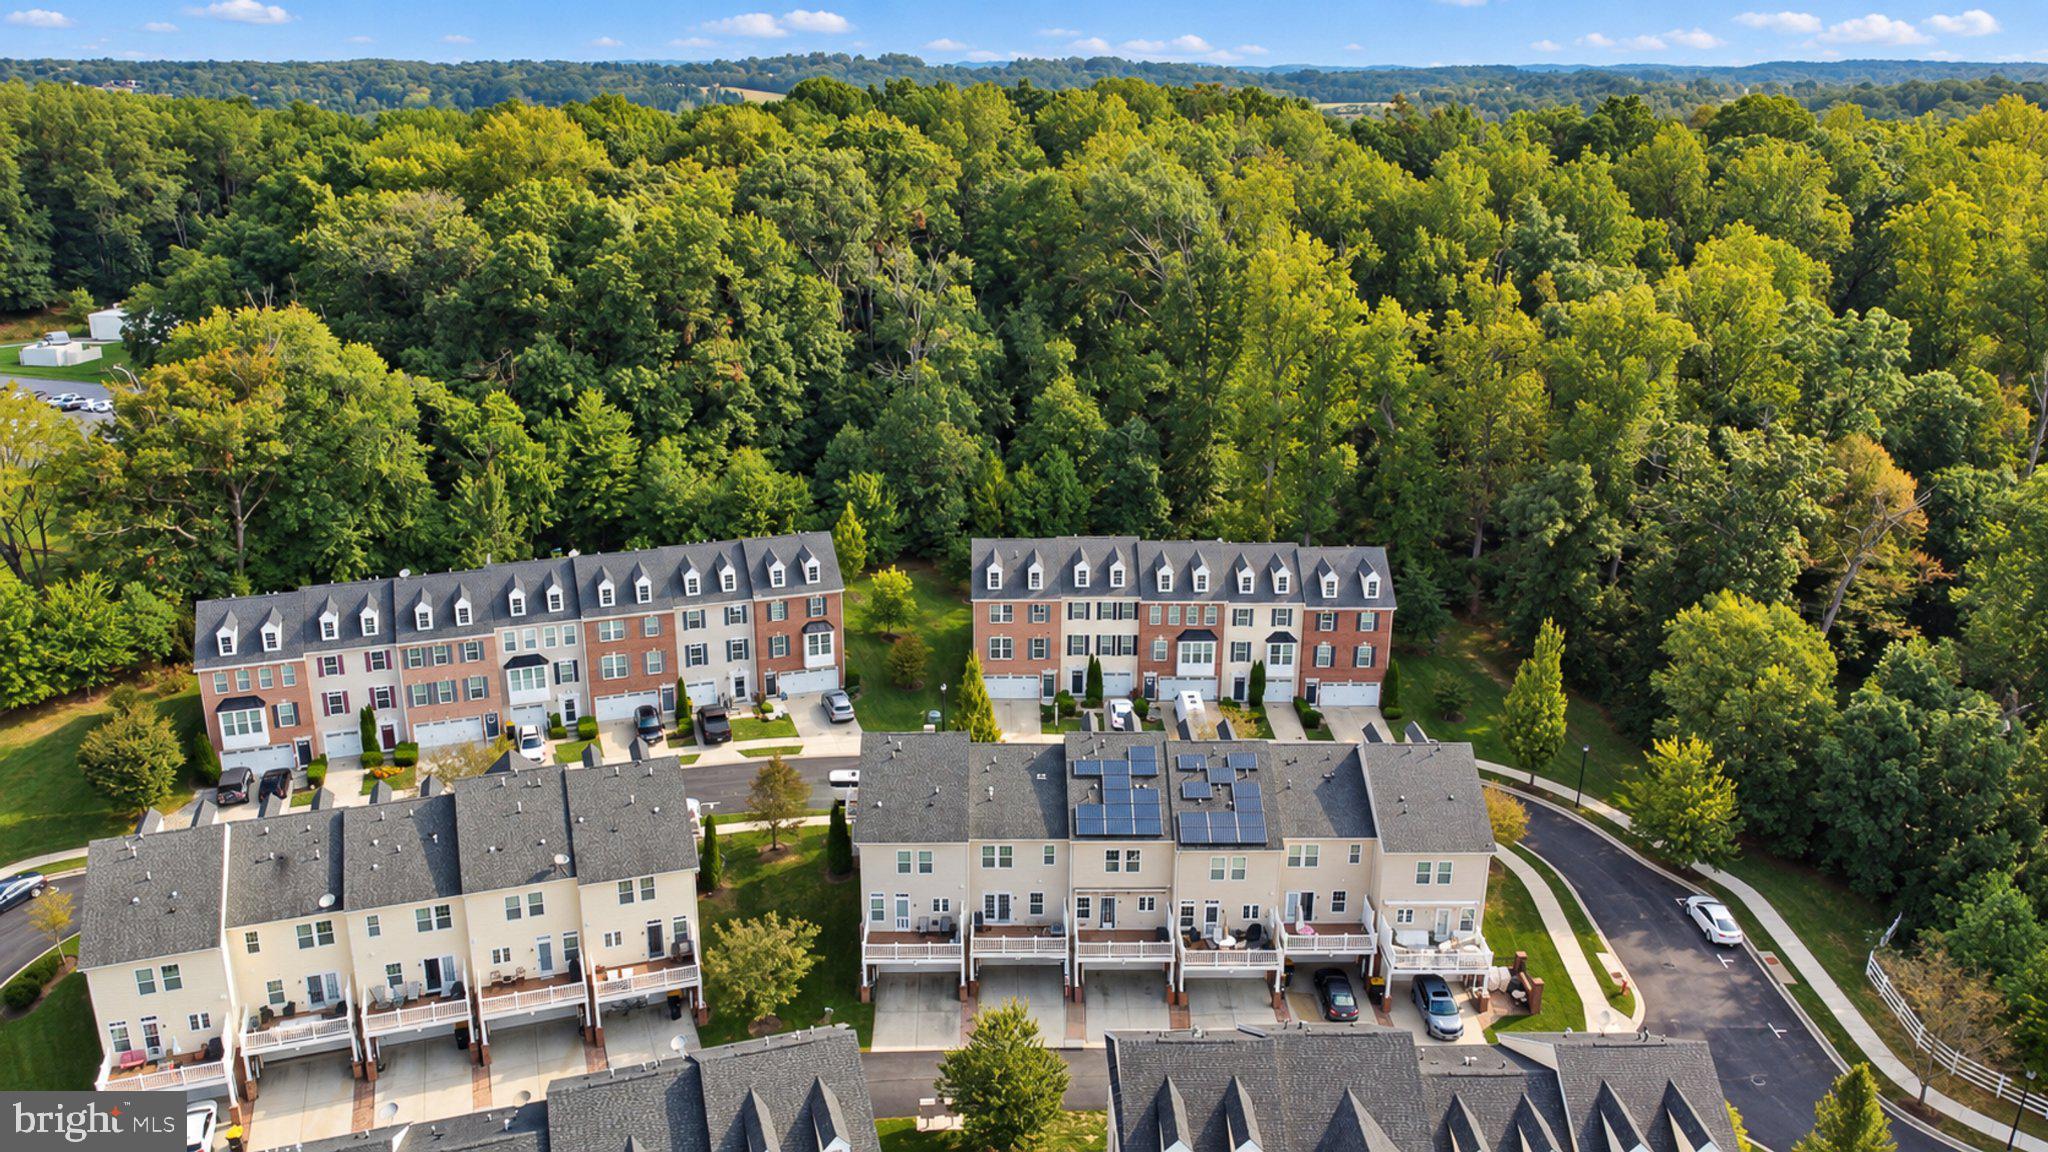
The finished lower level provides valuable additional living space with a half bath, laundry room, rear entrance, and access to the attached 2-car garage. This level offers excellent flexibility for a recreation room, office, fitness area, media space, or additional lounge area.
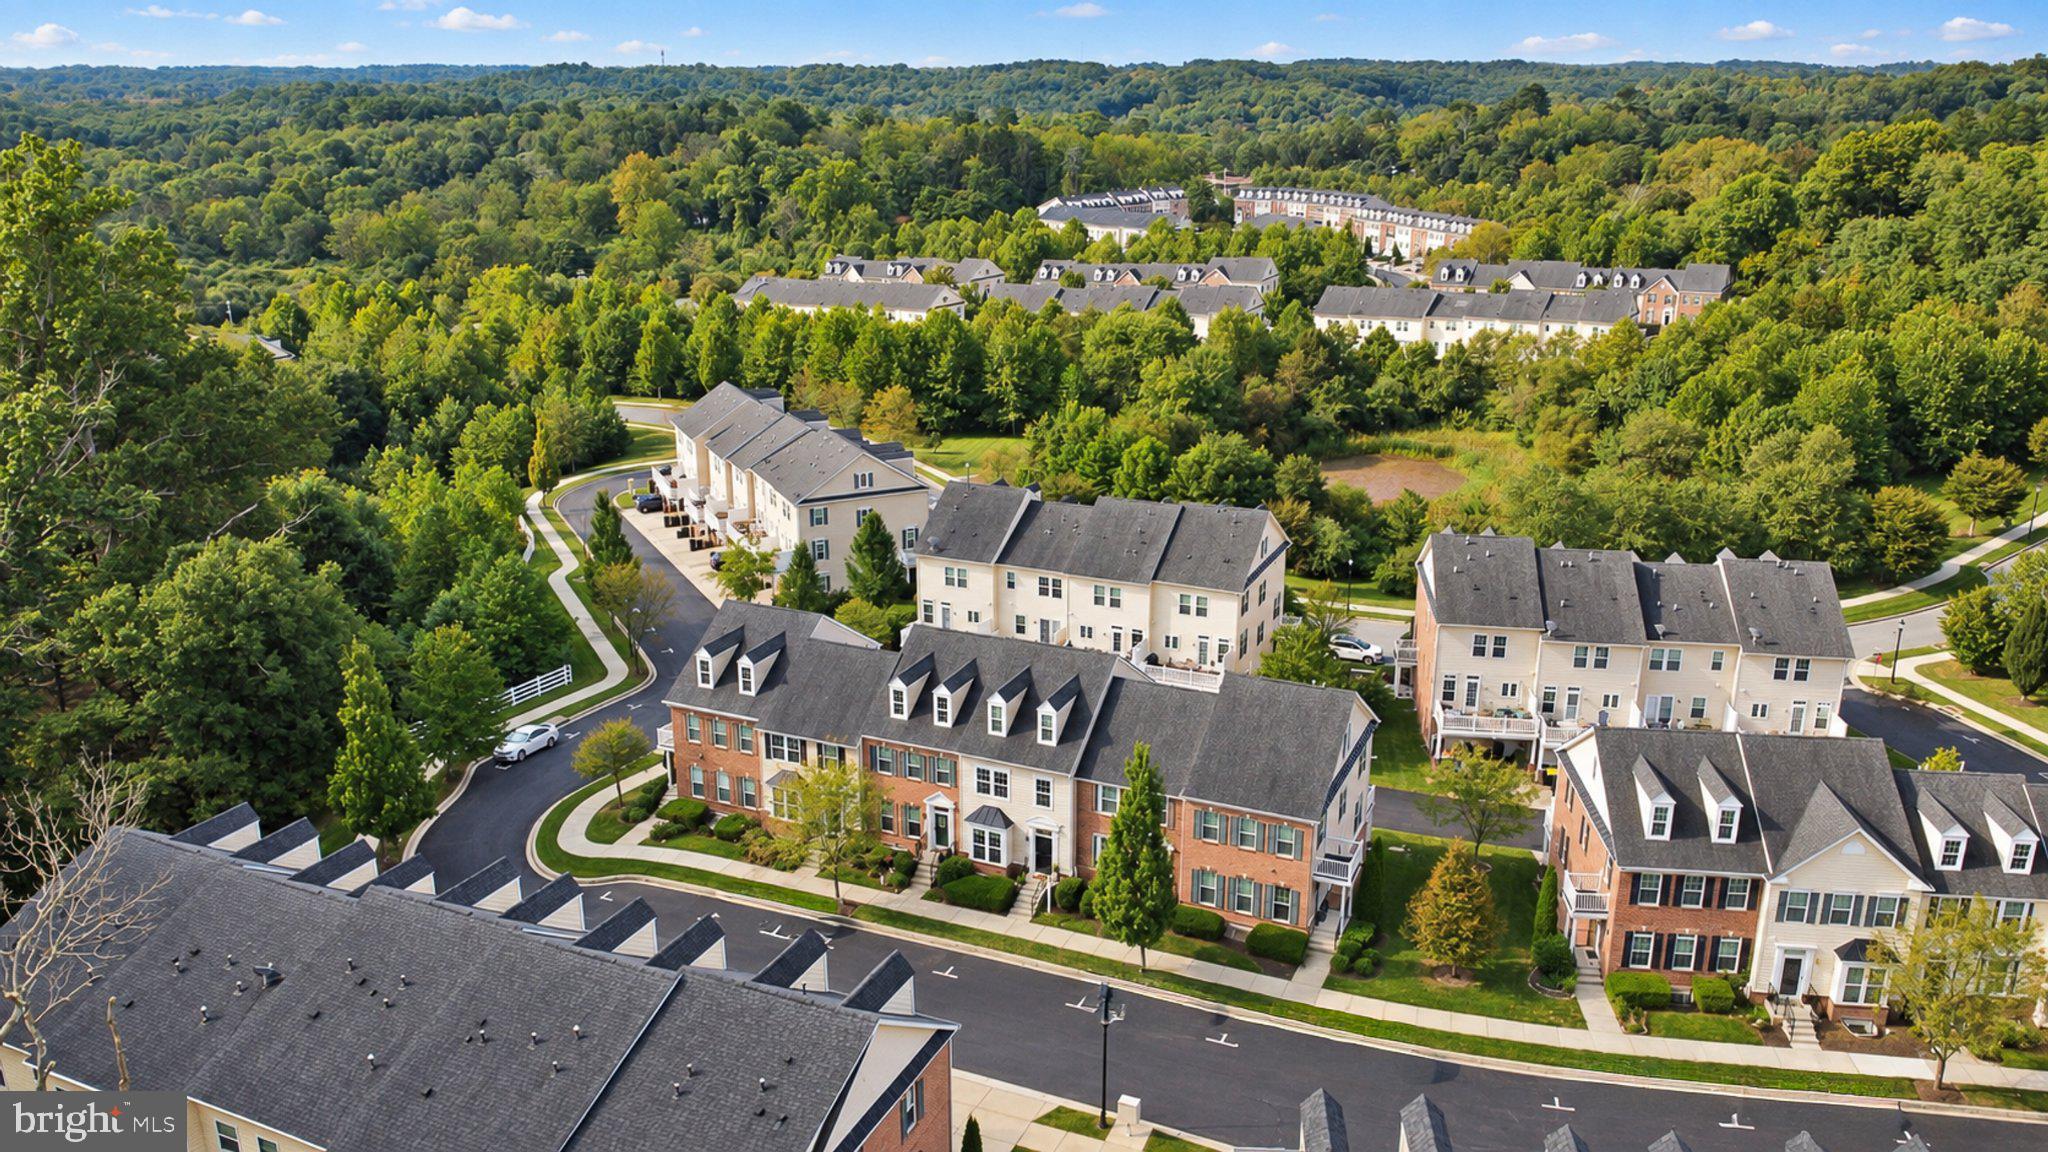
Outdoor living includes a rear deck with SunSetter awning overlooking the surrounding community setting, along with landscaped front entry and rear garage access. Additional highlights include central A/C, natural gas heat and hot water, programmable thermostat, energy-efficient systems, insulated windows, indoor sprinkler system, and HOA-covered snow removal and trash.
A beautifully updated Sykesville townhome offering spacious interiors, flexible living areas, garage parking, and an easy indoor-outdoor flow.
Save
Ask
Tour
Hide
Share
Listing Snapshot
Price
$480,000
Days On Site
15 Days
Bedrooms
3
Inside Area (SqFt)
1,976 sqft
Total Baths
4
Full Baths
2
Partial Baths
2
Lot Size
0.03 Acres
Year Built
2013
MLS® Number
MDCR2037944
Status
Pending
Property Tax
$6,080
HOA/Condo/Coop Fees
$96 monthly
Sq Ft Source
Assessor
Friends & Family
React
Comment
Invite
No Comments Yet
Did you know? You can invite friends and family to your search. They can join your search, rate and discuss listings with you.
Recent Activity
a week ago
Status changed to Pending
a week ago
Listing updated with changes from the MLS®
2 weeks ago
Listing first seen on site
General Features
Acres
0.03
Attached Garage
Yes
Foundation
Other
Garage
Yes
Garage Spaces
2
Levels
Three Or More
Parking
Garage Door OpenerOff StreetGarageAttached
Parking Spaces
2
Property Sub Type
Townhouse
Security
Smoke Detector(s)
Sewer
Public Sewer
Special Circumstances
Standard
SqFt Above
1976
SqFt Total
1992
Style
Traditional
Water Source
Public
Zoning
R-750
Interior Features
Appliances
OvenGas Water HeaterDishwasherDisposalDryerExhaust FanMicrowaveRefrigeratorWasherENERGY STAR Qualified Appliances
Basement
Finished
Cooling
Central AirENERGY STAR Qualified EquipmentElectric



Did you know? You can invite friends and family to your search. They can join your search, rate and discuss listings with you.