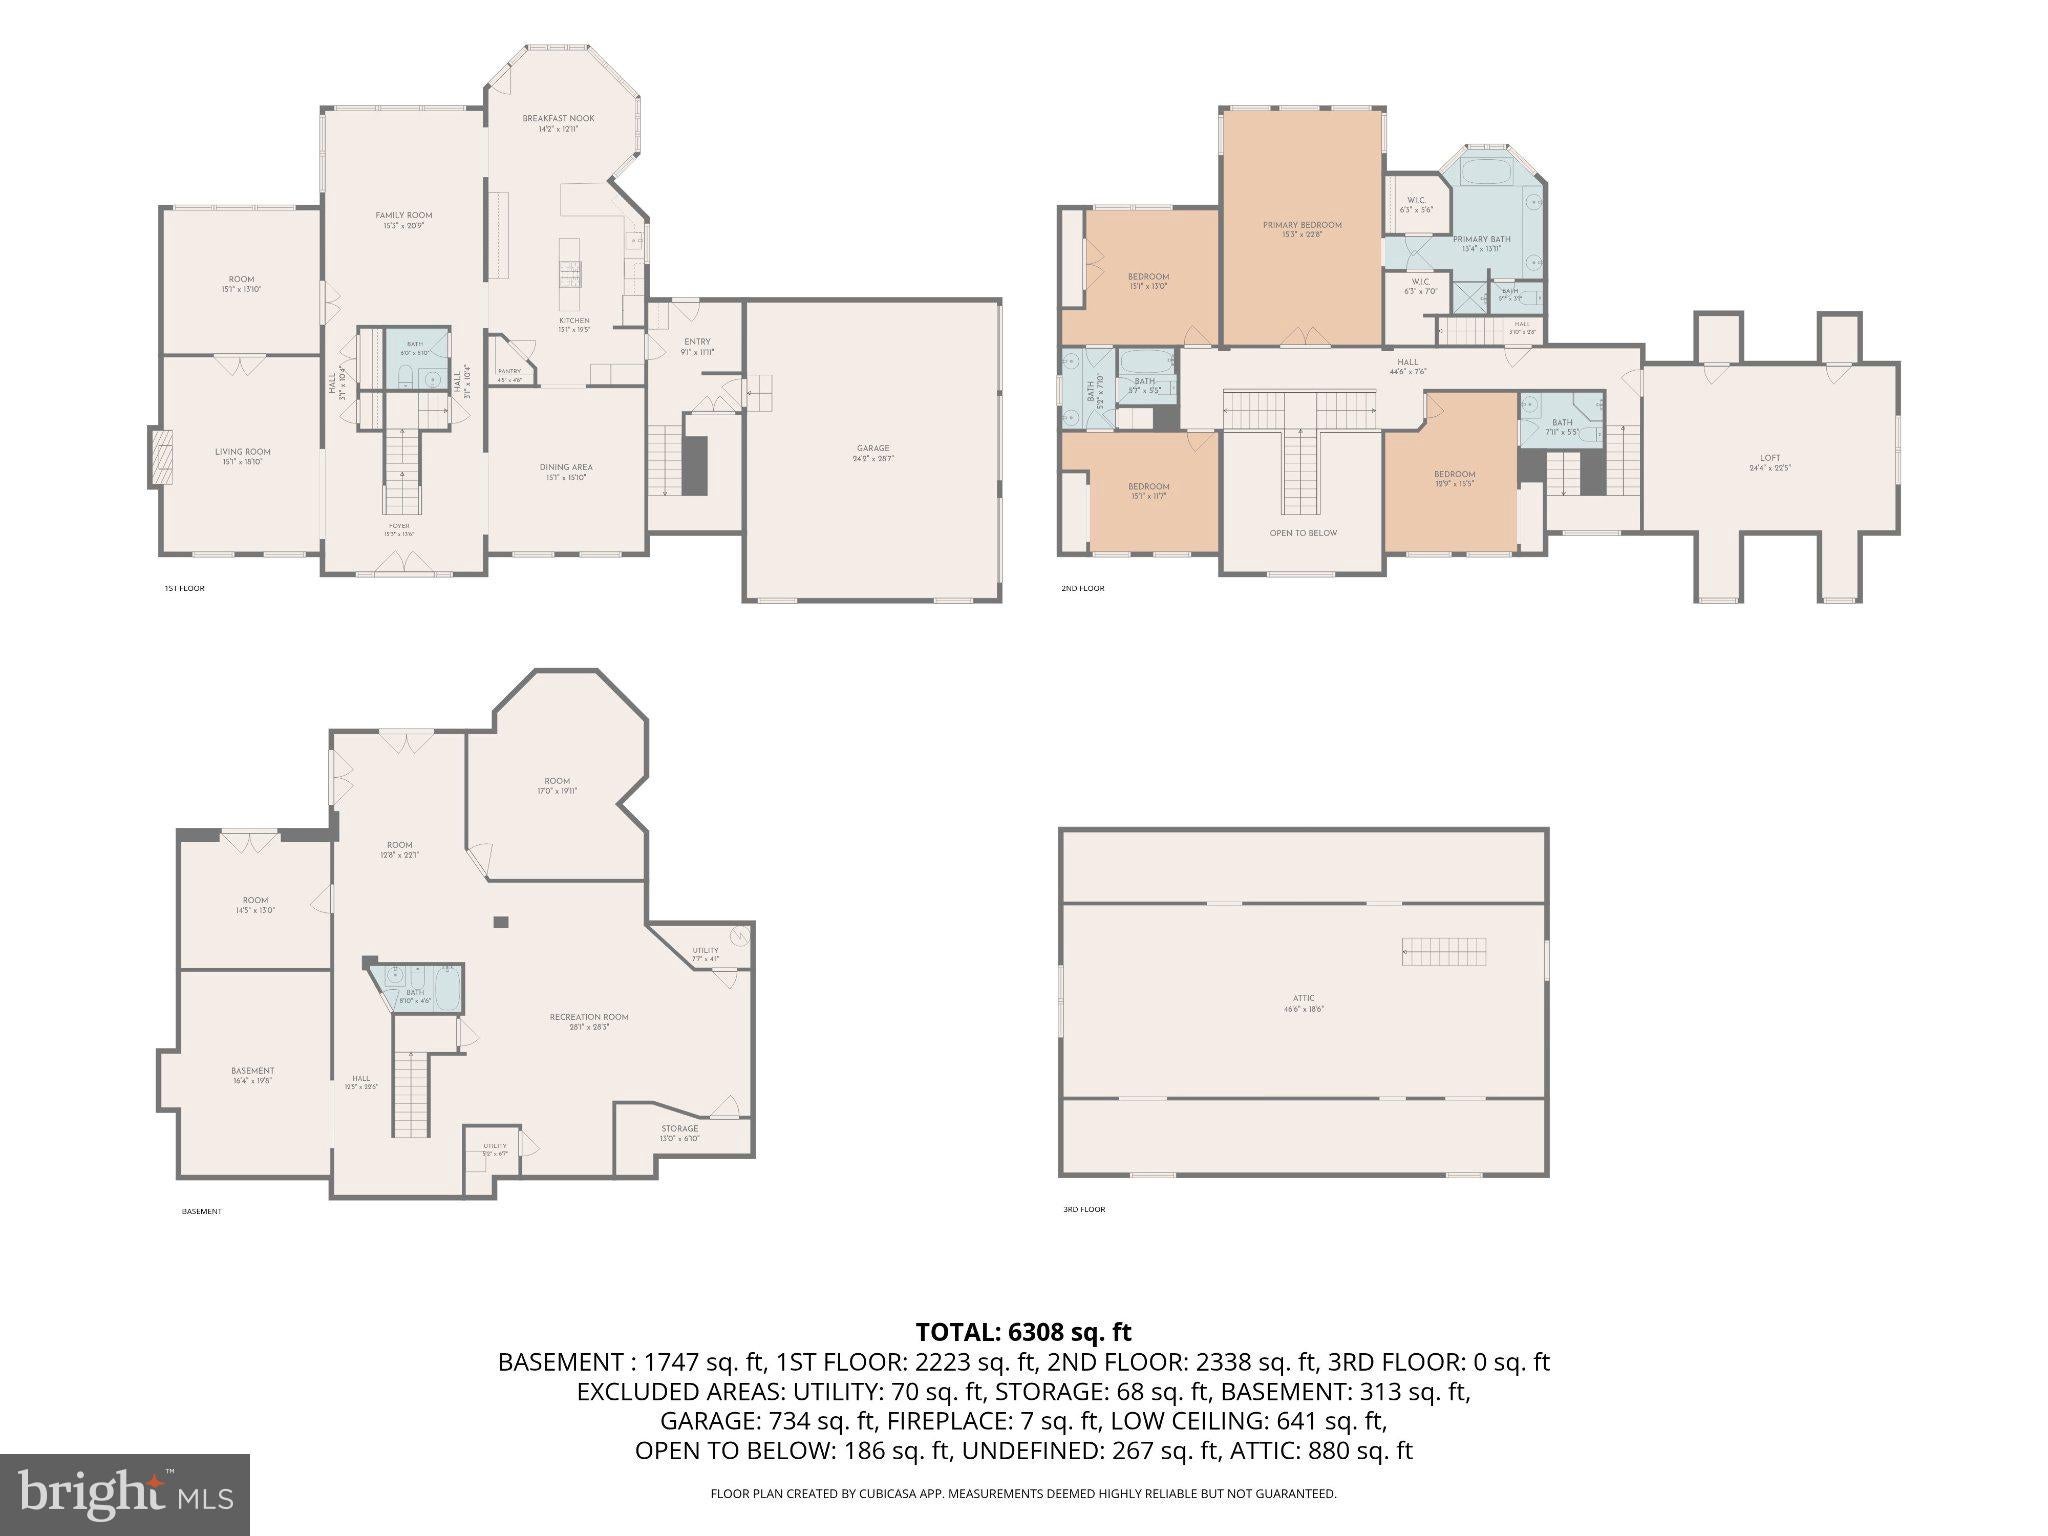
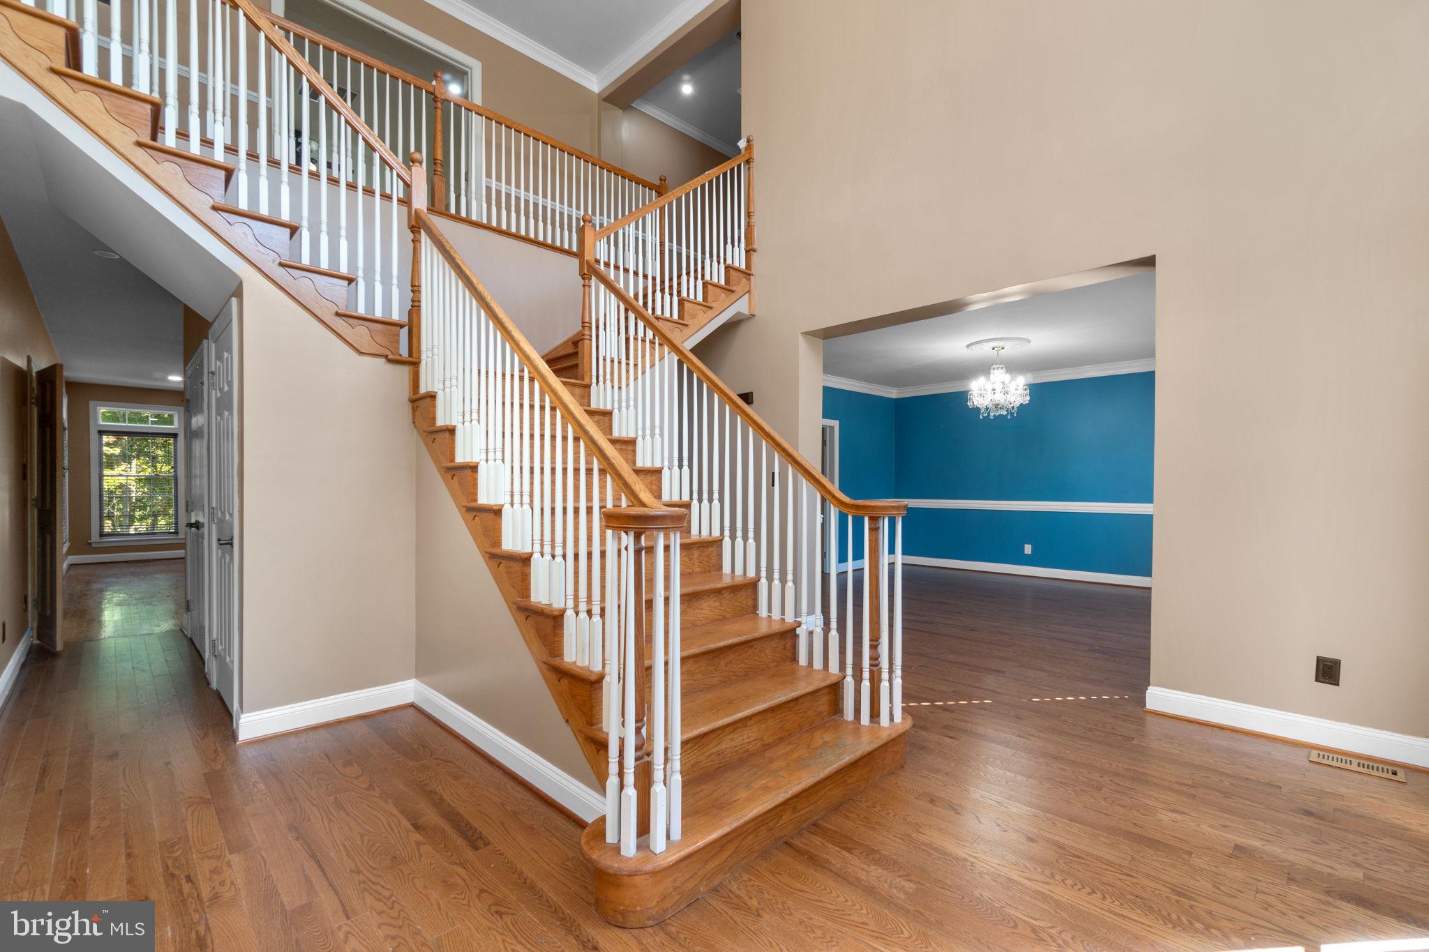
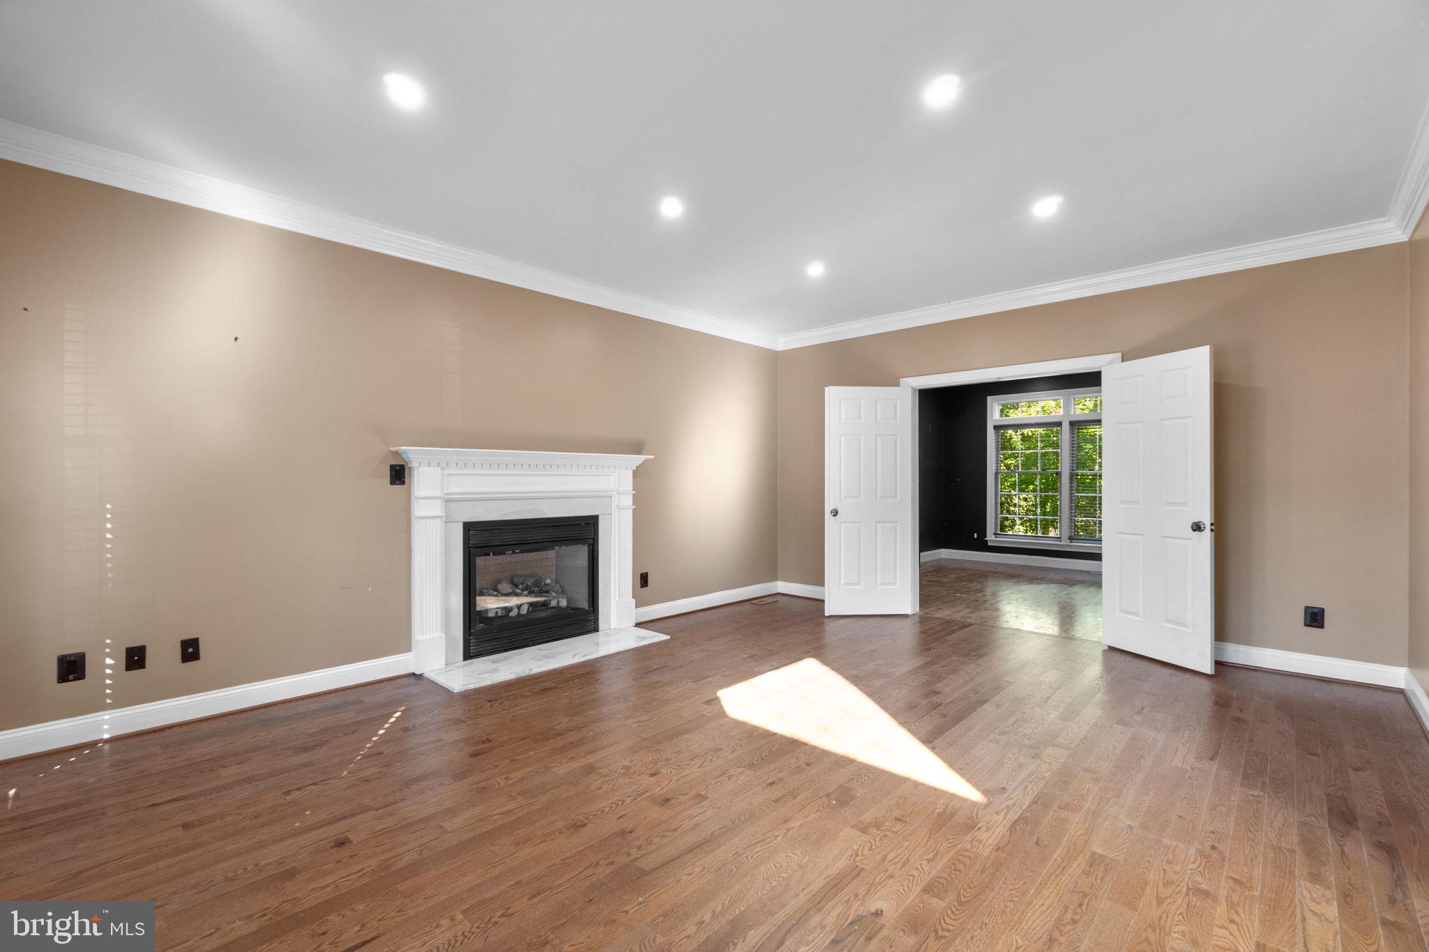
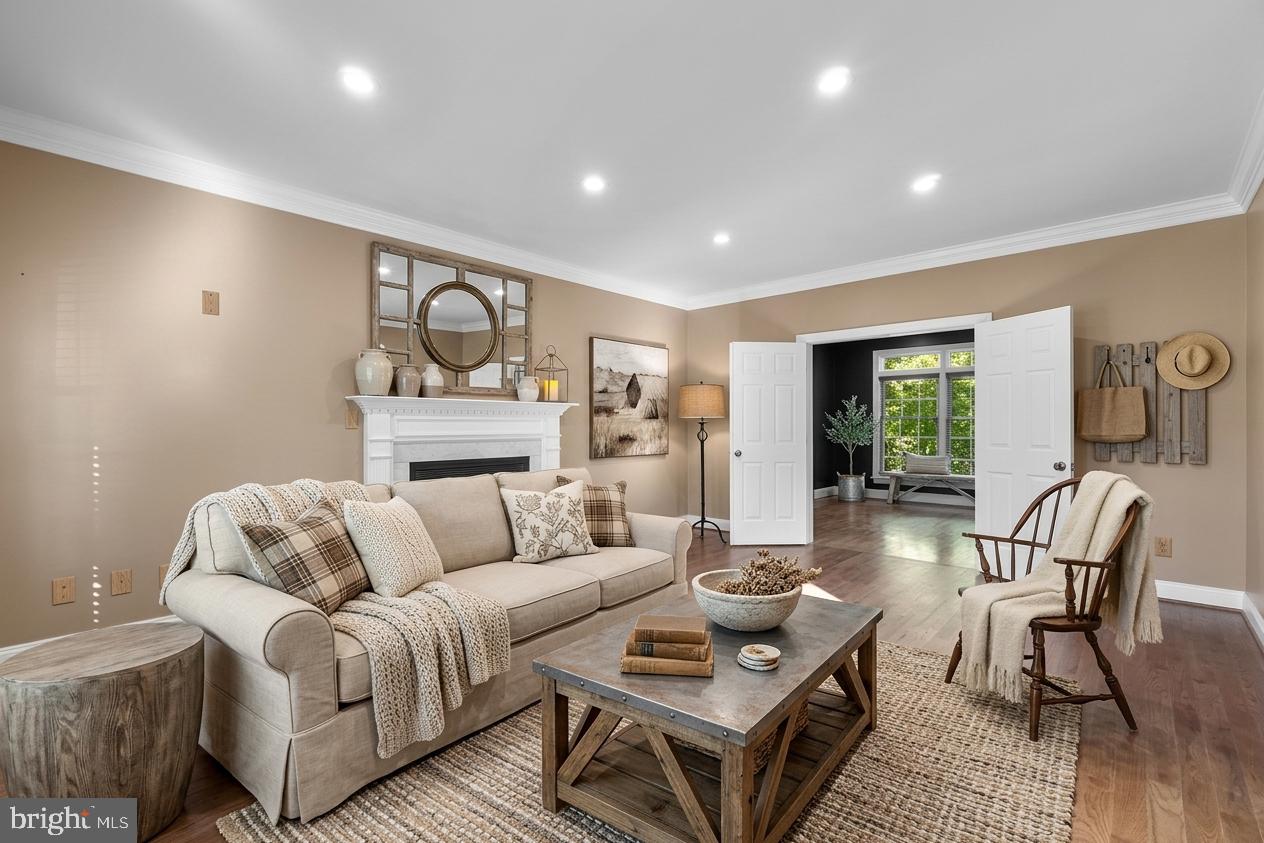
This spacious Mt. Airy home offers almost 5000 finished square feet with even more room to grow, with plenty of space and endless possibilities on a beautiful 2-acre lot. Featuring a refreshed front and rear exterior, 5 bedrooms, 4 full bathrooms, and a mix of engineered and hardwood flooring throughout. The main level offers a beautiful eat-in kitchen, dining room, and comfortable living room with a fireplace. An additional staircase from the mudroom provides convenient access to the upper level. The upper-level features five bedrooms and four full bathrooms, along with a walk-up attic ready to become whatever you envision—an additional bedroom suite, private retreat, studio, or creative space. The lower level provides multiple rooms ideal for a home office, gym, recreation area, or comfortable guest accommodations. With generous indoor and outdoor space, this home offers flexibility for today's lifestyle and plenty of opportunity for the future. Conveniently located with easy access to I-70, directly across from the golf course, and just around the corner from historic Mt. Airy, with shopping, restaurants, and local amenities nearby. The possibilities are endless — come see all that this Mt. Airy home has to offer.
Save
Ask
Tour
Hide
Share
Listing Snapshot
Price
$950,000
Days On Site
29 Days
Bedrooms
5
Inside Area (SqFt)
6,834 sqft
Total Baths
5
Full Baths
4
Partial Baths
1
Lot Size
2.14 Acres
Year Built
2004
MLS Number
MDCR2037982
Status
Active
Property Tax
$9,276
HOA/Condo/Coop Fees
N/A
Sq Ft Source
Estimated
Friends & Family
React
Comment
Invite
No Comments Yet
Did you know? You can invite friends and family to your search. They can join your search, rate and discuss listings with you.
Recent Activity
2 days ago
Price changed to $950,000
2 days ago
Listing updated with changes from the MLS
2 weeks ago
Status changed to Active
4 weeks ago
Listing first seen on site
General Features
Acres
2.14
Attached Garage
Yes
Foundation
Other
Garage
Yes
Garage Spaces
3
Levels
Three Or More
Parking
OversizedGarageDrivewayAttached
Parking Spaces
9
Property Sub Type
Single Family Residence
Sewer
Septic Tank
Special Circumstances
Standard
SqFt Above
4834
SqFt Below
2000
SqFt Total
7122
Style
Colonial
Utilities
Propane
Water Source
Well
Zoning
AGRIC
Interior Features
Appliances
Double OvenElectric Water HeaterCooktopDishwasherDisposal
Basement
FinishedExterior EntryWalk-Out Access
Cooling
Central AirCeiling Fan(s)Electric
Fireplace
Yes
Fireplaces
1
Flooring
WoodHardwood
Furnished
Unfurnished
Heating
ElectricPropaneHeat Pump
Interior
Ceiling Fan(s)Recessed Lighting
Laundry Features
Main Level
Main Level Bedrooms
5
Save
Ask
Tour
Hide
Share
Exterior Features
Construction Details
Vinyl Siding
Patio And Porch
Deck
Pool Features
None
Community Features
School District
CARROLL COUNTY PUBLIC SCHOOLS
Schools
School District
CARROLL COUNTY PUBLIC SCHOOLS
Elementary School
Unknown
Middle School
Unknown
High School
SOUTH CARROLL
Listing courtesy of Berkshire Hathaway HomeServices PenFed Realty



Did you know? You can invite friends and family to your search. They can join your search, rate and discuss listings with you.