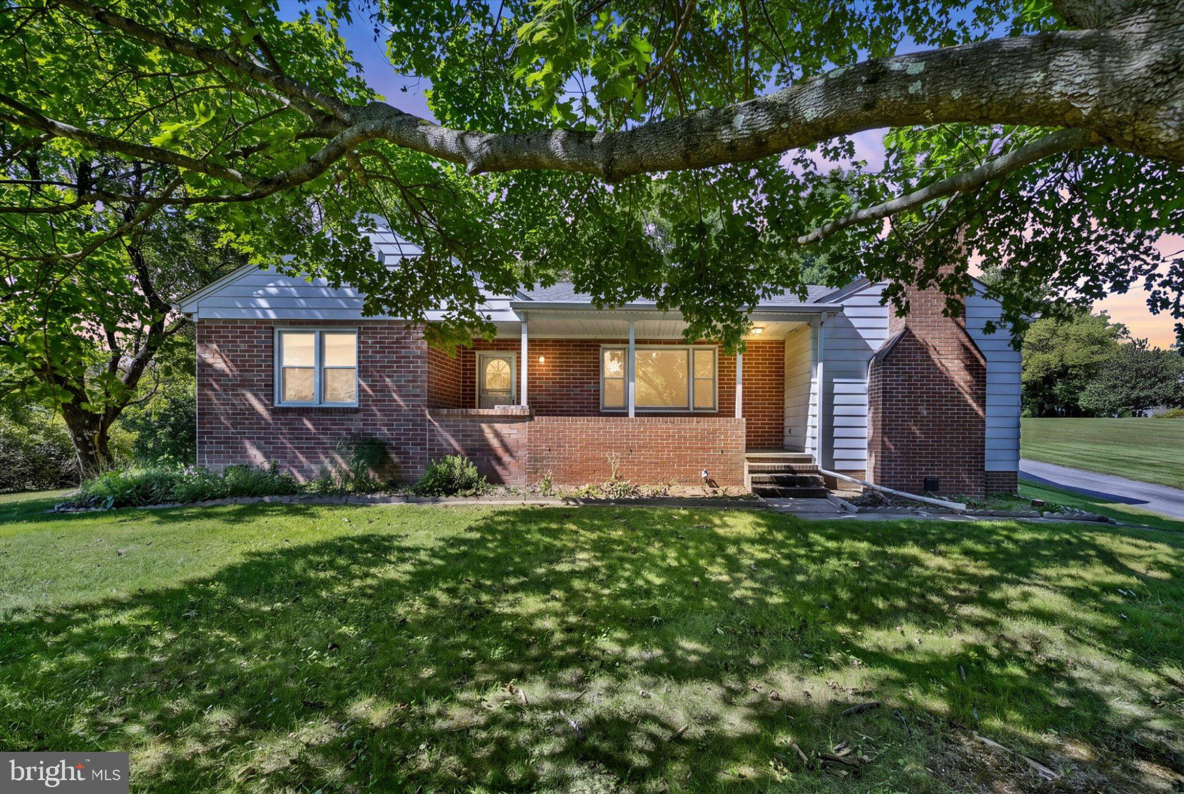
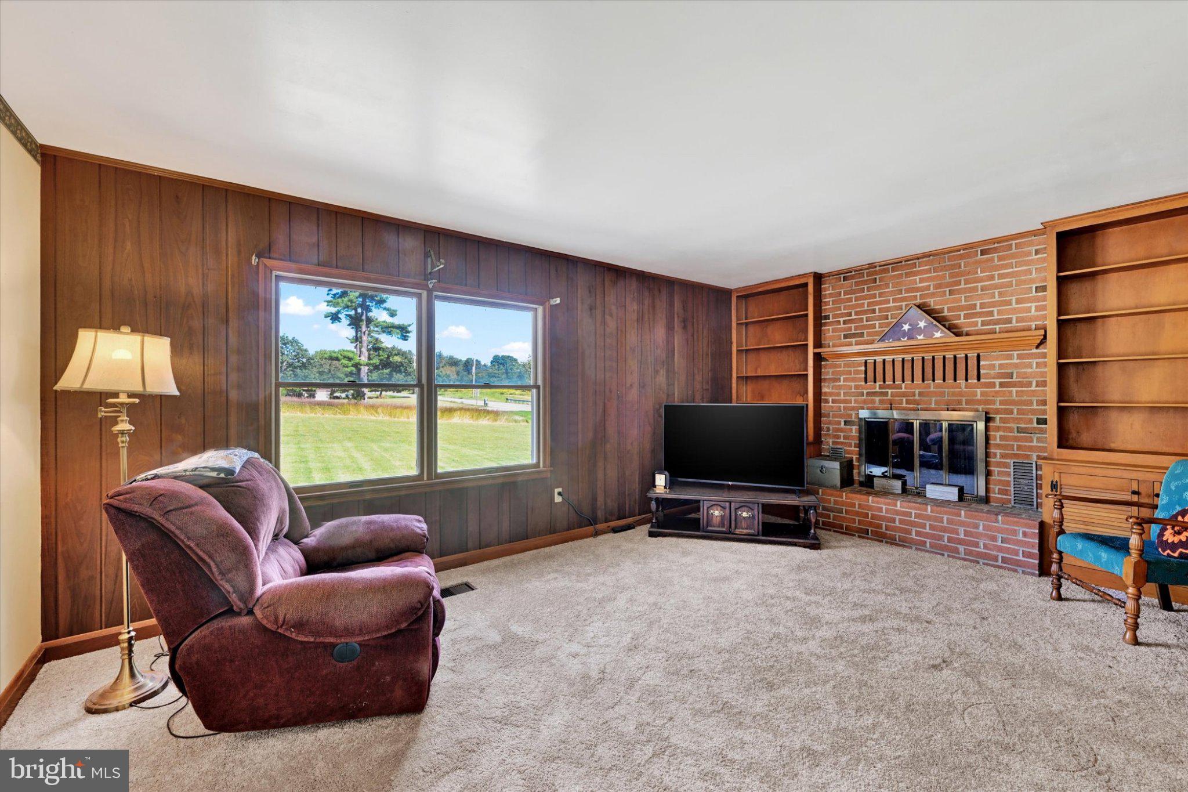
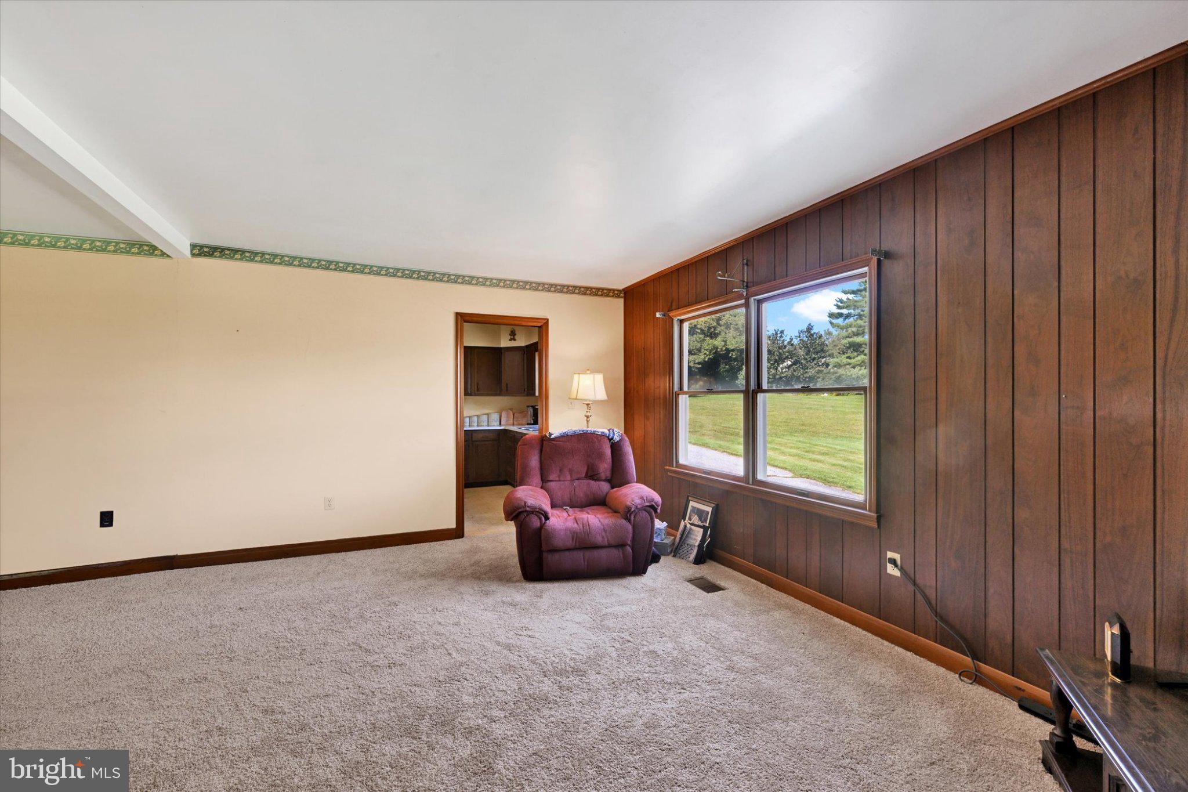
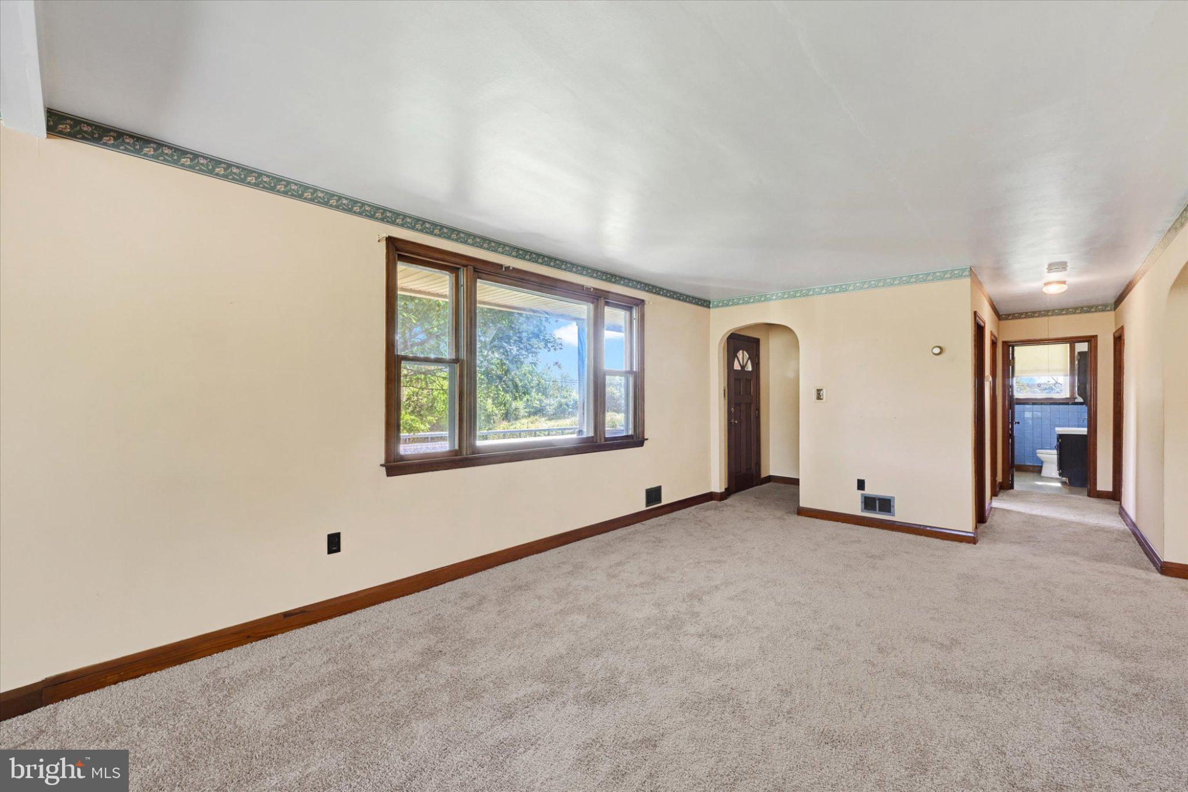
OFFER DEADLINE: 9/27 @ 9 pm. Welcome to 4640 Sykesville Rd . This solidly built brick rancher sits on just over an acre and is waiting for its next owners to bring it back to its former glory! Featuring 1356 sq ft ( above ground) this home currently offers 2 Bedrooms, bath, Dining Room , Living Room as well as an addition that was added in the 80's that included an extended kitchen and Family Room with Brick hearth and beautiful solid wood built ins. Hardwoods remain under the new carpet that was installed in the LR, hallway and both bedrooms. Need more space? No Problem. The lower level is expansive and ready to bring your ideas to life. Outside you'll find a 2 car detached garage and additional storage shed . Parking is generous and can accommodate over 6 cars . Property is conveniently located on Route 32 so just minutes away from both Finksburg and the many stores and restaurants in Eldersburg/Sykesville. Come for the country views but stay for the location! Home is being offered AS IS , but inspections for informational purposes are welcome. Seller will be making no repairs and priced accordingly. Schedule your private tour today.
Save
Ask
Tour
Hide
Share
Listing Snapshot
Price
$320,000
Days On Site
7 Days
Bedrooms
2
Inside Area (SqFt)
1,356 sqft
Total Baths
1
Full Baths
1
Partial Baths
N/A
Lot Size
1.06 Acres
Year Built
1953
MLS® Number
MDCR2037986
Status
Pending
Property Tax
$3,839
HOA/Condo/Coop Fees
N/A
Sq Ft Source
Assessor
Friends & Family
React
Comment
Invite
No Comments Yet
Did you know? You can invite friends and family to your search. They can join your search, rate and discuss listings with you.
Recent Activity
6 days ago
Status changed to Pending
6 days ago
Listing updated with changes from the MLS®
a week ago
Listing first seen on site
General Features
Acres
1.06
Foundation
Block
Garage
Yes
Garage Spaces
2
Levels
One
Parking
Garage Door OpenerAsphaltGarageDrivewayDetached
Parking Spaces
8
Property Sub Type
Single Family Residence
Sewer
Septic Tank
Special Circumstances
Standard
SqFt Above
1356
SqFt Total
2352
Style
Ranch/Rambler
Utilities
Cable Available
Water Source
Well
Zoning
CONSE
Interior Features
Appliances
Electric RangeElectric OvenElectric Water HeaterDishwasherDryerExhaust FanMicrowaveRefrigeratorWasherWater HeaterWater Purifier
Basement
Cooling
Central AirOtherElectric
Fireplace
Yes
Fireplace Features
MasonryGlass Doors
Fireplaces
1
Flooring
WoodCarpetHardwoodVinyl
Heating
Exhaust FanOilHeat Pump
Interior
Eat-in KitchenBuilt-in Features
Laundry Features
In Basement
Main Level Bedrooms
2
Window Features
ScreensBay Window(s)Wood Frames
Dining Room
Level - Main
Family Room
Level - Main
Kitchen
Level - Main
Living Room
Level - Main
Mud Room
Level - Main
Save
Ask
Tour
Hide
Share
Exterior Features
Construction Details
Brick
Other Structures
Outbuilding
Patio And Porch
Porch
Pool Features
None
Windows/Doors
ScreensBay Window(s)Wood Frames
Community Features
School District
CARROLL COUNTY PUBLIC SCHOOLS
Schools
School District
CARROLL COUNTY PUBLIC SCHOOLS
Elementary School
Unknown
Middle School
Unknown
High School
Unknown
Listing courtesy of Iron Valley Real Estate of Central MD



Did you know? You can invite friends and family to your search. They can join your search, rate and discuss listings with you.