Eldersburg Living at Its Best!
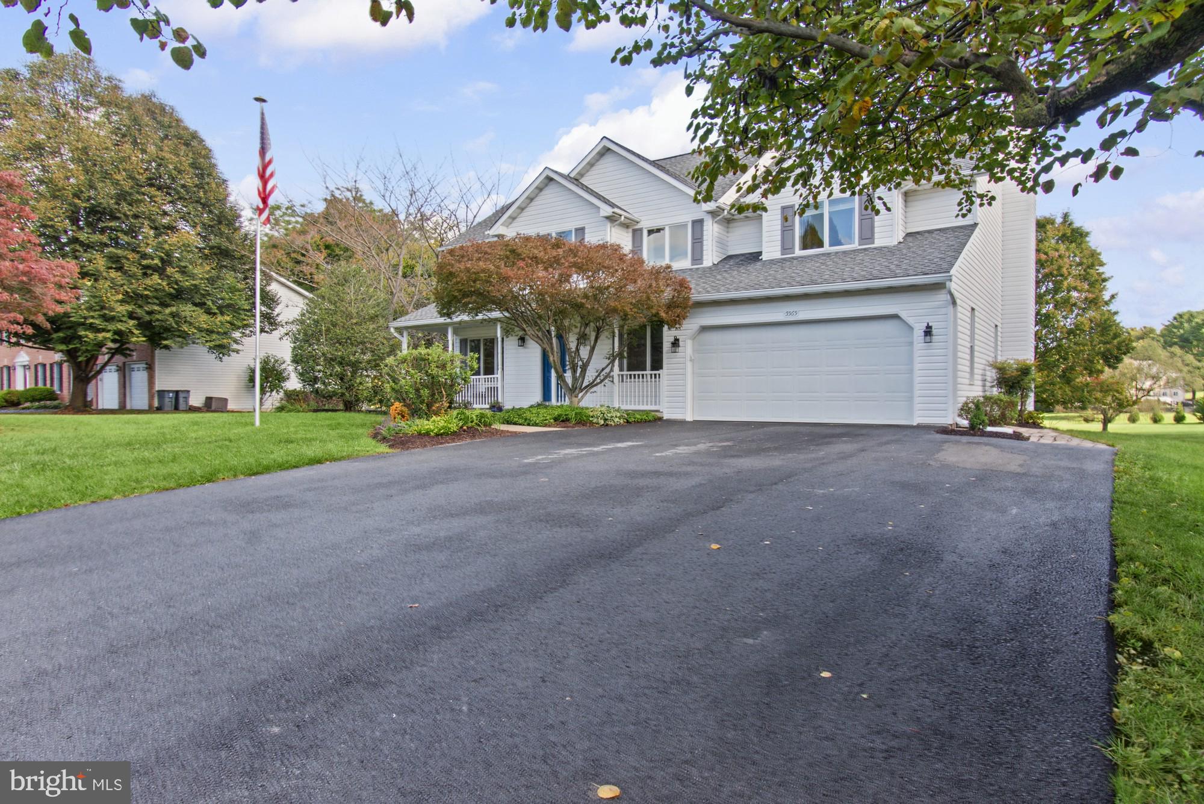
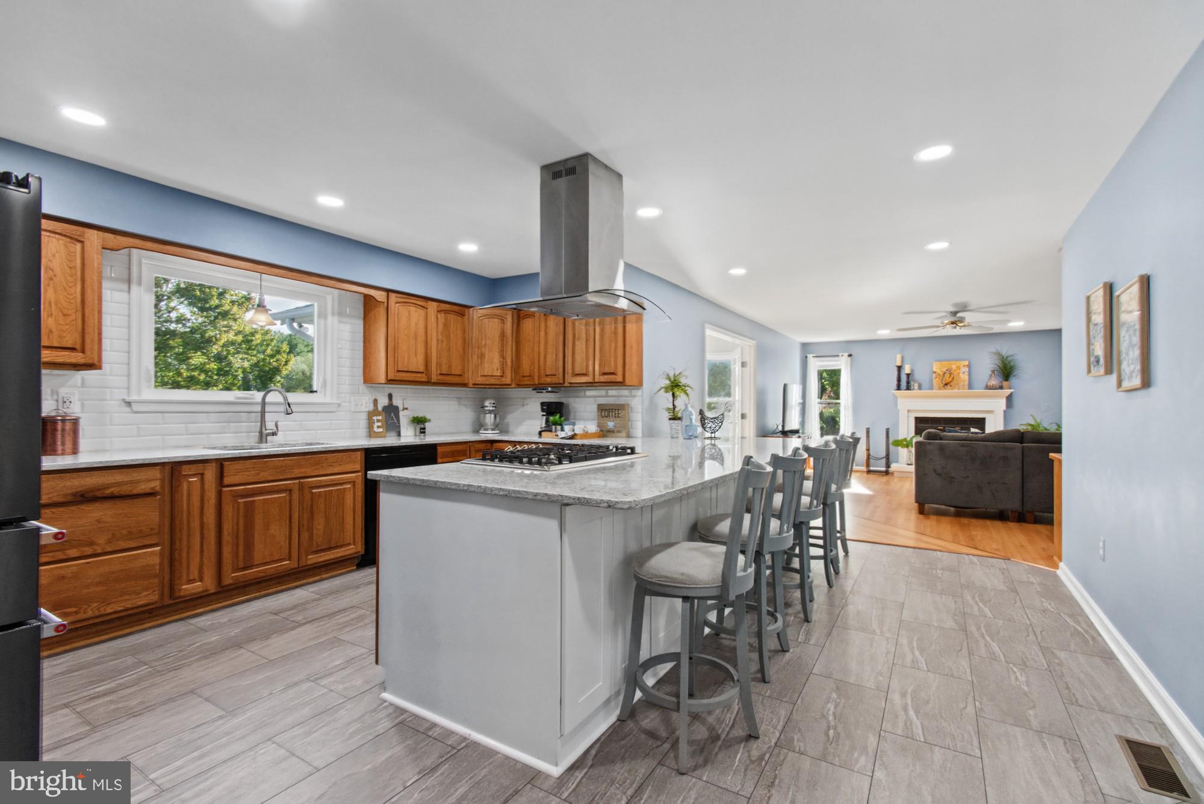
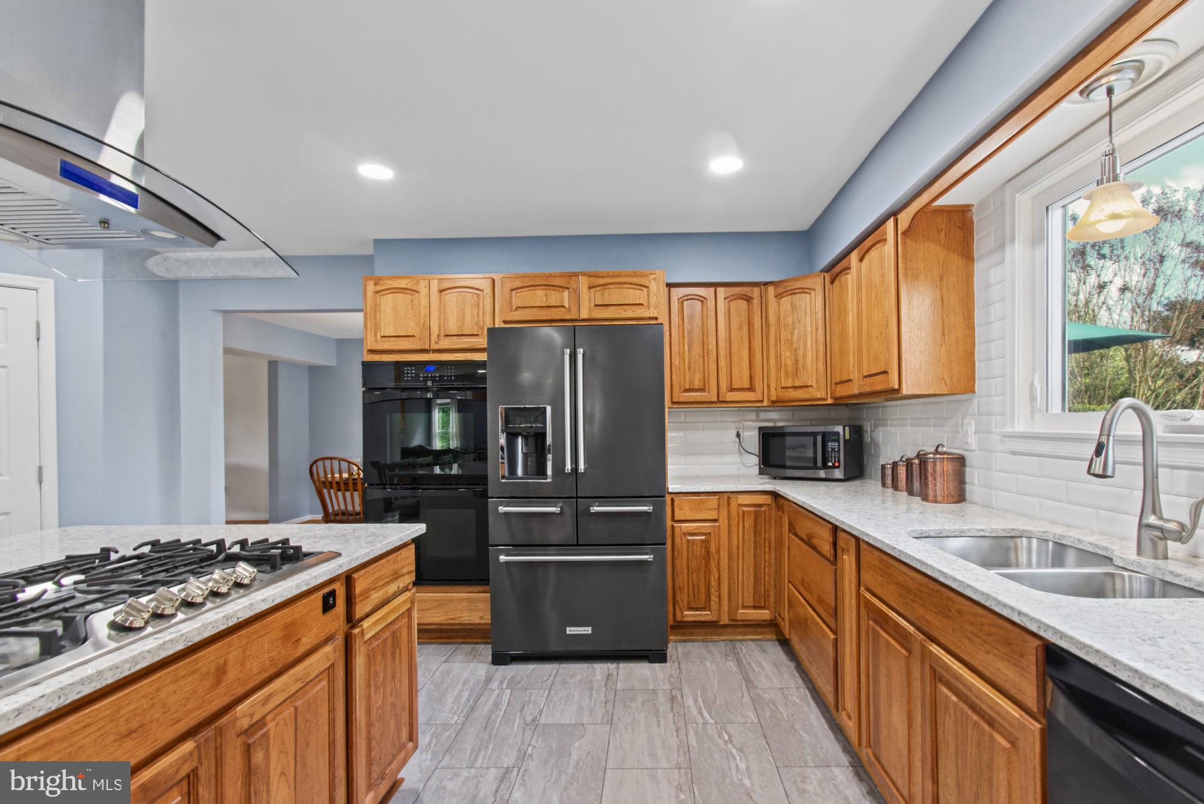
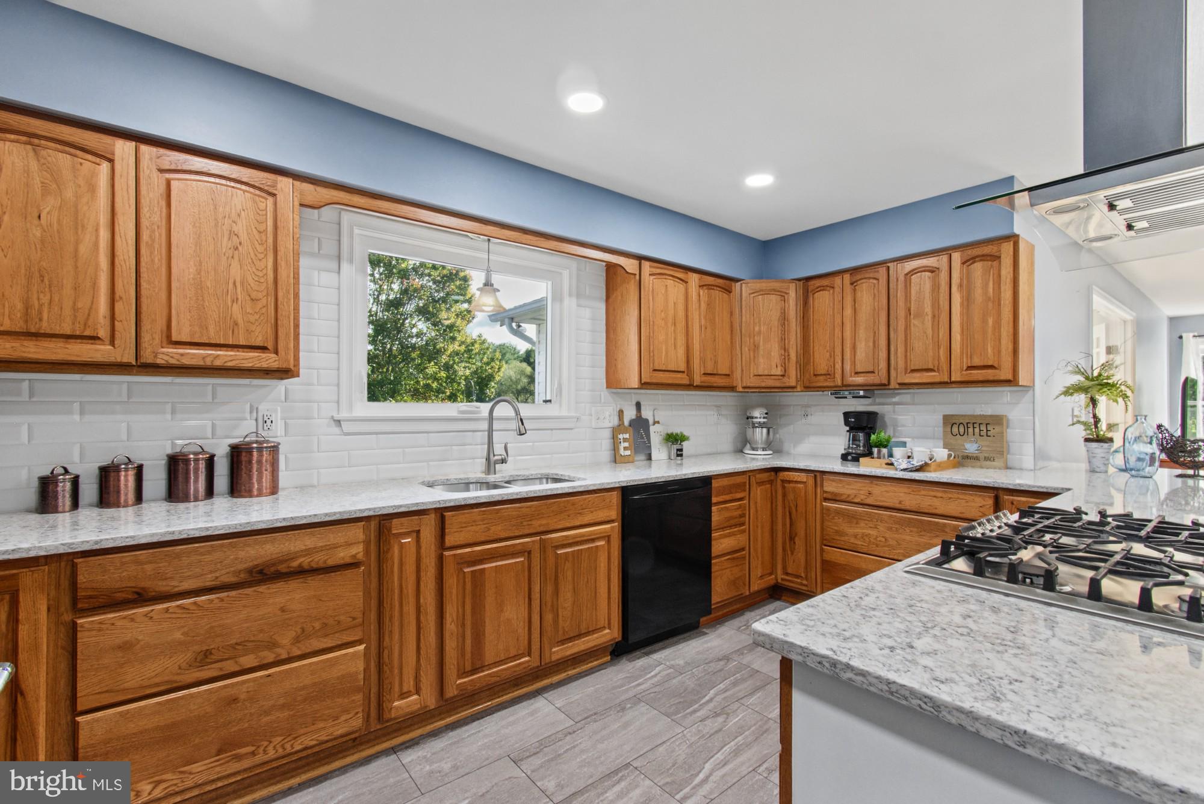
Welcome to this beautiful 4-bedroom, 2½-bath, 2-car garage Colonial that is situated on a peaceful cul-de-sac in the desirable Sherlock Holmes neighborhood. With over 3,100 square feet of finished living space and 1.80 +/- acres, this exceptional home offers the space, flexibility, and amenities you've been looking for—with plenty of room to grow. The gourmet kitchen is truly the heart of this home, featuring an oversized island, gorgeous Quartz countertops, abundant cabinetry, a dedicated propane gas cooktop, stylish backsplash, recessed lighting, and LVP flooring. Whether you're preparing a weeknight meal or entertaining a crowd, there is no shortage of space to cook, gather, and enjoy. The spacious dining room and living room, both featuring beautiful hardwood floors, provide a perfect setting for entertaining. The family room offers hardwood flooring, recessed lighting, a cozy wood-burning fireplace and another small office area that can be utilized for many things. Double doors lead directly to an incredible sunroom, where vaulted ceilings, built-in shelving, built-in bench seat and drawers, hardwood floors, a ceiling fan, and expansive windows, create a bright and welcoming retreat overlooking the backyard. Step outside to the Trex deck and enjoy even more space for outdoor entertaining and relaxation. Need a dedicated workspace? The private home office is tucked away from the main living areas, offering ceramic tile flooring and recessed lighting—a peaceful and productive space for working from home.
Upstairs, the primary suite offers an unexpected bonus: an additional room within the suite that can be transformed to fit your lifestyle. Use it as a nursery, reading room, craft space, game room, or private retreat. A built-in bookcase adds even more functionality and charm. The remodeled primary bathroom adds another touch of luxury with heated flooring, stand-alone soaking tub, double sinks, a spa-like shower and direct access to an impressive walk-in closet. And for added convenience, this home features two laundry rooms—one on the main level and another conveniently located just off the primary bathroom.
The lower level offers endless possibilities and is ready to be transformed to suit your vision. A convenient walk-out entrance leads directly to a brand-new patio, added in 2026, creating an inviting connection to the outdoors. This space can easily be customized for a recreation room, home gym, hobby area, additional living space, or whatever best fits your lifestyle. There is also a large storage room with shelving. With the perimeter walls already in place and freshly painted, along with new lighting installed, much of the groundwork is already complete—making it easy to finish and create a beautiful, functional space you’ll love.
Major updates include a roof replacement in 2019 and an upstairs HVAC system replaced in 2025. The driveway has been completely removed and repaved in 2025.
Outside, the private backyard is where this home truly shines. Offering plenty of space for gatherings, entertaining, gardening, recreation, or simply relaxing and enjoying the peaceful surroundings, it’s the perfect place to create your own outdoor retreat. The front of the home is equally inviting, featuring a welcoming porch and beautiful landscaping that adds to its curb appeal. An added bonus is an electric fence. This property is public water and septic. A home warranty will be provided.
Spacious. Versatile. Thoughtfully updated. Exceptionally inviting.
This is more than a house—it's a place where you can spread out, entertain, relax, and create memories for years to come. Come experience Eldersburg living at its best!
Save
Ask
Tour
Hide
Share
Listing Snapshot
Price
$865,000
Days On Site
9 Days
Bedrooms
4
Inside Area (SqFt)
3,142 sqft
Total Baths
3
Full Baths
2
Partial Baths
1
Lot Size
1.83 Acres
Year Built
1993
MLS Number
MDCR2038026
Status
Active
Property Tax
$7,245
HOA/Condo/Coop Fees
N/A
Sq Ft Source
Assessor
Friends & Family
React
Comment
Invite
No Comments Yet
Did you know? You can invite friends and family to your search. They can join your search, rate and discuss listings with you.
Recent Activity
yesterday
Listing updated with changes from the MLS
yesterday
Status changed to Active
a week ago
Listing first seen on site
General Features
Acres
1.83
Attached Garage
Yes
Foundation
Concrete Perimeter
Garage
Yes
Garage Spaces
2
Levels
Three Or More
Parking
Garage Door OpenerAsphaltGarageDrivewayAttached
Parking Spaces
2
Property Sub Type
Single Family Residence
Sewer
Septic Tank
Special Circumstances
Standard
SqFt Above
3142
SqFt Total
4734
Style
Colonial
Water Source
Public
Zoning
R-400
Interior Features
Appliances
Double OvenWasherElectric Water HeaterCooktopDishwasherDryerRange HoodRefrigerator
Basement
Walk-Out AccessFullPartially FinishedBath/Stubbed
Cooling
Central AirCeiling Fan(s)Electric
Fireplace
Yes
Fireplace Features
Wood Burning
Fireplaces
1
Flooring
WoodCeramic TileHardwoodVinyl
Heating
ElectricHeat Pump
Interior
Ceiling Fan(s)Kitchen IslandPantryRecessed LightingWalk-In Closet(s)Soaking Tub
Laundry Features
Upper LevelMain Level
Bedroom 2
Features - Ceiling Fan(s)
Bedroom 3
Features - Ceiling Fan(s)
Bedroom 4
Features - Ceiling Fan(s)
Dining Room
Level - Main
Family Room
Level - MainFeatures - Ceiling Fan(s)
Kitchen
Level - MainFeatures - Pantry
Living Room
Level - Main
Office
Level - Main
Primary Bedroom
Features - Ceiling Fan(s), Walk-In Closet(s)
Sun/Florida Room
Level - MainFeatures - Ceiling Fan(s)
Save
Ask
Tour
Hide
Share
Exterior Features
Construction Details
Vinyl Siding
Lot Features
Cul-De-Sac
Patio And Porch
DeckPatioPorch
Pool Features
None
Community Features
School District
CARROLL COUNTY PUBLIC SCHOOLS
Schools
School District
CARROLL COUNTY PUBLIC SCHOOLS
Elementary School
Unknown
Middle School
Unknown
High School
Unknown
Listing courtesy of Berkshire Hathaway HomeServices Homesale Realty



Did you know? You can invite friends and family to your search. They can join your search, rate and discuss listings with you.