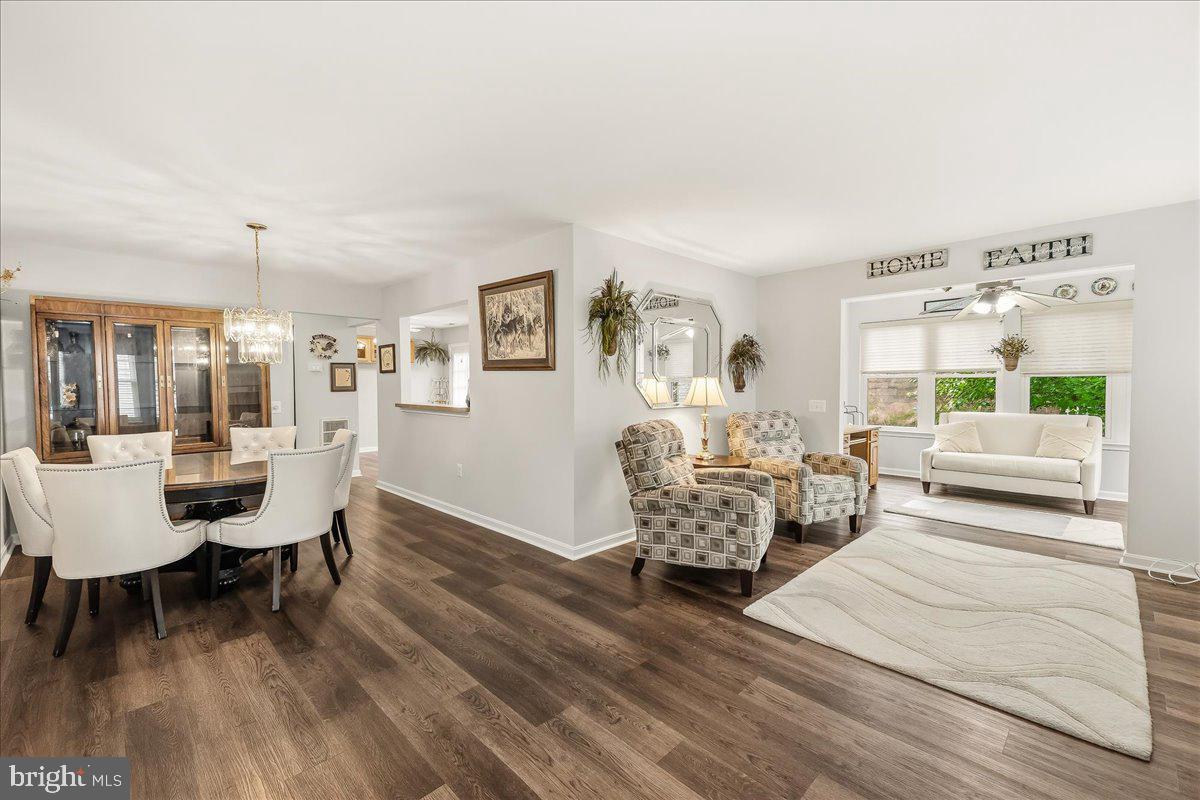
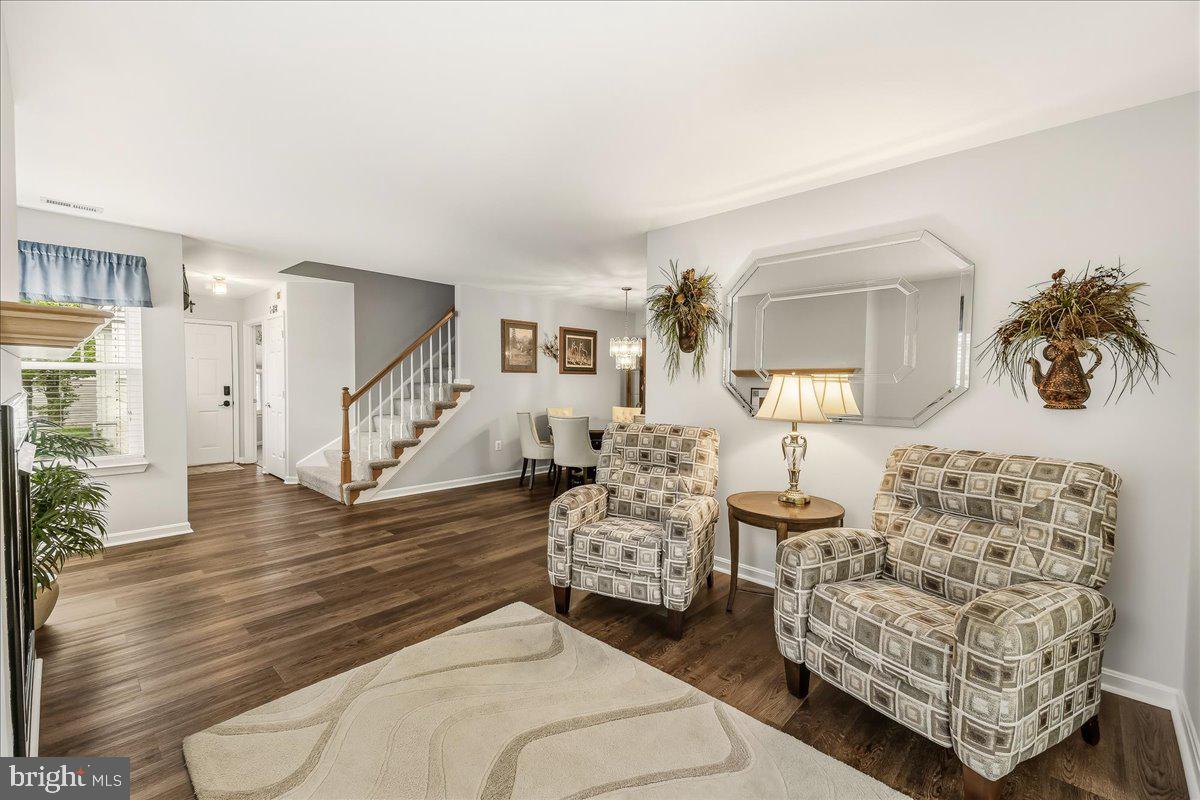
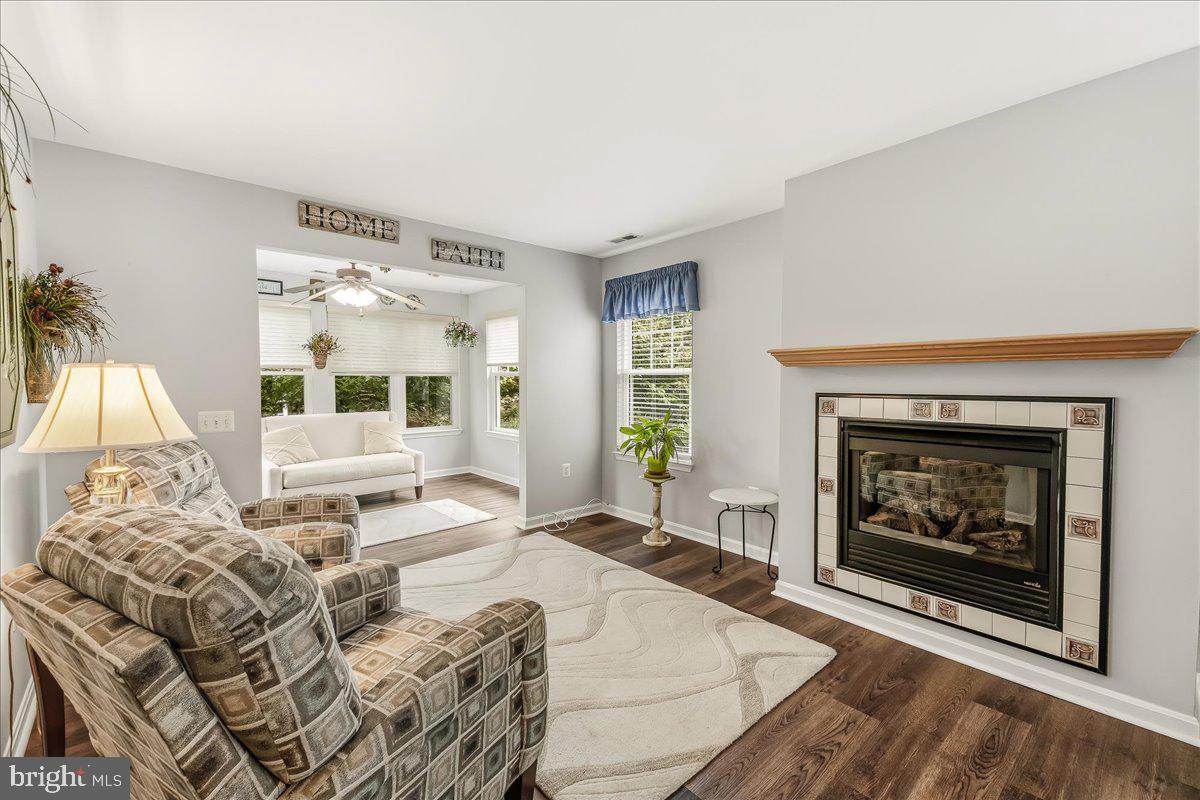
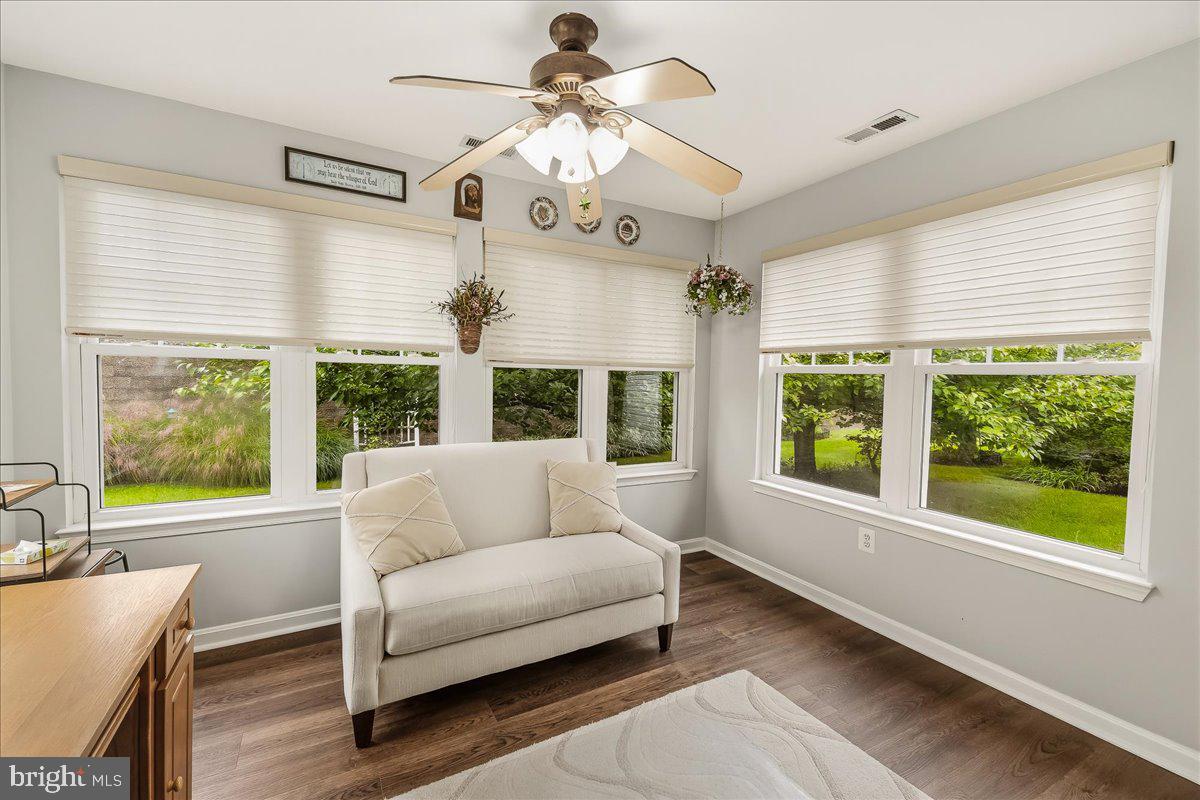
Rare Opportunity! Two Story, 1,500+ Sq Ft (Original Owner) Fully Detached Home in Wildwood Park 62+ Community. The main level features a good sized living room dining room area with gas fireplace, and a bonus room. The eat-in kitchen has a gas range, plenty of cabinetry, large pantry, and access out to your private rear patio. The primary bedroom is located on the main level and features an ensuite bathroom, and a large walk in closet. Rounding out the main level is an additional half bath, laundry area, attached 1-car garage, and a lovely front porch for relaxing. The 2nd story features two additional bedrooms, a full bath, and plenty of additional storage. Recent updates, new roof (2023) washer/dryer (2024), water heater (2024) LVP flooring (2025), carpet on the 2nd level (2025) Do not miss out, schedule your showing today. Photos coming soon.
Save
Ask
Tour
Hide
Share
Listing Snapshot
Price
$499,000
Days On Site
28 Days
Bedrooms
3
Inside Area (SqFt)
1,575 sqft
Total Baths
3
Full Baths
2
Partial Baths
1
Lot Size
0.1 Acres
Year Built
2002
MLS Number
MDCR2038030
Status
Pending
Property Tax
$5,231
HOA/Condo/Coop Fees
$80 monthly
Sq Ft Source
Assessor
Friends & Family
React
Invite
Recent Activity
3 weeks ago
Status changed to Pending
3 weeks ago
Listing updated with changes from the MLS
4 weeks ago
Listing first seen on site
General Features
Acres
0.1
Attached Garage
Yes
Cross Street
Jousting Way
Direction Faces
Southeast
Foundation
Slab
Garage
Yes
Garage Spaces
1
Levels
Two
Parking
Garage Door OpenerConcreteGarageDrivewayInside EntranceAttached
Parking Spaces
2
Property Sub Type
Single Family Residence
Sewer
Public Sewer
Special Circumstances
Standard
SqFt Above
1575
SqFt Total
1575
Style
Cape Cod
Water Source
Public
Zoning
R3
Interior Features
Appliances
Gas RangeGas OvenElectric Water HeaterWasherDishwasherDisposalExhaust FanRefrigeratorWasher/Dryer StackedWater HeaterMicrowaveDryer
Cooling
Central AirElectric
Fireplace
Yes
Fireplace Features
Gas
Fireplaces
1
Flooring
Carpet
Furnished
Unfurnished
Heating
Exhaust FanNatural GasHeat Pump
Laundry Features
Main Level
Main Level Bedrooms
1
Save
Ask
Tour
Hide
Share
Exterior Features
Construction Details
Vinyl Siding
Pool Features
None
Roof
Asphalt
Community Features
Accessibility Features
Accessible DoorsAccessible Electrical and Environmental Controls
Association Fee
$80.0
Association Fee Frequency
Monthly
School District
CARROLL COUNTY PUBLIC SCHOOLS
Senior Community
Yes
Schools
School District
CARROLL COUNTY PUBLIC SCHOOLS
Elementary School
PARRS RIDGE
Middle School
MT AIRY
High School
SOUTH CARROLL
Listing courtesy of Long & Foster Real Estate, Inc.