ATTENTION HORSE ENTHUSIASTS!!!
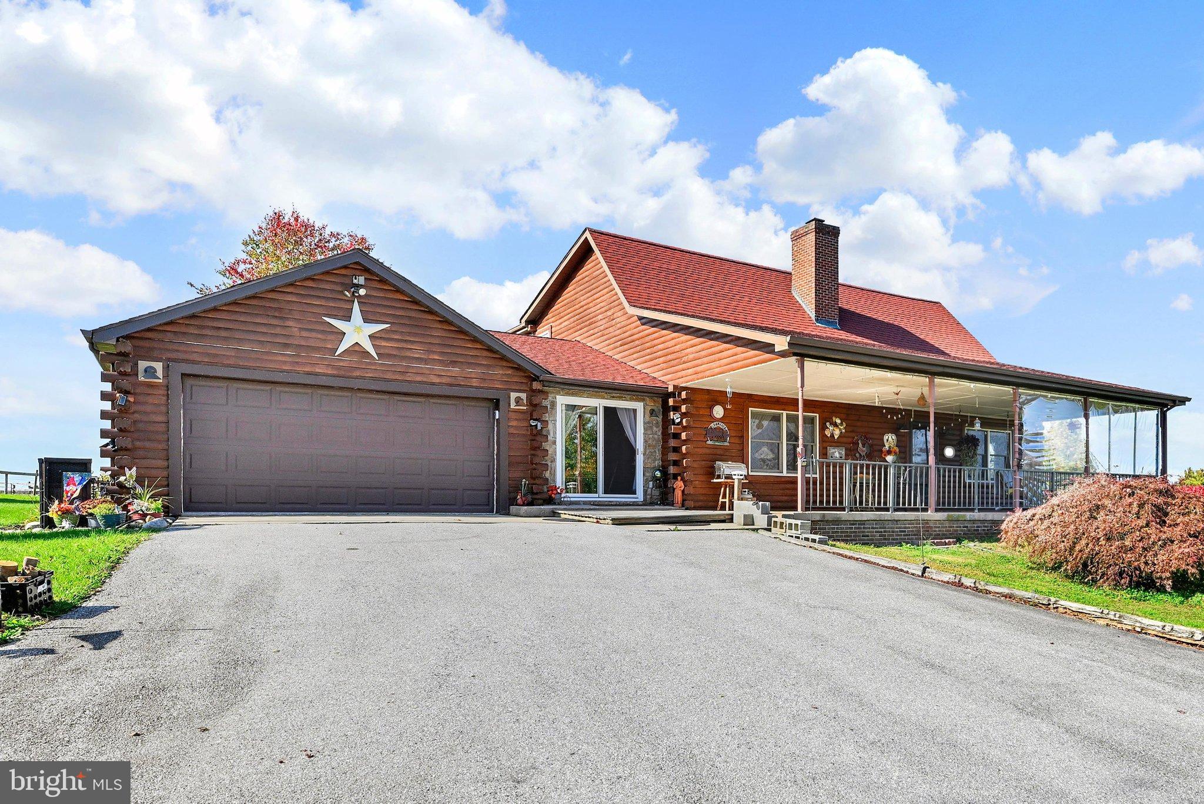
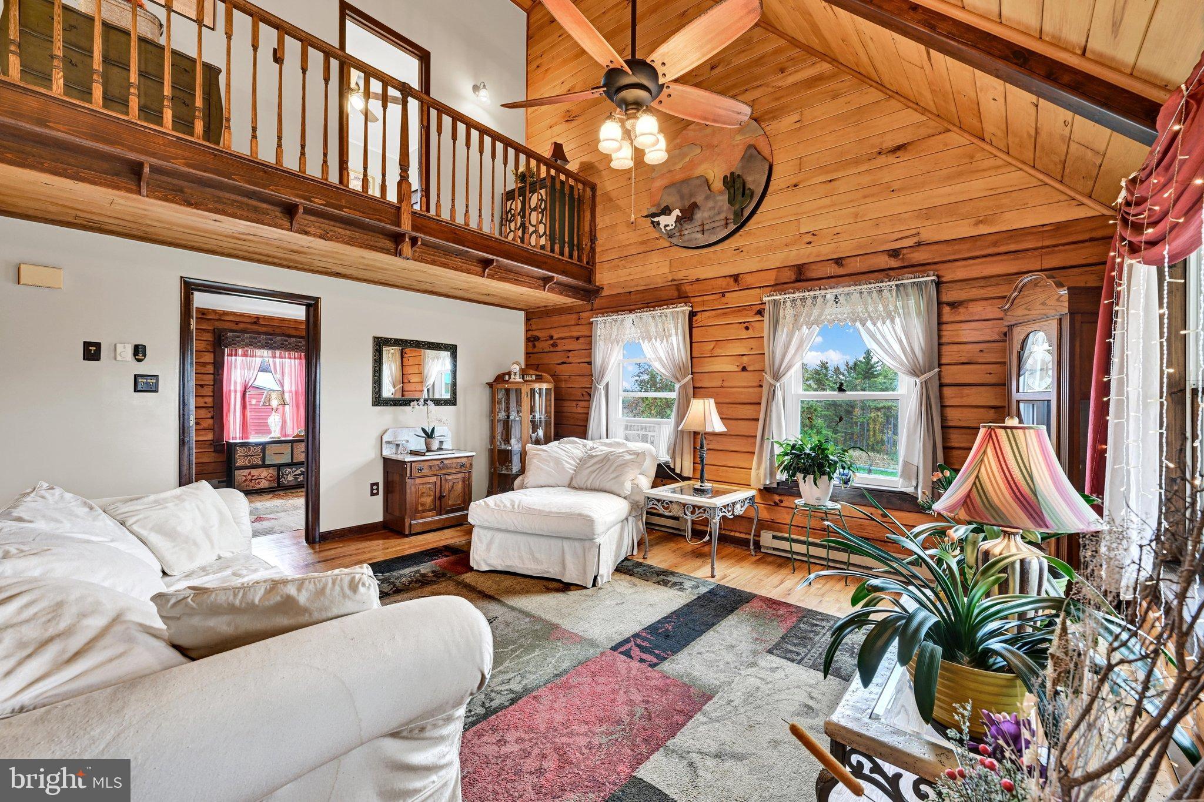
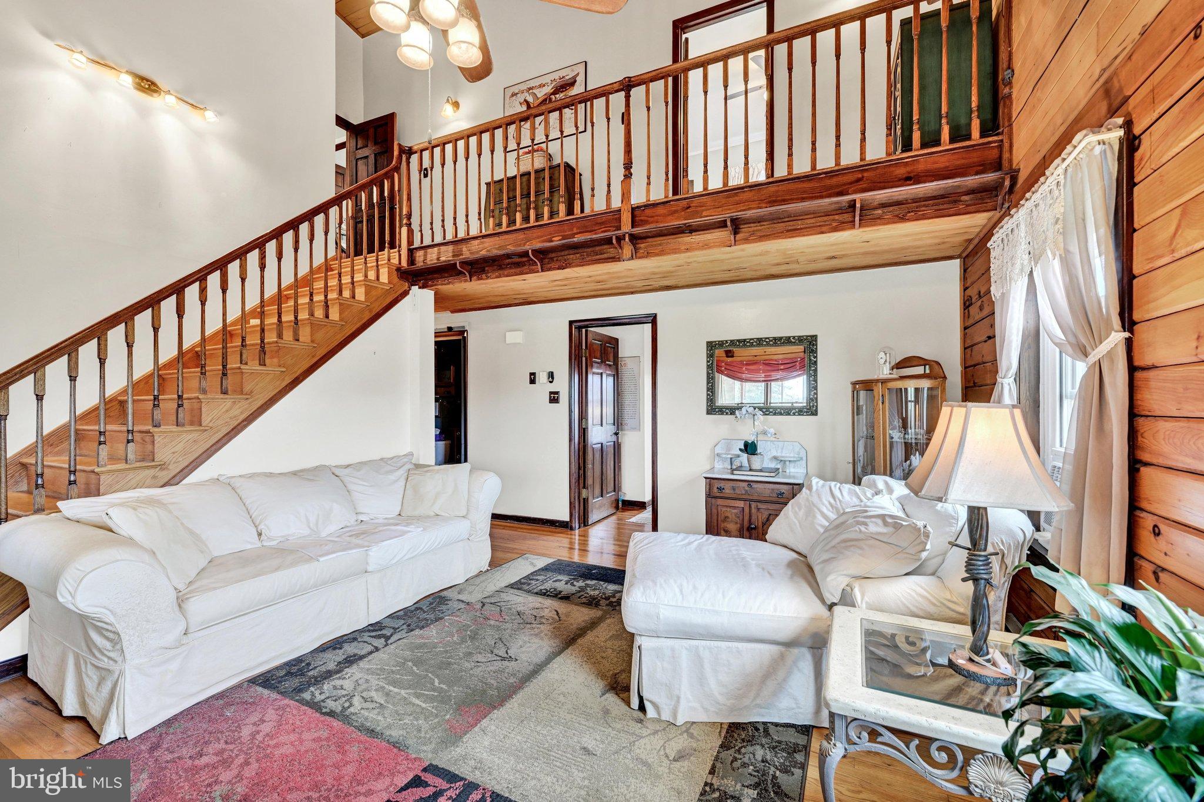
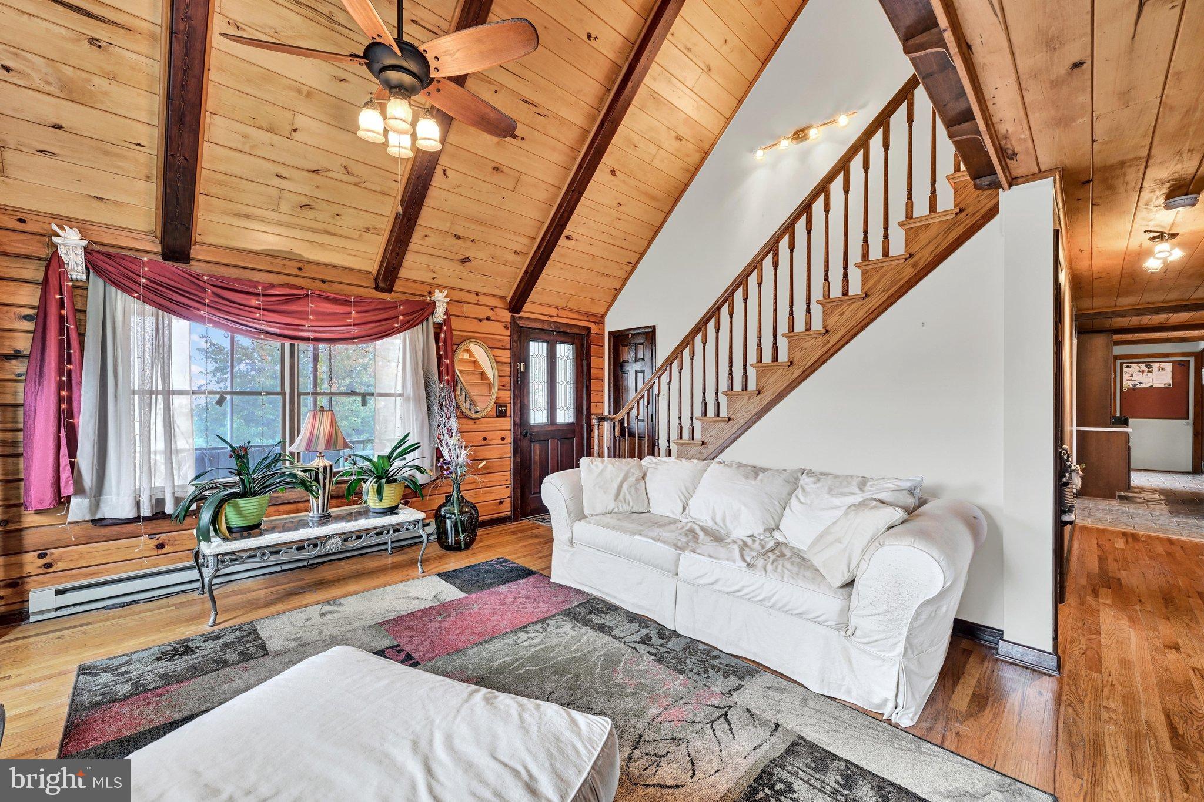
Nestled on a sprawling 7.44-acre estate, this exquisite log home embodies the essence of luxury living while offering a warm and inviting atmosphere. The stunning architecture showcases natural wood finishes, creating a cozy yet sophisticated retreat. Inside, the expansive layout features three spacious bedrooms and three and a half bathrooms, including a primary suite with a lavish walk-in shower. The heart of the home is the gourmet kitchen, equipped with stainless steel appliances, an eat-in area, and a cozy custom stone fire place. Providing a touch of warmth and ambiance. The attached 2 car garage is equipped with a second kitchen. The formal dining room and family room off the kitchen provide perfect spaces for gatherings, with large windows overlooking the beautiful landscape outside to discover a world of equestrian possibilities. A huge family room addition with its own electric fireplace and bar provides endless hours of relaxation or entertaining for family and friends. The covered front porch leads to a formal living room with vaulted ceiling and hardwoods An enormous basement can serve as an in law suite ,complete with its own exit to the outside, tons of storage, shelving and a full bath!.The property boasts a well-appointed stable with cost saving solar panels, fenced adjoining paddocks, run-in shed, chicken house and additional outbuildings for storing farm equipment, hay and feed, making it ideal for horse enthusiasts. Enjoy serene moments on the covered porch patio, surrounded by nature's beauty. This property is not just a home; it's a lifestyle, offering the perfect blend of luxury, comfort, and outdoor adventure. Experience the tranquility and elegance that this remarkable residence has to offer!. Bring your horses!
AS-IS
Save
Ask
Tour
Hide
Share
Listing Snapshot
Price
$787,000
Days On Site
22 Days
Bedrooms
3
Inside Area (SqFt)
3,388 sqft
Total Baths
4
Full Baths
3
Partial Baths
1
Lot Size
7.44 Acres
Year Built
1987
MLS Number
MDCR2038072
Status
Active
Property Tax
$5,835
HOA/Condo/Coop Fees
N/A
Sq Ft Source
Assessor
Friends & Family
React
Invite
Recent Activity
9 hours ago
Listing updated with changes from the MLS
a week ago
Status changed to Active
3 weeks ago
Listing first seen on site
General Features
Acres
7.44
Attached Garage
Yes
Foundation
Permanent
Garage
Yes
Garage Spaces
3
Levels
Three Or More
Parking
GarageDrivewayAttachedDetached
Parking Spaces
3
Pets
Yes
Property Sub Type
Single Family Residence
Sewer
Septic Tank
Special Circumstances
Standard
SqFt Above
3088
SqFt Below
300
SqFt Total
4252
Style
Log Home
Water Source
Well
Zoning
AGRIC
Interior Features
Appliances
CooktopElectric Water HeaterWasherRefrigeratorMicrowaveDishwasherStainless Steel Appliance(s)Dryer
Basement
FinishedWalk-Out AccessInterior Entry
Cooling
Ceiling Fan(s)Window Unit(s)Electric
Fireplace
Yes
Fireplace Features
Electric
Fireplaces
1
Heating
ElectricPropaneBaseboard
Interior
Eat-in KitchenCeiling Fan(s)Bar
Laundry Features
Laundry RoomMain Level
Main Level Bedrooms
1
Bedroom 1
Level - Main
Dining Room
Level - Main
Foyer
Level - Main
Kitchen
Level - Main
Laundry
Level - Main
Living Room
Level - MainFeatures - Ceiling Fan(s)
Primary Bathroom
Level - Main
Primary Bedroom
Level - Main
Save
Ask
Tour
Hide
Share
Exterior Features
Construction Details
Log
Other Structures
OutbuildingBarn(s)Stable(s)Storage
Patio And Porch
PatioPorch
Pool Features
None
Community Features
School District
CARROLL COUNTY PUBLIC SCHOOLS
Horse Property
Stable(s)
Horse Allowed
Yes
Schools
School District
CARROLL COUNTY PUBLIC SCHOOLS
Elementary School
Unknown
Middle School
Unknown
High School
Unknown
Listing courtesy of Long & Foster Real Estate, Inc.