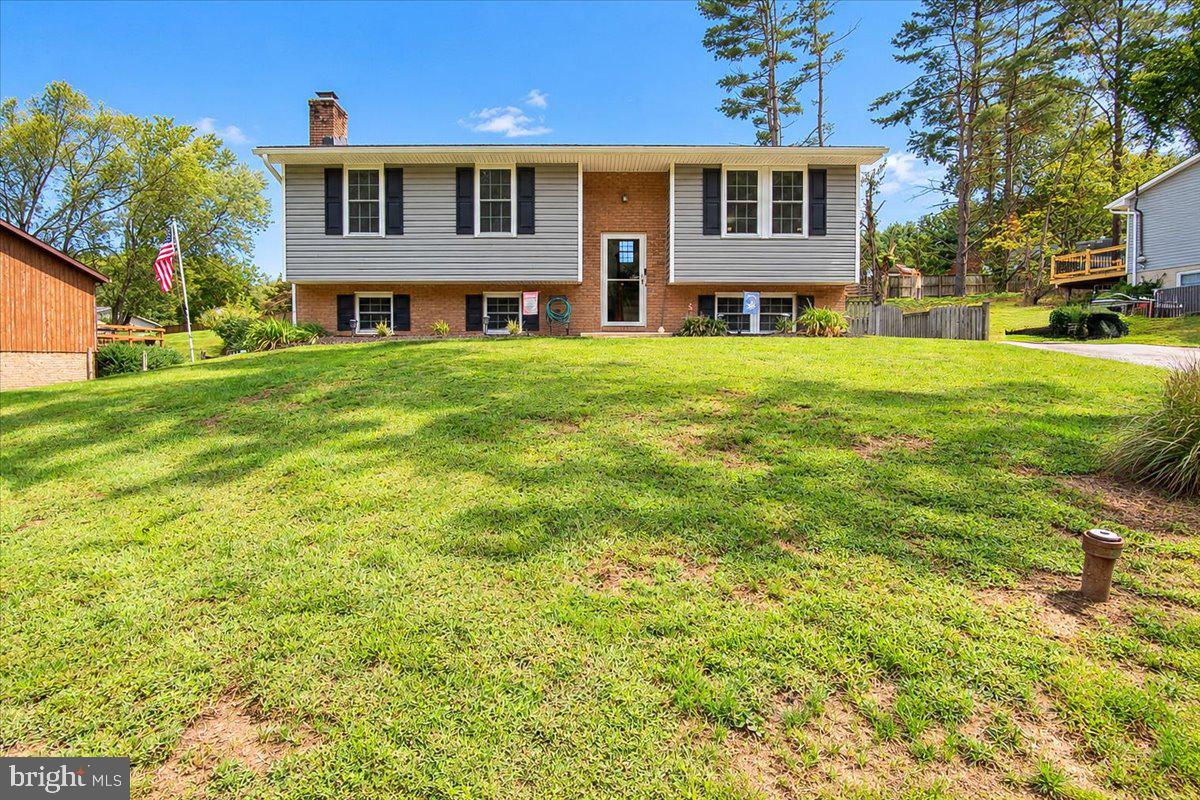
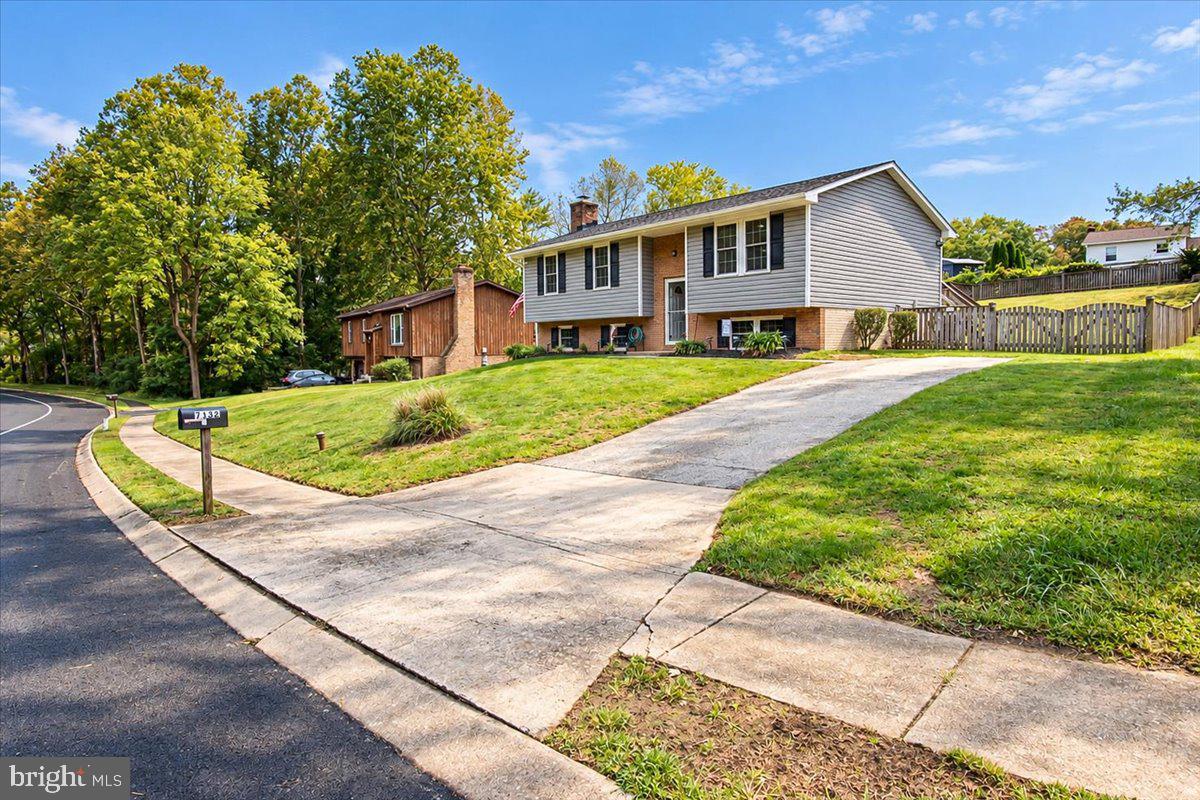
Welcome to 7132 Macbeth Way, a well-maintained 3-bedroom, 2.5-bath split-foyer home situated on a .29-acre lot in Sykesville.
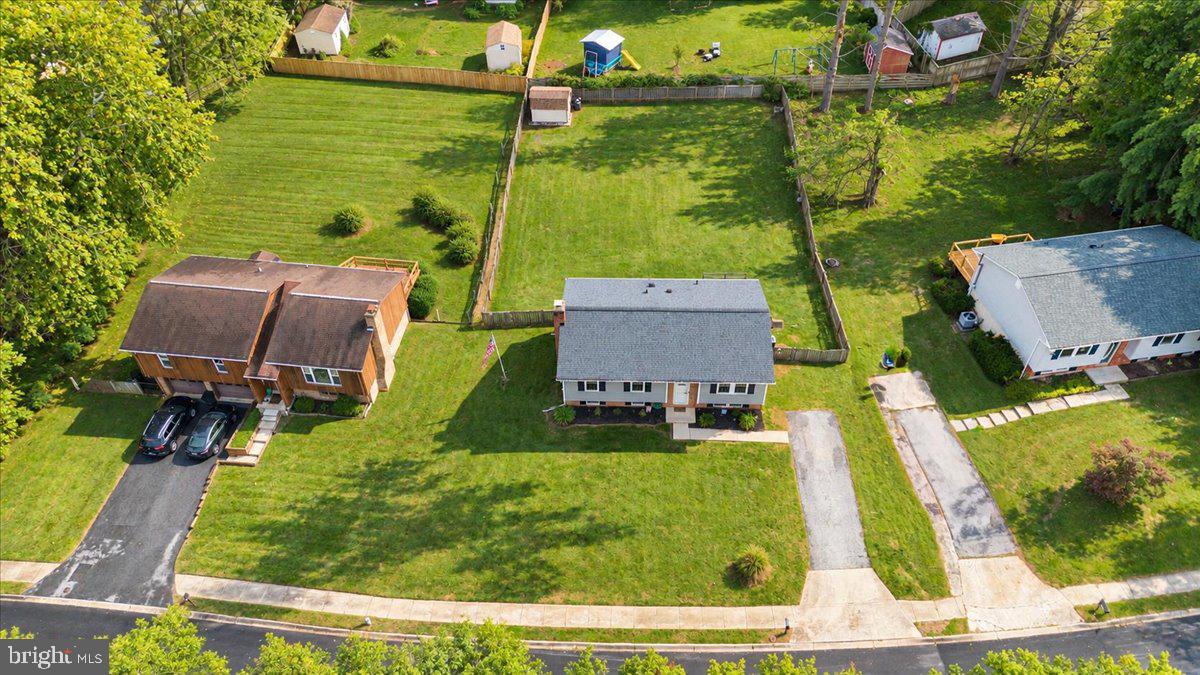
Offering a comfortable layout, a fenced rear yard, and several significant updates, this home is ready for its next owner.
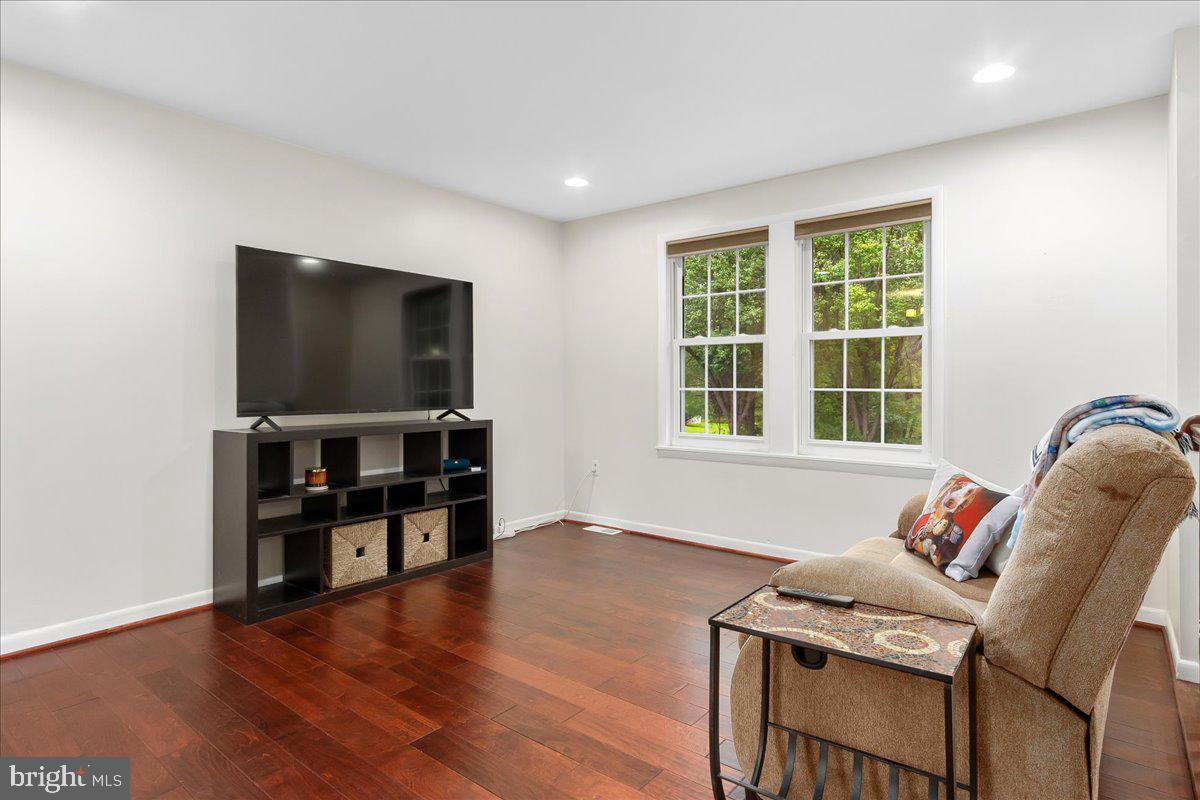
The main level features engineered hardwood flooring installed in approximately 2020–2021, creating a warm and inviting living space. The split-foyer design provides flexibility between the main and lower level, with three bedrooms and 2.5 baths offering plenty of room for everyday living and entertaining.
Outside, enjoy a fully fenced rear yard, providing a great space for pets, recreation, gardening, or outdoor gatherings. The .29-acre property offers a nice balance of usable outdoor space without excessive maintenance.
Several of the home’s major systems and exterior components have already been updated, including interior and exterior HVAC units in 2016, roof and siding in 2020, and a new water heater in 2026.
With its desirable Sykesville location, established lot, functional floor plan, and valuable recent improvements, 7132 Macbeth Way offers an excellent opportunity to make this home your own.
Save
Ask
Tour
Hide
Share
Listing Snapshot
Price
$465,000
Days On Site
6 Days
Bedrooms
3
Inside Area (SqFt)
1,633 sqft
Total Baths
3
Full Baths
2
Partial Baths
1
Lot Size
0.29 Acres
Year Built
1980
MLS® Number
MDCR2038082
Status
Active
Property Tax
$4,004
HOA/Condo/Coop Fees
$13.33 monthly
Sq Ft Source
Assessor
Friends & Family
React
Comment
Invite
No Comments Yet
Did you know? You can invite friends and family to your search. They can join your search, rate and discuss listings with you.
Recent Activity
2 days ago
Status changed to Active
2 days ago
Listing updated with changes from the MLS®
6 days ago
Listing first seen on site
General Features
Acres
0.29
Foundation
SlabBlock
Levels
Two
Parking
Off StreetDriveway
Parking Spaces
3
Property Sub Type
Single Family Residence
Sewer
Public Sewer
Special Circumstances
Standard
SqFt Above
1108
SqFt Below
525
SqFt Total
1633
Style
Split Foyer
Water Source
Public
Zoning
R-200
Interior Features
Appliances
Electric Water Heater
Basement
Exterior EntryWalk-Out AccessPartially Finished
Cooling
OtherElectric
Fireplace
Yes
Fireplaces
1
Heating
ElectricHeat Pump
Laundry Features
In Basement
Main Level Bedrooms
3
Save
Ask
Tour
Hide
Share
Exterior Features
Construction Details
Brick
Fencing
Wood
Other Structures
Outbuilding
Pool Features
None
Community Features
Association Amenities
Tennis Court(s)Basketball CourtPlayground
Association Fee
$160.0
Association Fee Frequency
Annually
School District
CARROLL COUNTY PUBLIC SCHOOLS
Schools
School District
CARROLL COUNTY PUBLIC SCHOOLS
Elementary School
Unknown
Middle School
Unknown
High School
Unknown
Listing courtesy of Hyatt & Company Real Estate LLC



Did you know? You can invite friends and family to your search. They can join your search, rate and discuss listings with you.