Property Search

Save
Ask
Tour
Hide
Share
$675,000
2 Days On Site

2708 NICODEMUS ROAD
WESTMINSTER, MD 21157

Single Family Residence|Coming Soon
3
Beds
3
Total Baths
3
Full Baths
2,212
SqFt
$305
/SqFt
2008
Built
County:
CARROLL
Listing courtesy of RE/MAX Advantage Realty
Call Now: (703) 898-3565
Is this the listing for you? We can help make it yours.
(703) 898-3565
Upcoming Open Houses
Sat, Oct 10, 10:00 AM - 12:00 PM
Sun, Oct 11, 12:00 PM - 2:00 PM
2708 NICODEMUS ROAD2708 NICODEMUS ROAD2708 NICODEMUS ROAD2708 NICODEMUS ROAD
Save
Ask
Tour
Hide
Share

Mortgage Calculator

Monthly Payment (Est.)

Enter an interest rate to see your estimated monthly payment.
Calculator powered by Showcase IDX, a Constellation1 Company. Copyright ©2026 Information is deemed reliable but not guaranteed.

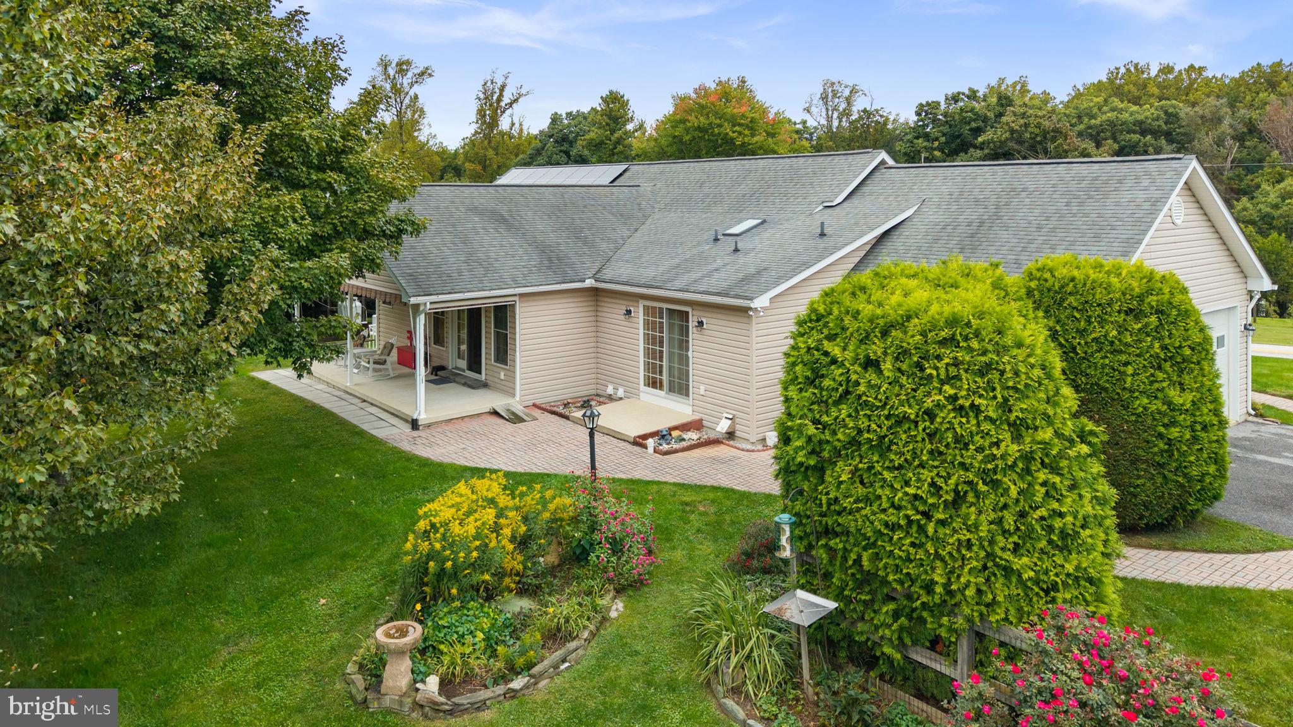
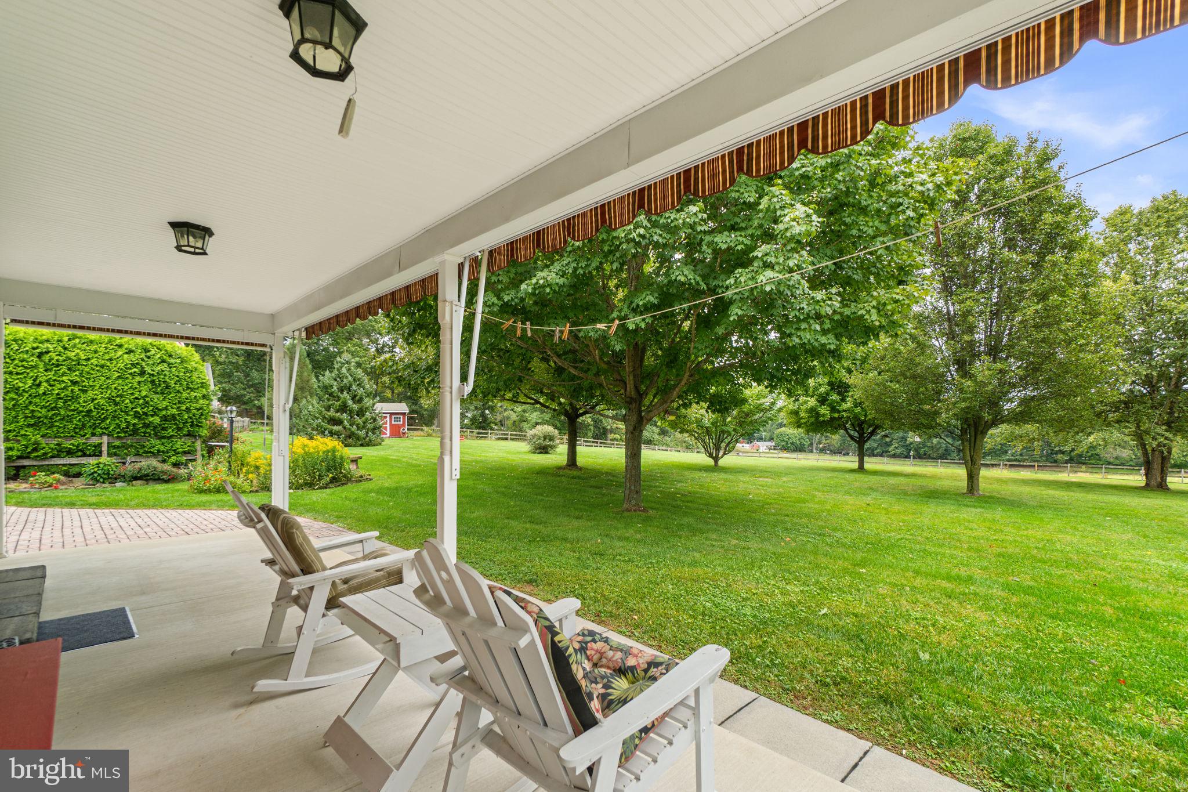
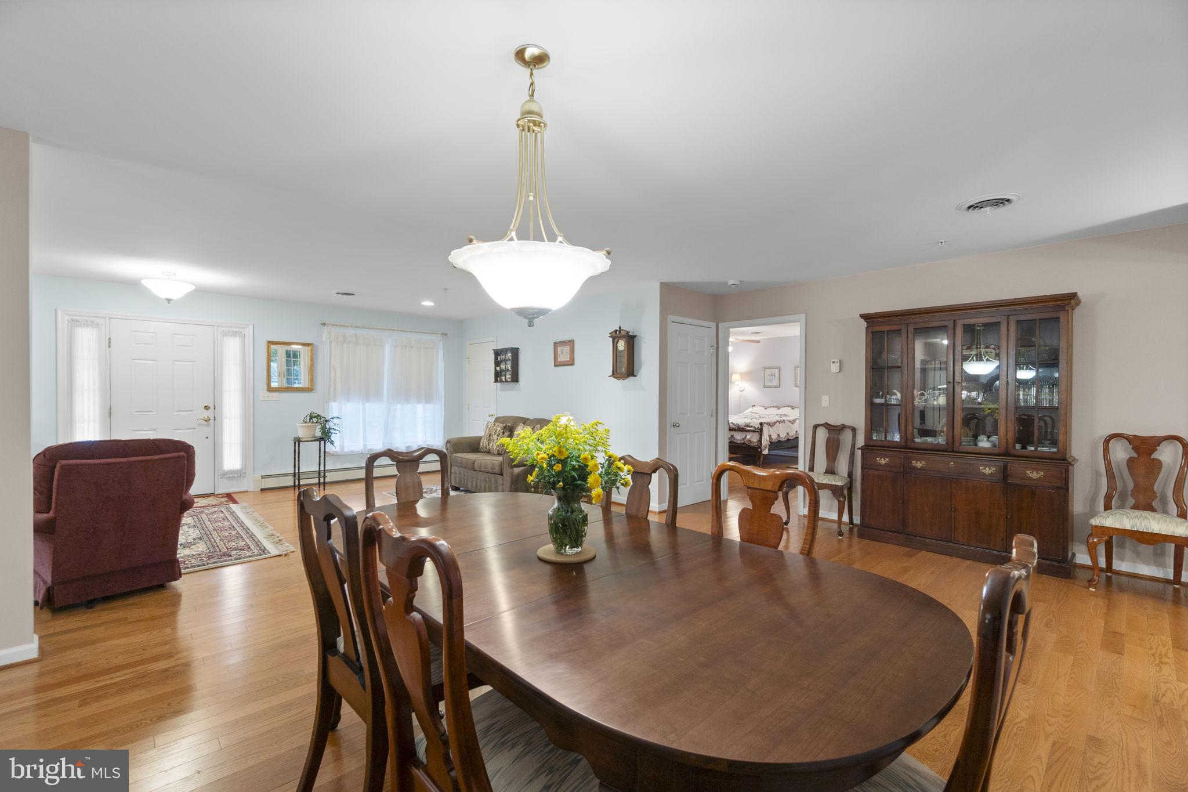
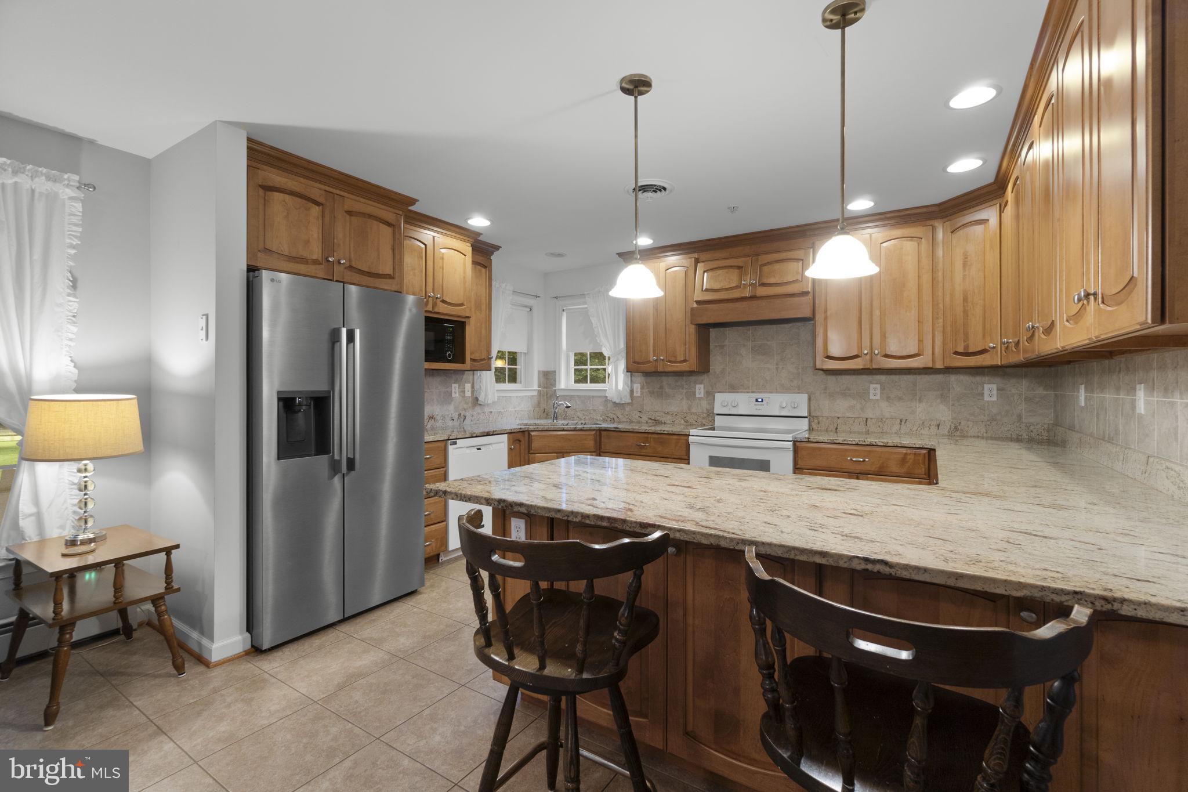
Built in 2008, this PRISTINE, custom-built, one-owner rancher has all the features and space you desire. A flexible open floor plan and 4,424 square feet on two levels makes it ideal for both everyday living and entertaining. Gleaming oak pre-finished floors span the main level living area and bedrooms. Step further back into a family room that opens to a beautifully appointed kitchen. The maple cabinetry offers many desirable features such as pots and pan drawers, a rotating spice rack, a large double-layer flatware drawer, and pull out shelving in the blind corner cabinet for maximum utility. A convenient FIRST FLOOR LAUNDRY/MUDROOM extends from the family room to the garage. There are two bedroom areas on the main level. The primary bedroom contains an ensuite bath and a cedar-lined walk-in closet. It is located in the east wing of the house. The other two bedrooms and bath are located in the west wing of the house. Both bedrooms have double-door closets. All bedroom closets are lighted. The lower level is massive and contains 9’ ceilings. There is a 28’x27’ recreation room and a full bath, providing additional space and convenience for overnight guests. The large amount of unfinished space allows for future expansion of living area and a possible future in-law apartment w/a full-size egress window. Outside stairs lead from this area to the back yard. Atrium doors open from the family room onto a 28’x8’ covered rear porch. Step onto the covered porch and take in beautiful sunset views while enjoying the peaceful rural setting. Awnings are owned and convey with the house. You will fall in love with the basically LEVEL, FENCED BACK YARD. It is a DREAM YARD THAT IS SO HARD TO FIND! It provides a wonderful space for pets, gardening, play, or simply relaxing. The entire property consists of approximately 1.49 ACRES of land. Additional features include 2”x6” stud exterior walls, pre-cast concrete foundation walls (Weaver Superior Walls), architectural roof shingles, 5-zone heating, 3 feet of blown insulation in the attic, CAC on main level, solar panels (owned), GENERAC whole-house generator, granite countertops in kitchen, laundry room, and both main level bathrooms, ANDERSEN double-hung windows that tilt for easy cleaning, ANDERSEN atrium door and sliders, main level bedroom and bath egress doors are 36” wide doors, 2-car side-entry garage, 28’x8’ front and rear covered porches, extensive hardscape walkways and patio, garden shed, exterior lighting, and so much more! Although tucked away in a country setting, this home is conveniently located just minutes from downtown Westminster, making shopping, dining, entertainment, and other amenities easily accessible. Westminster is home to McDaniel College, Carroll Community College, the Carroll County Farm Museum, the local hospital, and more. Do not miss the opportunity to own this once-in-a-lifetime property.

Save
Ask
Tour
Hide
Share
Listing Snapshot
Price 
$675,000
Days On Site 
2 Days
Bedrooms 
3
Inside Area (SqFt) 
2,212 sqft
Total Baths 
3
Full Baths 
3
Partial Baths 
N/A
Lot Size 
1.49 Acres
Year Built 
2008
MLS® Number 
MDCR2038130
Status 
Coming Soon
Property Tax 
$5,148
HOA/Condo/Coop Fees 
N/A
Sq Ft Source 
Assessor
Friends & Family
Recent Activity
yesterdayListing updated with changes from the MLS®
3 days agoListing first seen on site
General Features
Acres 
1.49
Attached Garage 
Yes
Energy Features 
Solar
Garage 
Yes
Garage Spaces 
2
Levels 
Two
Parking 
Garage Door OpenerAsphaltGarageDrivewayInside EntranceAttached

Parking Spaces 
8
Property Sub Type 
Single Family Residence
Security 
Smoke Detector(s)Carbon Monoxide Detector(s)Security Lights
Sewer 
Septic Tank
Special Circumstances 
Standard
SqFt Above 
2212
SqFt Total 
4424
Style 
Ranch/Rambler
Utilities 
Cable Available
Water Source 
Well
Zoning 
AGRIC
Interior Features
Appliances 
Electric RangeElectric OvenWater PurifierDishwasherDisposalDryerIce MakerMicrowaveRefrigeratorStainless Steel Appliance(s)Washer
Basement 
Cooling 
Central AirCeiling Fan(s)Electric
Electric 
200+ Amp Service
Flooring 
WoodHardwoodVinyl
Heating 
OilHot Water
Interior 
Eat-in KitchenCedar Closet(s)Ceiling Fan(s)Recessed LightingWalk-In Closet(s)Open Floorplan
Laundry Features 
Laundry RoomMain Level
Main Level Bedrooms 
3
Window Features 
Skylight(s)Double Pane WindowsScreens
Bathroom 2 
Level - Main
Bathroom 3 
Bedroom 2 
Level - MainFeatures - Ceiling Fan(s)
Bedroom 3 
Level - MainFeatures - Ceiling Fan(s)
Dining Room 
Level - Main
Family Room 
Level - MainFeatures - Ceiling Fan(s)
Kitchen 
Level - MainFeatures - Breakfast Bar
Laundry 
Level - Main
Living Room 
Level - Main
Primary Bathroom 
Level - Main
Primary Bedroom 
Level - MainFeatures - Ceiling Fan(s), Walk-In Closet(s)
Recreation Room 
Save
Ask
Tour
Hide
Share
Exterior Features
Construction Details 
Vinyl Siding
Exterior 
Awning(s)Lighting
Fencing 
Wood
Lot Features 
LevelCleared
Patio And Porch 
PatioPorch
Pool Features 
None
Roof 
Shingle
Windows/Doors 
Skylight(s)Double Pane WindowsScreens
Community Features
Accessibility Features 
Accessible Doors
School District 
CARROLL COUNTY PUBLIC SCHOOLS
Schools
School District
CARROLL COUNTY PUBLIC SCHOOLS
Elementary School
Unknown
Middle School
Unknown
High School
Unknown
Listing courtesy of RE/MAX Advantage Realty


The real estate listing information is provided by Bright MLS is for the consumer's personal, non-commercial use and may not be used for any purpose other than to identify prospective properties consumer may be interested in purchasing. Any information relating to real estate for sale or lease referenced on this web site comes from the Internet Data Exchange (IDX) program of the Bright MLS. This web site references real estate listing(s) held by a brokerage firm other than the broker and/or agent who owns this web site. The accuracy of all information is deemed reliable but not guaranteed and should be personally verified through personal inspection by and/or with the appropriate professionals. Properties in listings may have been sold or may no longer be available. The data contained herein is copyrighted by Bright MLS and is protected by all applicable copyright laws. Any unauthorized collection or dissemination of this information is in violation of copyright laws and is strictly prohibited. Copyright © 2020 Bright MLS. All rights reserved.

Neighborhood & Commute
Source: Walkscore
Disclosure: Community information and market data powered by Constellation Data Labs. Information is deemed reliable but not guaranteed.
Save
Ask
Tour
Hide
Share
Popular areas we serve

Northern Virginia Communities

  1. Aldie
  2. Alexandria
  3. Annandale
  4. Arlington
  5. Ashburn
  6. Bluemont
  7. Brambleton
  8. Bristow
  9. Broadlands
  10. Burke
  11. Centreville
  12. Chantilly
  13. Fairfax
  14. Falls Church
  15. Gainesville
  16. Great Falls
  17. Herndon
  18. Leesburg
  19. Manassas
  20. Manassas Park
  21. McLean
  22. Middleburg
  23. Oakton
  24. Reston
  25. South Riding
  26. Springfield
  27. Sterling
  28. Stone Ridge
  29. Vienna
  30. Winchester
  31. Woodbridge

Browse by Area

Start A Custom Search